Debolender
  • Home
  • About
    • Relocating
    • Testimonials
  • Real Estate Listings
    • Guelph
    • Kitchener
    • Waterloo
    • Cambridge
  • News and Advice
    • Deb’s Blog
    • Home Buying Advice
    • Home Selling Advice
    • Get Listings Sent To You
    • Get Your Free Home Evaluation
  • Contact

104 Deerwood Crescent, Kitchener ON N2N 1R3

  • Home
  • Kitchener

104 Deerwood Crescent, Kitchener ON N2N 1R3

104 Deerwood Crescent, Kitchener ON N2N 1R3

$829,900
  • 80929aa78375f0b3ed46e106ba9e9683-m1.jpeg
  • 80929aa78375f0b3ed46e106ba9e9683-m2.jpeg
  • 80929aa78375f0b3ed46e106ba9e9683-m3.jpeg
  • 80929aa78375f0b3ed46e106ba9e9683-m4.jpeg
  • 80929aa78375f0b3ed46e106ba9e9683-m5.jpeg
  • 80929aa78375f0b3ed46e106ba9e9683-m6.jpeg
  • 80929aa78375f0b3ed46e106ba9e9683-m7.jpeg
  • 80929aa78375f0b3ed46e106ba9e9683-m8.jpeg
  • 80929aa78375f0b3ed46e106ba9e9683-m9.jpeg
  • 80929aa78375f0b3ed46e106ba9e9683-m10.jpeg
  • 80929aa78375f0b3ed46e106ba9e9683-m11.jpeg
  • 80929aa78375f0b3ed46e106ba9e9683-m12.jpeg
  • 80929aa78375f0b3ed46e106ba9e9683-m13.jpeg
  • 80929aa78375f0b3ed46e106ba9e9683-m14.jpeg
  • 80929aa78375f0b3ed46e106ba9e9683-m15.jpeg
  • 80929aa78375f0b3ed46e106ba9e9683-m16.jpeg
  • 80929aa78375f0b3ed46e106ba9e9683-m17.jpeg
  • 80929aa78375f0b3ed46e106ba9e9683-m18.jpeg
  • 80929aa78375f0b3ed46e106ba9e9683-m19.jpeg
  • 80929aa78375f0b3ed46e106ba9e9683-m20.jpeg
  • 80929aa78375f0b3ed46e106ba9e9683-m21.jpeg
  • 80929aa78375f0b3ed46e106ba9e9683-m22.jpeg
  • 80929aa78375f0b3ed46e106ba9e9683-m23.jpeg
  • 80929aa78375f0b3ed46e106ba9e9683-m24.jpeg
  • 80929aa78375f0b3ed46e106ba9e9683-m25.jpeg
  • 80929aa78375f0b3ed46e106ba9e9683-m26.jpeg
  • 80929aa78375f0b3ed46e106ba9e9683-m27.jpeg
  • 80929aa78375f0b3ed46e106ba9e9683-m28.jpeg
  • 80929aa78375f0b3ed46e106ba9e9683-m29.jpeg
  • 80929aa78375f0b3ed46e106ba9e9683-m30.jpeg
  • 80929aa78375f0b3ed46e106ba9e9683-m31.jpeg
  • 80929aa78375f0b3ed46e106ba9e9683-m32.jpeg
  • 80929aa78375f0b3ed46e106ba9e9683-m33.jpeg
  • 80929aa78375f0b3ed46e106ba9e9683-m34.jpeg
  • 80929aa78375f0b3ed46e106ba9e9683-m35.jpeg
  • 80929aa78375f0b3ed46e106ba9e9683-m36.jpeg
  • 80929aa78375f0b3ed46e106ba9e9683-m37.jpeg
  • 80929aa78375f0b3ed46e106ba9e9683-m38.jpeg
  • 80929aa78375f0b3ed46e106ba9e9683-m39.jpeg
  • 80929aa78375f0b3ed46e106ba9e9683-m40.jpeg
  • 80929aa78375f0b3ed46e106ba9e9683-m41.jpeg
  • 80929aa78375f0b3ed46e106ba9e9683-m42.jpeg
  • 80929aa78375f0b3ed46e106ba9e9683-m43.jpeg
  • 80929aa78375f0b3ed46e106ba9e9683-m44.jpeg
  • 80929aa78375f0b3ed46e106ba9e9683-m45.jpeg
  • 80929aa78375f0b3ed46e106ba9e9683-m46.jpeg
  • 80929aa78375f0b3ed46e106ba9e9683-m47.jpeg
  • 80929aa78375f0b3ed46e106ba9e9683-m48.jpeg
  • 80929aa78375f0b3ed46e106ba9e9683-m49.jpeg
  • 80929aa78375f0b3ed46e106ba9e9683-m50.jpeg

Property ID:

 RH-1809127-property

Bedrooms
4
Bathrooms
2.5
Garage
Yes
Year Built
1977
Area
2700 Square Feet

Description

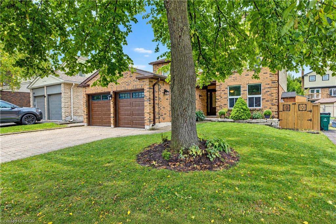
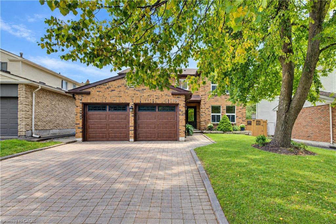
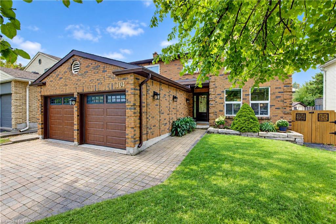
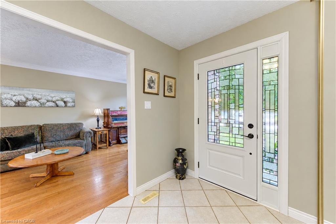
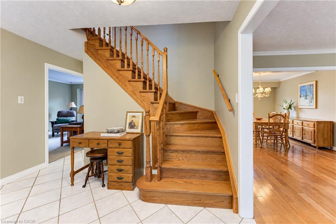
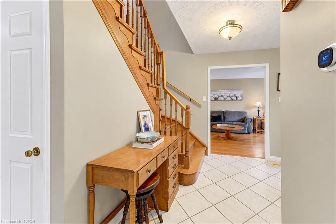
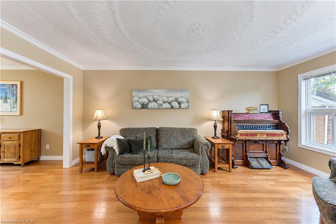
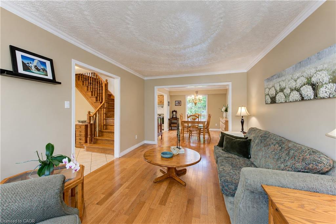
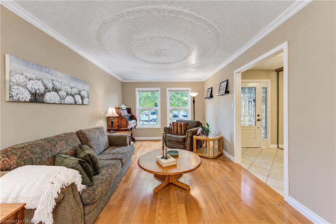
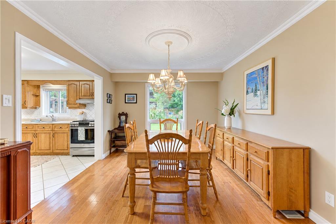
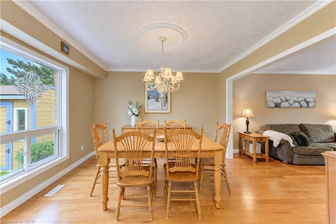
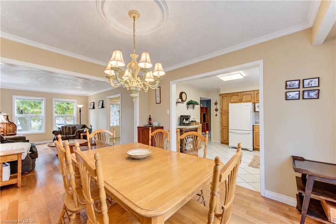
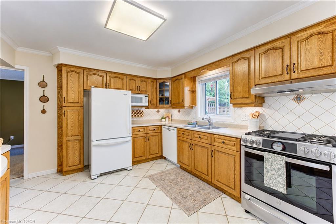
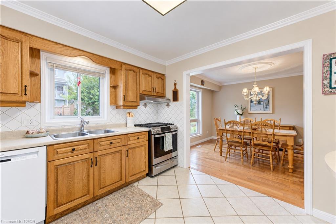
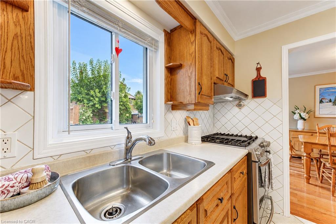
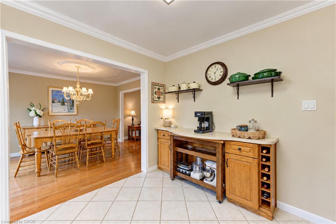
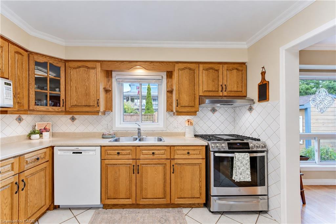
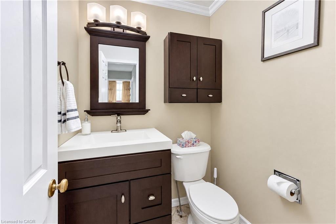
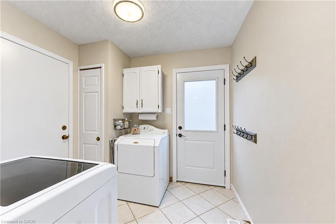
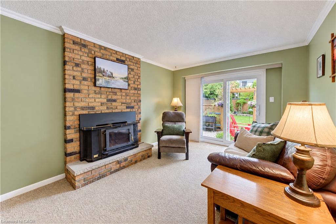
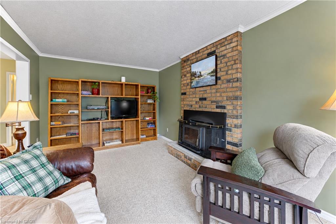
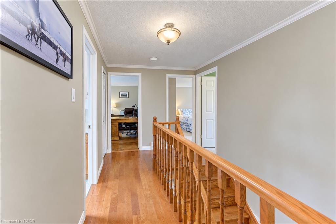
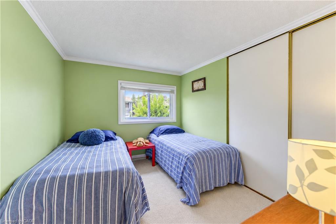
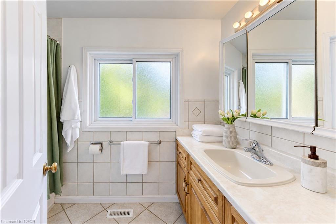
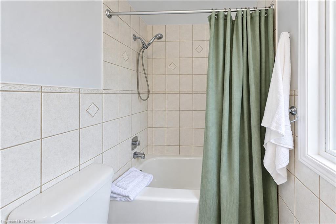
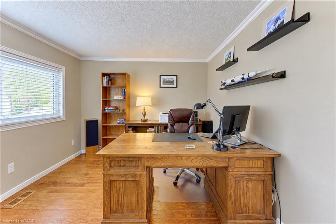
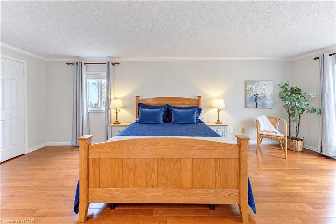
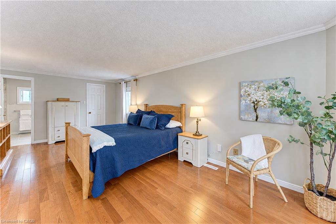
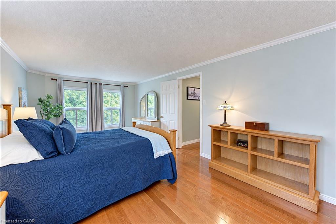
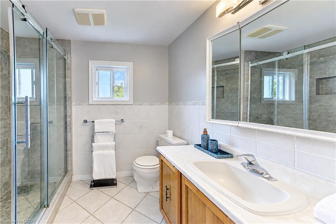
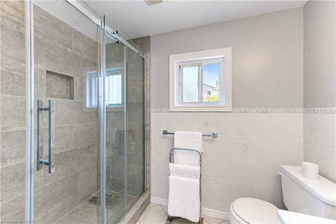
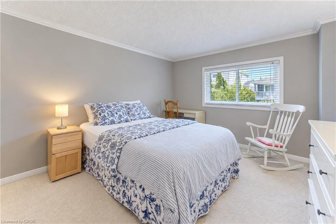
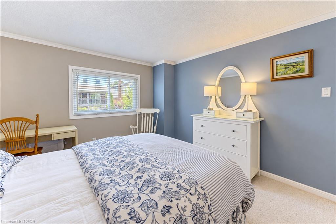
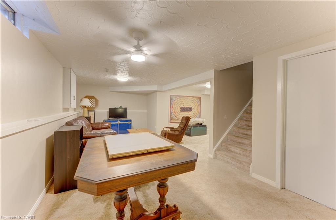
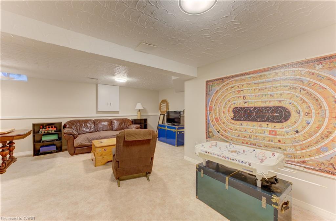
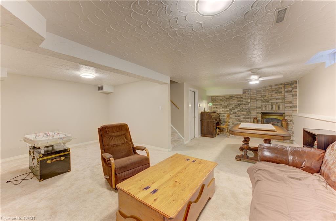
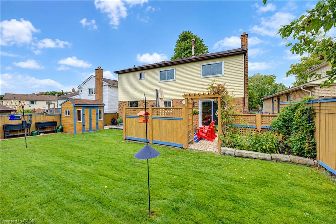
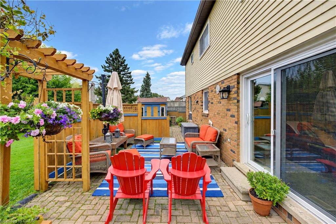
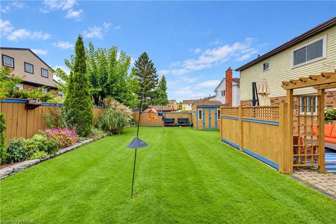
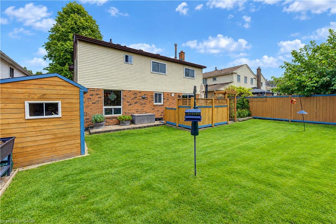
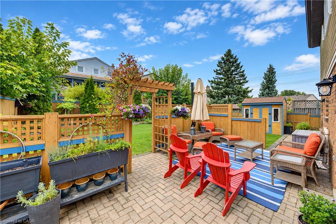
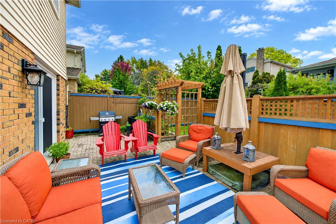
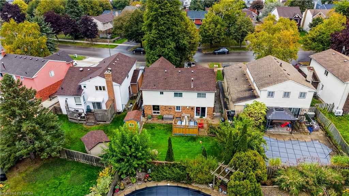
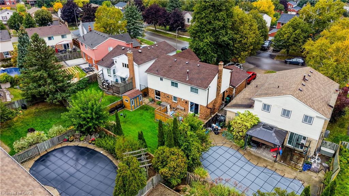
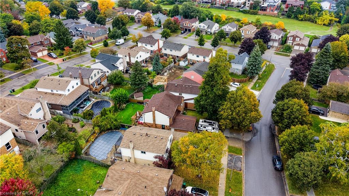
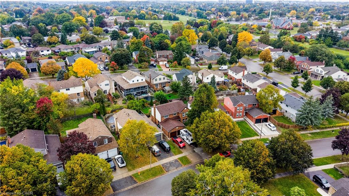
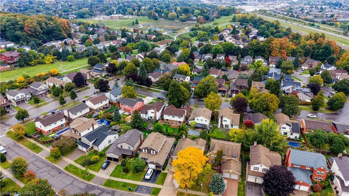
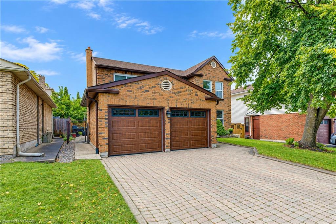
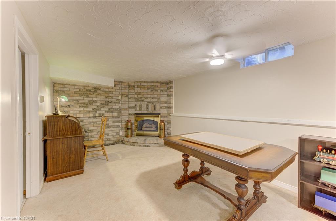
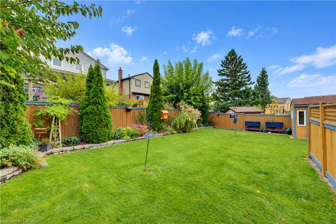
Welcome to this beautifully maintained 1,998 sq. ft. two-storey, 4 bedroom, 3 bathroom home in the desirable Forest Heights community. Ideally located close to excellent schools, shopping, parks, and convenient expressway access, this home offers an ideal combination of space, comfort, and location. The spacious main level features generously sized living and dining rooms, along with a bright, inviting kitchen complemented by a warm combination of hardwood and ceramic flooring. The comfortable family room provides direct access to a private patio and beautifully landscaped backyard, creating the perfect setting for relaxing, outdoor dining, and entertaining. The upper level offers a spacious primary bedroom featuring a 3 piece ensuite and walk-in closet. Three additional generously sized bedrooms provide excellent space for family, guests, or a home office, complemented by a 4 piece main bathroom. The lower level adds valuable living space with a large recreation room, versatile hobby room, and utility room, ideal for family activities, hobbies, or additional storage. The attached double-car garage includes 30-amp electrical service, offering added versatility for a variety of needs. Numerous important updates provide peace of mind, including a newer furnace, central air conditioning, roof, eavestroughs, electrical panel, and storage shed. Enjoy the privacy of a beautifully landscaped backyard, generous room sizes, and a convenient Forest Heights location close to everyday amenities and major transportation routes.

Additional Details

  • Property Age: 1977
  • Property Sub Type: Single Family Residence
  • Zoning: R2
  • Transaction Type: Sale
  • Basement: Full, Finished
  • Heating: Forced Air, Natural Gas
  • Cooling: Private Drive Double Wide
  • Parking Space: 4
  • Virtual Tour: https://youriguide.com/104_deerwood_crescent_kitchener_on/
  • MLS Status: Active

Similar Properties

View Property

20 Fairview Avenue, Kitchener ON N2H 3E8

Opportunity, character, and endless potential await! This classic 4-bedroom, 2-bath…

Bedrooms
4
Bathrooms
2
Area
1626 Square Feet

$599,999

View Property

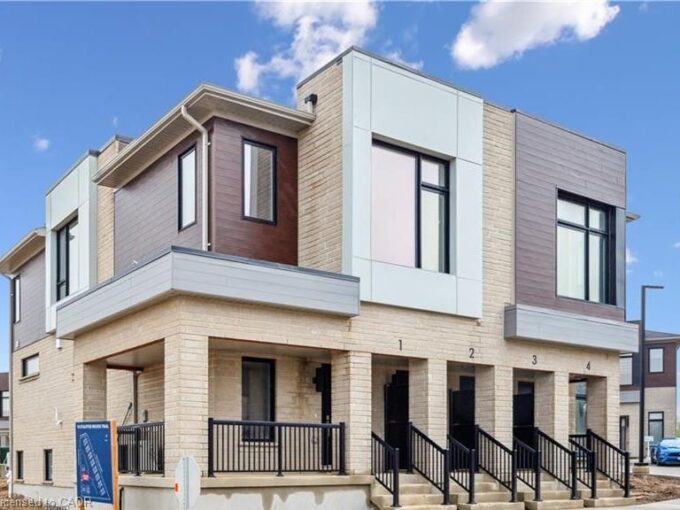
1-15 Stauffer Woods Trail, Kitchener ON N2P 0L1

This gorgeous 3 bedroom, 2 and a half bath condo…

Bedrooms
3
Bathrooms
2.5
Area
1729 Square Feet

$533,900
Debolender

Menu

  • Home
  • About
  • Buying Tips
  • Selling Tips
  • Testimonials
  • Contact

Contact Info

238 Speedvale Ave W, Guelph, ON N1L 1C9

+1 519 993 5656

deb@deboraholender.com

Find your new Home

  • All Listings
  • Guelph Listing
  • Kitchener Listing
  • Waterloo Listing
  • Cambridge Listing

Copyright © 2026, Deb Olender RE/MAX Guelph Real Estate Centre

|
560 Werni Court, Waterloo ON N2V 2S7 35 Acacia Street, Kitchener ON N2G 3B1
Owning a home is a keystone of wealth… both financial affluence and emotional security.

Suze Orman
October 13, 2026 Tuesday!
Debolender
  • Login
Forget Password?

OTP Verification

Please enter the 6-digit OTP sent to your email.

Time remaining: 05:00