Debolender
  • Home
  • About
    • Relocating
    • Testimonials
  • Real Estate Listings
    • Guelph
    • Kitchener
    • Waterloo
    • Cambridge
  • News and Advice
    • Deb’s Blog
    • Home Buying Advice
    • Home Selling Advice
    • Get Listings Sent To You
    • Get Your Free Home Evaluation
  • Contact

108 Haylock Avenue, Centre Wellington, ON N0B 1S0

  • Home
  • Centre Wellington

108 Haylock Avenue, Centre Wellington, ON N0B 1S0

108 Haylock Avenue, Centre Wellington, ON N0B 1S0

$1,349,000
  • 07ec955f-9e0d-430c-8649-135facce9b47-l.jpeg
  • 0c691a70-2bb3-46dd-9112-1c1c99e608e7-l.jpeg
  • 1178f18d-62a4-4165-91a6-3acb97925bdf-l.jpeg
  • 1458cd3c-f14d-4d2e-94d6-54ed75e0687a-l.jpeg
  • 1af2a93a-ffec-43cd-b846-0d66dc0f9b06-l.jpeg
  • 1cab561c-7938-4774-9e01-20580fdcdcac-l.jpeg
  • 24ab5653-5171-47bf-8f46-f9ca3553f053-l.jpeg
  • 25e396a8-548b-4420-a954-cfb0960ae75d-l.jpeg
  • 2b91785a-077c-4912-baec-6767acb0bada-l.jpeg
  • 2d2524c4-69e3-4c24-bad4-28e96f191438-l.jpeg
  • 2e7e7d4a-254c-48d9-a61b-0fd816b53023-l.jpeg
  • 38f78a25-bccc-4533-baa8-e19f2842b5f0-l.jpeg
  • 410a24df-af26-42e4-9f20-a497b7d5891c-l.jpeg
  • 4a3a4e7c-5db4-4c45-aff6-fe5391c081d5-l.jpeg
  • 4befa276-96e6-4787-89ce-ced3b898ac95-l.jpeg
  • 4ecf0083-c2a3-432b-8f1a-e238cc8a2a50-l.jpeg
  • 578712c7-7dc7-4dcb-a5f8-9786b1455000-l.jpeg
  • 5922a584-de9e-488c-b637-1cbd592c7a67-l.jpeg
  • 5cf547a3-c3be-4cd6-9d11-b20b151b9998-l.jpeg
  • 612a9349-b632-46a7-b451-4cf1dbc6a55c-l.jpeg
  • 6c097555-f1dc-4cf5-bce7-8263f069e37d-l.jpeg
  • 6c37cf67-59de-42d2-8b5e-c3bab9ef7a0a-l.jpeg
  • 746c7968-ef78-464b-a651-203465dbdd9a-l.jpeg
  • 85ab3595-e44c-411e-8979-f63edccf451b-l.jpeg
  • 8a61f829-ab00-4933-84b0-f39fbe2e3d0b-l.jpeg
  • 8c0761c7-55c2-41c6-9fe6-99a61e16bc92-l.jpeg
  • 8c6e197e-6887-43bf-8099-22bba12a7379-l.jpeg
  • 8e2b870b-1e97-44cf-adb8-a581634fb1d7-l.jpeg
  • 9053d313-0bfd-4a6e-96c4-d53a7e4c2944-l.jpeg
  • 91598171-ae67-4a1b-97fb-251bb0a92cfb-l.jpeg
  • 9994ec23-b973-4239-8826-e9f8d7f57fd9-l.jpeg
  • 9ce9fea2-7135-4d6a-befb-1f2ed569598e-l.jpeg
  • a2fc9cf8-3642-458c-8095-af09c1a981c3-l.jpeg
  • a543ea7f-07c8-4c29-9288-be45469b9dc2-l.jpeg
  • a62fb61f-6a9a-4076-9c69-0d781f93a3d3-l.jpeg
  • aacb5f42-37bb-4e58-a5bb-f882f3ce169d-l.jpeg
  • b2320a0c-daf6-4064-b0f0-b189227ced9e-l.jpeg
  • b900b2d9-04c8-41dc-92e2-63d48891aab2-l.jpeg
  • bc0ef05f-8174-4f5e-b43d-91db639f13ed-l.jpeg
  • c99cb0f4-3f5c-434a-be7f-45998328a084-l.jpeg
  • c9bd79bf-81ec-49b6-83ac-1a4ae184e7a8-l.jpeg
  • d1778391-f8e0-4454-ac49-c043059b44c6-l.jpeg
  • d48512e2-2869-442b-b765-e4ed7cb23b2b-l.jpeg
  • d7f14607-d8a9-4456-a925-9c16a44048a7-l.jpeg
  • d8033d19-23a1-41ad-95cb-d30823ddb932-l.jpeg
  • df4a2743-a02e-4f7c-8a5d-61a9ce353974-l.jpeg
  • ecf729b4-db9b-41c9-ab3f-f9a2cdc4e5ed-l.jpeg
  • f38cec1a-b804-48cf-9ba2-f996fe0c6e30-l.jpeg
  • f63e7310-cbba-4387-b407-8ef89e27815c-l.jpeg
  • fe5a63d6-eb72-402f-8559-5330afd8601e-l.jpeg

Property ID:

 RH-1799601-property

Bedrooms
5
Bathrooms
4
Garage
No

Description

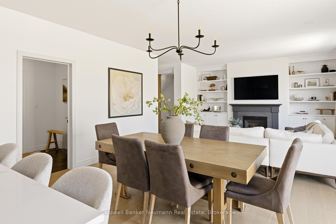
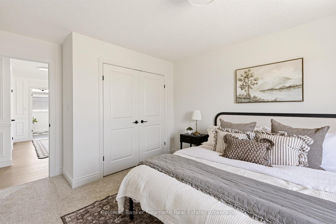
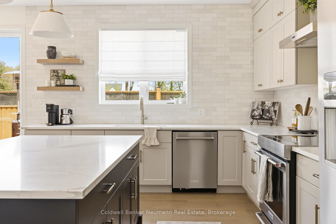
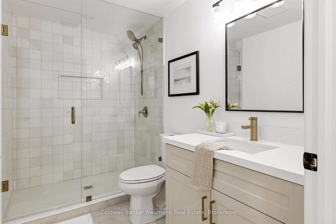
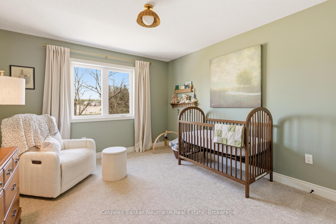
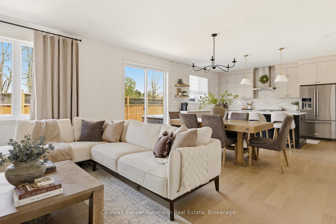
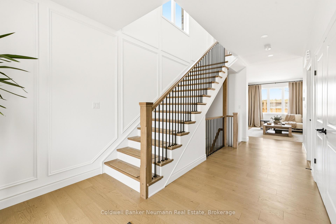
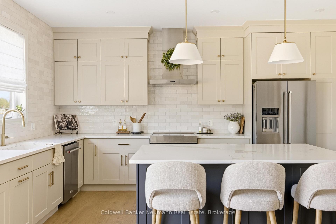
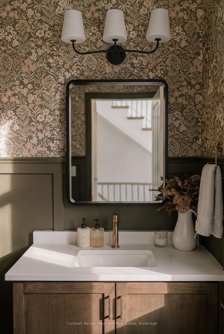
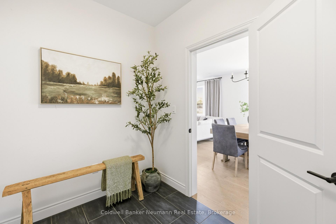
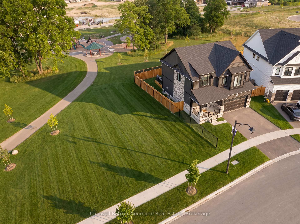
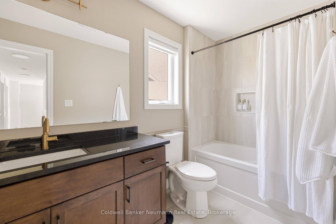
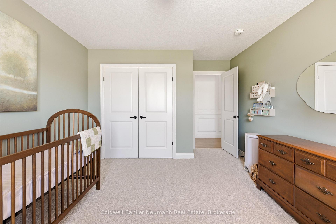
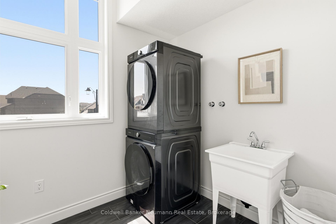
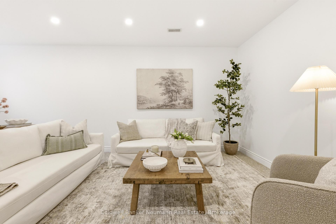
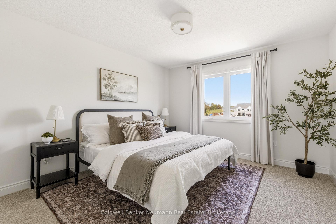
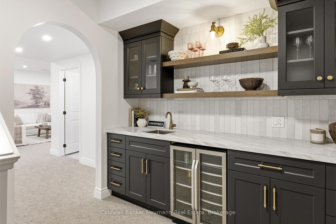
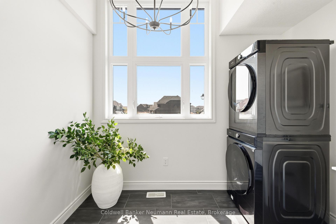
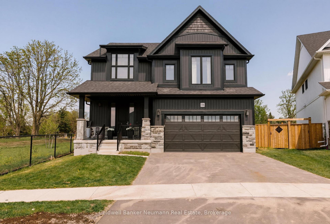
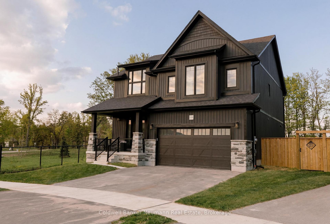
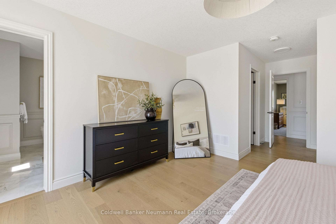
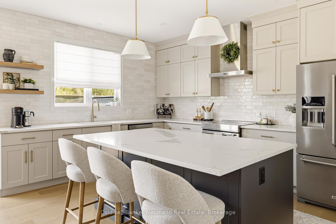
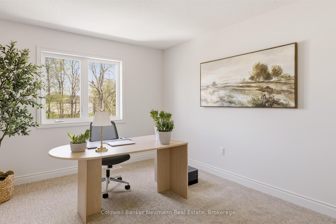
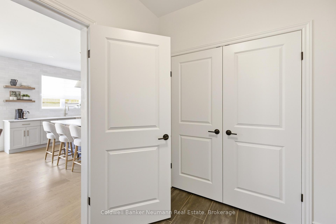
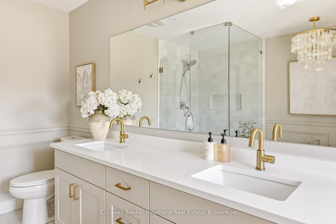
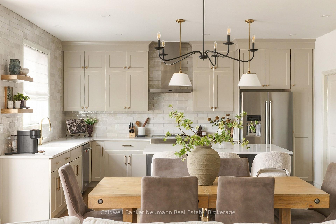
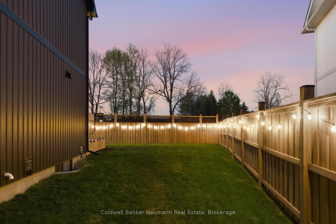
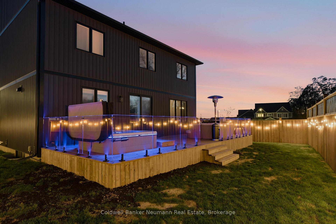
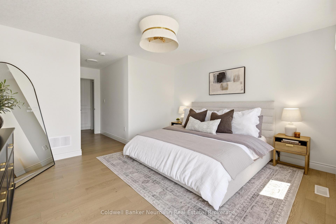
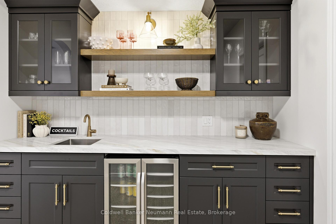
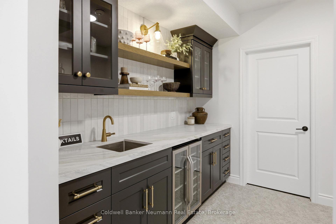
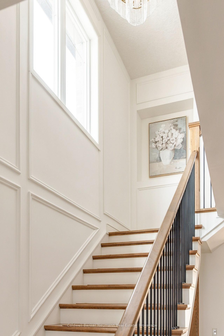
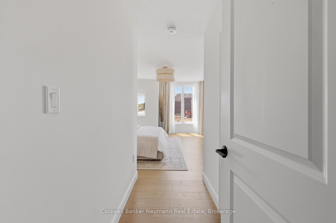
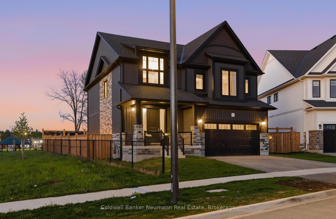
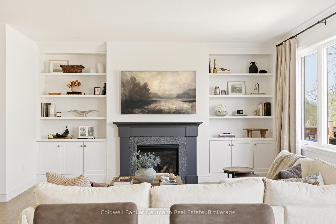
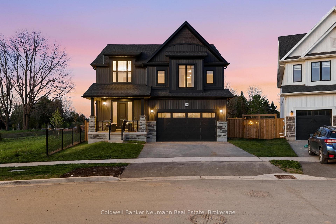
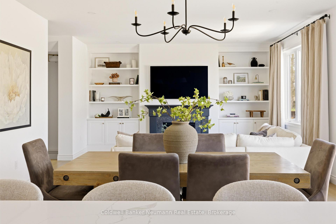
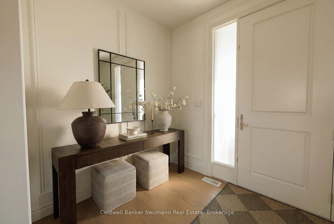
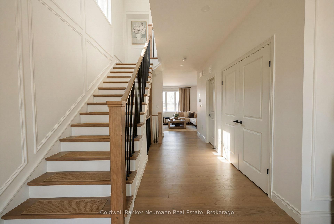
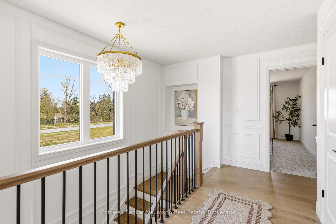
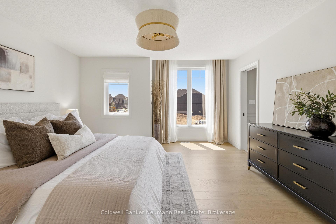
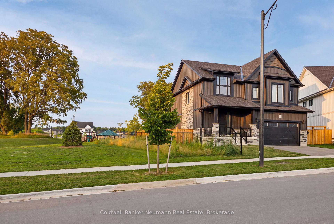
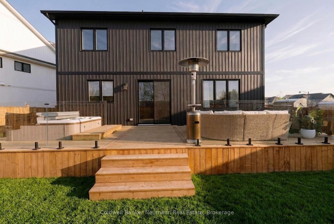
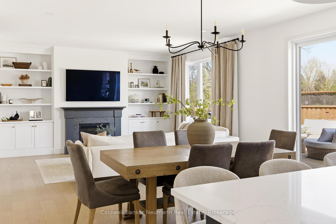
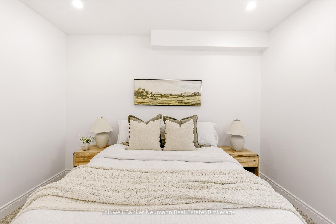
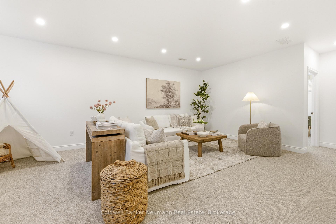
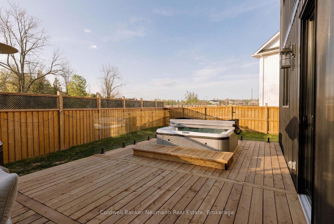
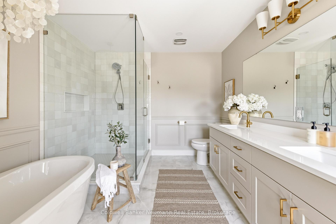
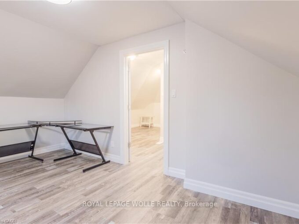
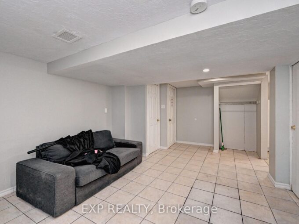
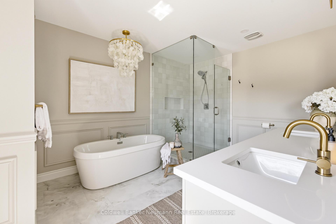
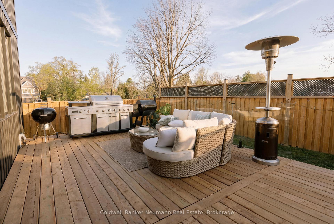
108 Haylock Avenue is situated on a premium lot backing onto Harrison Park with no rear or left-side neighbours making it one of South River’s ideal lot locations. Built by Granite Homes, this sought-after Roslyn B model offers over 2,555 sq. ft. above grade, plus a recently finished basement. The main floor is finished with European oak hardwood flooring, custom wainscotting, upgraded railings, designer lighting, and an open staircase to the basement. The living room is anchored by a gas fireplace with a stone surround and custom millwork, while oversized windows fill the home with natural light. The kitchen features KitchenAid appliances, built-in appliances, quartz countertops, a full-height backsplash, under-mount sink, walk-in pantry, upgraded hardware, and an oversized island with additional cabinetry and seating. Remote- controlled Roman shades complete the space. Upstairs, you’ll find four spacious bedrooms, including a primary suite with a walk-in closet and a beautifully finished ensuite featuring premium tile selections, a glass shower, and a freestanding tub. A dedicated second-floor laundry room adds convenience. The recently finished lower level provides exceptional additional living space, including a large recreation area, a fifth bedroom with walk-in closet, a full bathroom with heated floors, and a custom wet bar complete with Taj Mahal natural stone countertops, sink, bar fridge, and backsplash. Outside, the backyard has been transformed into a private retreat. Enjoy a 14′ x 36′ deck with illuminated Vista glass railings, a natural gas BBQ line, a self-cleaning seven-person hot tub, and a fully fenced yard featuring an impressive 8-foot privacy fence. Epoxy- coated garage and front porch floors complete the exterior. With direct access to local trails, and extensive upgrades already completed, this move-in-ready home offers major value and the benefits of new construction without the wait!

Additional Details

  • Property Age: 0-5
  • Property Sub Type: Detached
  • Transaction Type: For Sale
  • Basement: Finished, Full
  • Heating Source: Gas
  • Heating Type: Forced Air
  • Cooling: Central Air
  • Parking Space: 2
  • Fire Places:
  • Virtual Tour: https://show.tours/fT9gd9p8
  • MLS Status: New

Similar Properties

View Property

147 Courtland Avenue E, Kitchener, ON N2G 2T9

Exceptional “CASH FLOW” Kitchener detached just minutes from downtown, public…

Bedrooms
4
Bathrooms
2

$649,900
View Property

157 Dawson Street, Waterloo, ON N2L 1R9

MORE THAN A HOME. A SMARTER WAY TO OWN IN…

Bedrooms
5
Bathrooms
3

$799,999

Debolender

Menu

  • Home
  • About
  • Buying Tips
  • Selling Tips
  • Testimonials
  • Contact

Contact Info

238 Speedvale Ave W, Guelph, ON N1L 1C9

+1 519 993 5656

deb@deboraholender.com

Find your new Home

  • All Listings
  • Guelph Listing
  • Kitchener Listing
  • Waterloo Listing
  • Cambridge Listing

Copyright © 2026, Deb Olender RE/MAX Guelph Real Estate Centre

|
1 Burley Lane, Hamilton, ON L9G 0G5 303 Webster Road, Hamilton, ON L8G 5H3

Owning a home is a keystone of wealth… both financial affluence and emotional security.

Suze Orman
October 10, 2026 Saturday!
Debolender
  • Login
Forget Password?

OTP Verification

Please enter the 6-digit OTP sent to your email.

Time remaining: 05:00