Debolender
  • Home
  • About
    • Relocating
    • Testimonials
  • Real Estate Listings
    • Guelph
    • Kitchener
    • Waterloo
    • Cambridge
  • News and Advice
    • Deb’s Blog
    • Home Buying Advice
    • Home Selling Advice
    • Get Listings Sent To You
    • Get Your Free Home Evaluation
  • Contact

1233 Michael Crescent, Cambridge, ON N3H 2R1

  • Home
  • Cambridge

1233 Michael Crescent, Cambridge, ON N3H 2R1

1233 Michael Crescent, Cambridge, ON N3H 2R1

$749,000
  • 0547927c-ef69-45e5-a08a-570c92b7602b-l.jpeg
  • 100c8f62-15d7-44ed-9822-b432d6a465d3-l.jpeg
  • 11d3947d-a957-4993-8f8f-76ab3be5b309-l.jpeg
  • 13162cf0-3739-4c7a-a3c5-d956906d71b1-l.jpeg
  • 13de4721-726a-4861-8e6d-0b5ec0e9a481-l.jpeg
  • 16ea67f1-f918-4a9c-b0d2-4a2e56a951bf-l.jpeg
  • 1e41e23b-9cc5-4672-a4cc-8f93e27cfcdf-l.jpeg
  • 2afa0f83-b17e-4b76-a2bb-00f1a191d46e-l.jpeg
  • 2d53f0a7-ec03-45ad-8b70-995847ceaf87-l.jpeg
  • 32c231b4-3bf8-4d35-b1ba-9e972b351313-l.jpeg
  • 36e81dab-fb60-4959-bd4d-c1c1d3bb4129-l.jpeg
  • 43af4e58-6e4e-484a-861e-c2d2bd853317-l.jpeg
  • 450c9ba6-fde8-4806-ab04-0072dd2d7414-l.jpeg
  • 4a43d554-fd84-4d26-a1aa-5a91756f538d-l.jpeg
  • 6f313295-f8a0-4a4e-a220-78bf91fe2118-l.jpeg
  • 725eb478-c2e6-44ae-bffb-32d966d40567-l.jpeg
  • 777b7da1-34ac-41bd-b059-54511008f972-l.jpeg
  • 78ddc0c8-a022-4ce7-a8ee-86ab6f576cf0-l.jpeg
  • 811b742c-7ff3-43d7-bfab-4bf9de4e7692-l.jpeg
  • 87d635dc-4ad4-42d5-aff7-e23df572b62b-l.jpeg
  • 8f6bac3a-c336-4933-a881-12b48752b799-l.jpeg
  • 8fb0c9c8-d277-4a98-8870-dd0c4db47dbe-l.jpeg
  • 905ab445-53dc-4799-be74-3f63356f8bf1-l.jpeg
  • 92ad4bde-54b3-4478-8401-5c98d08f5b38-l.jpeg
  • 9335ca37-101b-4d27-8808-a1f78cec4821-l.jpeg
  • 9a6219b2-63a8-46ef-9f01-b5f505dd1854-l.jpeg
  • 9bd9675f-600e-4c9b-9e7d-560d233e94da-l.jpeg
  • a131ca7c-008c-4758-a7de-955a85e0269a-l.jpeg
  • a89b4b90-6699-4266-95d3-ddee4df23ce0-l.jpeg
  • aea683da-4556-46be-ae6b-0065c0c5ca8c-l.jpeg
  • ba34c9f1-f061-4abb-966f-be690aa751b6-l.jpeg
  • c2d64a0d-8dd1-406e-b99b-57f0d45d46cc-l.jpeg
  • c501001b-6d80-4a60-aa6c-103a40d43313-l.jpeg
  • cabc1ae9-02ac-4078-9d76-f0ac7746f61b-l.jpeg
  • d030b42b-05ec-4b47-92a2-3dcda5b380c7-l.jpeg
  • d0631817-2203-4b38-81a2-98c9fa6eba40-l.jpeg
  • d1989362-e28f-47f7-829c-32796e07aa5a-l.jpeg
  • d8fd9144-6903-41b3-8a64-fd164687dc8f-l.jpeg
  • da4e6ca9-7157-4097-b9f8-1e006461ec4f-l.jpeg
  • e4d139a2-5e8d-402f-8935-529eb2ac1291-l.jpeg
  • f687e5e4-b499-4b0d-9ffa-159c4ab29e0d-l.jpeg
  • fd924f62-b1d7-4755-bb5d-a1a0d26acad4-l.jpeg

Property ID:

 RH-1795697-property

Bedrooms
3
Bathrooms
2
Garage
No
Year Built
2026

Description

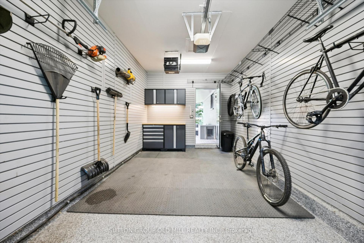
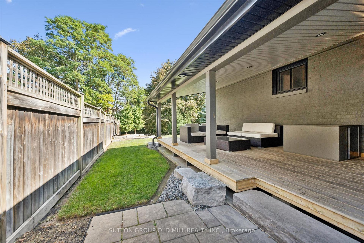
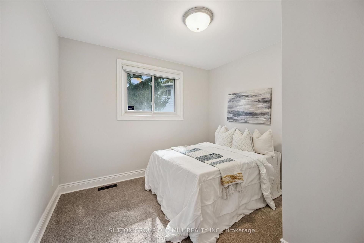
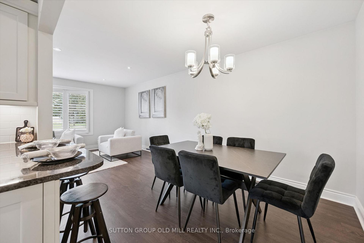
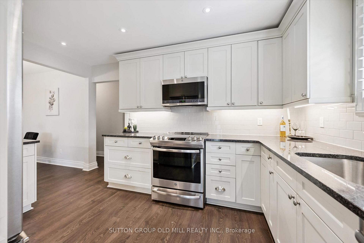
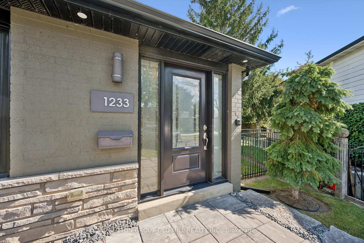
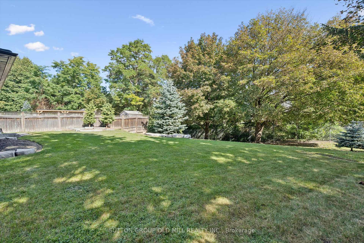
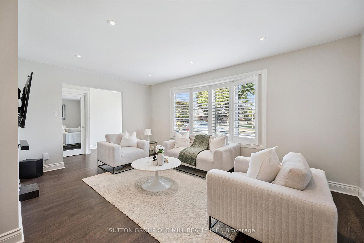
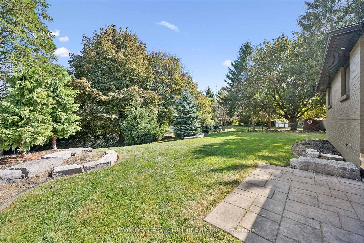
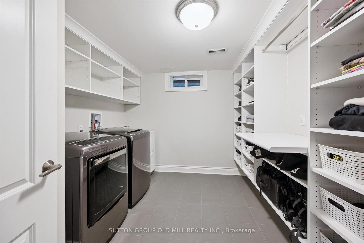
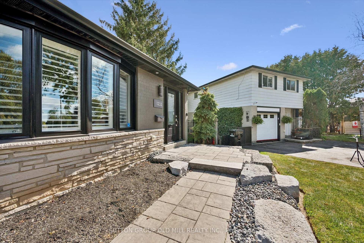
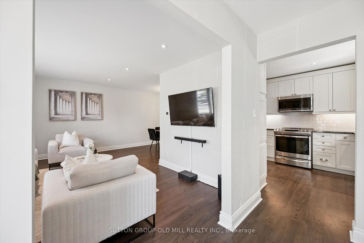
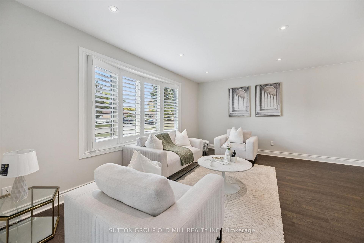
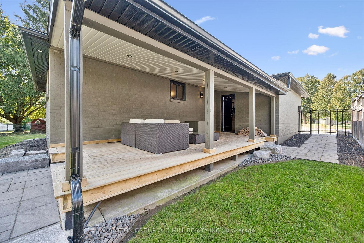
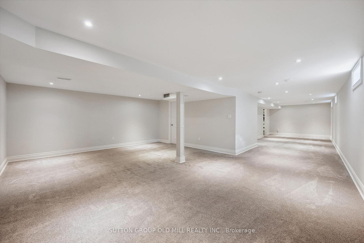
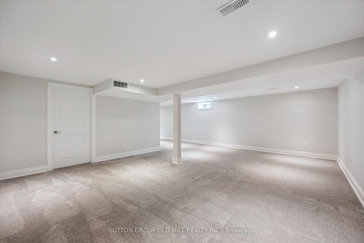
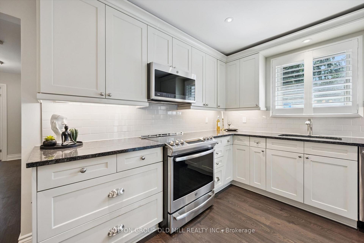
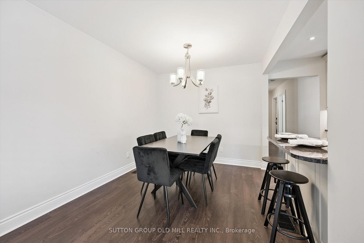
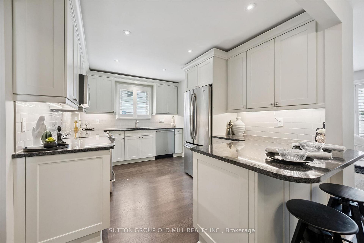
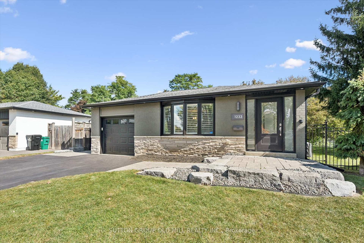
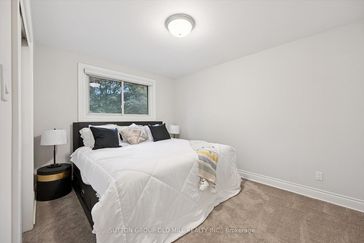
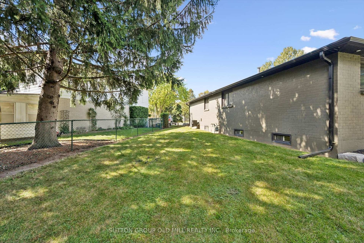
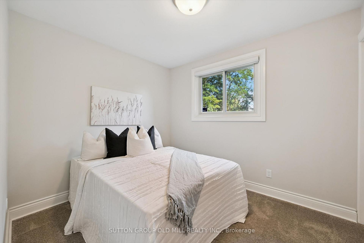
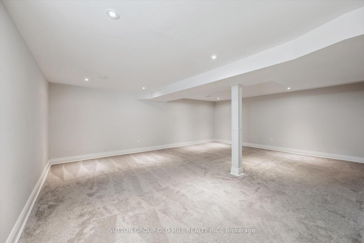
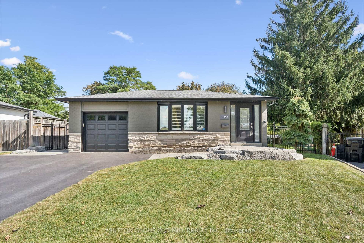
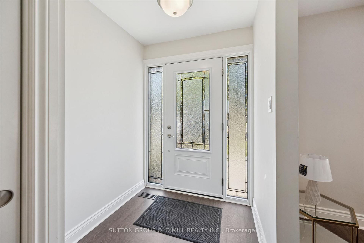
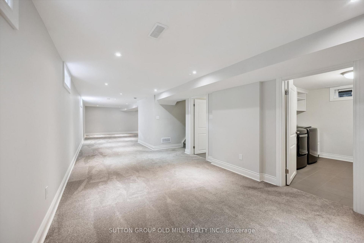
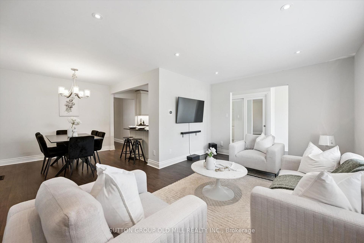
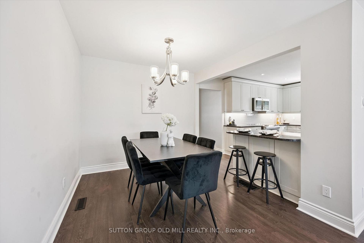
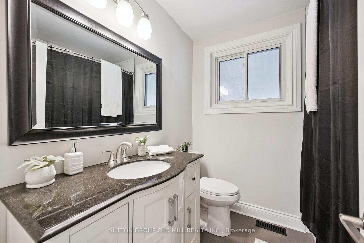
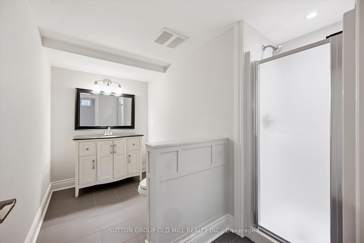
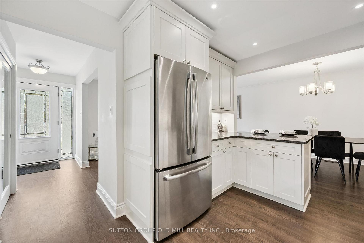
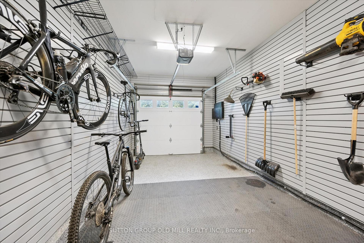
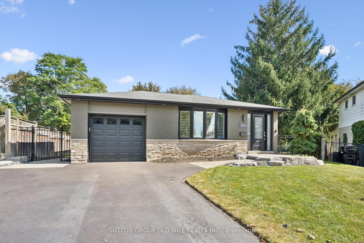
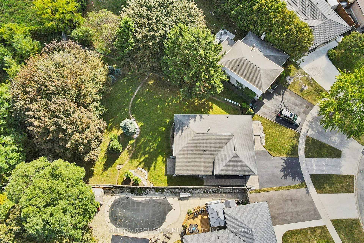
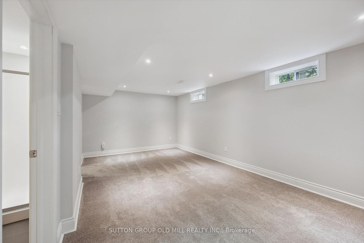
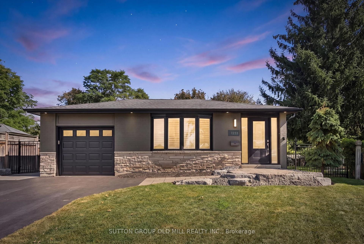
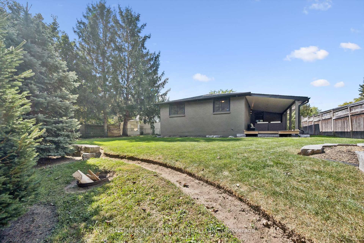
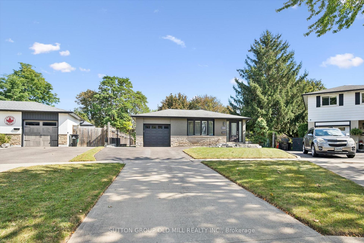
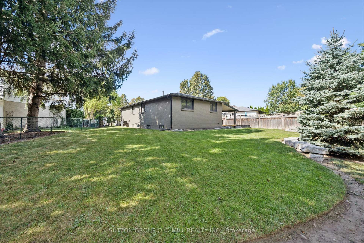
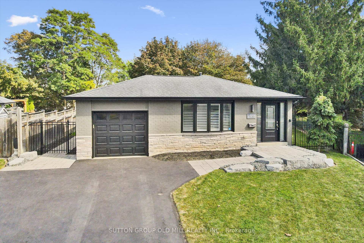
Rarely offered, this fully renovated bungalow pairs timeless curb appeal with thoughtful modern upgrades throughout. Offering 3 generous bedrooms, 2 full baths and approximately 2,190 sq. ft of finished living space across both levels, this is a turnkey home where every detail has been considered.Behind the stone-landscaped entrance, the interior is bright and contemporary, finished with pot lights throughout, California shutters, modern interior doors and stainless steel appliances. The upgrades run deep: the home has been entirely rewired and ESA certified, with copper plumbing throughout, a new furnace and R50 insulation for comfort and efficiency year-round. The fully finished lower level, with its own separate side entrance, features an expansive recreation room, a 3-piece bath and a laundry room fitted with custom cabinetry. Outdoors, a professionally landscaped private treed lot creates a true backyard retreat. Enjoy a covered, raised wooden deck for year-round entertaining, interlock walkways, metal fencing at both side entrances and a powered shed. The single-car garage is finished to an exceptional standard with epoxy flooring, a wall-mounted shelving system, LED lighting and an automatic opener with remote. Parking for 4 in total (3 on the driveway, 1 in the garage).Close to schools, everyday amenities and major highways. A move-in-ready home in one of Cambridge’s most established neighbourhoods. Simply unpack and enjoy.

Additional Details

  • Property Sub Type: Detached
  • Transaction Type: For Sale
  • Basement: Finished, Separate Entrance
  • Heating Source: Gas
  • Heating Type: Forced Air
  • Cooling: Central Air
  • Parking Space: 3
  • Virtual Tour: https://media.visualadvantage.ca/1233-Michael-Crescent/idx
  • MLS Status: New

Similar Properties

View Property

83 Durham Street, Guelph, ON N1H 2Y4

Timeless character meets effortless downtown living at 83 Durham Street.…

Bedrooms
4
Bathrooms
1

$1,075,000
View Property

56 Barons Avenue N, Hamilton, ON L8H 5A4

Welcome home! From the charming curb appeal to the tasteful…

Bedrooms
4
Bathrooms
2

$524,900
Debolender

Menu

  • Home
  • About
  • Buying Tips
  • Selling Tips
  • Testimonials
  • Contact

Contact Info

238 Speedvale Ave W, Guelph, ON N1L 1C9

+1 519 993 5656

deb@deboraholender.com

Find your new Home

  • All Listings
  • Guelph Listing
  • Kitchener Listing
  • Waterloo Listing
  • Cambridge Listing

Copyright © 2026, Deb Olender RE/MAX Guelph Real Estate Centre

|
69 Talbot Street, Kitchener, ON N2M 2A8 1015 Borden Lane, Milton, ON L9T 5N9

Owning a home is a keystone of wealth… both financial affluence and emotional security.

Suze Orman
October 10, 2026 Saturday!
Debolender
  • Login
Forget Password?

OTP Verification

Please enter the 6-digit OTP sent to your email.

Time remaining: 05:00