Debolender
  • Home
  • About
    • Relocating
    • Testimonials
  • Real Estate Listings
    • Guelph
    • Kitchener
    • Waterloo
    • Cambridge
  • News and Advice
    • Deb’s Blog
    • Home Buying Advice
    • Home Selling Advice
    • Get Listings Sent To You
    • Get Your Free Home Evaluation
  • Contact

138 Kathleen Street, Guelph ON N1H 4Y3

  • Home
  • Guelph

138 Kathleen Street, Guelph ON N1H 4Y3

138 Kathleen Street, Guelph ON N1H 4Y3

$899,000
  • 4e7f8e5dadb90af0fce408780d8348fa-m1.jpeg
  • 4e7f8e5dadb90af0fce408780d8348fa-m2.jpeg
  • 4e7f8e5dadb90af0fce408780d8348fa-m3.jpeg
  • 4e7f8e5dadb90af0fce408780d8348fa-m4.jpeg
  • 4e7f8e5dadb90af0fce408780d8348fa-m5.jpeg
  • 4e7f8e5dadb90af0fce408780d8348fa-m6.jpeg
  • 4e7f8e5dadb90af0fce408780d8348fa-m7.jpeg
  • 4e7f8e5dadb90af0fce408780d8348fa-m8.jpeg
  • 4e7f8e5dadb90af0fce408780d8348fa-m9.jpeg
  • 4e7f8e5dadb90af0fce408780d8348fa-m10.jpeg
  • 4e7f8e5dadb90af0fce408780d8348fa-m11.jpeg
  • 4e7f8e5dadb90af0fce408780d8348fa-m12.jpeg
  • 4e7f8e5dadb90af0fce408780d8348fa-m13.jpeg
  • 4e7f8e5dadb90af0fce408780d8348fa-m14.jpeg
  • 4e7f8e5dadb90af0fce408780d8348fa-m15.jpeg
  • 4e7f8e5dadb90af0fce408780d8348fa-m16.jpeg
  • 4e7f8e5dadb90af0fce408780d8348fa-m17.jpeg
  • 4e7f8e5dadb90af0fce408780d8348fa-m18.jpeg
  • 4e7f8e5dadb90af0fce408780d8348fa-m19.jpeg
  • 4e7f8e5dadb90af0fce408780d8348fa-m20.jpeg
  • 4e7f8e5dadb90af0fce408780d8348fa-m21.jpeg
  • 4e7f8e5dadb90af0fce408780d8348fa-m22.jpeg
  • 4e7f8e5dadb90af0fce408780d8348fa-m23.jpeg
  • 4e7f8e5dadb90af0fce408780d8348fa-m24.jpeg
  • 4e7f8e5dadb90af0fce408780d8348fa-m25.jpeg
  • 4e7f8e5dadb90af0fce408780d8348fa-m26.jpeg
  • 4e7f8e5dadb90af0fce408780d8348fa-m27.jpeg
  • 4e7f8e5dadb90af0fce408780d8348fa-m28.jpeg
  • 4e7f8e5dadb90af0fce408780d8348fa-m29.jpeg
  • 4e7f8e5dadb90af0fce408780d8348fa-m30.jpeg
  • 4e7f8e5dadb90af0fce408780d8348fa-m31.jpeg
  • 4e7f8e5dadb90af0fce408780d8348fa-m32.jpeg
  • 4e7f8e5dadb90af0fce408780d8348fa-m33.jpeg
  • 4e7f8e5dadb90af0fce408780d8348fa-m34.jpeg
  • 4e7f8e5dadb90af0fce408780d8348fa-m35.jpeg
  • 4e7f8e5dadb90af0fce408780d8348fa-m36.jpeg
  • 4e7f8e5dadb90af0fce408780d8348fa-m37.jpeg
  • 4e7f8e5dadb90af0fce408780d8348fa-m38.jpeg
  • 4e7f8e5dadb90af0fce408780d8348fa-m39.jpeg
  • 4e7f8e5dadb90af0fce408780d8348fa-m40.jpeg
  • 4e7f8e5dadb90af0fce408780d8348fa-m41.jpeg
  • 4e7f8e5dadb90af0fce408780d8348fa-m42.jpeg
  • 4e7f8e5dadb90af0fce408780d8348fa-m43.jpeg
  • 4e7f8e5dadb90af0fce408780d8348fa-m44.jpeg
  • 4e7f8e5dadb90af0fce408780d8348fa-m45.jpeg
  • 4e7f8e5dadb90af0fce408780d8348fa-m46.jpeg
  • 4e7f8e5dadb90af0fce408780d8348fa-m47.jpeg
  • 4e7f8e5dadb90af0fce408780d8348fa-m48.jpeg
  • 4e7f8e5dadb90af0fce408780d8348fa-m49.jpeg

Property ID:

 RH-1522347-property

Bedrooms
2
Bathrooms
3
Garage
No
Year Built
1947
Area
1783 Square Feet

Description

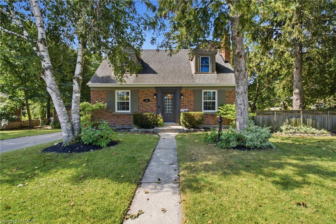
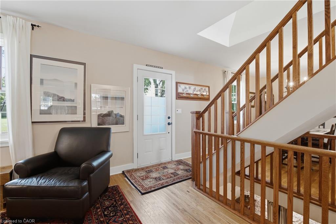
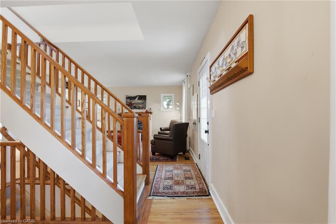
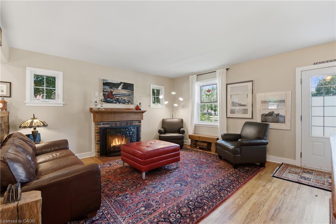
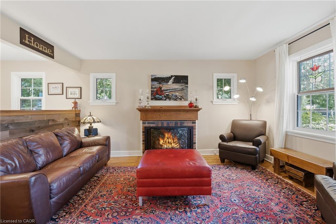
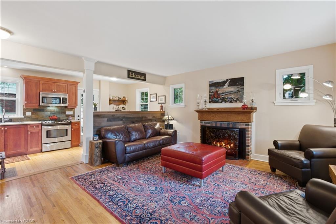
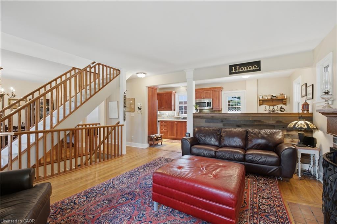
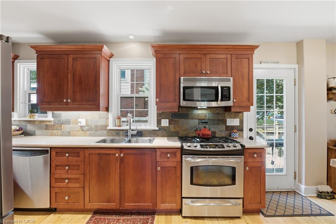
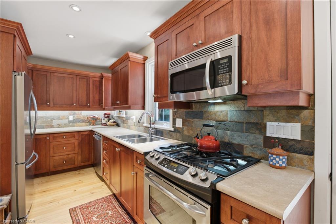
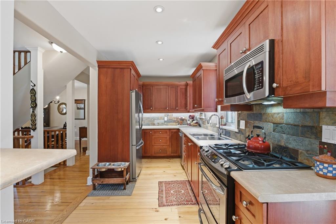
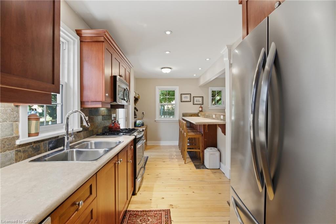
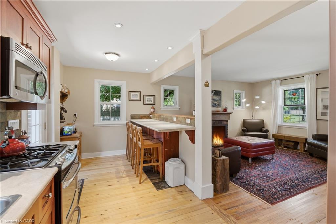
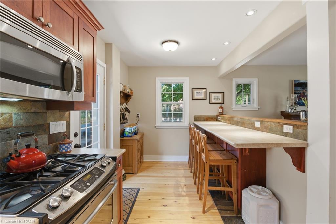
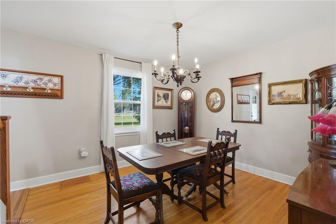
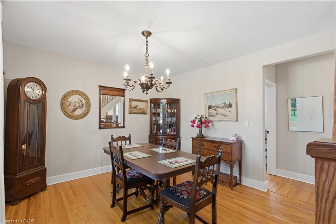
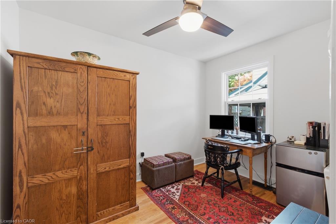
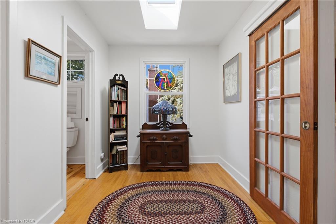
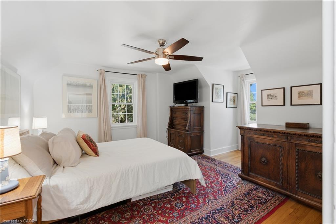
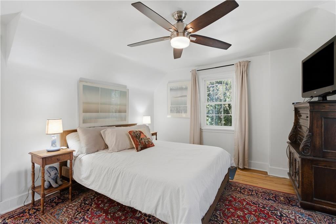
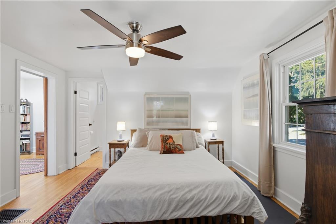
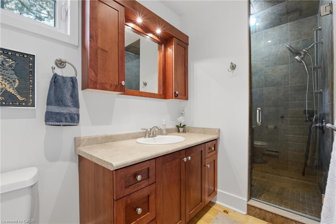
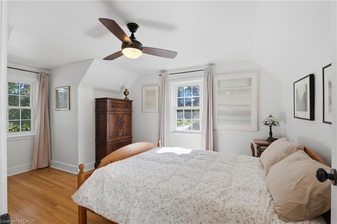
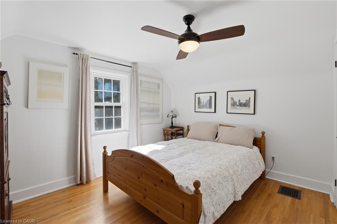
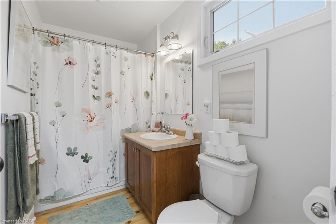
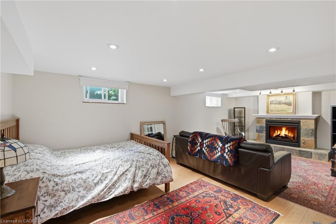
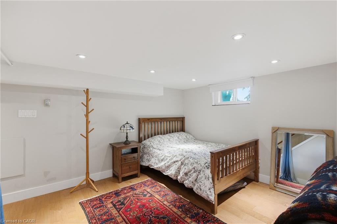
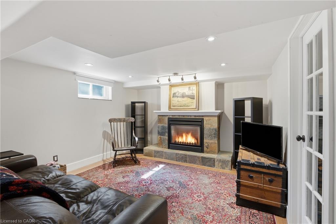
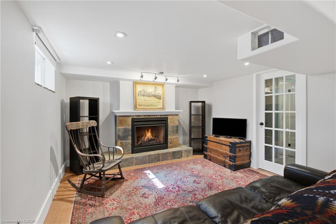
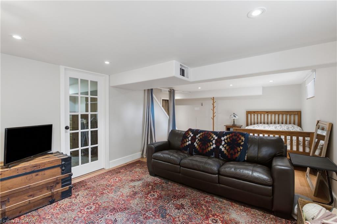
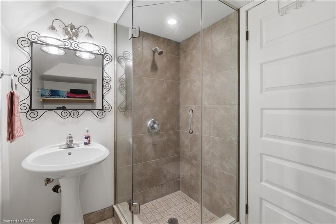
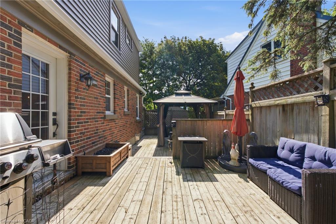
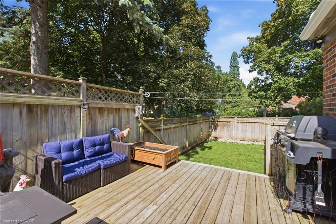
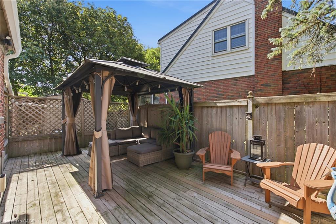
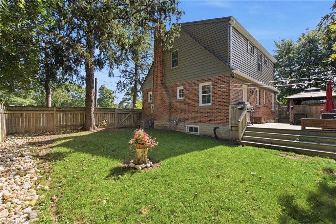
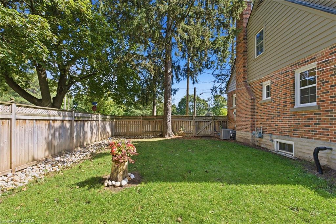
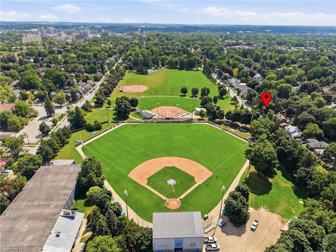
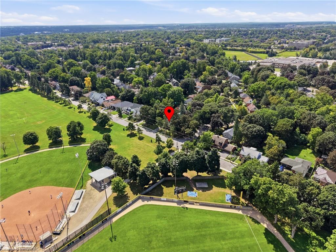
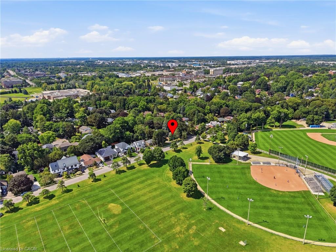
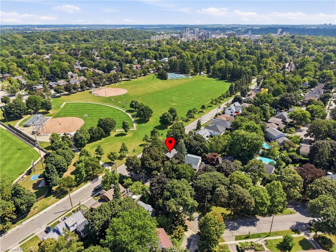
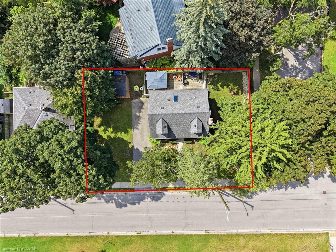
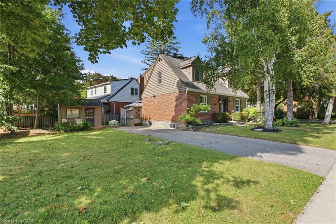
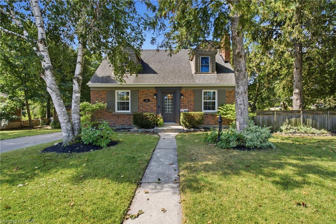
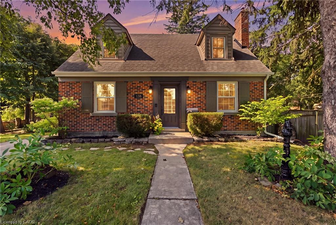
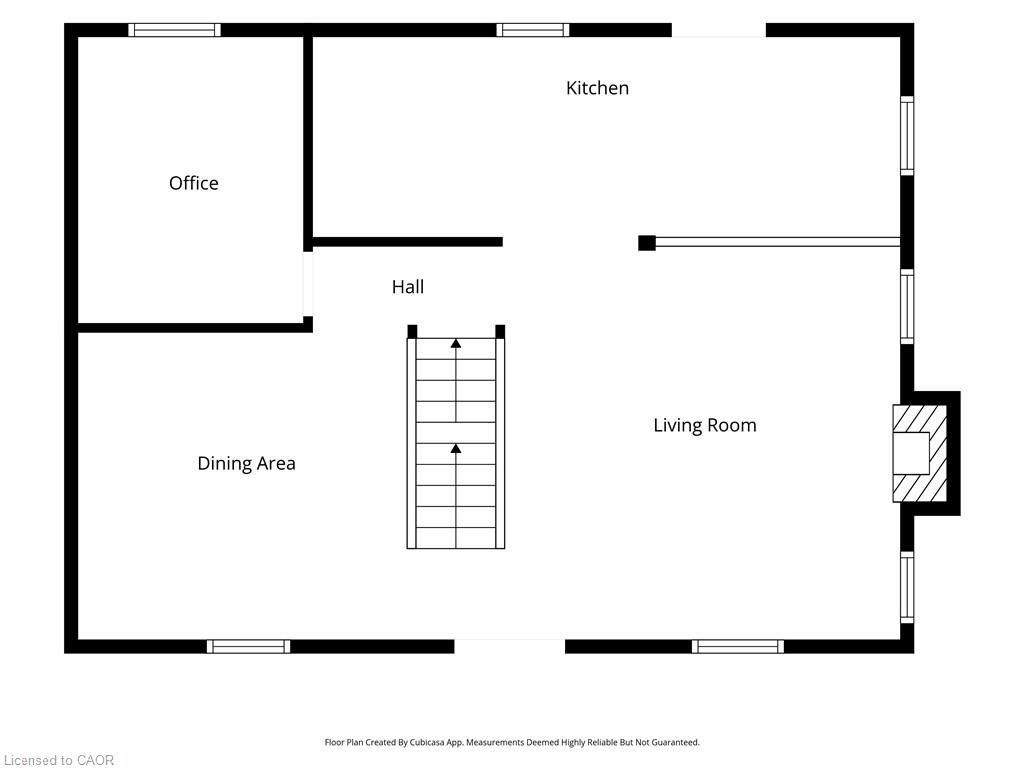
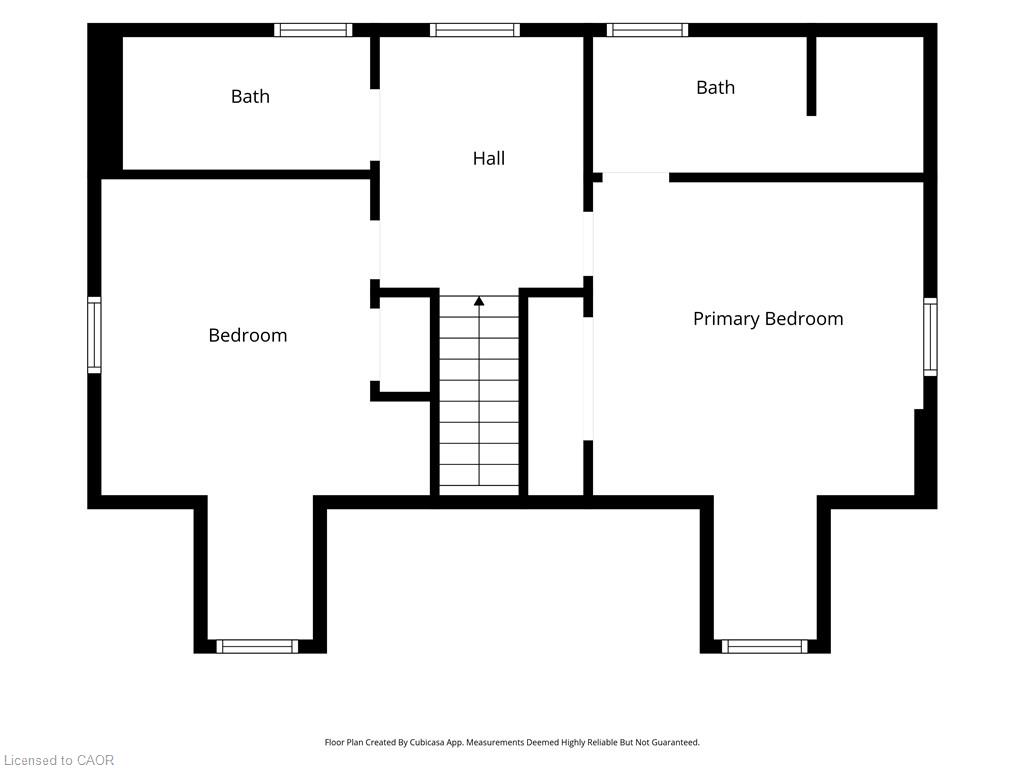
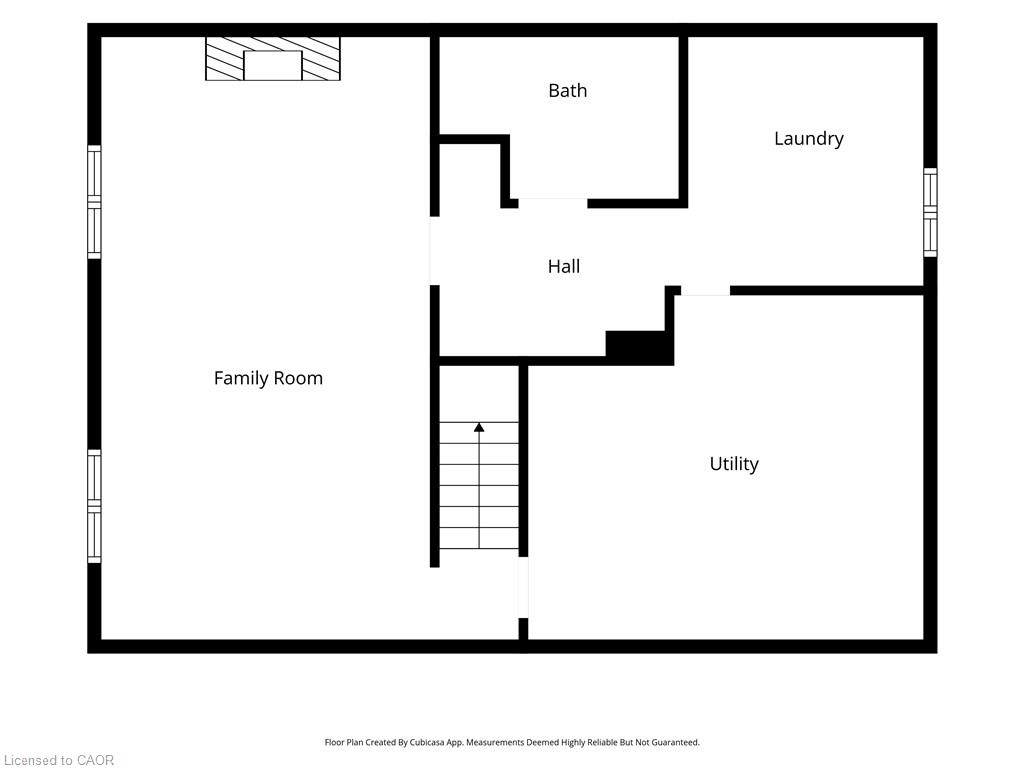
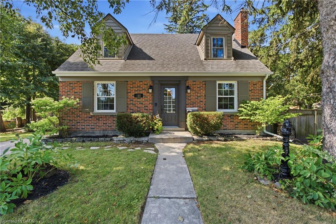
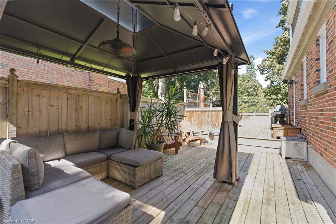
EXHIBITION PARK STUNNER! This charming and exceptionally well-maintained 1.5-storey home is ideally located directly across from Guelph’s beloved Exhibition Park-an opportunity that rarely comes available. Enjoy one of Guelph’s most sought-after neighbourhoods with the park right outside your door, mature trees adding to the established setting, and downtown just a short walk away. Exhibition Park offers tennis and pickleball courts, playgrounds, a wading pool, sports fields and outdoor skating in the winter. The home is also within walking distance of downtown Guelph, the Farmers’ Market, the Spurline Trail, as well as both elementary and high schools. The main level features a spacious living, dining and kitchen area with stainless steel appliances, original hardwood flooring and a cozy gas fireplace. A versatile additional room provides the option for a third bedroom, home office or flex space. Patio doors walk out to the deck, creating an ideal space for entertaining. Upstairs offers two spacious bedrooms, including a primary bedroom with ensuite bathroom, along with a second full 4-piece bathroom. The finished basement provides a large recreation room, second gas fireplace and full 3-piece bathroom, offering plenty of additional living space. Situated on a corner lot surrounded by mature trees, the property offers a private driveway with parking for three cars, a fully fenced yard and storage shed. Homes directly facing Exhibition Park rarely come to market-don’t miss this opportunity to live in one of Guelph’s most desirable neighbourhoods.

Additional Details

  • Property Age: 1947
  • Property Sub Type: Single Family Residence
  • Zoning: R1B
  • Transaction Type: Sale
  • Basement: Full, Partially Finished, Sump Pump
  • Heating: Forced Air, Natural Gas
  • Cooling: Private Drive Single Wide
  • Parking Space: 3
  • Fire Places: 2
  • Virtual Tour: https://youtube.com/shorts/790ZR_5zRFQ
  • MLS Status: Conditional

Similar Properties

View Property

133 Cook’s Mill Road, Puslinch ON N0B 2J0

Welcome to an exceptional riverside retreat, unlike anything else on…

Bedrooms
4
Bathrooms
3.5
Area
3601 Square Feet

$2,674,999

View Property

213 Edgewater Crescent, Kitchener ON N2A 4M2

Welcome to 213 Edgewater Crescent, Kitchener, where timeless elegance, thoughtful…

Bedrooms
3
Bathrooms
2.5
Area
3766 Square Feet

$1,194,000
Debolender

Menu

  • Home
  • About
  • Buying Tips
  • Selling Tips
  • Testimonials
  • Contact

Contact Info

238 Speedvale Ave W, Guelph, ON N1L 1C9

+1 519 993 5656

deb@deboraholender.com

Find your new Home

  • All Listings
  • Guelph Listing
  • Kitchener Listing
  • Waterloo Listing
  • Cambridge Listing

Copyright © 2026, Deb Olender RE/MAX Guelph Real Estate Centre

|
59 Longwood Road N, Hamilton ON L8S 3V2 808-144 Park Street, Waterloo ON N2L 0B6

Owning a home is a keystone of wealth… both financial affluence and emotional security.

Suze Orman
October 10, 2026 Saturday!
Debolender
  • Login
Forget Password?

OTP Verification

Please enter the 6-digit OTP sent to your email.

Time remaining: 05:00