Debolender
  • Home
  • About
    • Relocating
    • Testimonials
  • Real Estate Listings
    • Guelph
    • Kitchener
    • Waterloo
    • Cambridge
  • News and Advice
    • Deb’s Blog
    • Home Buying Advice
    • Home Selling Advice
    • Get Listings Sent To You
    • Get Your Free Home Evaluation
  • Contact

180 Edinburgh Road N, Guelph, ON N1H 5R7

  • Home
  • Guelph

180 Edinburgh Road N, Guelph, ON N1H 5R7

180 Edinburgh Road N, Guelph, ON N1H 5R7

$550,000
  • 00be8ea3-7cd3-4f6a-a3e5-f5bcaef9cbdf-l.jpeg
  • 0906b5f9-876c-4197-9019-9e9c8be3d65e-l.jpeg
  • 0c9005bf-d673-4486-89b2-4e4c52d7bbff-l.jpeg
  • 0ee2d7a2-95a0-4474-a606-f0bbe5e57c49-l.jpeg
  • 11751b75-30cc-4881-b281-35d0609c670d-l.jpeg
  • 1399f7c0-f87d-487a-804f-5e1e7147d174-l.jpeg
  • 1e69fb98-3b9b-422d-8e66-04b9e4e9300b-l.jpeg
  • 212ff1bd-944f-45d8-8c30-a49f571779a0-l.jpeg
  • 220d39d0-4919-4f3a-9a15-ec9881f24a05-l.jpeg
  • 2a7bead4-0397-492b-8977-ab637c8afe8a-l.jpeg
  • 31df22f8-79d1-4de4-88cb-de259203fd46-l.jpeg
  • 3cd93a36-cbf2-45be-80a1-14b6493293c0-l.jpeg
  • 44462e48-0a3e-46a5-aac4-1208bedbe2da-l.jpeg
  • 4eb9ae4a-6710-4322-8a8b-c13d3b0ca0d3-l.jpeg
  • 5767d846-20b7-41af-9f6b-e1c7e67aeb13-l.jpeg
  • 59f68a7d-5c88-48a4-8d48-0d36c57e9d00-l.jpeg
  • 5e021eaa-8596-47ca-8d23-12f122924bd4-l.jpeg
  • 694f37b0-ce65-4f44-8e79-7db967345619-l.jpeg
  • 7a4817cd-6104-4db9-9626-307fa70f1cdf-l.jpeg
  • 80891bdc-1334-488a-80ad-7df3d2299b60-l.jpeg
  • 81901fba-111b-45f9-9492-a1412f8bed9f-l.jpeg
  • 8564ceab-29fe-4eec-be11-05cab6effdaa-l.jpeg
  • 884ff42f-8429-49a4-b538-97318a21afb9-l.jpeg
  • 8dba0ec3-74bd-418c-9473-eaf3fbc3d295-l.jpeg
  • 92e29d71-6fba-42ee-b137-e07443203642-l.jpeg
  • 9316c505-8aa3-4199-a36b-d0a3e3b91cfe-l.jpeg
  • 9dc5564f-32f9-48ed-b2cf-a8edc2aa85f3-l.jpeg
  • a35f6c27-ea14-4eda-b180-6f5e8a0b8c8a-l.jpeg
  • c9b08472-961f-4f2b-86ee-b9c488193497-l.jpeg
  • d5d44858-0f98-43b6-a01f-3a0ed4772fab-l.jpeg
  • dccf71bf-863d-4fec-9b5c-3efbfbccd4e1-l.jpeg
  • dfa8b958-af01-4e6a-85d3-910c464b6d5b-l.jpeg
  • e1b83d3d-dbf3-41e2-a6be-efd40ee3651d-l.jpeg
  • e2da7dac-da28-4f11-a3c9-0053d457ab06-l.jpeg
  • eb960fbf-b720-4768-8ee0-5cfa128ada77-l.jpeg
  • ebb8eaac-5ae7-4228-bc4c-28f6d41cb5b3-l.jpeg
  • eccb9389-3d0b-4709-bd4c-4266eff9ac0c-l.jpeg
  • f4820f43-776e-4670-9644-5823af90c7fc-l.jpeg
  • f60af69c-effd-4e1e-8949-122ea1f0efcf-l.jpeg
  • ff1ff0f5-425d-4c19-8b29-ce54d2ff9664-l.jpeg

Property ID:

 RH-1792404-property

Bedrooms
2
Bathrooms
2
Garage
No
Year Built
2025

Description

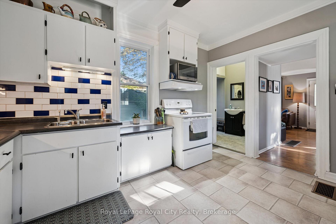
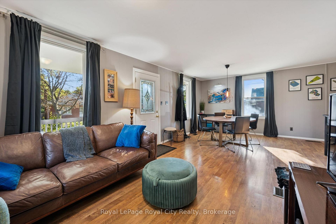
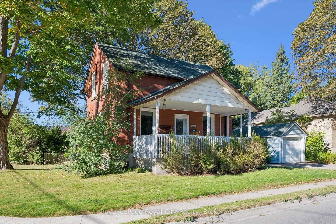
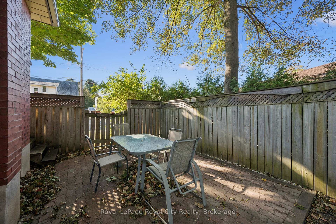
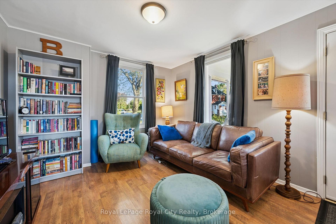
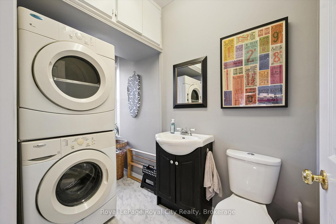
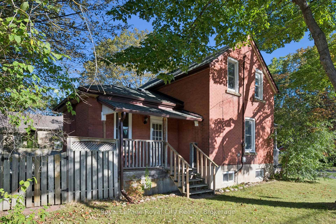
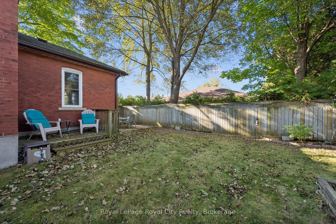
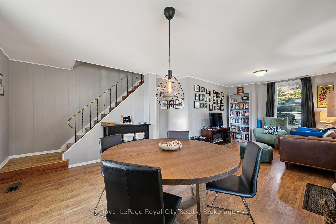
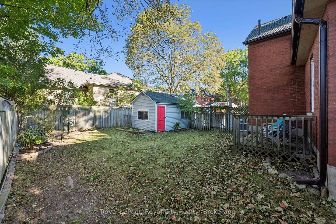
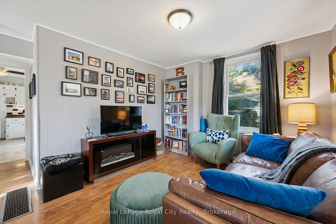
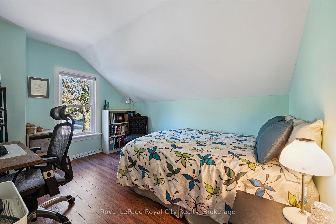
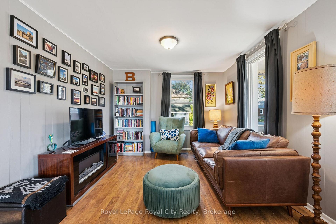
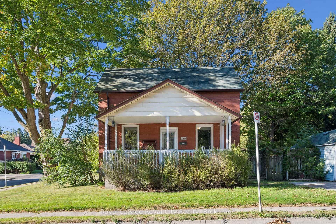
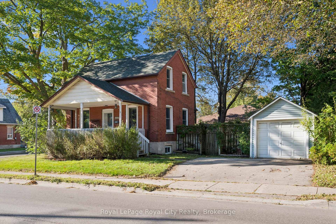
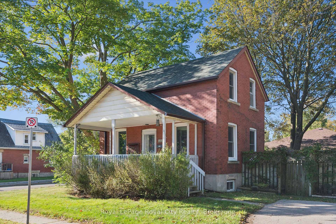
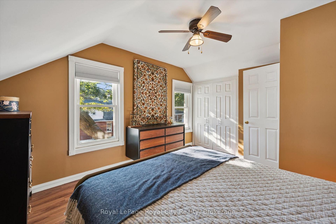
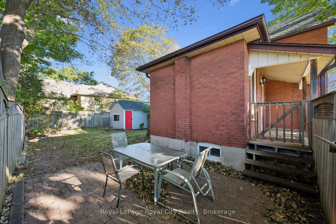
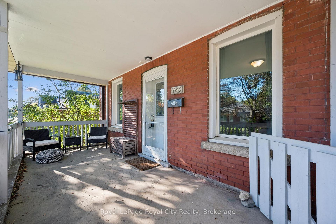
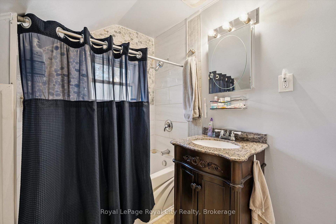
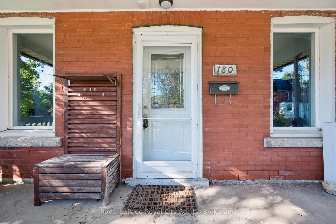
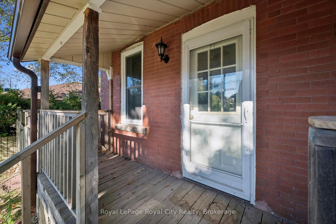
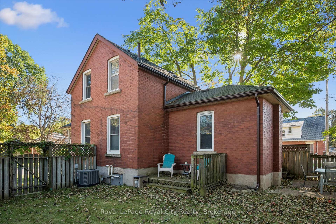
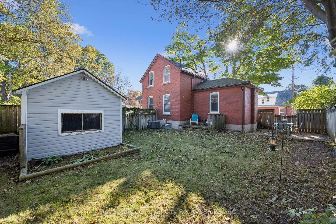
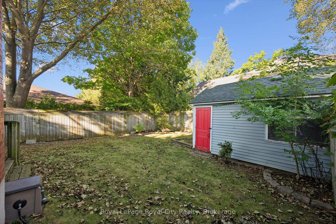
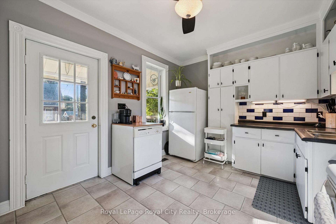
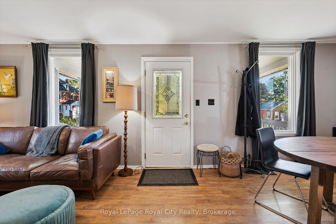
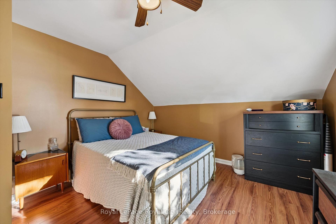
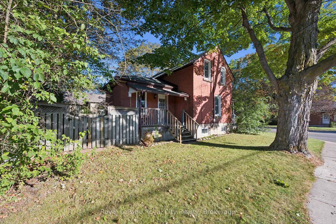
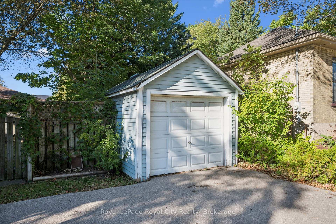
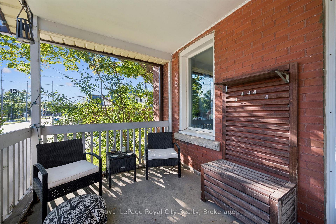
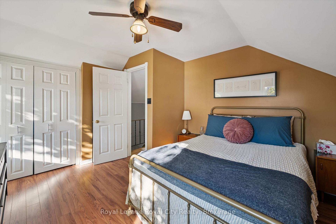
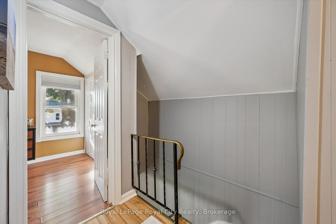
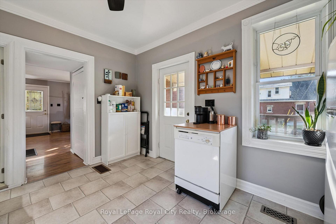
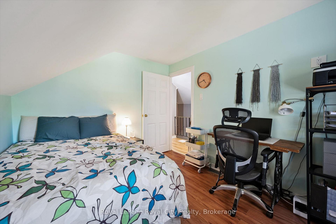
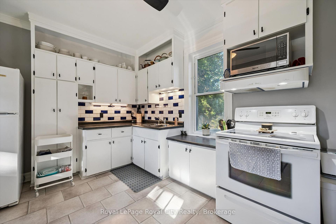
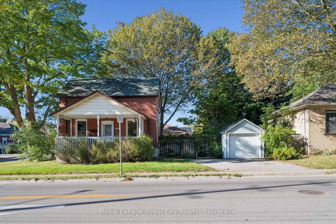
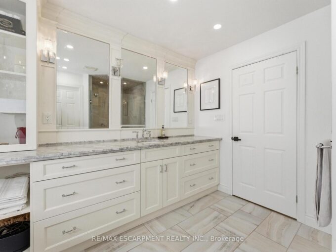
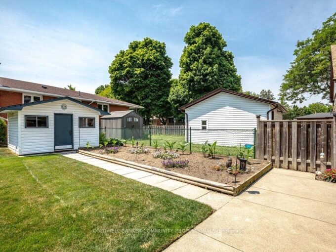
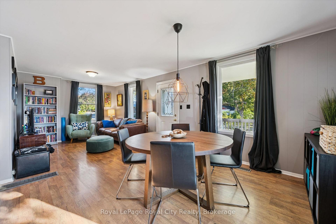
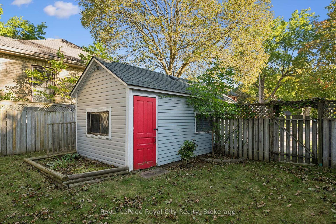
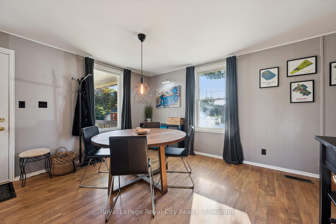
Charming Character Home Steps from Downtown Guelph! Welcome home to 180 Edinburgh Rd N-a bright, carpet-free 1.5-storey detached brick home packed with charm and sitting on a great corner lot framed by a gorgeous maple tree. Location is everything here, placing you within easy walking distance to downtown, local schools, shopping, and transit. The main floor offers a welcoming open-concept living and dining area, along with a spacious kitchen loaded with storage. Just off the kitchen, you’ll find a convenient main-floor powder room combined with laundry, as well as direct side-door access to your outdoor deck. Upstairs features a bright primary bedroom with generous closet space and nice big windows, a versatile second bedroom that works perfectly as a home office or guest room, and an updated 4-piece bath complete with granite counters and a stone backsplash tile tub surround.Outdoor living is where this property truly shines. Enjoy your morning coffee on the covered front porch, or retreat to the fully fenced, private backyard. Complete with an arbour-covered entry gate and a tucked-away corner deck, it’s completely shielded from view-ideal for quiet weekends or relaxing with friends. Rounding out the package is a double-wide driveway leading to a detached garage with hydro. Plus, you get peace of mind with the big-ticket mechanicals already taken care of: roof (2018), furnace (2017), and central air (2017). A fantastic opportunity for first-time buyers, downsizers, or anyone looking to enjoy the downtown Guelph lifestyle!

Additional Details

  • Property Age: 100+
  • Property Sub Type: Detached
  • Transaction Type: For Sale
  • Basement: Unfinished
  • Heating Source: Gas
  • Heating Type: Forced Air
  • Cooling: Central Air
  • Parking Space: 2
  • Virtual Tour: https://unbranded.youriguide.com/na24q_180_edinburgh_rd_n_guelph_on/
  • MLS Status: New

Similar Properties

View Property

409 Mohawk Road W, Hamilton, ON L9C 1W5

“IMMEDIATE POSSESSION AVAILABLE!!” Welcome to this beautifully maintained raised bungalow…

Bedrooms
5
Bathrooms
2

$729,900
View Property

138 Miller Drive, Hamilton, ON L9G 4W4

Welcome to 138 Miller Drive in beautiful Ancaster! This stunning…

Bedrooms
4
Bathrooms
4

$1,499,900
Debolender

Menu

  • Home
  • About
  • Buying Tips
  • Selling Tips
  • Testimonials
  • Contact

Contact Info

238 Speedvale Ave W, Guelph, ON N1L 1C9

+1 519 993 5656

deb@deboraholender.com

Find your new Home

  • All Listings
  • Guelph Listing
  • Kitchener Listing
  • Waterloo Listing
  • Cambridge Listing

Copyright © 2026, Deb Olender RE/MAX Guelph Real Estate Centre

|
212 King William Street 515, Hamilton, ON L8R 3N9 414 Woods Lane, Cambridge, ON N3H 5J4

Owning a home is a keystone of wealth… both financial affluence and emotional security.

Suze Orman
October 13, 2026 Tuesday!
Debolender
  • Login
Forget Password?

OTP Verification

Please enter the 6-digit OTP sent to your email.

Time remaining: 05:00