
Debolender
  • Home
  • About
    • Relocating
    • Testimonials
  • Real Estate Listings
    • Guelph
    • Kitchener
    • Waterloo
    • Cambridge
  • News and Advice
    • Deb’s Blog
    • Home Buying Advice
    • Home Selling Advice
    • Get Listings Sent To You
    • Get Your Free Home Evaluation
  • Contact

21 HARRINGTON Place, Hamilton, ON L9G 4Z2

  • Home
  • Hamilton

21 HARRINGTON Place, Hamilton, ON L9G 4Z2

21 HARRINGTON Place, Hamilton, ON L9G 4Z2

$3,900,000

  • 029d5c55-1317-4b19-848e-a1f4e2561b25-l.jpeg
  • 22394d05-e20e-4676-b488-9de4eda77cd4-l.jpeg
  • 2f329c12-0d53-4234-b442-49fb59b422f2-l.jpeg
  • 43c7fb18-9e2b-4bbb-8e32-21931d2d590d-l.jpeg
  • 47b7a07c-6679-4f4d-ae44-b42056b59765-l.jpeg
  • 483f8392-fd28-493b-8b8d-767817f5452e-l.jpeg
  • 4b4f80a4-22ea-4675-866f-577750a78aac-l.jpeg
  • 539dba1a-20c4-4d60-a7dd-6d8f670b6f39-l.jpeg
  • 5dadb913-f753-4ebe-b14b-7e8295e63aad-l.jpeg
  • 5f73fd7b-0382-4b51-967d-05ecfd3dedca-l.jpeg
  • 62204796-261c-4b98-b442-6b04519a135a-l.jpeg
  • 65751649-d8db-4190-b006-d3a097e8b743-l.jpeg
  • 6f726217-6669-461f-b44c-961a7a9e2ef1-l.jpeg
  • 704ebef2-3db2-403d-9f53-ded6d2be274b-l.jpeg
  • 74431c8a-640c-45b1-b45e-0ed4e1dc1b26-l.jpeg
  • 75657c44-4bd6-4799-8390-aee41a654662-l.jpeg
  • 891d8e5d-c61a-4fb0-bca2-40a3a380ef63-l.jpeg
  • 8de66c4f-8cde-4e76-a4ac-32bd4beca209-l.jpeg
  • 9048df67-6ce7-4f85-a73a-ee8f25f77dbe-l.jpeg
  • 977b316f-c749-47ea-a0a3-ce3db081e1fd-l.jpeg
  • a1bc0203-18ac-44ac-91cf-216e59e9efc4-l.jpeg
  • a6974a43-7237-46ae-b929-2073ae2f7e29-l.jpeg
  • a6e55cfe-f2c3-4256-91c5-5124d401d117-l.jpeg
  • a94162a1-8321-4045-a715-9e5b96f6b44d-l.jpeg
  • a9d7ace4-130d-44bf-97af-b836b709ba52-l.jpeg
  • afeb95af-0118-4e46-a281-527e6eafd665-l.jpeg
  • b15ec1c9-d208-4929-971c-c41e80a032a6-l.jpeg
  • b6807e1d-9b14-484b-a490-fbfec609822a-l.jpeg
  • b6fdba52-13a2-4906-9a76-880e1c39f003-l.jpeg
  • b9beb65f-eae2-4462-9be6-94030a669793-l.jpeg
  • ba8d0507-bcff-478b-9aff-8545f7e9d16d-l.jpeg
  • bba8035a-137f-4f0b-8347-da669fc4fb27-l.jpeg
  • bf88974d-20f9-4985-8271-e9c055944cbc-l.jpeg
  • c847ba1e-c2b4-46d7-b0b5-9cd8b9594569-l.jpeg
  • d2a4775a-47fc-43a9-870f-8f3d1c7a218c-l.jpeg
  • d39b1fa4-7651-4be5-b228-665a2dfd88c7-l.jpeg
  • d97e9534-1bf4-4227-8b5d-2a01ec8d8131-l.jpeg
  • db47d20d-13fa-45e7-b289-ed1ea97e9fd1-l.jpeg
  • e0b1b35d-e64e-4c81-96d9-07c7e54c310e-l.jpeg
  • eb0115a8-7d74-437a-91e5-9722c4c92037-l.jpeg
  • eb0174de-2411-4ae9-a5f0-8c693664a7b1-l.jpeg
  • f1b4d060-5e15-49db-a0b3-7ab98ca6d11e-l.jpeg
  • f3c3eff2-b28c-403b-8e6c-0be5910ef9a6-l.jpeg
  • f48d5d83-3c17-40f3-8dee-d7a28f8657de-l.jpeg
  • f49a4f07-6a38-4815-8a0a-539e71a3612a-l.jpeg
  • f71c9636-3143-471c-8a5b-6676d9ac596f-l.jpeg
  • fa13aa98-3144-482e-b1fc-2a4b52abcd30-l.jpeg
  • fea09a1f-fe5f-4efa-a40b-40dfafe1dce5-l.jpeg
  • 37b9660e-af04-4c6c-a77a-fea0b4511d39-l.jpeg
  • 0e18c7a9-dd69-4c70-a0a5-52b8db352f89-l.jpeg

Property ID:

 RH-1802624-property

Bedrooms
5
Bathrooms
5
Garage
No

Description

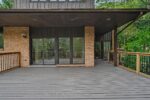
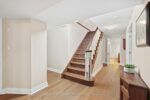
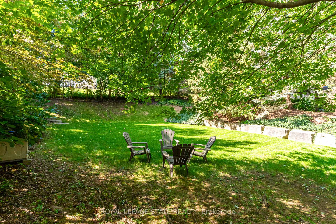
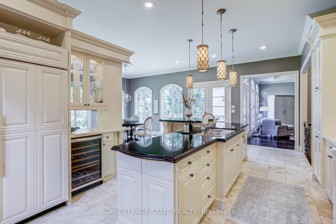
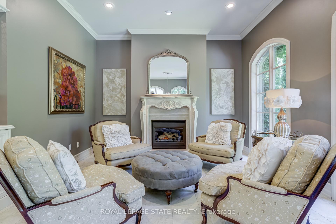
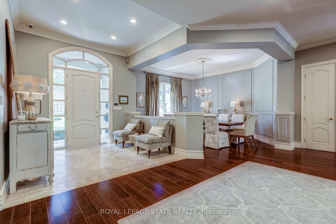
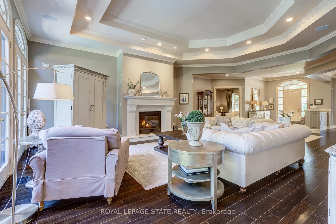
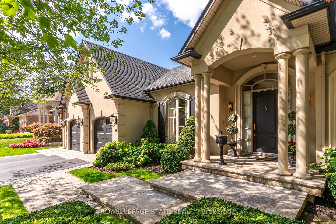
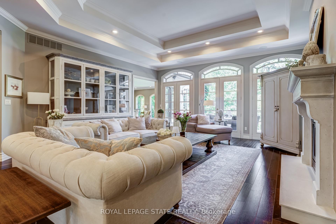
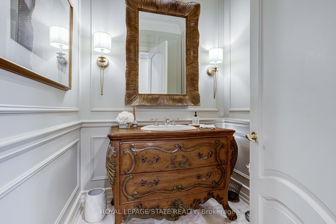
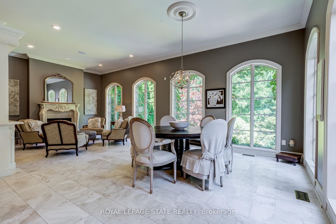
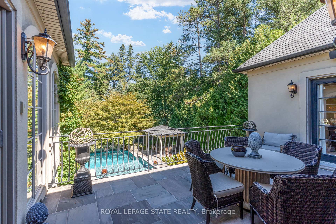
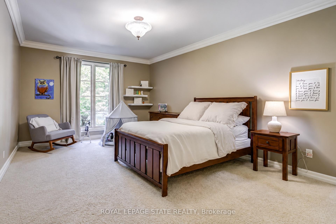
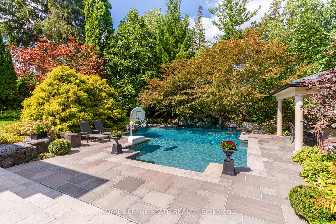
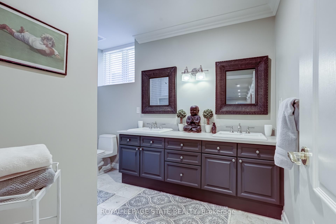
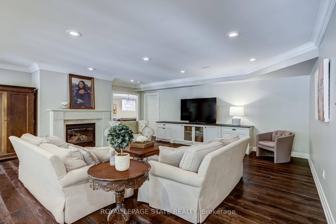
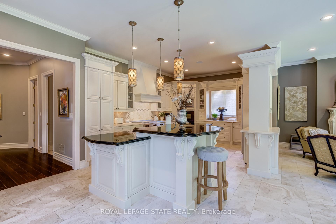
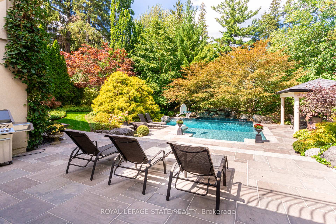
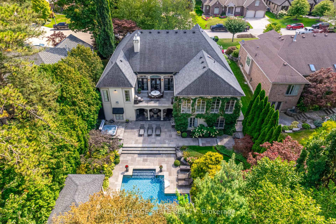
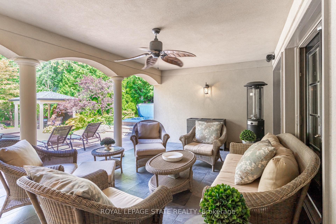
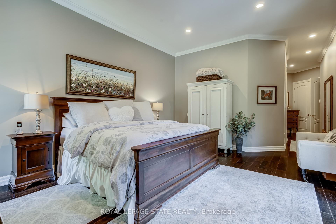
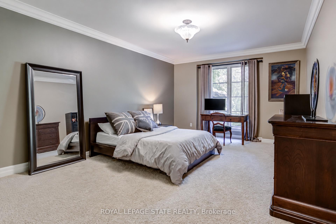
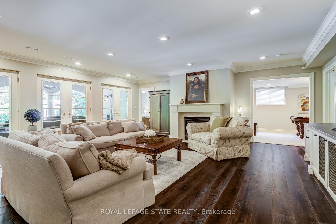
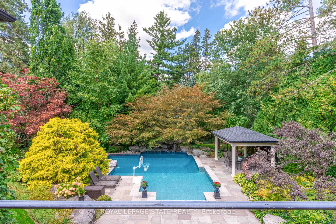
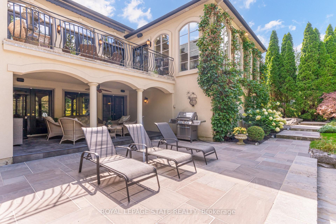
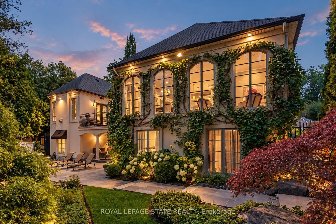
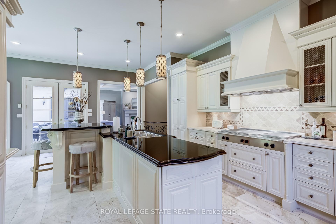
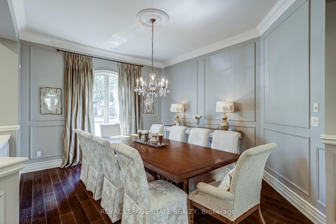
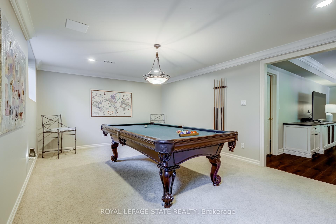
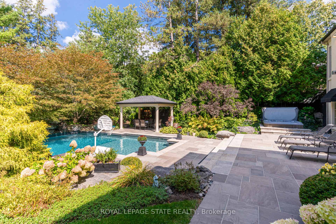
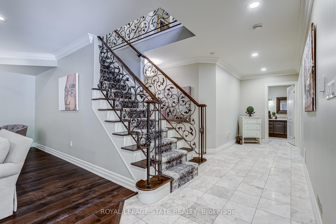
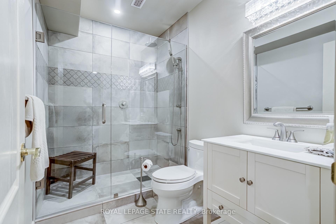
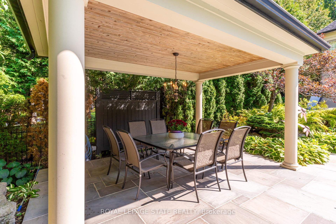
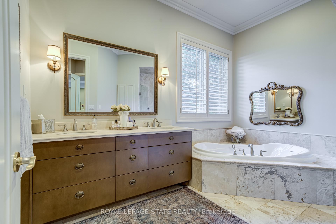
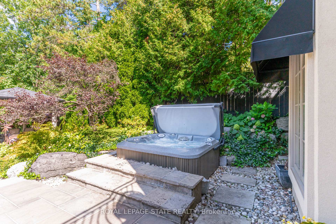
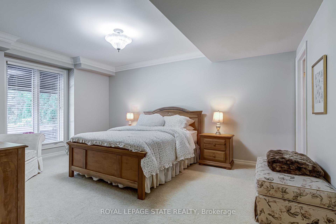
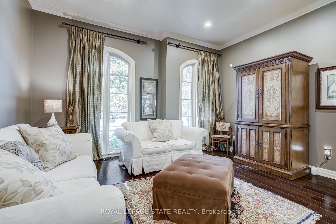
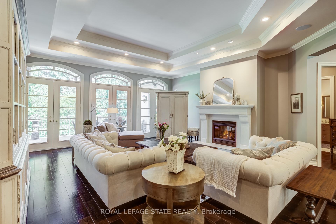
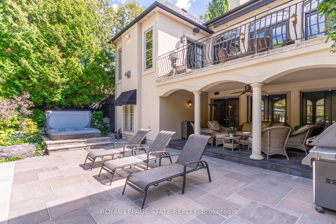
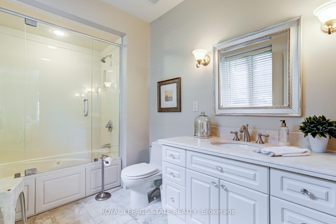
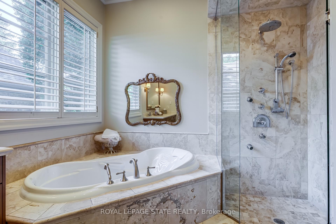
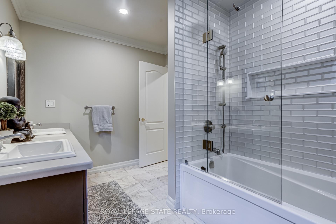
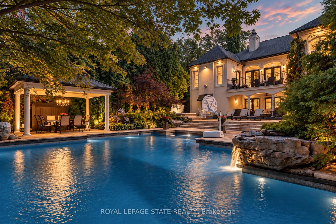
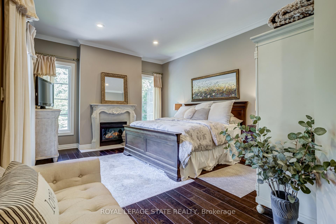
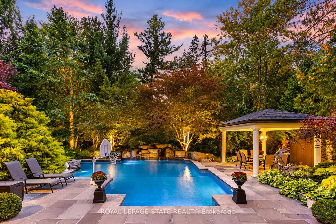
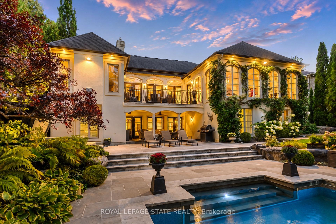
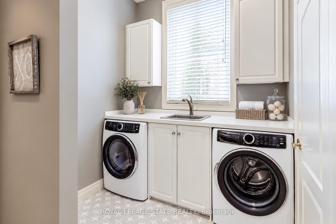
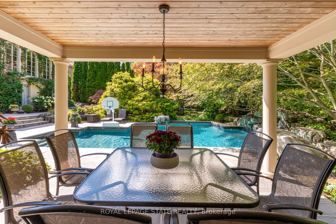
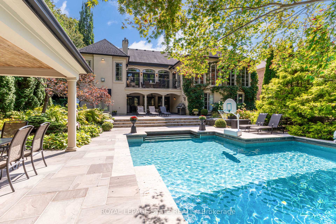
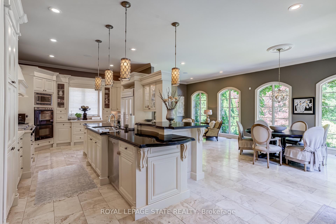
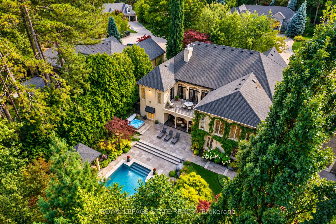
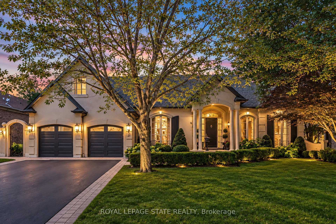
Located on one of Ancaster’s most desirable cul-de-sacs in prestigious Oakhill, this French-inspired custom luxury bungalow offers timeless architecture and exceptional living on a sprawling 79 x 245 ft, nearly half-acre property. Surrounded by mature trees and manicured landscaping, the home makes an impressive first impression with beautiful curb appeal and a rare triple tandem garage with 12-ft ceiling. Inside, more than 6,100 sq ft of finished living space unfolds across two levels, showcasing exceptional craftsmanship, rich hardwood flooring, elegant millwork and four European-inspired cast-stone fireplaces. Soaring 10 and 12-ft ceilings, oversized windows and doors, abundant natural light and views of the private grounds enhance the open and elegant main level. At the heart of the home is a custom Cellini kitchen featuring travertine flooring, marble and granite surfaces, high-end built-in appliances and a seamless connection to the principal living and entertaining spaces. The main-floor primary suite is a luxurious private retreat with a beautifully appointed ensuite and direct access to the upper terrace overlooking the pool and landscaped grounds. A separate office offers flexibility as an additional main-floor bedroom. The fully finished walkout level is equally impressive, with a spacious family living area, games room, three additional bedrooms, three full bathrooms including two ensuites, dedicated fitness space, oversized windows and French doors creating a bright extension of the home with seamless access outdoors. Upper and lower terraces overlook resort-style grounds featuring a heated saltwater pool, hot tub, gazebo, flagstone patio, multiple entertaining areas and an expansive recreation area at the back of the property, all surrounded by mature landscaping and exceptional privacy. Steps to scenic conservation hiking trails and minutes to Ancaster Village, boutique shops and restaurants, and the renowned Hamilton Golf & Country Club.

Additional Details

  • Property Age: 16-30
  • Property Sub Type: Detached
  • Transaction Type: For Sale
  • Basement: Finished with Walk-Out, Full, Walk-Out, Separate Entrance
  • Heating Source: Gas
  • Heating Type: Forced Air
  • Cooling: Central Air
  • Parking Space: 4
  • Pool Features: Inground, Salt
  • Fire Places: Family Room, Living Room, Natural Gas, Rec Room
  • MLS Status: New

Similar Properties

View Property

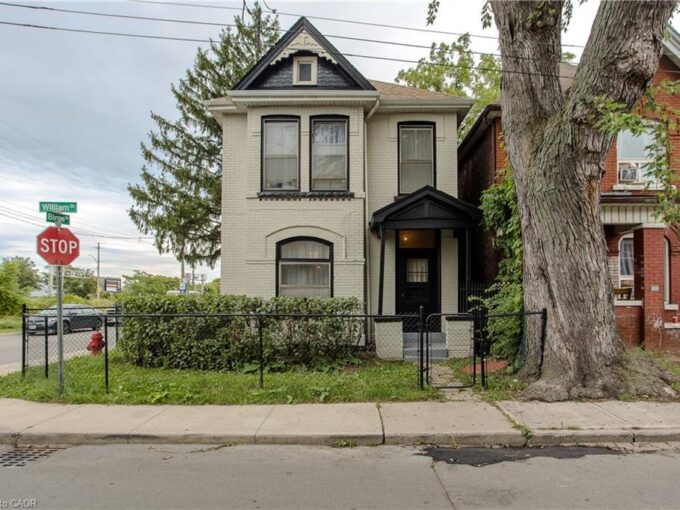
86 William Street, Hamilton ON L8L 5T7

Set on a mature corner lot, 86 William St offers…

Bedrooms
3
Bathrooms
1
Area
1414 Square Feet

$399,900

View Property

56-30 Regent Avenue, Hamilton ON L9B 1B3

A rare four-bedroom, three-bath townhouse with an attached garage plus…

Bedrooms
5
Bathrooms
2.5
Area
1725 Square Feet

$450,000

Debolender

Menu

  • Home
  • About
  • Buying Tips
  • Selling Tips
  • Testimonials
  • Contact

Contact Info

238 Speedvale Ave W, Guelph, ON N1L 1C9

+1 519 993 5656

deb@deboraholender.com

Find your new Home

  • All Listings
  • Guelph Listing
  • Kitchener Listing
  • Waterloo Listing
  • Cambridge Listing

Copyright © 2026, Deb Olender RE/MAX Guelph Real Estate Centre

|
539 ONTARIO Street, Hamilton, ON L9G 3E1 4 SUMMIT Drive, Hamilton, ON L8B 0E4

Owning a home is a keystone of wealth… both financial affluence and emotional security.

Suze Orman
October 11, 2026 Sunday!
Debolender
  • Login
Forget Password?

OTP Verification

Please enter the 6-digit OTP sent to your email.

Time remaining: 05:00