Debolender
  • Home
  • About
    • Relocating
    • Testimonials
  • Real Estate Listings
    • Guelph
    • Kitchener
    • Waterloo
    • Cambridge
  • News and Advice
    • Deb’s Blog
    • Home Buying Advice
    • Home Selling Advice
    • Get Listings Sent To You
    • Get Your Free Home Evaluation
  • Contact

24 Fairleigh Crescent, Hamilton, ON L8M 2K9

  • Home
  • Hamilton

24 Fairleigh Crescent, Hamilton, ON L8M 2K9

24 Fairleigh Crescent, Hamilton, ON L8M 2K9

$899,900
  • 000a0a69-51c3-449a-afa7-f991f5918e8d-l.jpeg
  • 01bd0922-a650-448c-a580-c008361e0f72-l.jpeg
  • 0291e9c1-8b18-43c0-b5c1-7b32c9109a63-l.jpeg
  • 08394b97-98f7-4424-8355-69dfe0e26150-l.jpeg
  • 0ccfcd7f-5d6a-4165-ab60-69918713a969-l.jpeg
  • 12bc3efe-86bb-48a6-888c-415aa070ea5c-l.jpeg
  • 18c6ebaf-65ac-4794-9d97-e131ed920495-l.jpeg
  • 20ef90ab-79d0-4c6b-8e8b-2d1885844015-l.jpeg
  • 23c7a1bc-6936-4422-9cda-c429bc693349-l.jpeg
  • 2a92ea14-2412-4ea5-965f-d9230e8b6940-l.jpeg
  • 2cdb3843-1b19-4575-84b3-df8fdb9b6ad1-l.jpeg
  • 37f5bfa8-78c8-4d0a-88d1-0f820a55b386-l.jpeg
  • 3ca5032d-fc2c-4081-9236-409808fb18ed-l.jpeg
  • 41027fbd-1cf1-422f-9fed-e968ec0deb8a-l.jpeg
  • 4bc90db4-cde5-478c-9ad7-467cab9a0df4-l.jpeg
  • 4ea28c04-7aae-47e3-9364-d18fc545f1eb-l.jpeg
  • 52b05aa6-8046-43ca-9009-e57fc5f8f6df-l.jpeg
  • 595d44a8-caa4-4874-bc37-ff766b19dc7e-l.jpeg
  • 5edf7068-4950-431e-8fc4-f9d989262008-l.jpeg
  • 6e49f224-9758-4194-9a20-480699ecf2cf-l.jpeg
  • 6ec424cf-5ac4-4700-ae28-d5bddeda6c54-l.jpeg
  • 756be9a5-8a58-43e2-88ff-6fef4e74a8bd-l.jpeg
  • 7aa7737f-b5d5-48f9-8ef3-39060e9b718f-l.jpeg
  • 7b46b32c-0b81-44ad-a1dd-5d39ffb2ccbe-l.jpeg
  • 7b5a460a-0df1-499d-b847-1cb861305be1-l.jpeg
  • 80cdca4f-8393-4df8-aa5b-7d40bafb731e-l.jpeg
  • 8ad495ea-73bb-466c-becf-dde395e403f4-l.jpeg
  • 8dcb5f93-f772-4893-8e42-6a135342e459-l.jpeg
  • a8ba99d6-d58f-4825-96cb-50f9f4920518-l.jpeg
  • b598d883-8450-4b73-9257-036a74474ac5-l.jpeg
  • b81eec65-91ab-4f4e-a0db-e2523565fe28-l.jpeg
  • ba0f63a8-0406-45f8-a3ac-92e4466e7611-l.jpeg
  • ba675093-4564-415c-84ea-24c425795c38-l.jpeg
  • bc6d8fce-fda5-40e5-98be-7de5d9dbd0d5-l.jpeg
  • bf32cd81-73c6-4e26-97c1-dc8a50a37136-l.jpeg
  • ca301649-37ee-4fd2-8671-bb10d9725767-l.jpeg
  • ccfcf68d-497c-41ae-a65e-043e19d8a221-l.jpeg
  • d241514d-bcac-4d30-bcdf-985aa0e96ea1-l.jpeg
  • d6604ad9-8be4-4c2c-8268-65400732ffd7-l.jpeg
  • dab97179-b5cd-42d8-8f17-93f0c2243712-l.jpeg
  • e42244a5-fdc9-41fc-8603-050a7d7f6321-l.jpeg
  • e5363c89-11bd-4db5-80cc-2bca3118f95a-l.jpeg
  • e6ade8a8-d81c-416b-9274-0944ff4587a2-l.jpeg
  • e79812a2-157b-49b0-8c7b-8e1a6ed3d1d4-l.jpeg
  • f09d4335-00c8-4791-939e-b0ab9aac012f-l.jpeg
  • f34447fd-61e3-42f3-bfa6-85d7eb2a0b42-l.jpeg
  • f3cfc354-0e2b-42f6-bf4e-98fdc3addb64-l.jpeg
  • f933f109-acb6-4986-89aa-ab7b794756ba-l.jpeg
  • fca260ef-b000-4da4-9f1e-9bd3fd4cf2ee-l.jpeg
  • fe40703d-5628-476c-952b-304dbe601312-l.jpeg

Property ID:

 RH-1793643-property

Bedrooms
6
Bathrooms
2
Garage
No
Year Built
2026

Description

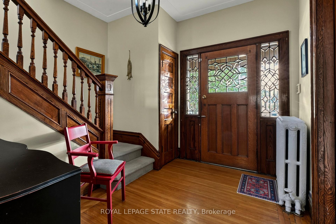
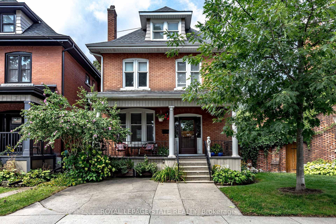
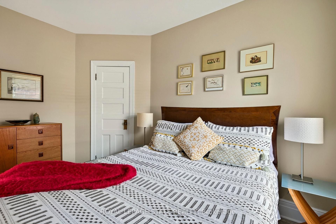
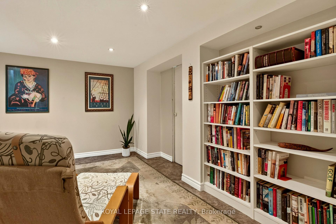
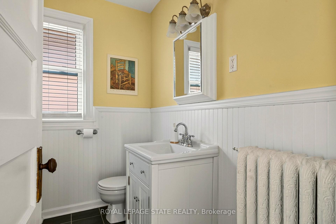
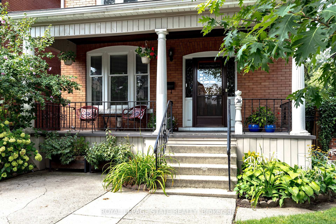
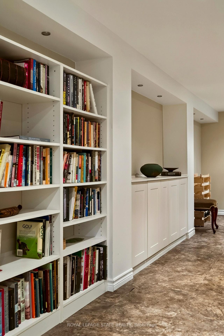
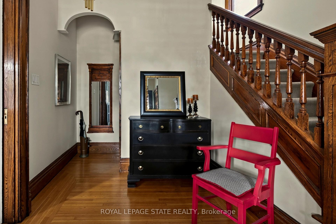
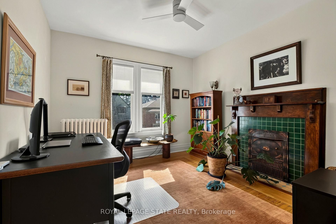
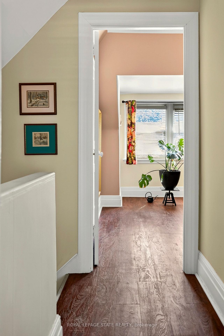
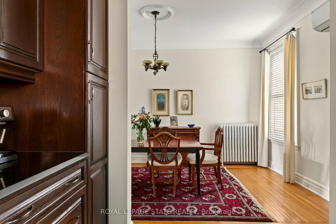
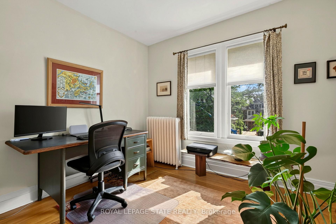
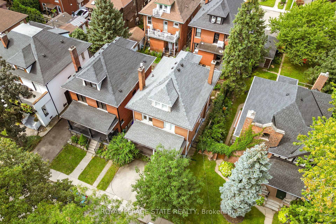
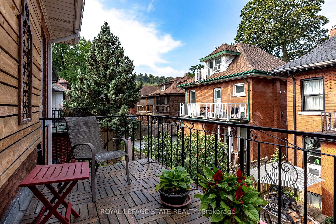
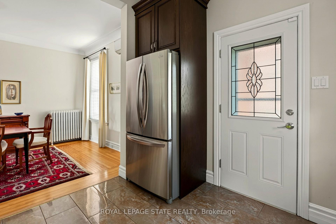
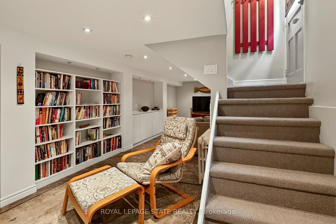
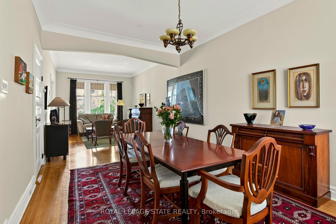
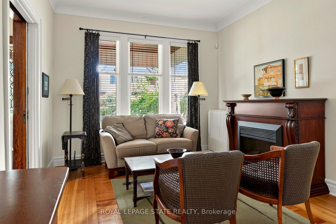
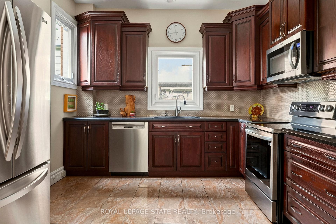
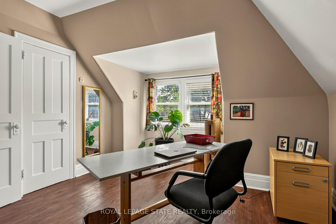
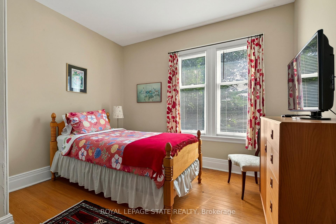
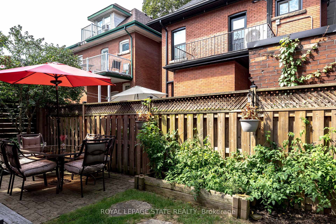
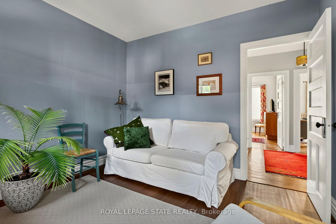
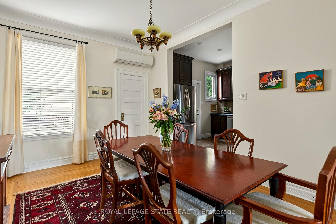
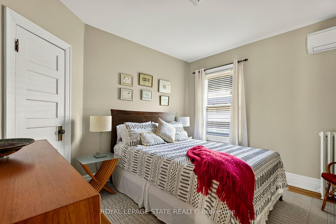
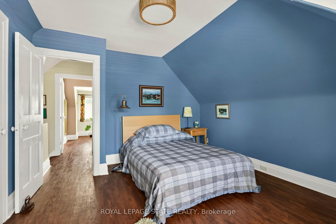
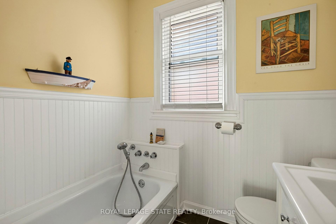
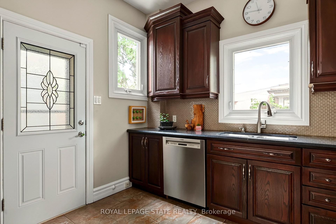
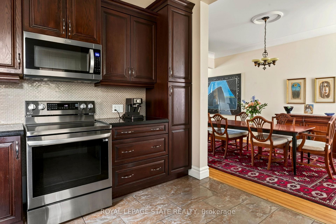
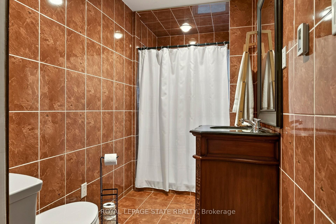
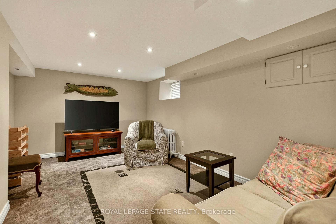
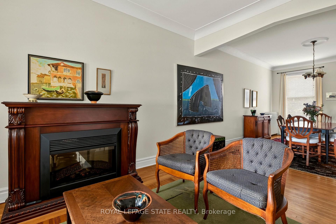
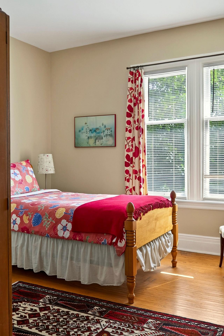
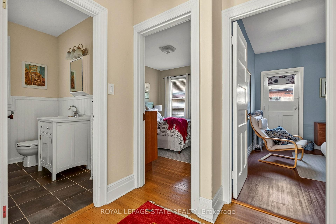
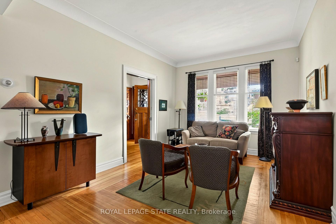
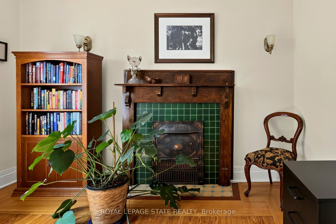
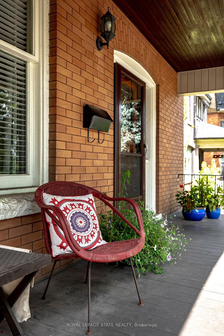
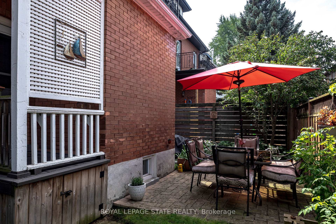
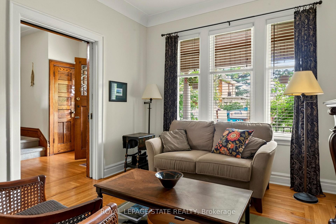
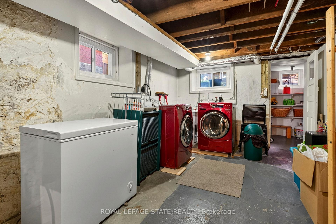
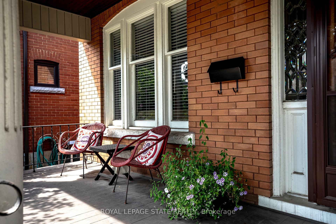
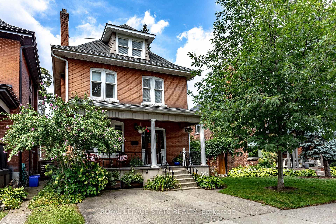
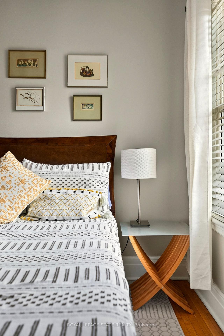
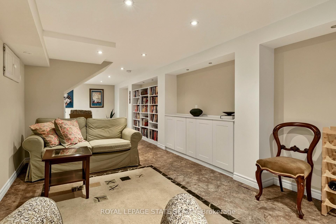
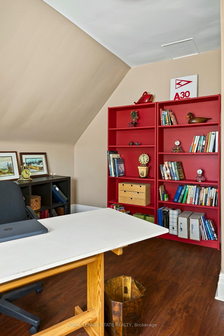
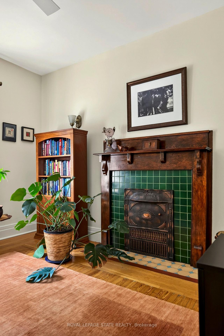
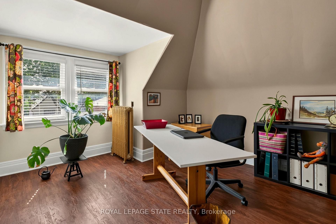
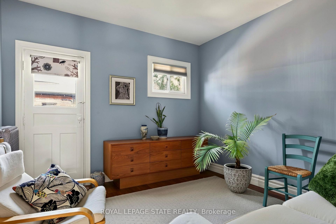
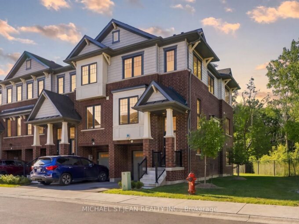
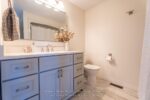
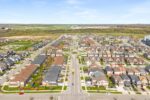
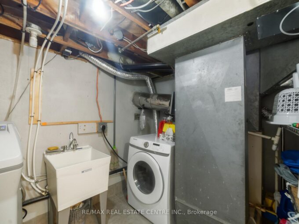
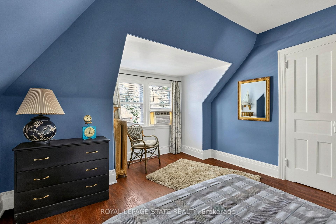
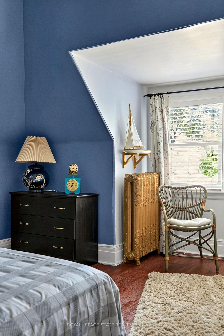
Welcome to 24 Fairleigh Crescent! Nestled in the tree-lined street of Fairleigh Crescent this lovely home presents a perfect blend of 1920’s craftsmanship and modern upgrades. Offering over 2000 square feet of living space with 6 bedrooms , 2 full baths and a finished basement this home provides a variety of layouts that will perfectly fit your needs. The main floor offers a large foyer, open concept living and dining space, convenient 3-piece bath and a modern kitchen with stainless steel appliances, underfloor heating, a large pantry and plenty of natural light. Heading upstairs you’ll find 4 bedrooms – one with a beautiful decorative fireplace and one with access to an elevated deck – and a charming 4-piece bath. The third level offers two additional rooms big enough to serve as real bedrooms or great office space. The basement provides amazing additional living space with a finished den, laundry and plenty of storage. Enjoy the quiet outdoors on your grand front porch and low-maintenance yard perfect for entertaining. Located in the mature neighbourhood of St. Clair this incredible home offers convenient access to parks, schools, shopping, dining and Gage Park. Full list of updates available but your to-do list will be short. Recent work includes new boiler, ductless AC, roof, eaves. A rare opportunity to own a home of this quality on a truly sought-after street.

Additional Details

  • Property Sub Type: Detached
  • Transaction Type: For Sale
  • Basement: Full, Partially Finished, Walk-Up, Separate Entrance
  • Heating Source: Electric
  • Heating Type: Radiant
  • Cooling: Other
  • Parking Space: 1
  • Virtual Tour: https://www.24fairleighcres.com/mls/263240341
  • MLS Status: New

Similar Properties

View Property

158 Plymouth Road, Kitchener, ON N2G 3G5

Beautifully renovated bungalow, 5 Bedrooms, ideal for multi-generational living or…

Bedrooms
5
Bathrooms
2

$699,888

View Property

185 Bedrock Drive 49, Hamilton, ON L8J 0M5

Newly built, end-unit freehold townhouse, ideally situated in a welcoming,…

Bedrooms
3
Bathrooms
3

$649,900
Debolender

Menu

  • Home
  • About
  • Buying Tips
  • Selling Tips
  • Testimonials
  • Contact

Contact Info

238 Speedvale Ave W, Guelph, ON N1L 1C9

+1 519 993 5656

deb@deboraholender.com

Find your new Home

  • All Listings
  • Guelph Listing
  • Kitchener Listing
  • Waterloo Listing
  • Cambridge Listing

Copyright © 2026, Deb Olender RE/MAX Guelph Real Estate Centre

|
46 Darling Crescent, Guelph, ON N1L 1P8 18 Crossbridge Avenue, Kitchener, ON N2A 0J9

Owning a home is a keystone of wealth… both financial affluence and emotional security.

Suze Orman
October 13, 2026 Tuesday!
Debolender
  • Login
Forget Password?

OTP Verification

Please enter the 6-digit OTP sent to your email.

Time remaining: 05:00