Debolender
  • Home
  • About
    • Relocating
    • Testimonials
  • Real Estate Listings
    • Guelph
    • Kitchener
    • Waterloo
    • Cambridge
  • News and Advice
    • Deb’s Blog
    • Home Buying Advice
    • Home Selling Advice
    • Get Listings Sent To You
    • Get Your Free Home Evaluation
  • Contact

25-166 Mount Albion Road, Hamilton ON L8K 5S8

  • Home
  • Hamilton

25-166 Mount Albion Road, Hamilton ON L8K 5S8

25-166 Mount Albion Road, Hamilton ON L8K 5S8

$699,900
  • 64e8f2a868d61ecc0db1d13d01778e71-m1.jpeg
  • 64e8f2a868d61ecc0db1d13d01778e71-m2.jpeg
  • 64e8f2a868d61ecc0db1d13d01778e71-m3.jpeg
  • 64e8f2a868d61ecc0db1d13d01778e71-m4.jpeg
  • 64e8f2a868d61ecc0db1d13d01778e71-m5.jpeg
  • 64e8f2a868d61ecc0db1d13d01778e71-m6.jpeg
  • 64e8f2a868d61ecc0db1d13d01778e71-m7.jpeg
  • 64e8f2a868d61ecc0db1d13d01778e71-m8.jpeg
  • 64e8f2a868d61ecc0db1d13d01778e71-m9.jpeg
  • 64e8f2a868d61ecc0db1d13d01778e71-m10.jpeg
  • 64e8f2a868d61ecc0db1d13d01778e71-m11.jpeg
  • 64e8f2a868d61ecc0db1d13d01778e71-m12.jpeg
  • 64e8f2a868d61ecc0db1d13d01778e71-m13.jpeg
  • 64e8f2a868d61ecc0db1d13d01778e71-m14.jpeg
  • 64e8f2a868d61ecc0db1d13d01778e71-m15.jpeg
  • 64e8f2a868d61ecc0db1d13d01778e71-m16.jpeg
  • 64e8f2a868d61ecc0db1d13d01778e71-m17.jpeg
  • 64e8f2a868d61ecc0db1d13d01778e71-m18.jpeg
  • 64e8f2a868d61ecc0db1d13d01778e71-m19.jpeg
  • 64e8f2a868d61ecc0db1d13d01778e71-m20.jpeg
  • 64e8f2a868d61ecc0db1d13d01778e71-m21.jpeg
  • 64e8f2a868d61ecc0db1d13d01778e71-m22.jpeg
  • 64e8f2a868d61ecc0db1d13d01778e71-m23.jpeg
  • 64e8f2a868d61ecc0db1d13d01778e71-m24.jpeg
  • 64e8f2a868d61ecc0db1d13d01778e71-m25.jpeg
  • 64e8f2a868d61ecc0db1d13d01778e71-m26.jpeg
  • 64e8f2a868d61ecc0db1d13d01778e71-m27.jpeg
  • 64e8f2a868d61ecc0db1d13d01778e71-m28.jpeg
  • 64e8f2a868d61ecc0db1d13d01778e71-m29.jpeg
  • 64e8f2a868d61ecc0db1d13d01778e71-m30.jpeg

Property ID:

 RH-1807899-property

Bedrooms
3
Bathrooms
3.5
Garage
Yes
Area
1550 Square Feet

Description

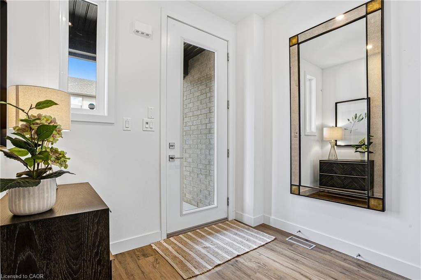
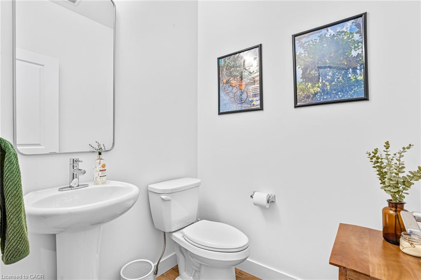
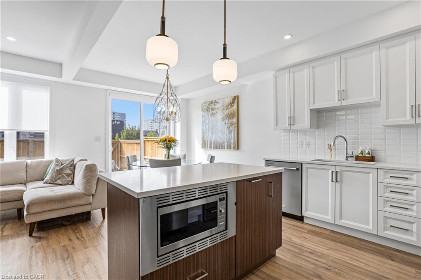
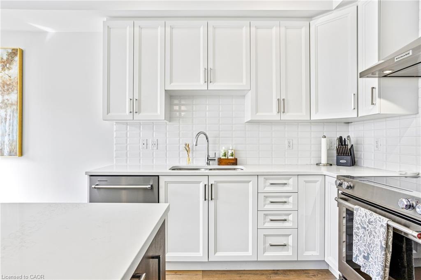
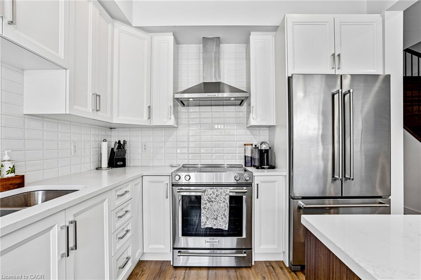
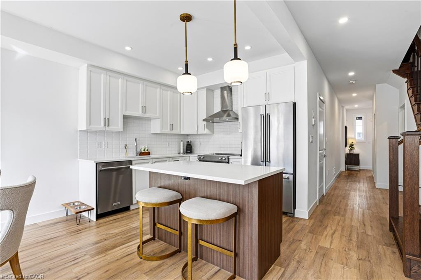
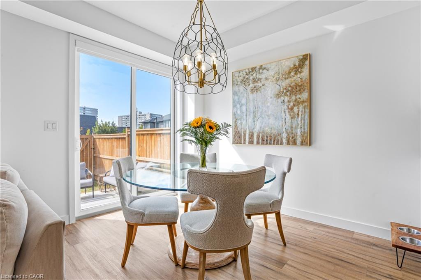
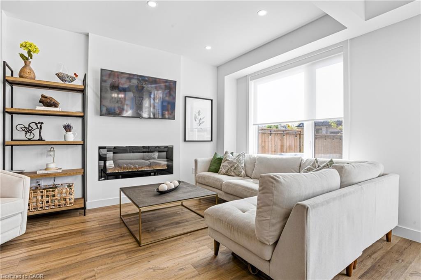
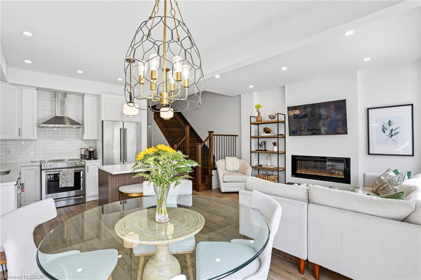
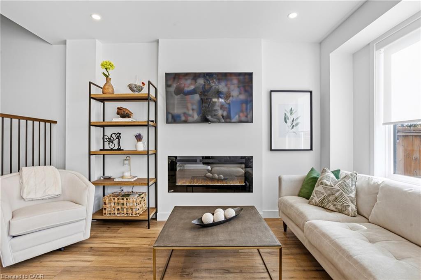
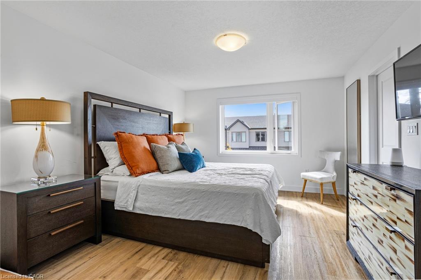
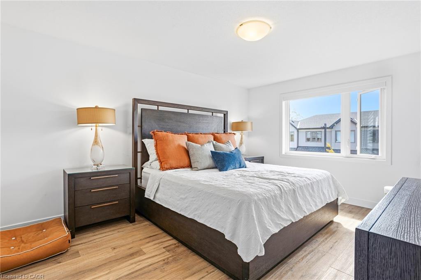
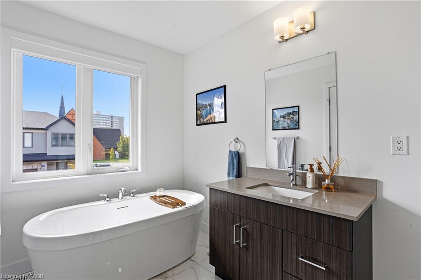
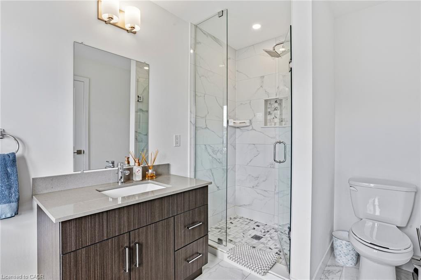
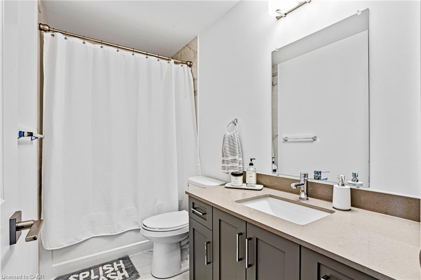
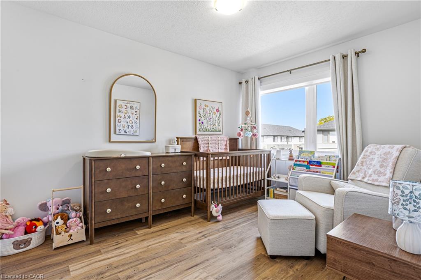
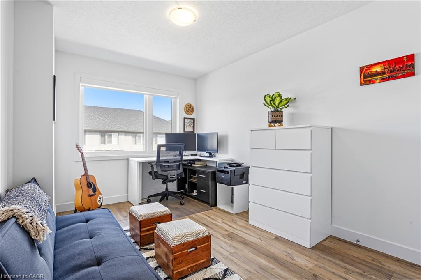
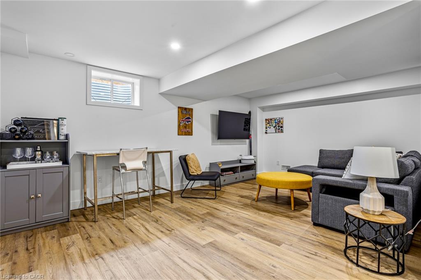
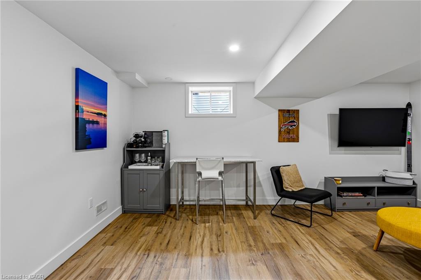
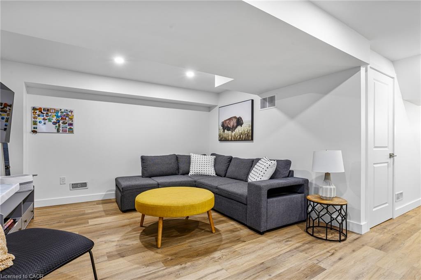
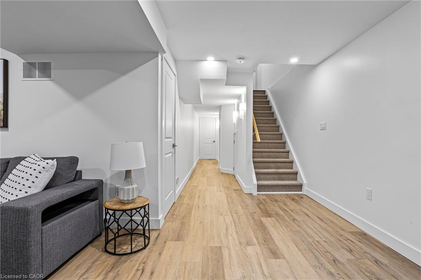
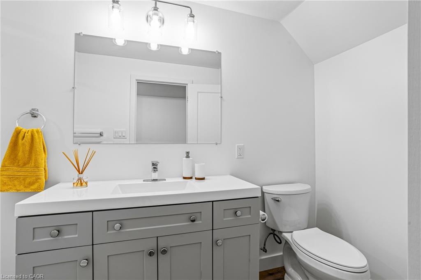
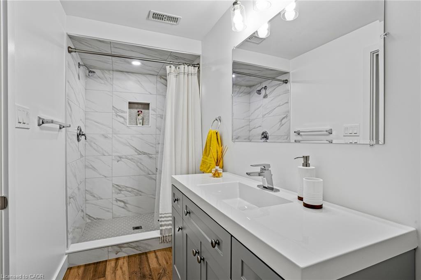
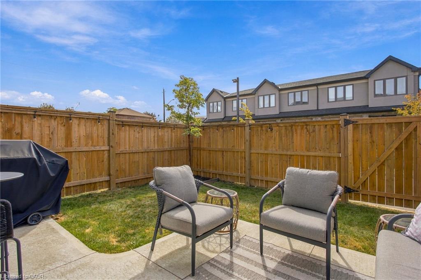
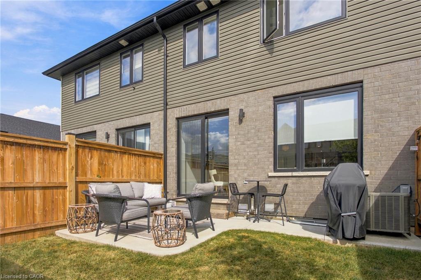
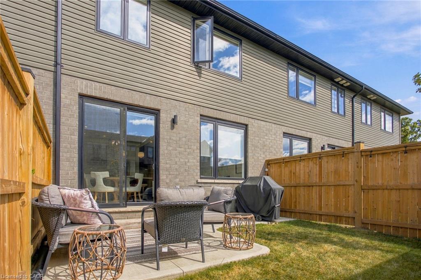
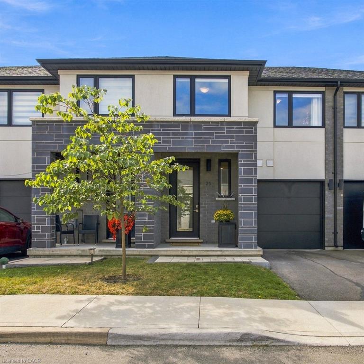
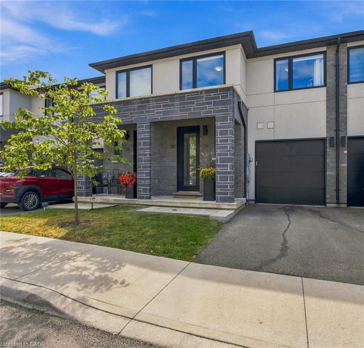
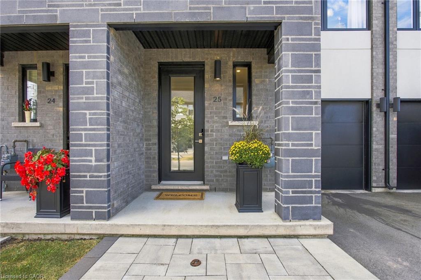
Welcome to 166 Mount Albion Rd, Unit 25, a beautifully upgraded home offering style, comfort, and thoughtful finishes in a fantastic Stoney Creek location. With over $60,000 in upgrades, this home has been carefully enhanced to create a space that is both functional and inviting. The main level features a modern kitchen with quartz countertops, high-end light pendants and dining chandelier, and premium KitchenAid appliances, flowing seamlessly into the bright and welcoming living spaces. Upstairs, the spacious primary bedroom features a large walk-in closet and a primary ensuite complete with a freestanding soaker tub. With three bedrooms and three full bathrooms plus a convenient powder room, there is plenty of room for the whole family. The finished basement adds valuable living space and offers endless possibilities for a family room, home office, gym, or entertaining area. Step outside to a private, fully fenced backyard designed for enjoying the warmer months, entertaining guests, or simply relaxing at home. Situated within walking distance to schools and parks, additional highlights include extensive motorized blinds, upgraded finishes, a finished basement, and a beautifully enhanced backyard. Every detail has been thoughtfully considered, making this move-in ready home an opportunity you will not want to miss.

Additional Details

  • Property Sub Type: Row/Townhouse
  • Zoning: RT-30/S-1755
  • Transaction Type: Sale
  • Basement: Full, Finished, Sump Pump
  • Heating: Forced Air, Natural Gas
  • Cooling: Private Drive Single Wide
  • Parking Space: 2
  • Virtual Tour: https://my.matterport.com/show/?m=jRFQ29nPxpg
  • MLS Status: Active

Similar Properties

View Property

58-120 Country Club Drive, Guelph ON N1E 3K7

Welcome to this bright and spacious 3-bedroom corner condo, ideally…

Bedrooms
3
Bathrooms
1.5
Area
1357 Square Feet

$445,000

View Property

470 Dundas Street E 604, Hamilton, ON L8B 2A6

Welcome to the highly sought-after Trend 3 community in the…

Bedrooms
1
Bathrooms
1

$365,000

Debolender

Menu

  • Home
  • About
  • Buying Tips
  • Selling Tips
  • Testimonials
  • Contact

Contact Info

238 Speedvale Ave W, Guelph, ON N1L 1C9

+1 519 993 5656

deb@deboraholender.com

Find your new Home

  • All Listings
  • Guelph Listing
  • Kitchener Listing
  • Waterloo Listing
  • Cambridge Listing

Copyright © 2026, Deb Olender RE/MAX Guelph Real Estate Centre

|
188 Erin Avenue, Hamilton ON L8K 4W6 38 Callander Drive, Guelph ON N1E 4H5

Owning a home is a keystone of wealth… both financial affluence and emotional security.

Suze Orman
October 11, 2026 Sunday!
Debolender
  • Login
Forget Password?

OTP Verification

Please enter the 6-digit OTP sent to your email.

Time remaining: 05:00