Debolender
  • Home
  • About
    • Relocating
    • Testimonials
  • Real Estate Listings
    • Guelph
    • Kitchener
    • Waterloo
    • Cambridge
  • News and Advice
    • Deb’s Blog
    • Home Buying Advice
    • Home Selling Advice
    • Get Listings Sent To You
    • Get Your Free Home Evaluation
  • Contact

310 Christopher Drive 15, Cambridge, ON N1P 1B4

  • Home
  • Cambridge

310 Christopher Drive 15, Cambridge, ON N1P 1B4

310 Christopher Drive 15, Cambridge, ON N1P 1B4

$529,900
  • 021adee5-2b84-4d13-9566-50ae5e72c386-l.jpeg
  • 0fba9a1b-14e1-4fc3-94b7-cf15562f53db-l.jpeg
  • 219b4fb8-080c-40ff-bbde-2fc010f8920e-l.jpeg
  • 31283d8c-b239-4981-bec3-f2de1bddf586-l.jpeg
  • 4948ff4d-1b70-4113-8bb6-5f3354b9a583-l.jpeg
  • 50936ec7-11aa-4581-8da7-843f48096b63-l.jpeg
  • 52b53082-722d-4841-b52e-6b24bf60e106-l.jpeg
  • 5ec1043d-64ca-41d4-9981-cf8dc4ce61d9-l.jpeg
  • 69edb324-69ad-44b6-8289-9505a2d65b68-l.jpeg
  • 733a94a3-d5fe-47bb-9894-583c5b1037b4-l.jpeg
  • 77ac3063-5ac7-4cbb-ad3f-018579902fee-l.jpeg
  • 8daff03a-7150-4c6d-ba4a-fc8b1e784c63-l.jpeg
  • 8db56a16-6273-4ada-b4e8-54cd9c17a8d9-l.jpeg
  • 8fc8ecca-d4cd-4e3b-9b25-f5c217d42877-l.jpeg
  • a22e085f-e582-40ce-af36-311453ed0d33-l.jpeg
  • b08cc43b-6864-441a-ae92-c81632f0c476-l.jpeg
  • d2c8bf09-2a89-4d01-8268-c8d7d5f80189-l.jpeg
  • e66f5153-3aee-4a33-8d20-dfb7b8ee6847-l.jpeg
  • fe8dd2cc-ff9b-4ebf-b03e-5b671a7b2164-l.jpeg
  • f7c3cd59-1fe7-4fa8-9a1e-648384696442-l.jpeg
  • 60d4a541-a8ee-4a48-a0df-3a90d52d4375-l.jpeg
  • 33a68013-4ef7-47a6-9cf8-d3a936378b89-l.jpeg
  • ca0ae725-61cd-48e8-b914-0ed05a127bec-l.jpeg

Property ID:

 RH-1798722-property

Bedrooms
3
Bathrooms
4
Garage
No

Description

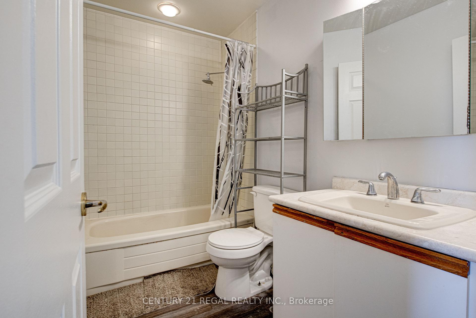
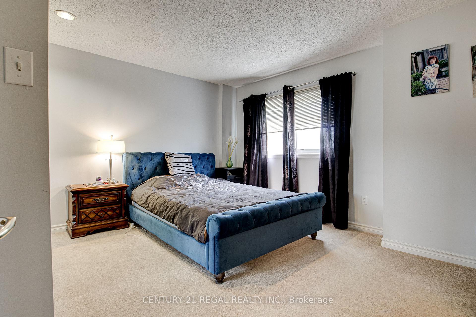
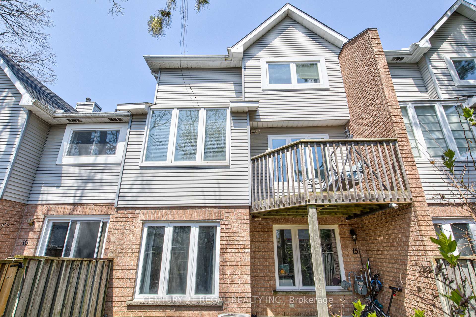
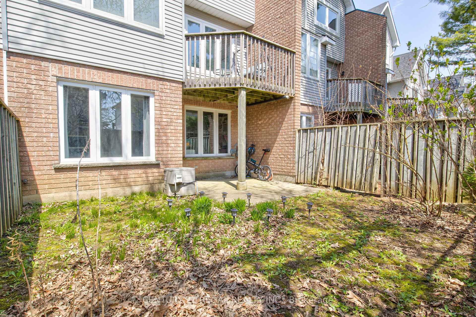
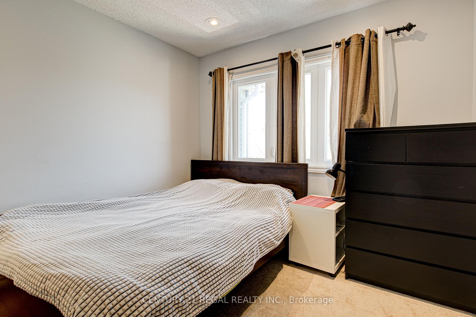
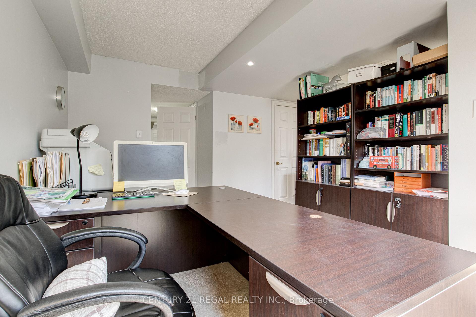
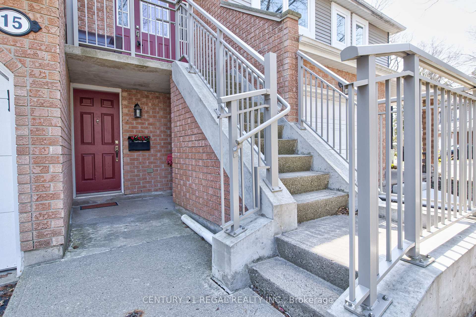
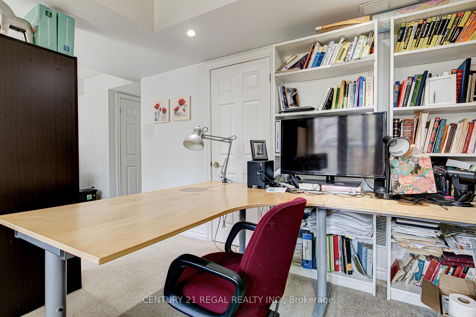
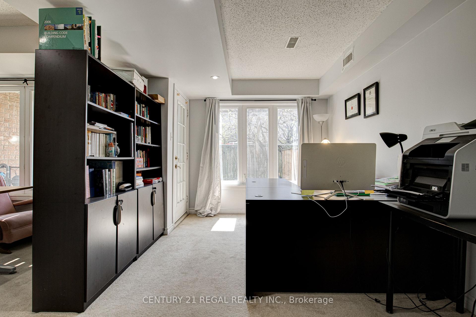
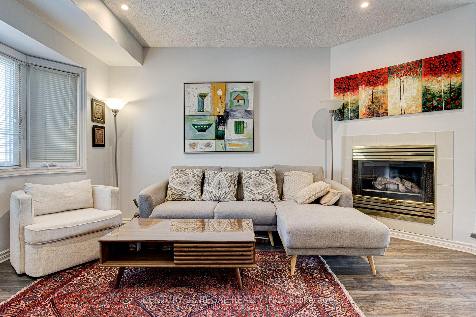
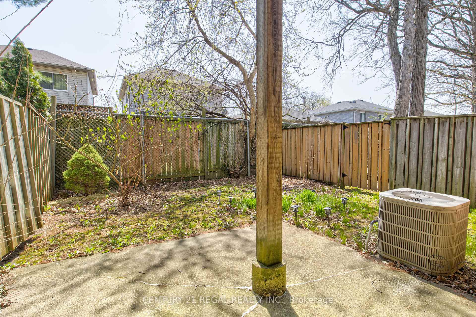
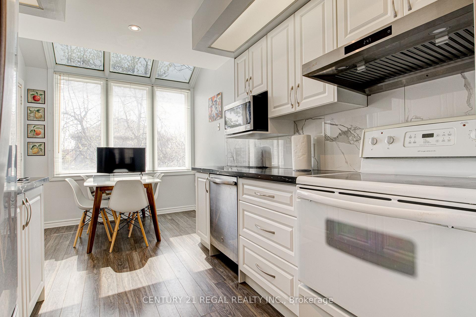
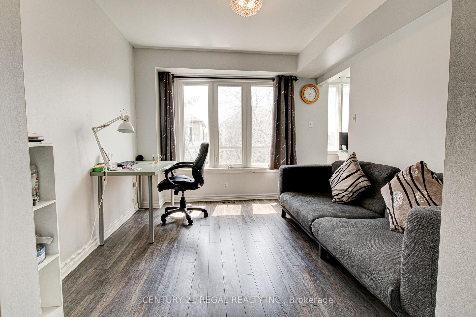
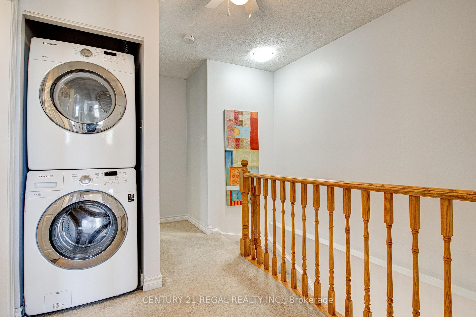
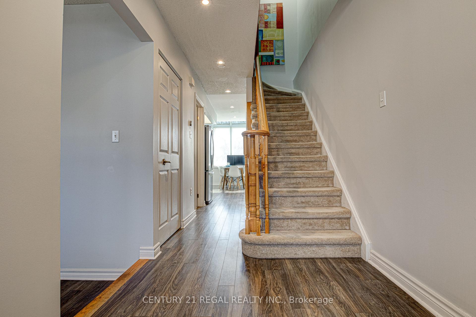
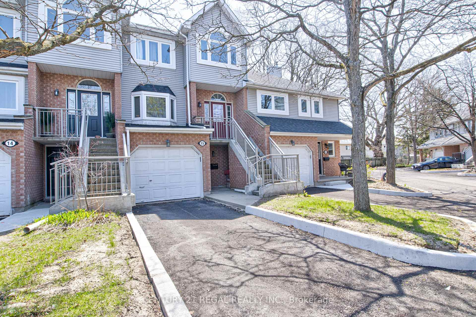
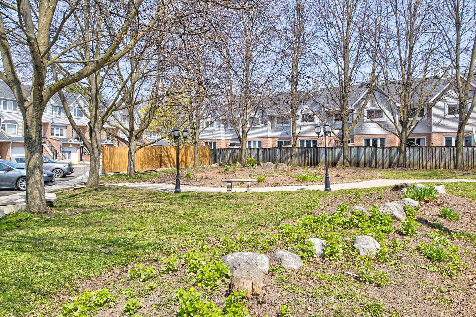
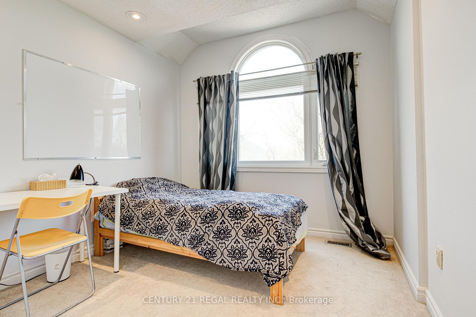
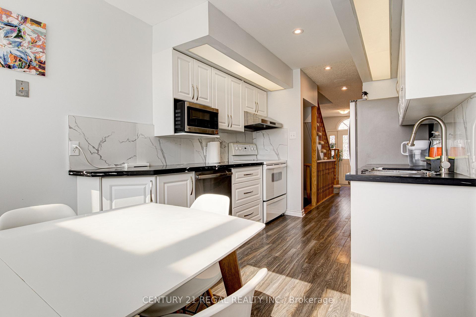
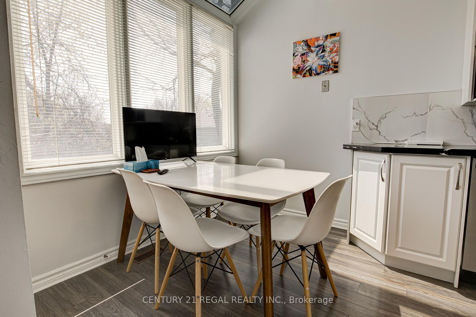
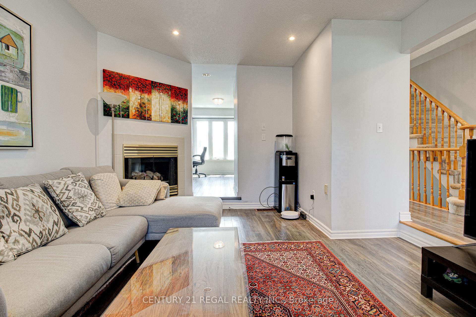
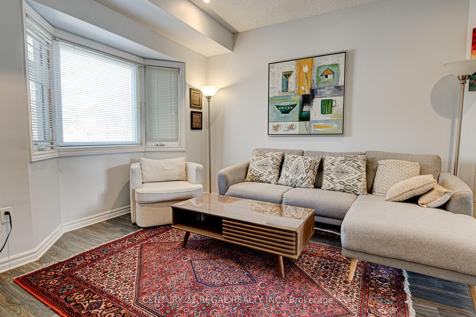
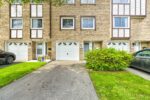
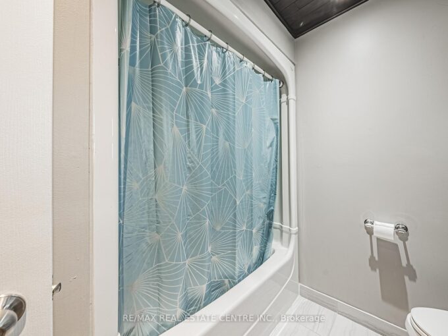
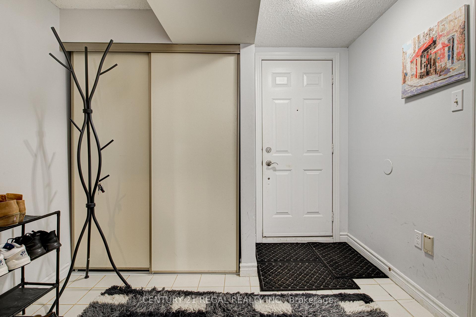
Spacious 3-storey townhouse in prime East Galt location offering approximately 1,842 sq ft of updated living space. Recently renovated throughout, this home features a generous primary bedroom with a 4-piece ensuite and convenient upper-level laundry. Eat-In kitchen with Skylights, Stainless Steel appliances & Quartz Countertop. The finished basement includes a walk-out to a fully fenced yard, plus an additional balcony for outdoor enjoyment. Ample parking and a spacious garage. Furnace and garage updated in 2025. Kitchen (2025) Windows and roof recently replaced. Close to Elementary & High Schools.

Additional Details

  • Property Age: 31-50
  • Property Sub Type: Condo Townhouse
  • Transaction Type: For Sale
  • Stories: 1
  • Basement: Walk-Out
  • Heating Source: Gas
  • Heating Type: Forced Air
  • Cooling: Central Air
  • Parking Space: 2
  • Fire Places: Natural Gas
  • MLS Status: New

Similar Properties

View Property

266 LIMERIDGE Road E 3, Hamilton, ON L9A 2S7

Chic an Sassy!This gorgeous, beautifully maintained stacked townhome on South…

Bedrooms
2
Bathrooms
2

$379,900

Featured
View Property

168 Patton Drive, Cambridge ON N3C 4L5

Welcome to 168 Patton Drive, a Freshly painted, 3-bedroom, 3-bathroom…

Bedrooms
4
Bathrooms
2.5
Area
2624 Square Feet

$779,000

Debolender

Menu

  • Home
  • About
  • Buying Tips
  • Selling Tips
  • Testimonials
  • Contact

Contact Info

238 Speedvale Ave W, Guelph, ON N1L 1C9

+1 519 993 5656

deb@deboraholender.com

Find your new Home

  • All Listings
  • Guelph Listing
  • Kitchener Listing
  • Waterloo Listing
  • Cambridge Listing

Copyright © 2026, Deb Olender RE/MAX Guelph Real Estate Centre

|
218 Grosvenor Avenue N, Hamilton, ON L8L 7S9 145 Rice Avenue 73, Hamilton, ON L9C 6R3

Owning a home is a keystone of wealth… both financial affluence and emotional security.

Suze Orman
October 11, 2026 Sunday!
Debolender
  • Login
Forget Password?

OTP Verification

Please enter the 6-digit OTP sent to your email.

Time remaining: 05:00