Debolender
  • Home
  • About
    • Relocating
    • Testimonials
  • Real Estate Listings
    • Guelph
    • Kitchener
    • Waterloo
    • Cambridge
  • News and Advice
    • Deb’s Blog
    • Home Buying Advice
    • Home Selling Advice
    • Get Listings Sent To You
    • Get Your Free Home Evaluation
  • Contact

33 Middleton Street, Cambridge, ON N1S 2R2

  • Home
  • Cambridge

33 Middleton Street, Cambridge, ON N1S 2R2

33 Middleton Street, Cambridge, ON N1S 2R2

$585,000

  • 006e65ef-2c7d-4f9e-a741-a9bd7f77cfb5-l.jpeg
  • 0618b9b2-30bb-4ca2-8c8f-817bb2098697-l.jpeg
  • 09c00760-d0fd-4d1e-aefc-913434e15fb7-l.jpeg
  • 0b7bde33-bc3a-4169-9502-6b661e7288ab-l.jpeg
  • 0e4f7b95-977f-4f06-abe9-1da028c227ed-l.jpeg
  • 11d7a0b2-22e4-4ae3-92a0-51f3f0d8ddfc-l.jpeg
  • 1476af07-53d7-4a8d-917d-7cf468dc3426-l.jpeg
  • 15b46fc4-2107-4e98-990f-9da977bb26d2-l.jpeg
  • 23ee3572-dbe6-4965-8db0-db2d676ff503-l.jpeg
  • 24245c42-2d6d-483e-8b88-e676418303ea-l.jpeg
  • 2f23e4fc-c91b-49ce-bd70-5487909d38ad-l.jpeg
  • 3100188c-9963-4dd8-acee-c7fc0a7ccf5e-l.jpeg
  • 4caaa12d-a25e-429d-8402-29eb89513111-l.jpeg
  • 51f65d21-e01c-465a-9146-7e9eb5ef6213-l.jpeg
  • 53fb769f-b32b-4b1c-913c-8ce84feaed57-l.jpeg
  • 569b6d84-346a-4377-b5d2-711664dfa0e6-l.jpeg
  • 57fa3fae-6419-4799-ab0e-03df3c767711-l.jpeg
  • 6002b2e3-096f-49a9-82c9-24621197934c-l.jpeg
  • 62175ac9-0617-4a5f-af3b-264c59e56caa-l.jpeg
  • 6431ad3f-175c-4fcc-b0c0-c7fdec618b6e-l.jpeg
  • 64f28099-6589-4091-a90c-86431e869298-l.jpeg
  • 6611dfd7-4063-44ec-b2d3-be1f5b0682c6-l.jpeg
  • 67e299ed-077c-4937-b9ac-f42649d38aeb-l.jpeg
  • 681d7032-caa6-4ef1-9f5e-0541d727ec5e-l.jpeg
  • 736efb3b-17dd-4920-8f96-b34da2208cc6-l.jpeg
  • 764c1f05-0d69-48e3-9fd2-7946576143ad-l.jpeg
  • 7cae4600-57b2-431f-952d-1fac160327ec-l.jpeg
  • 86f8a673-9596-492f-9eda-6b40955ec618-l.jpeg
  • 8917bcb4-5d68-4e33-b374-e230a7eb982b-l.jpeg
  • 8bba60b3-ebb5-4005-9a87-461006b302aa-l.jpeg
  • 8c28e05f-68b0-446a-be77-b29c4dd13789-l.jpeg
  • 9d17d483-8bd3-42f5-b263-9838dd8a5a9d-l.jpeg
  • a28d06fa-a666-4892-86c9-ec4efeb88970-l.jpeg
  • a2f24a32-e171-4f35-b7f7-acdb1cb5cf3b-l.jpeg
  • a8aab5d9-5dad-4a67-bcb5-5296a26a41ba-l.jpeg
  • ad0dbf0e-8112-4099-8a15-7831ef189971-l.jpeg
  • afe721df-3a29-41f3-b11b-01f72bd38fa7-l.jpeg
  • bcaf6f1d-91a1-4f77-9638-428e02a25ea5-l.jpeg
  • c01f45d7-4c57-487a-9b81-183c02b80850-l.jpeg
  • c098b3ec-1b74-4715-b6d7-3a3a9b2253fe-l.jpeg
  • cd75c9a1-471f-4c9a-bb9c-3ccf8733f756-l.jpeg
  • d0ee653e-8ac2-4ac6-ba03-9d880c08bf40-l.jpeg
  • df85eecf-a261-4c1b-8126-e9ce8ac6cf51-l.jpeg
  • ed1c4c4f-f558-426a-a66f-397bb49b962d-l.jpeg
  • efeba450-26a6-488f-ac84-5036e4ca6798-l.jpeg

Property ID:

 RH-1790649-property

Bedrooms
2
Bathrooms
2
Garage
No
Year Built
2026

Description

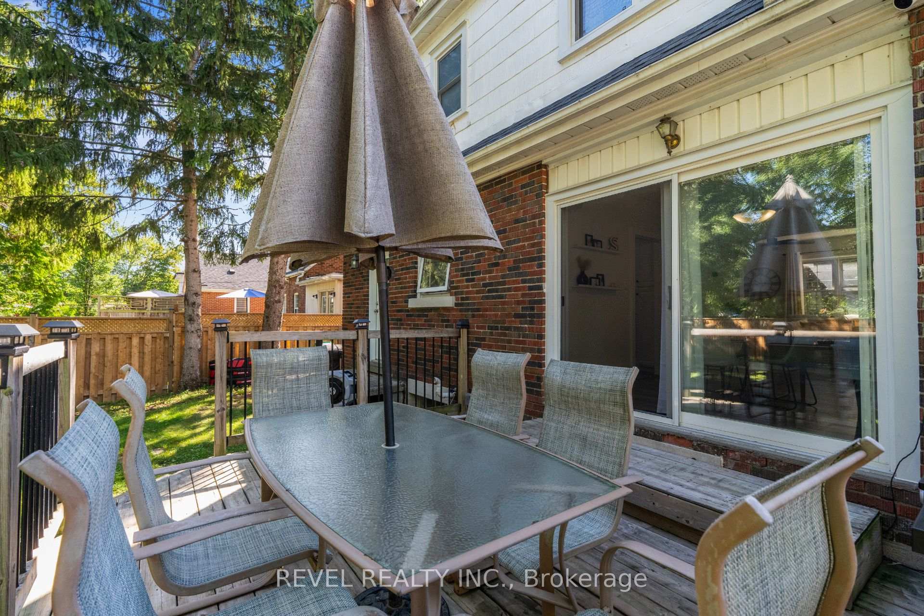
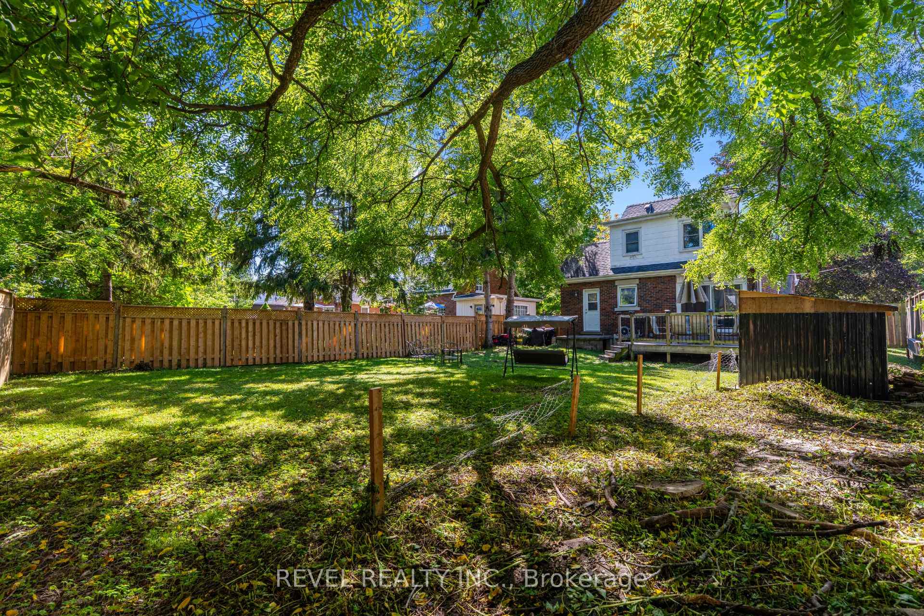
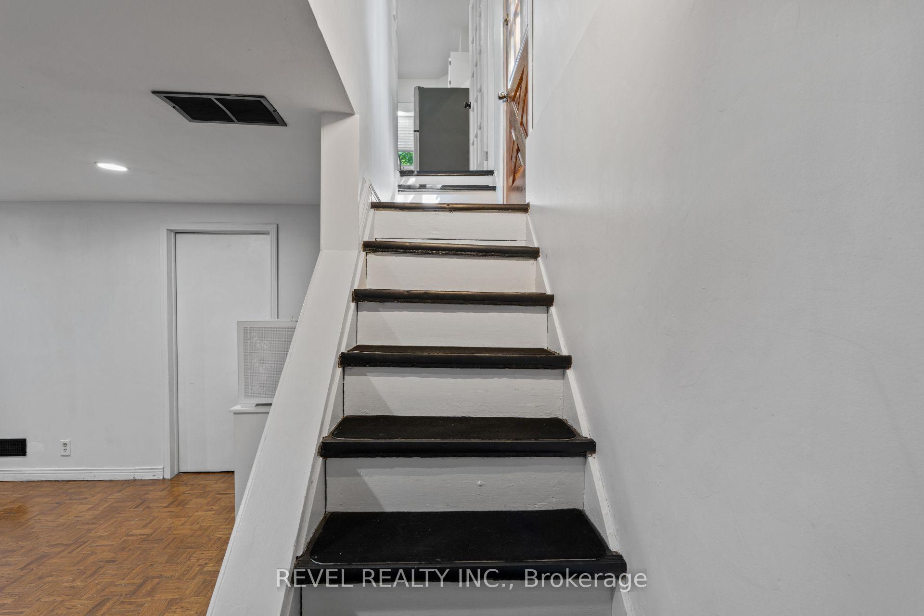
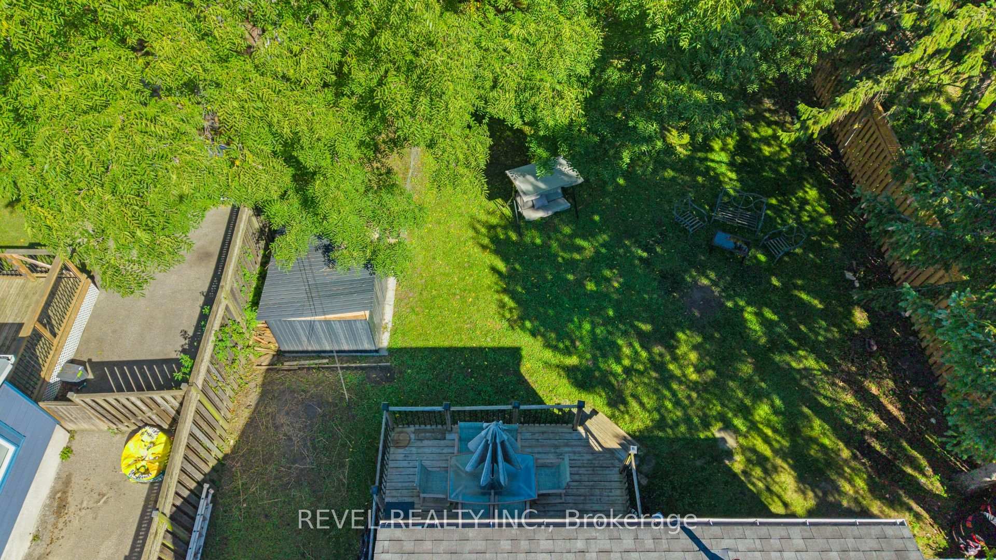
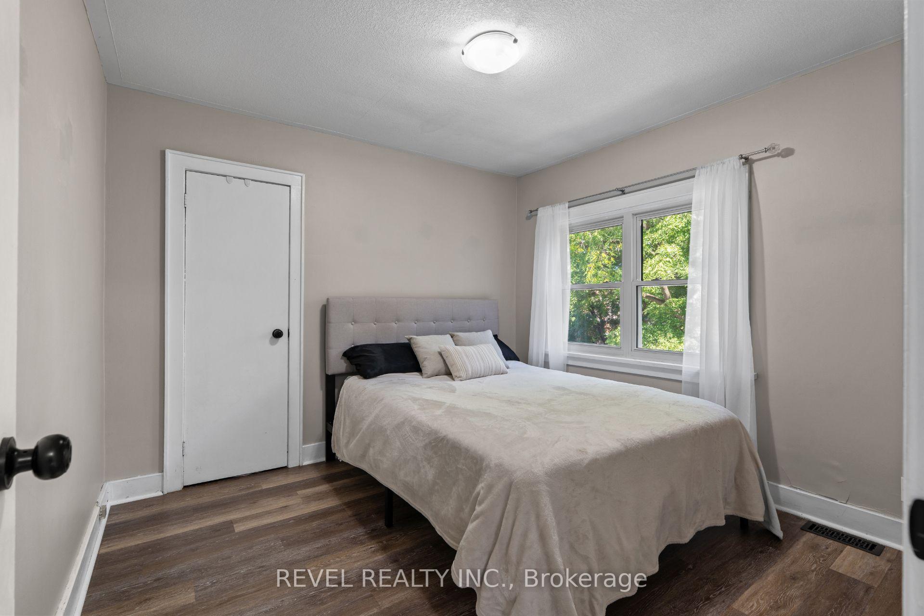
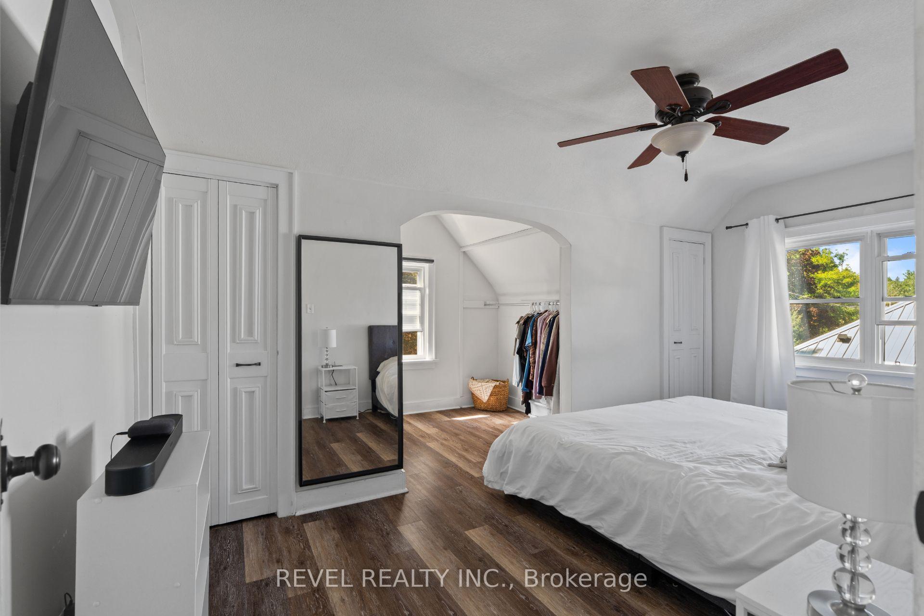
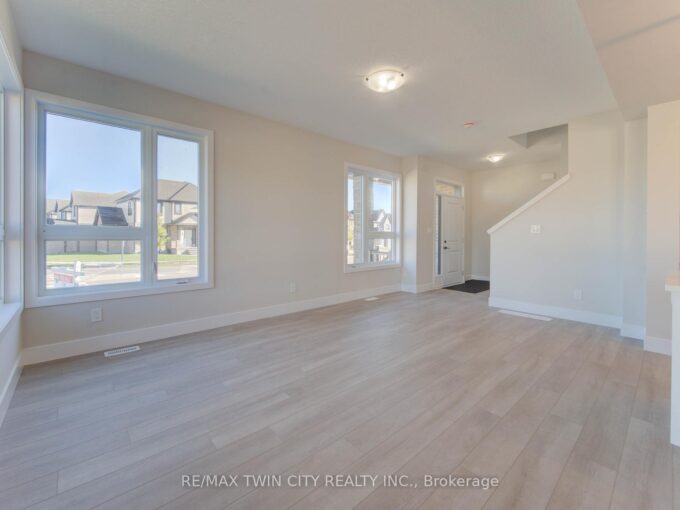
Set in an established pocket of West Galt, 33 Middleton Street is a charming 1.5 storey home offering plenty of character on a generous 52.5 x 135 ft lot. The main level features a bright living room with wood burning fireplace, separate dining area with sliding doors to the rear deck, a functional kitchen with gas range, main floor laundry and a convenient 2 piece bath. Upstairs, the spacious primary bedroom offers generous closet space, along with a second bedroom overlooking the backyard and an updated 4 piece bathroom. The partially finished lower level adds a recreation room, utility area and additional storage. Outside, mature trees surround a deep fenced backyard with plenty of room to enjoy. Carpet free throughout and located minutes from Waterworks Park, local trails, transit, the Gaslight District, library and historic downtown Galt. A great opportunity to own a home with character, a generous property and an established West Galt location.

Additional Details

  • Property Age: 51-99
  • Property Sub Type: Detached
  • Transaction Type: For Sale
  • Basement: Partially Finished
  • Heating Source: Gas
  • Heating Type: Forced Air
  • Cooling: Central Air
  • Parking Space: 2
  • Fire Places: Wood
  • Virtual Tour: https://propertycontent.ca/33middletonst-mls/
  • MLS Status: New

Similar Properties

View Property

171 Otterbein Road, Kitchener, ON N2B 0A8

Time is running out to take advantage of the HST…

Bedrooms
3
Bathrooms
3

$899,900

View Property

236 Ridge Top Crescent, Guelph/Eramosa, ON N0B 2K0

BEAUTIFUL BUNGALOW. INGROUND POOL. CORNER LOT. Welcome to 236 Ridge…

Bedrooms
4
Bathrooms
3

$1,149,000

Debolender

Menu

  • Home
  • About
  • Buying Tips
  • Selling Tips
  • Testimonials
  • Contact

Contact Info

238 Speedvale Ave W, Guelph, ON N1L 1C9

+1 519 993 5656

deb@deboraholender.com

Find your new Home

  • All Listings
  • Guelph Listing
  • Kitchener Listing
  • Waterloo Listing
  • Cambridge Listing

Copyright © 2026, Deb Olender RE/MAX Guelph Real Estate Centre

|
635 Millgrove Side Road, Hamilton, ON L8B 0W7 23 Nightingale Street, Hamilton, ON L8L 1R5

Owning a home is a keystone of wealth… both financial affluence and emotional security.

Suze Orman
October 16, 2026 Friday!
Debolender
  • Login
Forget Password?

OTP Verification

Please enter the 6-digit OTP sent to your email.

Time remaining: 05:00