Debolender
  • Home
  • About
    • Relocating
    • Testimonials
  • Real Estate Listings
    • Guelph
    • Kitchener
    • Waterloo
    • Cambridge
  • News and Advice
    • Deb’s Blog
    • Home Buying Advice
    • Home Selling Advice
    • Get Listings Sent To You
    • Get Your Free Home Evaluation
  • Contact

34-7 Sirente Drive, Hamilton ON L9A 0B4

  • Home
  • Hamilton

34-7 Sirente Drive, Hamilton ON L9A 0B4

34-7 Sirente Drive, Hamilton ON L9A 0B4

$579,000
  • fb09e8c33557c5bcb62b0b48d00dc7d0-m1.jpeg
  • fb09e8c33557c5bcb62b0b48d00dc7d0-m2.jpeg
  • fb09e8c33557c5bcb62b0b48d00dc7d0-m3.jpeg
  • fb09e8c33557c5bcb62b0b48d00dc7d0-m4.jpeg
  • fb09e8c33557c5bcb62b0b48d00dc7d0-m5.jpeg
  • fb09e8c33557c5bcb62b0b48d00dc7d0-m6.jpeg
  • fb09e8c33557c5bcb62b0b48d00dc7d0-m7.jpeg
  • fb09e8c33557c5bcb62b0b48d00dc7d0-m8.jpeg
  • fb09e8c33557c5bcb62b0b48d00dc7d0-m9.jpeg
  • fb09e8c33557c5bcb62b0b48d00dc7d0-m10.jpeg
  • fb09e8c33557c5bcb62b0b48d00dc7d0-m11.jpeg
  • fb09e8c33557c5bcb62b0b48d00dc7d0-m12.jpeg
  • fb09e8c33557c5bcb62b0b48d00dc7d0-m13.jpeg
  • fb09e8c33557c5bcb62b0b48d00dc7d0-m14.jpeg
  • fb09e8c33557c5bcb62b0b48d00dc7d0-m15.jpeg
  • fb09e8c33557c5bcb62b0b48d00dc7d0-m16.jpeg
  • fb09e8c33557c5bcb62b0b48d00dc7d0-m17.jpeg
  • fb09e8c33557c5bcb62b0b48d00dc7d0-m18.jpeg
  • fb09e8c33557c5bcb62b0b48d00dc7d0-m19.jpeg
  • fb09e8c33557c5bcb62b0b48d00dc7d0-m20.jpeg

Property ID:

 RH-1810568-property

Bedrooms
2
Bathrooms
1.5
Garage
Yes
Year Built
2009
Area
1560 Square Feet

Description

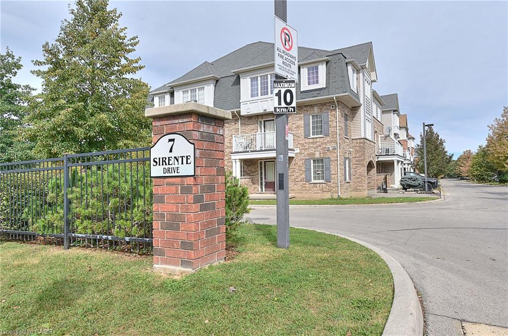
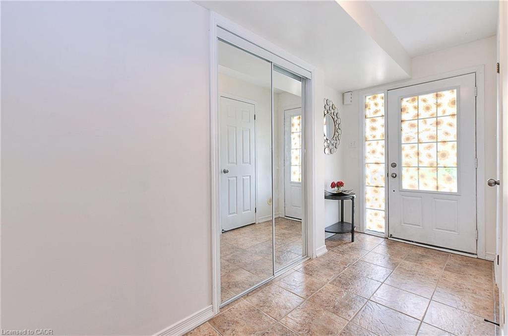
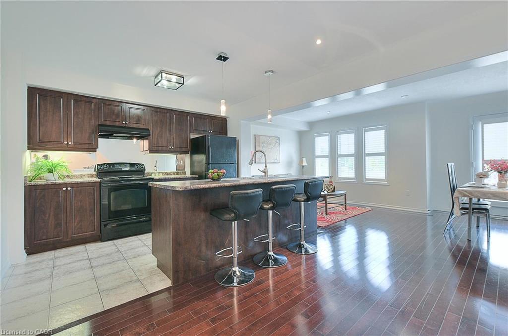
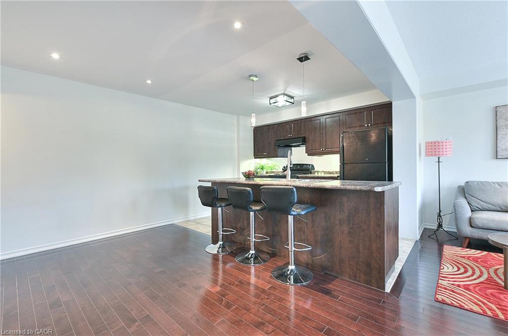
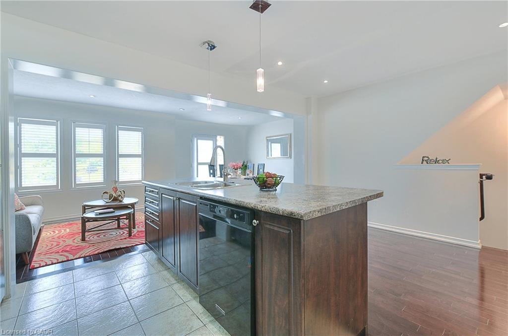
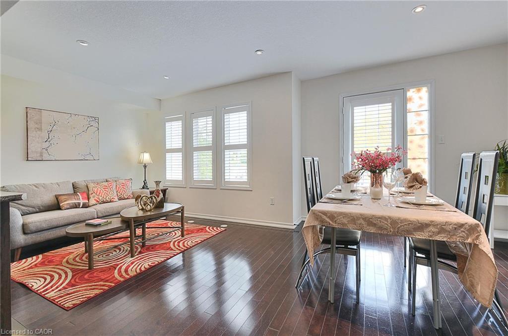
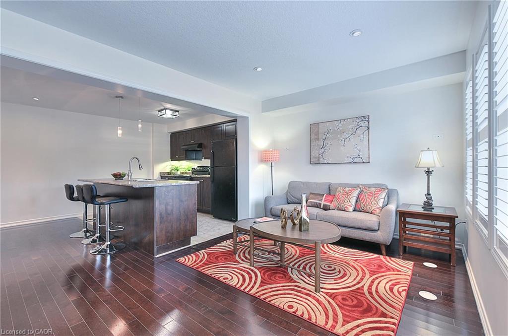
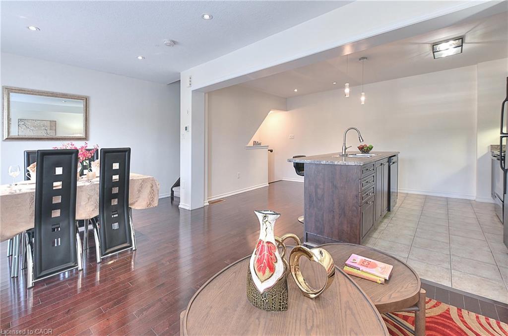
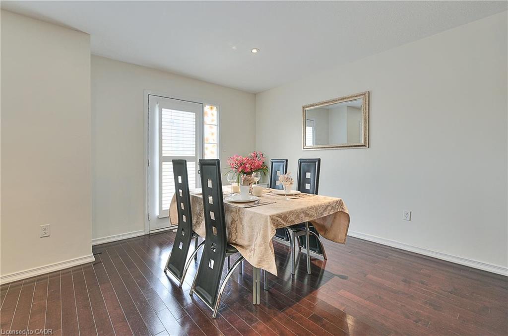
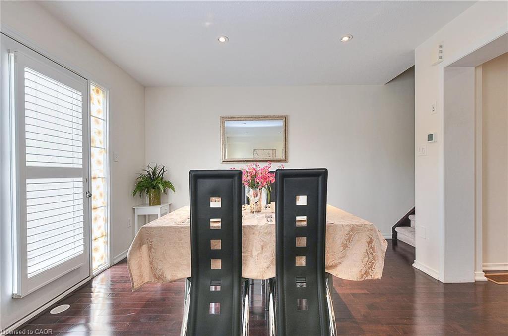
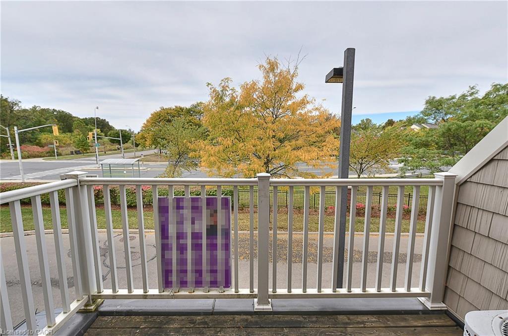
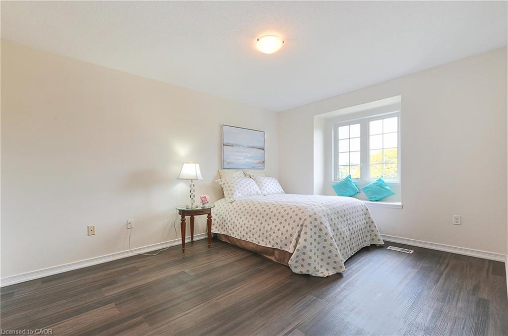
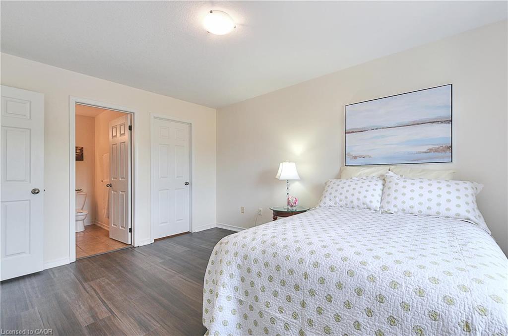
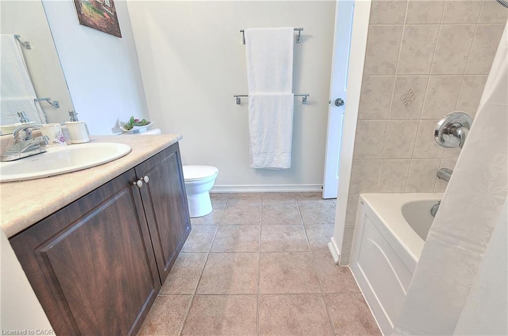
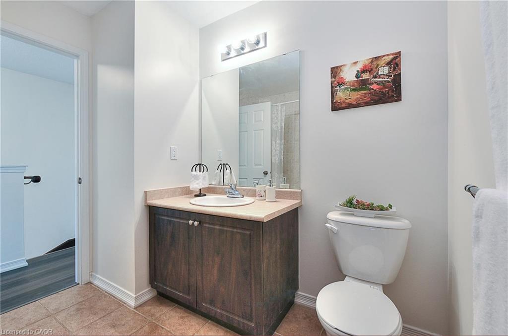
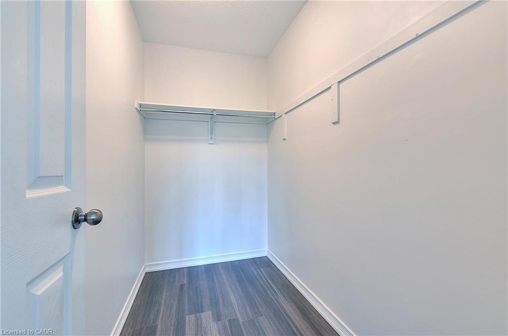
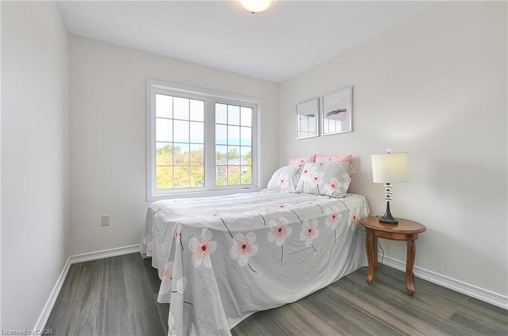
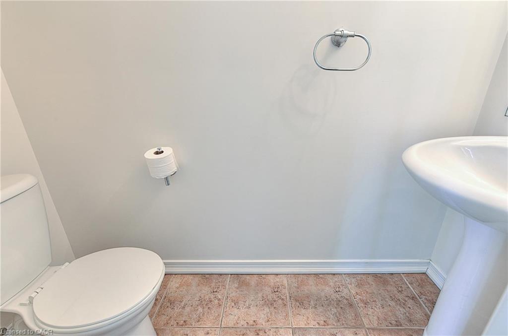
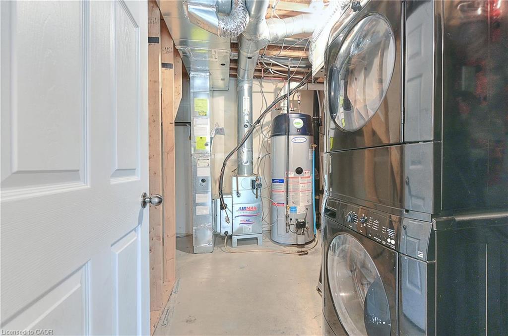
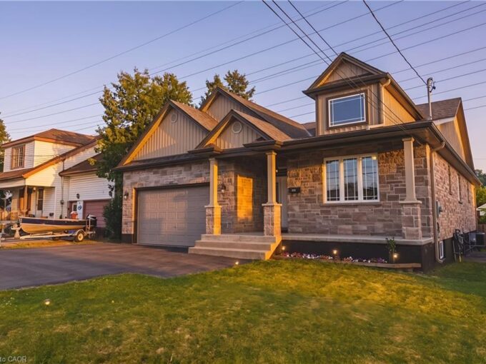
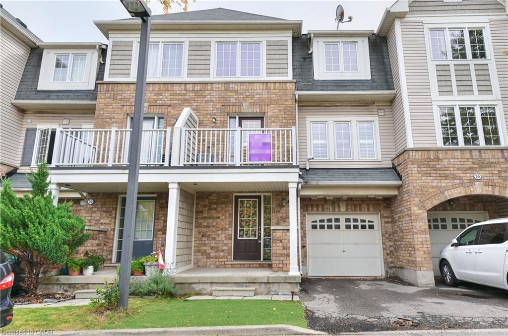
Modern Freehold Townhome Living on Hamilton Mountain! Discover this beautifully maintained 3-storey, 2-bedroom, 1.5-bathroom freehold townhome, offering stylish finishes, a smart open-concept design, and a highly convenient location. Step inside to a thoughtfully designed three-level layout featuring fresh, neutral paint throughout and an inviting sense of space. The second floor is the heart of the home, showcasing a spacious open-concept eat-in kitchen and great room, complete with hardwood flooring and walkout access to a private balcony—an ideal setting for morning coffee, casual dining, or relaxing at the end of the day. California shutters on this floor as well. The third level offers two generously sized bedrooms. The primary bedroom features a walk-in closet and ensuite privilege, creating a comfortable and private retreat. New flooring on the third floor adds a fresh, contemporary touch. Notable updates include A/C (2015) and a new furnace motor (2026), providing added comfort and peace of mind. Ideally situated in the sought-after Hamilton Mountain area, close to public transit, parks, schools, shopping, community centre and major highway access. Whether you’re a first-time buyer looking for an affordable entry into the market or an investor seeking a well-located freehold property, this home offers an excellent combination of space, convenience and lifestyle. A fantastic opportunity to own a freehold townhome in a desirable Hamilton Mountain neighbourhood—move in, enjoy, and make it your own! Private road allowance $125.00/mth.

Additional Details

  • Property Age: 2009
  • Property Sub Type: Row/Townhouse
  • Zoning: RT-20/S-1172
  • Transaction Type: Sale
  • Basement: None
  • Heating: Forced Air, Natural Gas
  • Cooling: Front Yard Parking, Private Drive Single Wide
  • Parking Space: 2
  • Virtual Tour: http://www.imagemaker360.com/IDX185029
  • MLS Status: Active

Similar Properties

View Property

78 Cromwell Crescent, Hamilton ON L8G 2G2

Completely transformed from top to bottom! This solid brick-and-block backsplit…

Bedrooms
4
Bathrooms
2.5
Area
1242 Square Feet

$799,000

View Property

602 Cochrane Road, Hamilton ON L8K 3H6

Exceptional custom-built bungalow with in law suite, ideally located in…

Bedrooms
6
Bathrooms
4.5
Area
3568 Square Feet

$979,900

Debolender

Menu

  • Home
  • About
  • Buying Tips
  • Selling Tips
  • Testimonials
  • Contact

Contact Info

238 Speedvale Ave W, Guelph, ON N1L 1C9

+1 519 993 5656

deb@deboraholender.com

Find your new Home

  • All Listings
  • Guelph Listing
  • Kitchener Listing
  • Waterloo Listing
  • Cambridge Listing

Copyright © 2026, Deb Olender RE/MAX Guelph Real Estate Centre

|
103 Blackbird Circle, Cambridge ON N3C 0A9 705-1950 Main Street, Hamilton ON L8S 4M9

Owning a home is a keystone of wealth… both financial affluence and emotional security.

Suze Orman
October 10, 2026 Saturday!
Debolender
  • Login
Forget Password?

OTP Verification

Please enter the 6-digit OTP sent to your email.

Time remaining: 05:00