Debolender
  • Home
  • About
    • Relocating
    • Testimonials
  • Real Estate Listings
    • Guelph
    • Kitchener
    • Waterloo
    • Cambridge
  • News and Advice
    • Deb’s Blog
    • Home Buying Advice
    • Home Selling Advice
    • Get Listings Sent To You
    • Get Your Free Home Evaluation
  • Contact

366 Montreal Circle, Hamilton, ON L8E 0C7

  • Home
  • Hamilton

366 Montreal Circle, Hamilton, ON L8E 0C7

366 Montreal Circle, Hamilton, ON L8E 0C7

$899,999
  • 08948c5c-6b18-4649-810c-b8c890c727a2-l.jpeg
  • 9a29a2b7-e983-4a88-a377-1fb23ddb001f-l.jpeg
  • 36f4411d-658e-4ace-b555-398823dcc319-l.jpeg
  • 5411c8db-4d7b-4af4-8aa8-4014948dbcdc-l.jpeg
  • ea86a9b9-7f5c-4553-8c98-191fe68996a5-l.jpeg
  • 1e6bafd8-6a7a-4740-ad4d-32dca0619e0f-l.jpeg
  • 1a6cc8fa-3de0-41f2-b3e2-888825d957a3-l.jpeg
  • adb01177-ab40-4cf6-a376-c733930e8e9c-l.jpeg
  • caa0b4d1-2061-4c6c-ab58-955a7f051c63-l.jpeg
  • 6c6a6fe7-5ae6-43e0-9216-effd83b742ce-l.jpeg
  • 4ebe04ef-5202-4d53-93f4-7f9703e13d18-l.jpeg
  • 15fe20e3-0dfd-4c08-9b26-eaab10c72b82-l.jpeg
  • c381d5ad-2c1a-471f-a4bd-9f728bd35197-l.jpeg
  • 03f7a23d-1254-408c-8751-df573b53fe8a-l.jpeg
  • 9efd9174-848c-4137-a6bf-4f33249aaaff-l.jpeg
  • 0d23739b-c06f-4113-8fdd-aaf3b11555de-l.jpeg
  • ad7529da-a09e-4093-90c4-2da5cbb5f5bb-l.jpeg
  • 8f0f78bb-8e10-46a8-8d07-e985d4d277f6-l.jpeg
  • 210d7f9a-4243-487a-b73f-5f7a8bcf33b2-l.jpeg
  • 623b42e8-79f1-4842-ad7f-6bfe034f7f36-l.jpeg
  • 054c41f8-b089-461c-890b-6101f88dffe8-l.jpeg
  • 03c2d92e-3e73-40c9-923d-84de4600b8a7-l.jpeg
  • 6f8af942-aea8-4d05-a0d7-b1ffedb3c1c8-l.jpeg
  • fed8a37a-b4ae-4260-86be-90f818a73ab2-l.jpeg
  • c85f453c-c739-48e1-8a97-a9862e9f6483-l.jpeg
  • 66d1680d-4e21-4068-946a-64b371d8bf42-l.jpeg
  • 92f3446c-5bae-4f3c-b6b4-baf6dc198f72-l.jpeg
  • afdd3ed1-d682-4a2b-bd47-e0585d68032d-l.jpeg
  • 9818eb23-4af8-4264-a6df-3e2427ec43ca-l.jpeg
  • e5829572-523a-470b-9240-5979d4312e94-l.jpeg
  • aacf2f35-fbe0-4980-bd61-edf4787ead14-l.jpeg
  • 3fde9b5e-7d45-4418-85a5-59db0d017010-l.jpeg
  • 6bddbd54-0442-4c87-93f6-3b6f2a7e4082-l.jpeg
  • 26110991-d9a1-47ee-9a9b-fb2c5b627e26-l.jpeg
  • 87f25e29-d1c1-4d48-828d-86874ad7ff0c-l.jpeg
  • d90307cf-3a25-4740-9509-598d60b6fdd5-l.jpeg
  • 5f0d83be-52f3-4f90-b75e-74f2c8052eb0-l.jpeg
  • 6de2d19c-40c3-4397-beff-7b7898753b85-l.jpeg
  • 1e53a72e-9198-46dc-acee-5a7c64915f0a-l.jpeg
  • a3a19c25-d327-4c97-bb0a-0ef2b1d9284b-l.jpeg
  • 1d58c829-7494-44df-93bd-2f45fa97aed6-l.jpeg
  • 7f472750-0f61-40d1-9f4f-efe2e195168c-l.jpeg
  • e2ad73d4-3c16-4c02-97fe-0334cebc363c-l.jpeg
  • dea6a0f3-1165-4ce4-8de4-ed7bf64e18df-l.jpeg
  • 0311e784-e59a-4a41-9e96-da478c6a4182-l.jpeg
  • 23129238-dfda-4fa1-8c5f-448edc13bad9-l.jpeg
  • 6a3b816a-84e2-4e2d-8ff1-4e2ddf3b28b6-l.jpeg
  • f0808982-91d2-474d-b25c-0648a82f8436-l.jpeg

Property ID:

 RH-1805082-property

Bedrooms
6
Bathrooms
4
Garage
No

Description

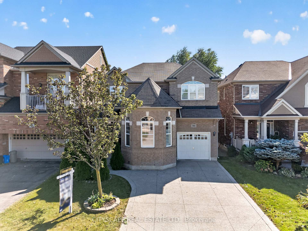
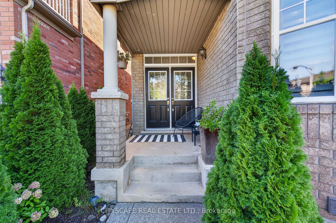
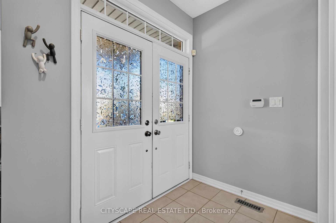
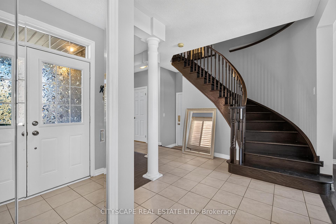
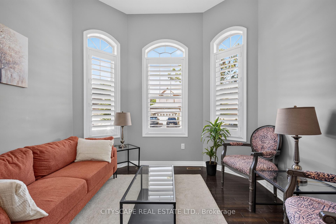
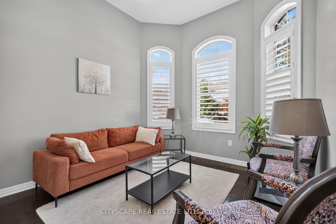
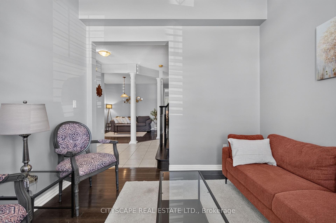
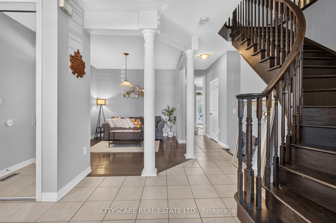
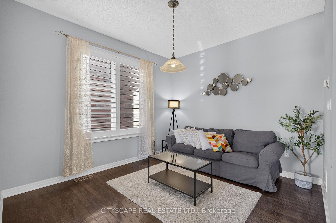
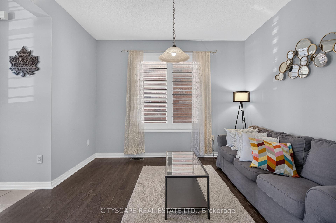
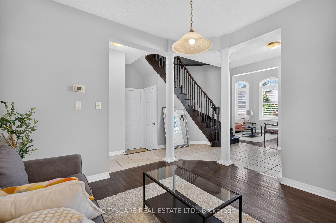
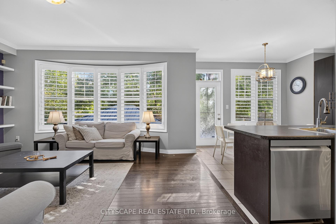
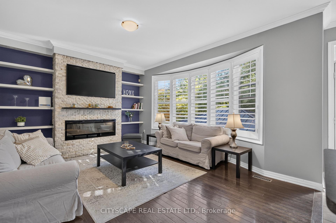
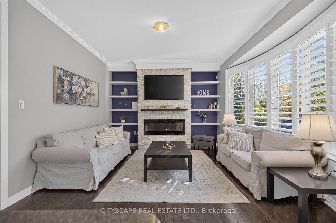
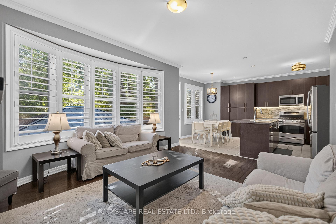
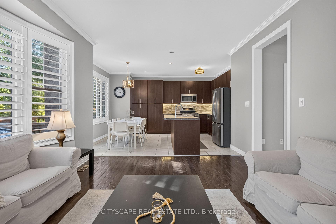
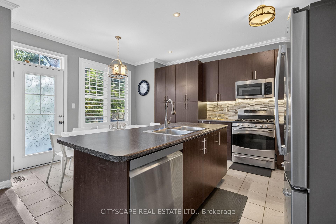
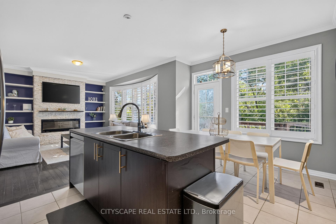
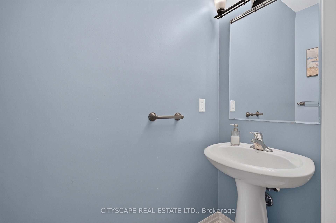
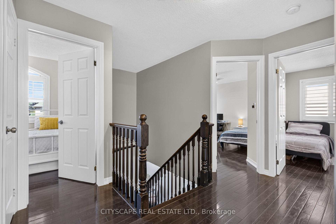
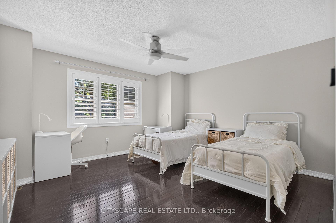
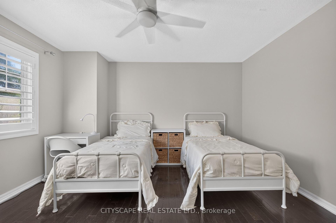
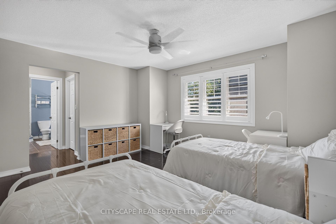
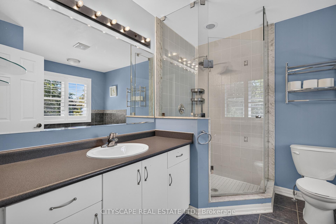
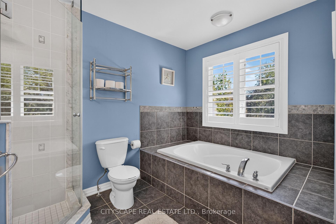
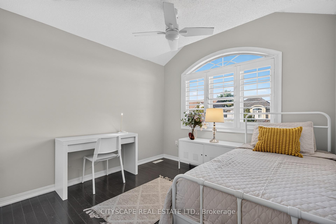
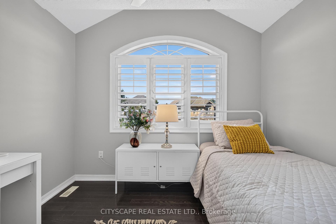
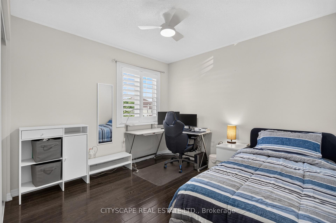
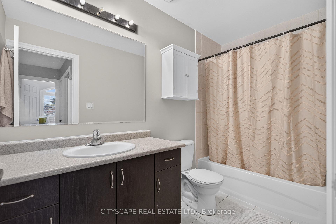
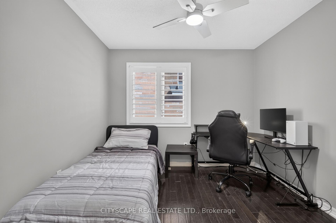
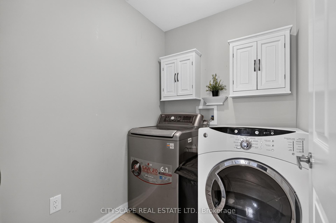
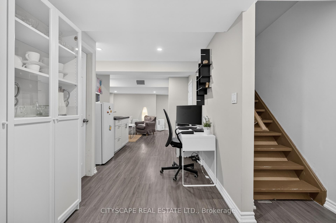
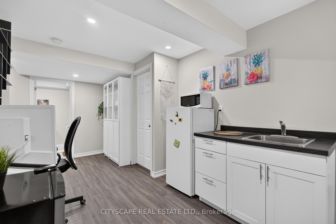
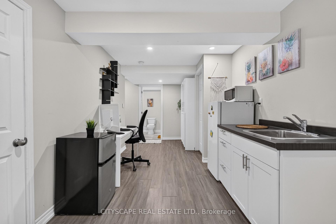
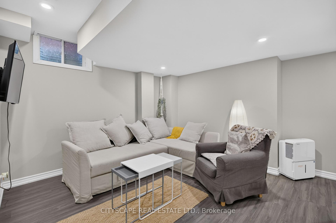
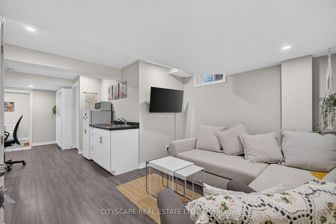
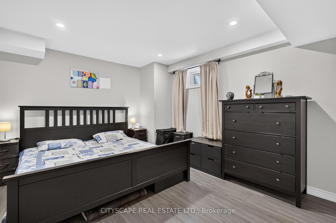
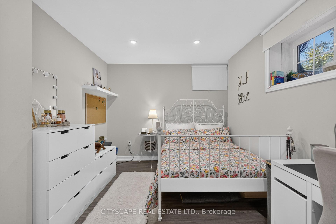
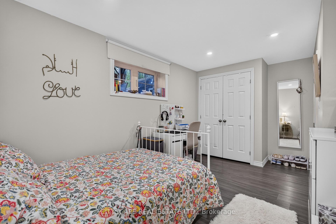
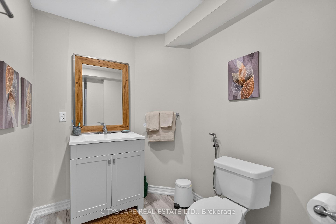
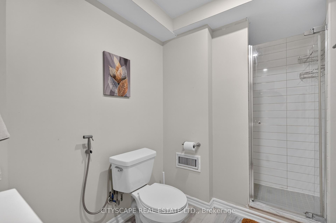
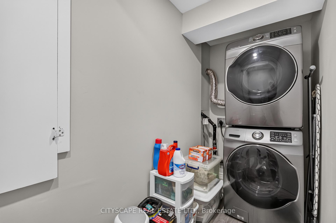
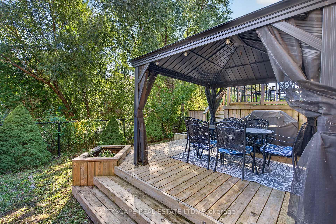
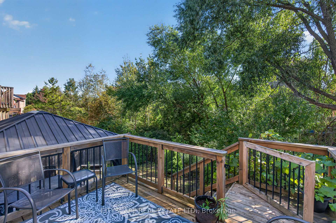
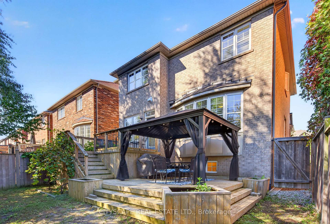
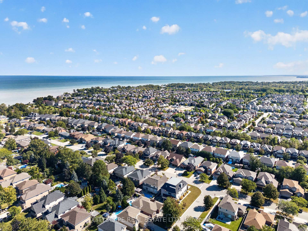
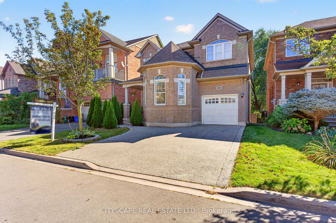
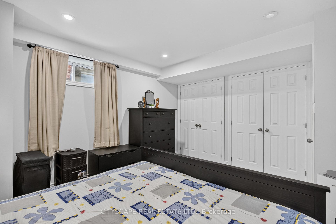
Amazing opportunity to own a beautiful detached home on a premium lot backing onto a ravine in the sought-after Fifty Road Lake community, surrounded by stunning beaches, conservation parks, and nature trails. This gorgeous 4+2 bedroom, 3.5-bathroom home features a welcoming foyer and spacious living and dining areas, perfect for creating lasting memories with family and friends. The bright, open-concept main floor offers a comfortable family room overlooking the backyard and a well-appointed kitchen with stainless steel appliances, wood cabinetry, and wooden countertops. The second floor features a spacious primary bedroom with a 4-piece ensuite, tub, and his-and-her closets, along with three additional generously sized bedrooms and a convenient laundry area. The finished basement provides excellent additional living space with two large recreation rooms, a versatile living area ideal for a home office, a separate storage room, and a 3-piece bathroom. Recent updates include a furnace & refrigerator replaced in 2019, microwave replaced in 2022, a brand-new dishwasher in 2026, and two sets of washers and dryers. Ideally located for commuters, with easy access to the QEW, beautiful beaches, parks, schools, shopping, and Stoney Creek Costco, this home is an excellent opportunity for families looking for space, comfort, and a fantastic location.

Additional Details

  • Property Sub Type: Detached
  • Transaction Type: For Sale
  • Basement: Full
  • Heating Source: Gas
  • Heating Type: Forced Air
  • Cooling: Central Air
  • Parking Space: 2
  • Fire Places: Electric
  • Virtual Tour: https://drive.google.com/drive/folders/1mXBUIJt_Ap_q5ze89uIBqwlktgS4eygQ
  • MLS Status: New

Similar Properties

View Property

58 Wellington Street S, Hamilton, ON L8N 2R1

Welcome to 58 Wellington Street S, one of Hamilton’s most…

Bedrooms
5
Bathrooms
2

$1,149,000

View Property

83 Napier Street, Hamilton ON L8R 1R9
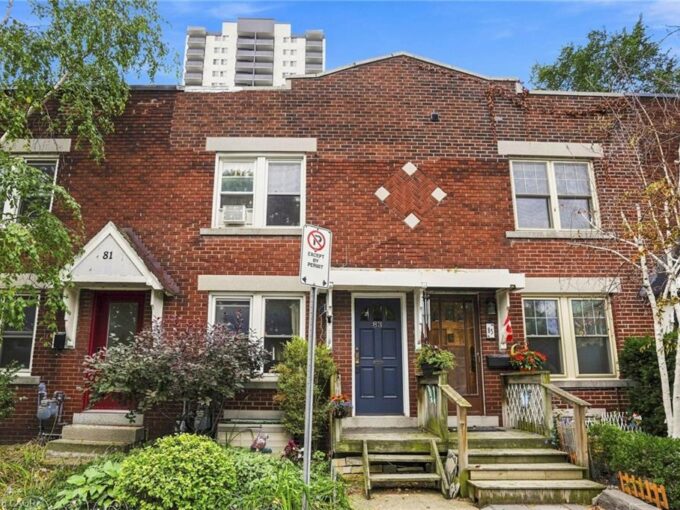
Downtown Hamilton gem all brick three-bedroom row house. Charming all…

Bedrooms
2
Bathrooms
1
Area
824 Square Feet

$349,900

Debolender

Menu

  • Home
  • About
  • Buying Tips
  • Selling Tips
  • Testimonials
  • Contact

Contact Info

238 Speedvale Ave W, Guelph, ON N1L 1C9

+1 519 993 5656

deb@deboraholender.com

Find your new Home

  • All Listings
  • Guelph Listing
  • Kitchener Listing
  • Waterloo Listing
  • Cambridge Listing

Copyright © 2026, Deb Olender RE/MAX Guelph Real Estate Centre

|
11 Palomino Drive, Hamilton, ON L0R 1H3 74 Laguna Village Crescent, Hamilton, ON L0R 1P0

Owning a home is a keystone of wealth… both financial affluence and emotional security.

Suze Orman
October 13, 2026 Tuesday!
Debolender
  • Login
Forget Password?

OTP Verification

Please enter the 6-digit OTP sent to your email.

Time remaining: 05:00