Debolender
  • Home
  • About
    • Relocating
    • Testimonials
  • Real Estate Listings
    • Guelph
    • Kitchener
    • Waterloo
    • Cambridge
  • News and Advice
    • Deb’s Blog
    • Home Buying Advice
    • Home Selling Advice
    • Get Listings Sent To You
    • Get Your Free Home Evaluation
  • Contact

39 Kay Crescent 1, Guelph, ON N1L 0N5

  • Home
  • Guelph

39 Kay Crescent 1, Guelph, ON N1L 0N5

39 Kay Crescent 1, Guelph, ON N1L 0N5

$989,000
  • 17cbcf22-6b6b-4430-bf4d-1cda1ebe64c9-l.jpeg
  • 1cf1982c-b506-4e56-b943-b385758ce322-l.jpeg
  • 253e3e79-988a-4242-bff2-c8fb90603eba-l.jpeg
  • 41b7f868-359e-432b-bdc4-c4c7355bf943-l.jpeg
  • 4d18132d-90d7-409e-b492-83d1fdf3dc82-l.jpeg
  • 50972b53-a41b-4924-ad44-3ee47c2a0a58-l.jpeg
  • 50a149ca-d740-4b89-a89a-800418835814-l.jpeg
  • 56055a4a-8c3a-4337-9534-f7fea820bd74-l.jpeg
  • 5e8ca4cb-93c6-4561-a61f-c31eea1b6178-l.jpeg
  • 6e1bc550-56ab-49a4-a6c4-a92fba9abd79-l.jpeg
  • 739d78bf-a1ab-4a7d-9163-4f14954e1cb0-l.jpeg
  • 79370c46-f683-4539-b66e-0ced4c98e4bc-l.jpeg
  • 7d41b850-2d86-4ba5-961e-999431df352d-l.jpeg
  • 8c264693-dded-4509-91f4-82e4c792b20b-l.jpeg
  • 9eed45b8-f14f-41fb-884b-8bfeb8896f8e-l.jpeg
  • a0b3187e-cd06-4f0e-bff3-bde0e41f087f-l.jpeg
  • ab144b75-9c89-47d0-8bb5-cac0a3ee0c21-l.jpeg
  • ad69af17-b190-48c5-aa9b-f3807b3169be-l.jpeg
  • b6ddffb8-a8fb-4620-9518-6bb7a6b25239-l.jpeg
  • b94f10c7-5b1d-481a-be98-e4fdbe3efa02-l.jpeg
  • d881c755-e748-4374-86a8-b3d715ee58c5-l.jpeg
  • da08d6dc-cfbc-411e-8b01-b1209157ffe5-l.jpeg
  • e24602e1-bf6c-4e4c-bae9-8bf5c1e25edd-l.jpeg
  • f1437028-c10c-415f-bbd9-2629dde4b16a-l.jpeg
  • f71811f5-1ed9-4270-a81d-06fc08503e72-l.jpeg

Property ID:

 RH-1792257-property

Bedrooms
2
Bathrooms
4
Garage
No
Year Built
2026

Description

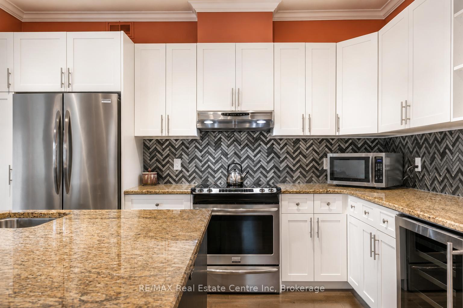
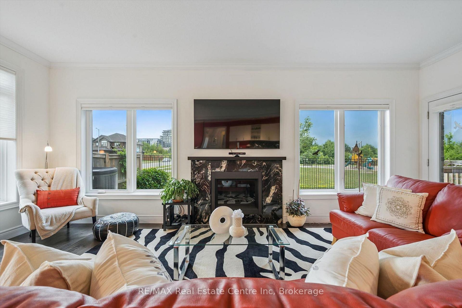
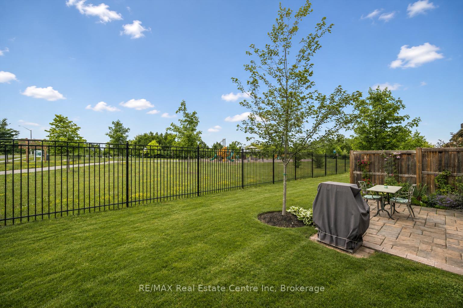
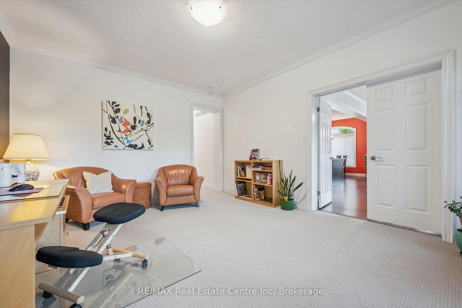
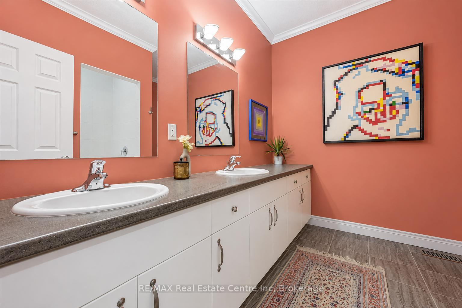
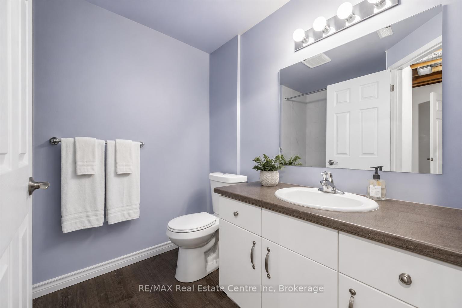
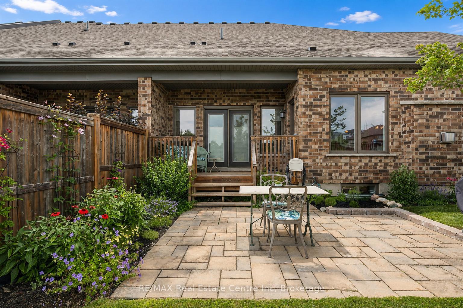
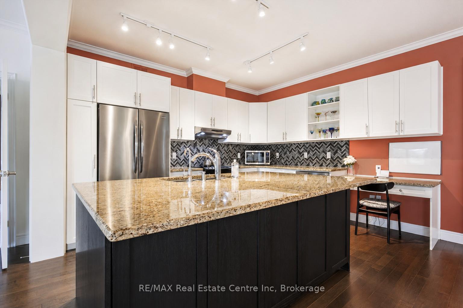
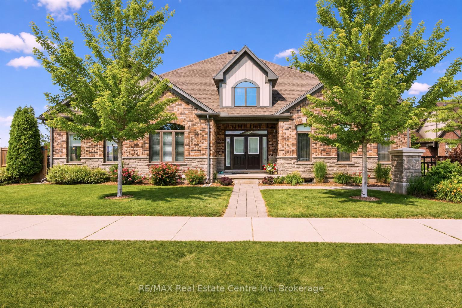
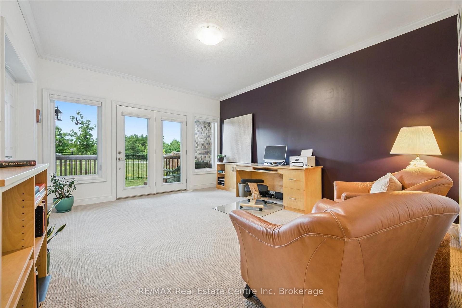
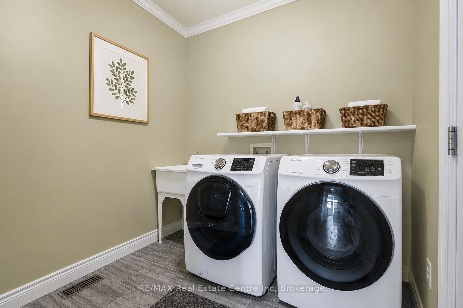
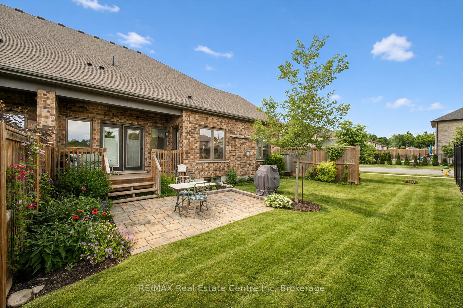
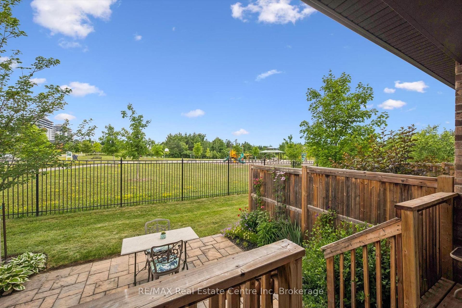
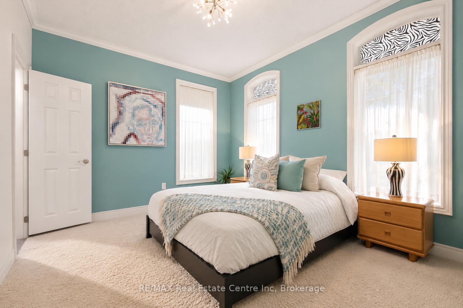
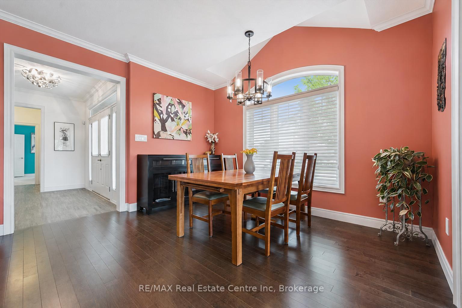
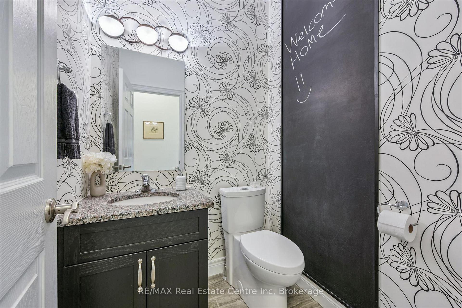
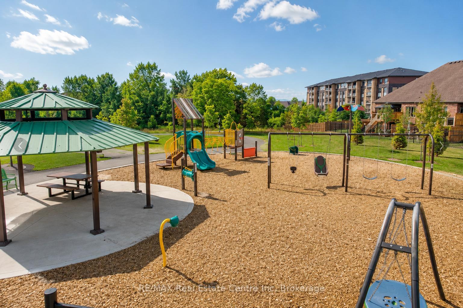
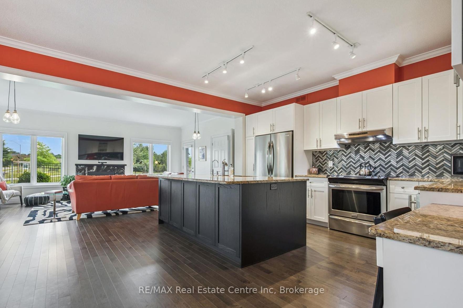
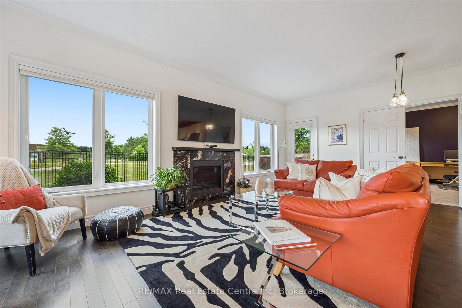
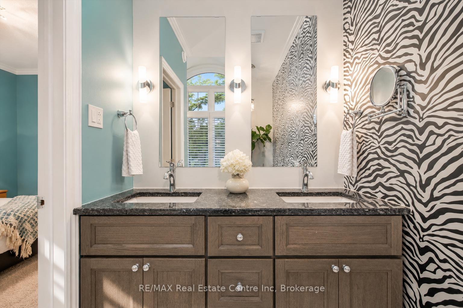
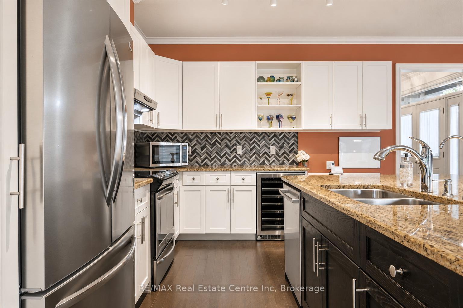
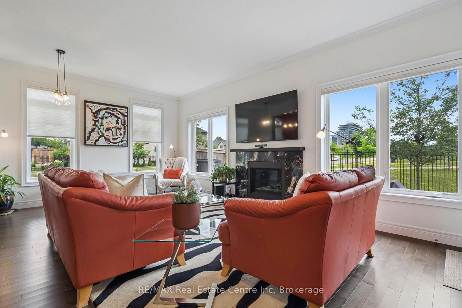
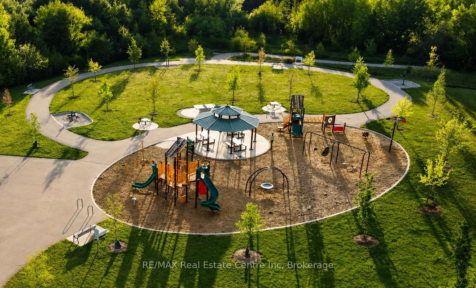
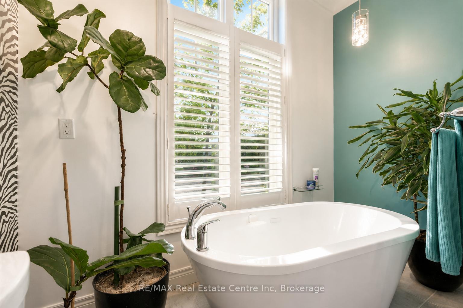
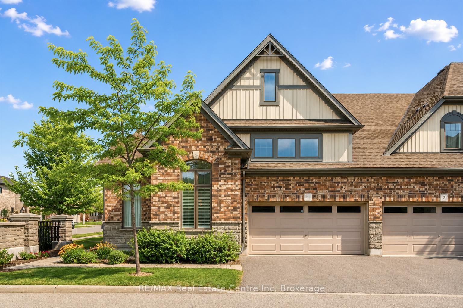
Executive end-unit bungalow townhome backing onto Dallan Park W/1800sqft of beautiful living space in one of Guelph’s most sought-after south-end neighbourhoods! Thoughtfully designed for those looking to simplify without sacrificing space & style, this home offers elegant finishes, versatile living areas & park views just steps from every convenience. Open-concept living space is perfectly designed for entertaining. Chef-inspired kitchen W/2-toned cabinetry, granite counters, high-end S/S appliances incl. beverage fridge & oversized centre island. Dining area is framed by picture window creating beautiful setting for celebrations. Flowing effortlessly into the sun-filled living room, you’ll find a granite-surround fireplace flanked by windows overlooking the park. Garden doors lead to private backyard. Grand dbl doors lead to spacious & versatile secondary suite. It offers W/O access to backyard, wall of windows overlooking park, W/I closet & 4pc bath W/dbl vanity& W/I shower. This space can easily serve as guest suite, office, fitness or hobby room. Privately tucked away, the primary bdrm offers expansive windows, 2 W/I closets & ensuite W/dbl vanity, granite counter & soaker tub. Main floor laundry & 2pc bath completes main level. Step outside to private backyard. Backing onto Dallan Park W/no rear neighbours, this space offers landscaped patio, gardens & greenspace views. Partially finished bsmt offers exceptional future potential. Already equip W/3pc bath, it’s ready to become a rec room, add’l bdrms, gym or workshop. Whether you’re ready to downsize from a large family home without giving up ability to entertain & host overnight guests or you’re looking for the ease of low-maintenance living W/room to grow, this home offers balance of luxury, flexibility & comfort. Short stroll to Pergola Commons where you’ll enjoy restaurants, groceries, fitness, LCBO, movie theatre & more. W/nearby trails, parks & access to 401 this is effortless south-end living at its best

Additional Details

  • Property Age: 6-10
  • Property Sub Type: Condo Townhouse
  • Transaction Type: For Sale
  • Stories: 1
  • Basement: Full, Partially Finished
  • Heating Source: Gas
  • Heating Type: Forced Air
  • Cooling: Central Air
  • Parking Space: 2
  • Fire Places: Natural Gas
  • MLS Status: New

Similar Properties

View Property

301-65 Silvercreek Parkway N, Guelph ON N1H 7R9

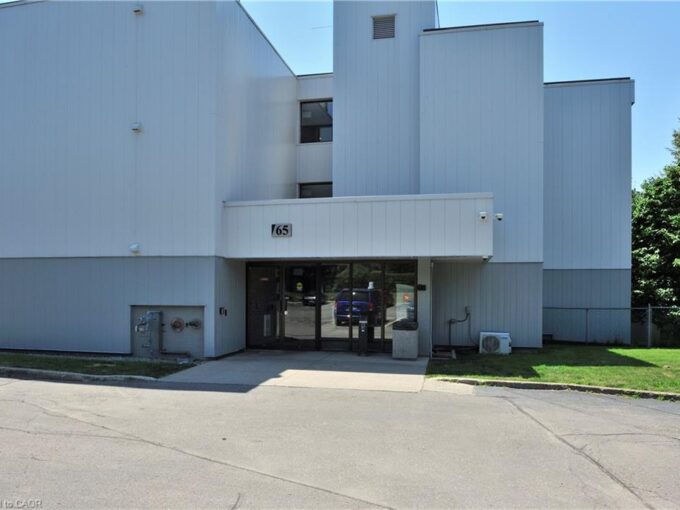
Welcome to 65 Silvercreek Pkwy N, offering over 1,200 sq…

Bedrooms
3
Bathrooms
2
Area
1253 Square Feet

$349,999

View Property

105 Bard Boulevard 40, Guelph, ON N1L 0E2

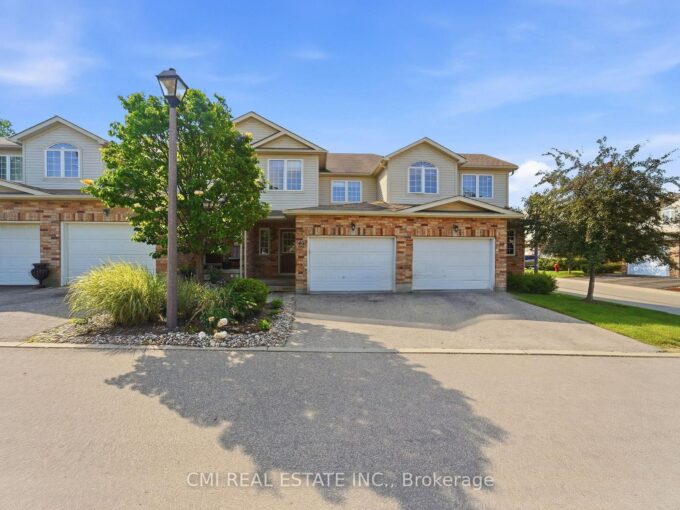
Welcome to this beautiful two-storey condominium townhome in Wellington! Ideally…

Bedrooms
5
Bathrooms
4

$699,000

Debolender

Menu

  • Home
  • About
  • Buying Tips
  • Selling Tips
  • Testimonials
  • Contact

Contact Info

238 Speedvale Ave W, Guelph, ON N1L 1C9

+1 519 993 5656

deb@deboraholender.com

Find your new Home

  • All Listings
  • Guelph Listing
  • Kitchener Listing
  • Waterloo Listing
  • Cambridge Listing

Copyright © 2026, Deb Olender RE/MAX Guelph Real Estate Centre

|
371 Bronte Street S 59, Milton, ON L9T 3K5 237 King Street W, Cambridge, ON N3H 5L2

Owning a home is a keystone of wealth… both financial affluence and emotional security.

Suze Orman
October 13, 2026 Tuesday!
Debolender
  • Login
Forget Password?

OTP Verification

Please enter the 6-digit OTP sent to your email.

Time remaining: 05:00