Debolender
  • Home
  • About
    • Relocating
    • Testimonials
  • Real Estate Listings
    • Guelph
    • Kitchener
    • Waterloo
    • Cambridge
  • News and Advice
    • Deb’s Blog
    • Home Buying Advice
    • Home Selling Advice
    • Get Listings Sent To You
    • Get Your Free Home Evaluation
  • Contact

4 Nellida Crescent, Hamilton, ON L9C 7P8

  • Home
  • Hamilton

4 Nellida Crescent, Hamilton, ON L9C 7P8

4 Nellida Crescent, Hamilton, ON L9C 7P8

$1,298,000
  • 00f97187-46d4-4c8c-9bde-a646179c1919-l.jpeg
  • 08dc1b8a-b9dc-44d1-936f-c795b9c279b2-l.jpeg
  • 0f1be42b-03e3-40bf-a245-7df798ffa918-l.jpeg
  • 180c70d4-08ff-4a7b-a7a5-1597fa197bf6-l.jpeg
  • 1af8f6f1-afbd-499f-a6aa-28d261806ab2-l.jpeg
  • 216714cd-2d1b-4853-ac3b-c72b1f872642-l.jpeg
  • 24963d8f-cc9a-4405-b68d-4dcafdd8bcb8-l.jpeg
  • 2be24d8d-1291-4c19-ac23-c88c453ac94f-l.jpeg
  • 2d0f80c7-6b06-48cf-9998-118816412dec-l.jpeg
  • 3c93f1b6-3df6-4416-a63e-75968c24a559-l.jpeg
  • 3d494561-bc1c-4e4d-95e9-5b9157761866-l.jpeg
  • 49af689f-9fcb-4193-bc3a-02b634751d2c-l.jpeg
  • 4dfb7ceb-b6e5-4a2d-9255-b5a98ec24b8a-l.jpeg
  • 4f639ed2-e1a3-4079-afe7-bce75f54f94f-l.jpeg
  • 5c98f303-bb52-4c84-8c0d-e193247ae4fa-l.jpeg
  • 68dd25c8-9bee-4274-a2fa-95bbdb287fc0-l.jpeg
  • 6b3e358c-2c1f-4b3b-ad7a-094968fa5805-l.jpeg
  • 6cfbd38a-2c2c-4670-a22b-5b84c81521ef-l.jpeg
  • 7fe88cfd-4014-4846-a407-ce2afcd13769-l.jpeg
  • 8ad6fd85-65d2-417d-b66f-4886c0c5126b-l.jpeg
  • 92fe92fe-dd45-4387-b8cf-391fae6c6def-l.jpeg
  • 9c4cb88c-82e1-4434-8aa8-52ca2672b852-l.jpeg
  • 9c60960e-1563-48d1-afa7-34688ccb6780-l.jpeg
  • a3b28c64-1faf-4fb3-be48-5789e0d0429b-l.jpeg
  • a4ecad1e-d573-40ae-b34b-93f06e9fce7e-l.jpeg
  • ae165ff5-0d3a-472c-afd0-0c66a302d71e-l.jpeg
  • aee47e70-ec66-4d58-8468-ce9ca7e83420-l.jpeg
  • af08eb2a-2d12-436a-967d-51f895361142-l.jpeg
  • b076b85f-edf8-4194-a390-1937024960eb-l.jpeg
  • bad1ad1a-60eb-4ef3-9b38-9140bfccc241-l.jpeg
  • c4c9e46e-843f-450a-93e9-6c950e1ff1c6-l.jpeg
  • c82a189d-5674-4203-bc36-ffea8fd6736e-l.jpeg
  • cbf95255-3570-4a86-8b06-79c22f3d0ccc-l.jpeg
  • d2c21fea-8455-4b11-bb3b-1bf1727f9813-l.jpeg
  • d57a57d8-a4d4-4af9-90aa-60677c1d4a64-l.jpeg
  • d839ef03-44e6-41fd-aa82-ee58ec60d9e5-l.jpeg
  • d97cccc7-daf4-44ce-906e-783c8656b6f5-l.jpeg
  • daad08d5-5e8a-4b73-89b2-7df8112b0bc8-l.jpeg
  • de63658e-edfd-4af6-8cd8-94918d155f86-l.jpeg
  • f220f20e-3fd7-4526-91c5-206de47a0286-l.jpeg
  • f259fc3e-3f25-46c0-b1dc-4f54c15d12f7-l.jpeg
  • f4c004f2-56e7-47f6-afdd-2bfb7af122a4-l.jpeg
  • f747f465-b2f9-4456-b2fa-0e35ca1c1a80-l.jpeg
  • fa9f12d7-a94f-401d-9e7a-831cb1328732-l.jpeg
  • fc87f7ca-0edd-415a-a0be-e87bc1ffdac4-l.jpeg
  • fef4ca6b-6ccf-4fff-8c59-cd43fd0c1e95-l.jpeg
  • 112bf011-937d-47e0-b6d0-1015a683b43a-l.jpeg
  • ad03f5fd-6e8a-4a2c-b429-61ea012f4e0f-l.jpeg
  • e203493c-2fe3-4d60-bbe1-a58cc89e9a09-l.jpeg

Property ID:

 RH-1798377-property

Bedrooms
4
Bathrooms
3
Garage
No

Description

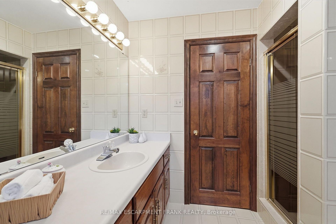
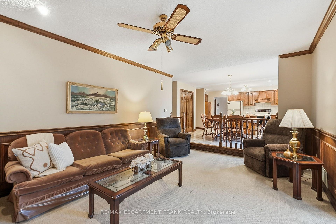
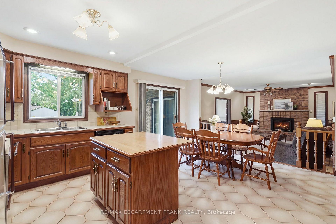
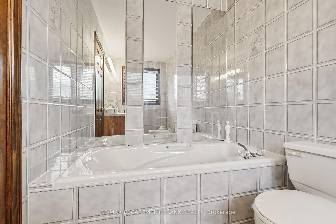
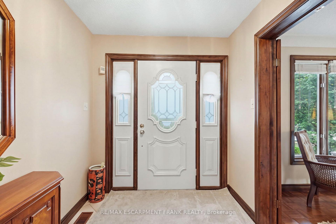
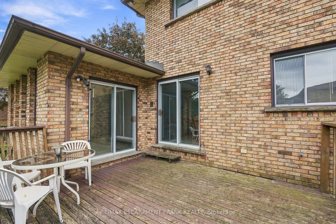
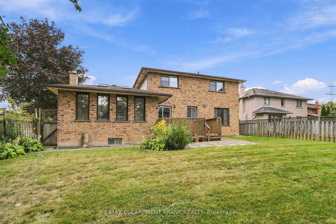
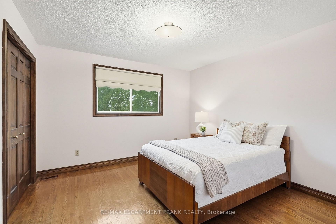
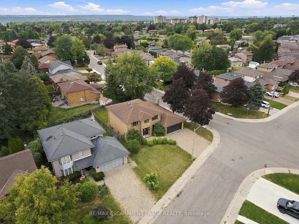
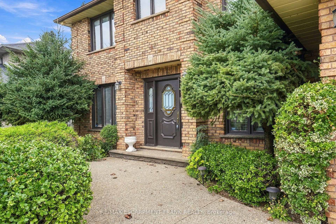
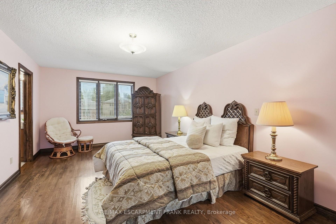
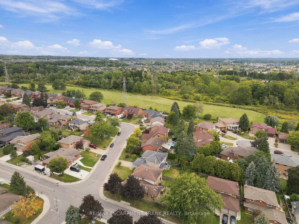
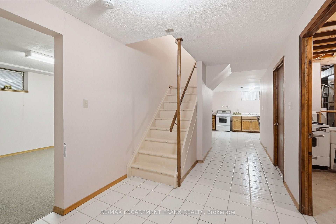
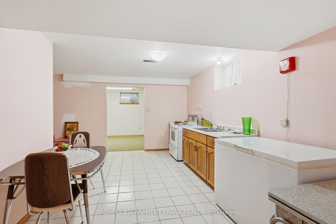
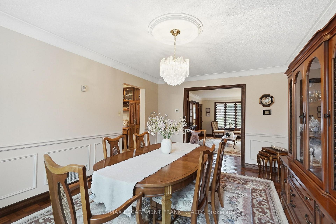
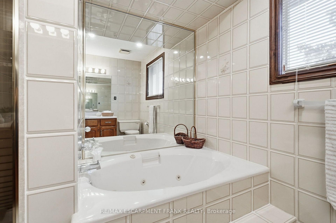
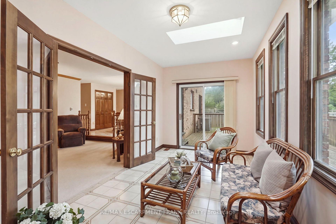
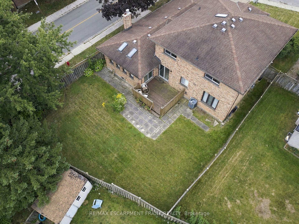
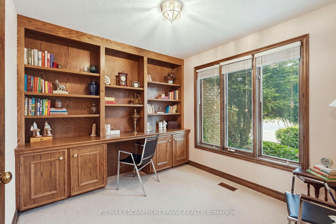
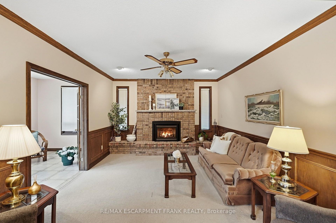
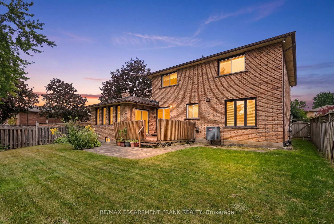
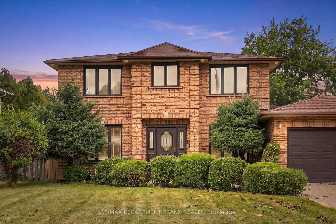
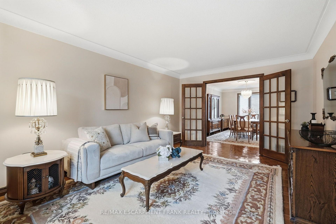
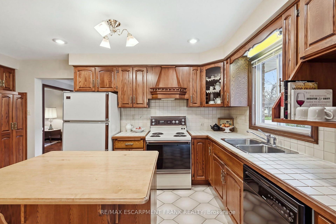
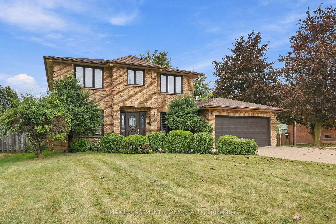
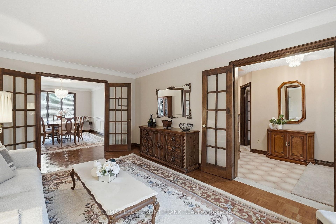
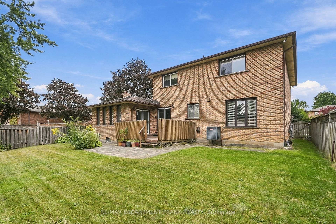
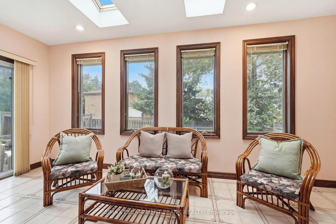
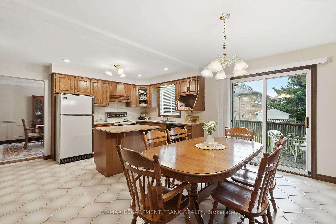
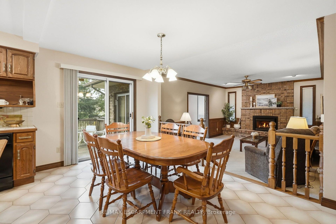
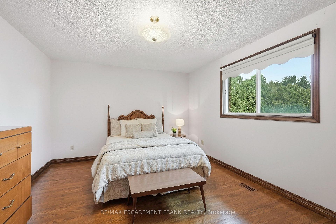
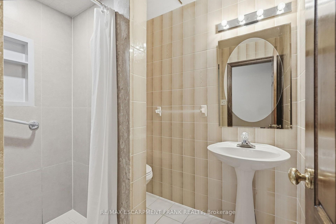
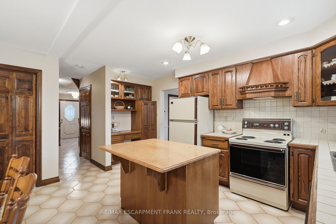
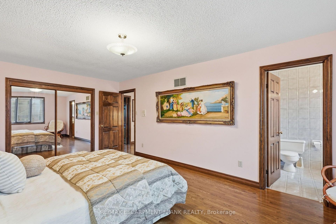
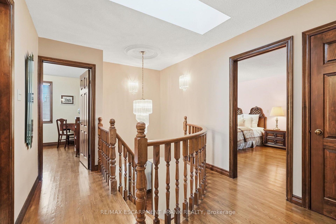
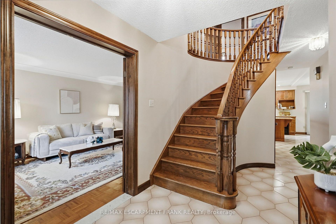
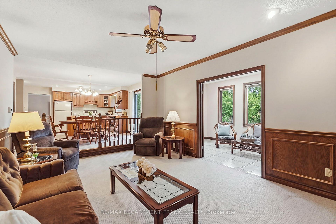
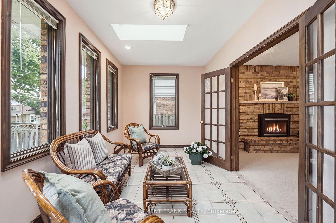
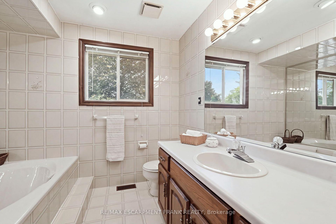
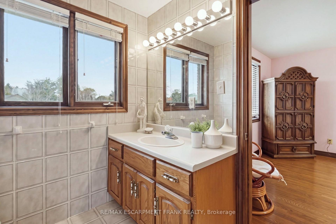
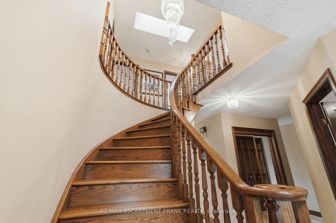
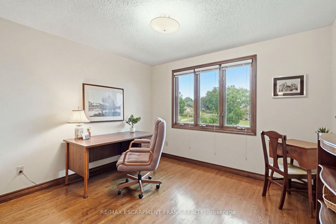
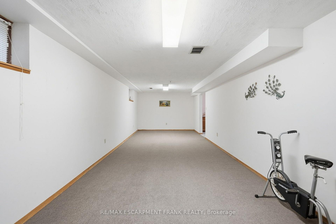
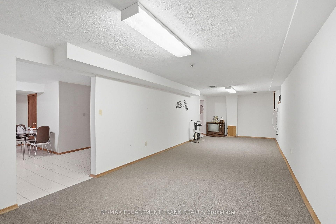
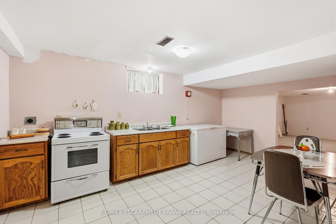
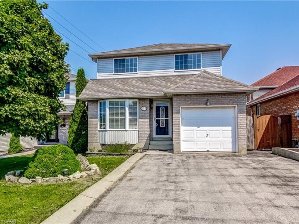
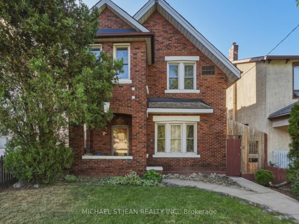
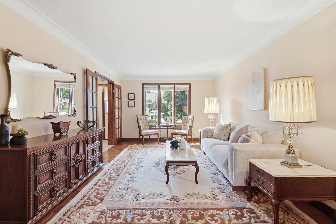
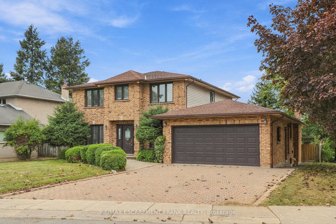
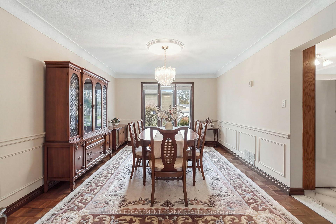
Welcome to this beautiful and spacious 4-bedroom, 3-bathroom home, ideally situated in a highly sought-after pocket of the West Mountain on a picturesque, mature lot. Offering an impressive 2,844 sq. ft. above grade, this home provides an exceptional amount of living space with the perfect blend of comfort, character and functionality. The heart of the home is the inviting family room, featuring a beautiful gas fireplace and an open-concept layout to the kitchen – the perfect setting for everyday family life and entertaining. Just off the family room, a charming sunroom surrounded by windows offers peaceful views of mature trees and greenery, creating a bright and serene retreat to enjoy year-round. Upstairs, the hardwood flooring is in impeccable condition, adding warmth and timeless appeal. The lower level features a second kitchen, offering incredible versatility for a growing family, guests or extended family. Ideally located within walking distance to both Catholic and Public elementary schools, with West Mountain high schools also just a short walk or bike ride away. Commuters will appreciate the easy access to the 403 and Lincoln M. Alexander Parkway. A wonderful opportunity to own a spacious family home in one of the West Mountain’s most desirable pockets – this one is a must-see!

Additional Details

  • Property Age: 31-50
  • Property Sub Type: Detached
  • Transaction Type: For Sale
  • Basement: Full, Partially Finished
  • Heating Source: Gas
  • Heating Type: Forced Air
  • Cooling: Central Air
  • Parking Space: 4
  • MLS Status: New

Similar Properties

View Property

84 West Avenue S, Hamilton, ON L8N 2S3

Unique, one-of-a-kind Victorian triplex situated on a private dead-end street…

Bedrooms
3
Bathrooms
3

$699,900
View Property

357 Acadia Drive, Hamilton ON L8W 3L7

Welcome to 357 Acadia Drive, a Well-Maintained Detached Home Located…

Bedrooms
3
Bathrooms
2.5
Area
2084 Square Feet

$719,900
Debolender

Menu

  • Home
  • About
  • Buying Tips
  • Selling Tips
  • Testimonials
  • Contact

Contact Info

238 Speedvale Ave W, Guelph, ON N1L 1C9

+1 519 993 5656

deb@deboraholender.com

Find your new Home

  • All Listings
  • Guelph Listing
  • Kitchener Listing
  • Waterloo Listing
  • Cambridge Listing

Copyright © 2026, Deb Olender RE/MAX Guelph Real Estate Centre

|
80 Glen Lake Crescent, Kitchener, ON N2N 1C5 67A RAYMOND Street, Guelph, ON N1H 3S4

Owning a home is a keystone of wealth… both financial affluence and emotional security.

Suze Orman
October 11, 2026 Sunday!
Debolender
  • Login
Forget Password?

OTP Verification

Please enter the 6-digit OTP sent to your email.

Time remaining: 05:00