Debolender
  • Home
  • About
    • Relocating
    • Testimonials
  • Real Estate Listings
    • Guelph
    • Kitchener
    • Waterloo
    • Cambridge
  • News and Advice
    • Deb’s Blog
    • Home Buying Advice
    • Home Selling Advice
    • Get Listings Sent To You
    • Get Your Free Home Evaluation
  • Contact

40 Valleyview Drive, Hamilton, ON L9G 2A5

  • Home
  • Hamilton

40 Valleyview Drive, Hamilton, ON L9G 2A5

40 Valleyview Drive, Hamilton, ON L9G 2A5

$1,279,900
  • 0e9b899d-85e4-410d-9837-6d2248e55040-l.jpeg
  • 0f3fd94d-3d24-4082-aba9-66ab7feccc9b-l.jpeg
  • 12a88b1c-5c81-4879-b949-ee6d22221d77-l.jpeg
  • 1c2b3e44-bb09-4180-83de-11d255c453e3-l.jpeg
  • 2023c124-b790-4def-930d-c4dc1437f619-l.jpeg
  • 241d4392-9a24-4fe1-9499-eb7657ca0219-l.jpeg
  • 24b745f4-0acb-44b2-8053-5952ce34b0a5-l.jpeg
  • 32749705-e6dd-4289-aab6-46f47538e8cb-l.jpeg
  • 33a5921b-15a4-4142-a2fb-64910892883e-l.jpeg
  • 35cf7e1d-908a-42ea-8799-ce3974f8474e-l.jpeg
  • 37cb4b34-863a-4290-b3c3-e07a259e7fa6-l.jpeg
  • 398f30ab-e932-4414-955f-3bdfb97020dc-l.jpeg
  • 3a26f7e2-4fd7-48a9-a891-385920d7a3ee-l.jpeg
  • 45f63ef5-8f34-47ac-958d-a055c802edda-l.jpeg
  • 4cd05dc1-1a32-4c25-9803-774aca9d71c4-l.jpeg
  • 50d209dc-768f-4a16-aedc-aca4b52c2ff0-l.jpeg
  • 5149c108-02f6-4516-aea8-a9fccec00ff5-l.jpeg
  • 5355bd66-5b78-4d73-aead-51feaa242e86-l.jpeg
  • 5d09a453-819d-4e2a-823f-ae8d4f74037e-l.jpeg
  • 61130305-143d-4167-ac5b-1a88ff6ca465-l.jpeg
  • 63f9935c-f80d-422d-9542-8e0644deea44-l.jpeg
  • 65ed2c75-44f3-4280-b20b-714f6f36ad07-l.jpeg
  • 6d4c2c43-b1fc-4f79-b69c-f1101a28c426-l.jpeg
  • 7382a157-f46a-40ab-be08-dca5a98c8ca7-l.jpeg
  • 7a999545-8a40-4c56-a646-c66a9d636656-l.jpeg
  • 812e216b-e3ce-4f97-88d9-300c1ba30b57-l.jpeg
  • 864ebcfe-7323-4b64-8262-f9f05f06c776-l.jpeg
  • 96012078-31fb-40b2-929d-f870137f7bbd-l.jpeg
  • 9cee6bfb-7ea7-4107-8d22-004936f5836f-l.jpeg
  • a38b6907-9372-4066-80ca-7ee2ec8087ba-l.jpeg
  • b692f32a-a09a-4abe-a551-5db34eb5db56-l.jpeg
  • bd347517-3b0a-4fb5-b6bc-c13540b28a8a-l.jpeg
  • bfb33f0a-51f9-4231-a381-b8dd0927280c-l.jpeg
  • c0bdb981-089d-459b-9614-5564d275ee97-l.jpeg
  • c8d8b5ee-dd4d-4098-902e-c8d257f054bf-l.jpeg
  • e1422127-85ef-4cf9-8f5e-ae29b7aa810c-l.jpeg
  • ef616e5c-f242-4883-b5df-687e94fffd13-l.jpeg
  • ef70fb26-d62f-4524-b745-b29240a4742c-l.jpeg
  • f1b8129c-040c-48a6-b76b-c47980fa5ed5-l.jpeg
  • fa38f805-9b8d-46ca-af7f-a9b638522b6c-l.jpeg

Property ID:

 RH-1792318-property

Bedrooms
3
Bathrooms
3
Garage
No

Description

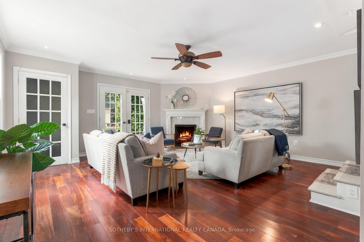
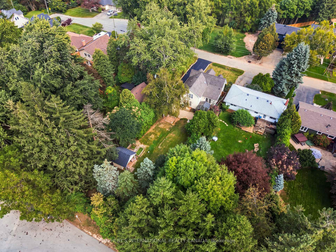
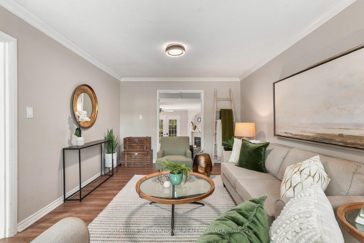
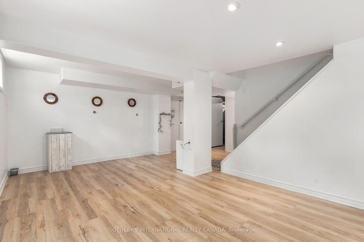
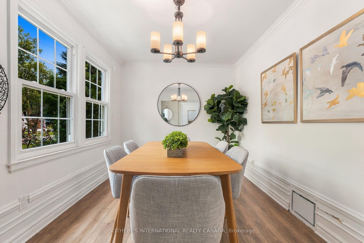
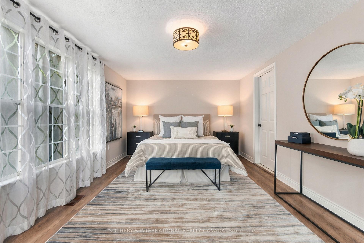
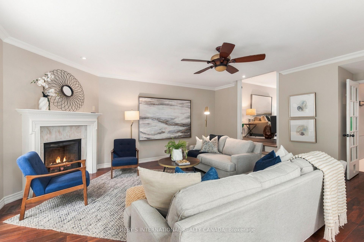
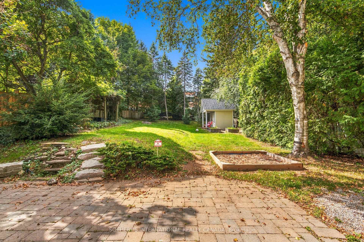
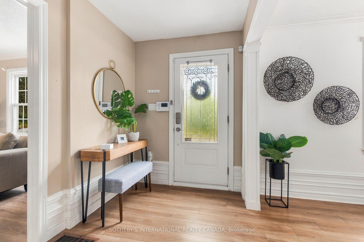
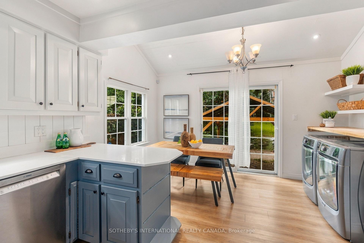
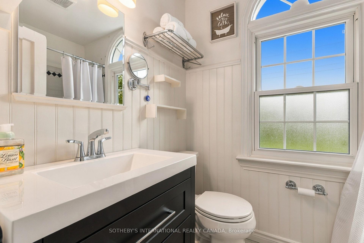
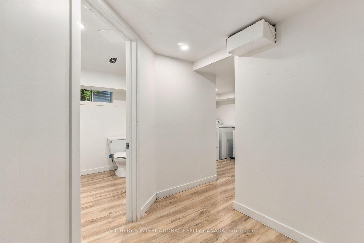
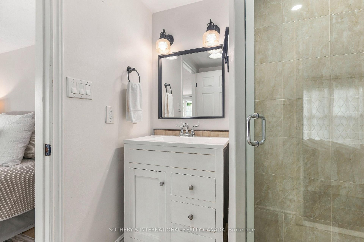
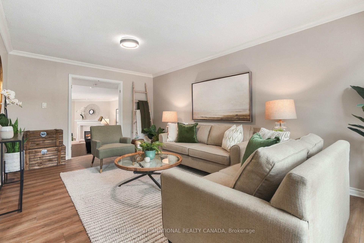
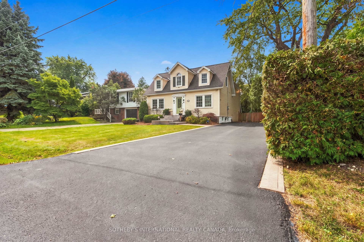
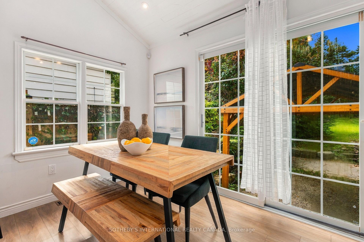
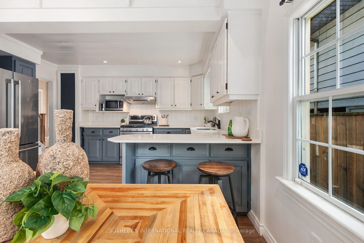
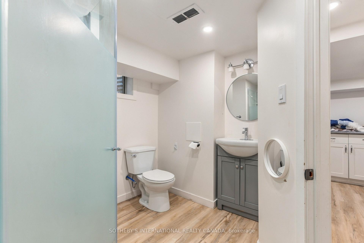
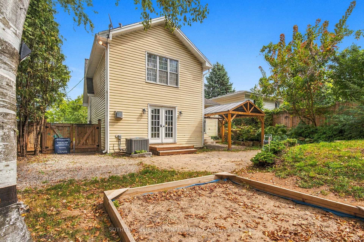
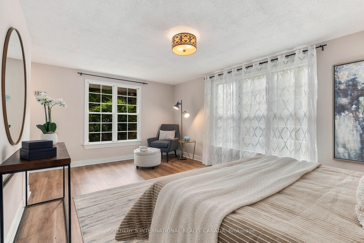
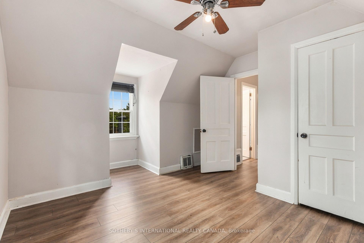
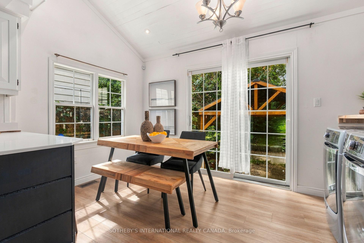
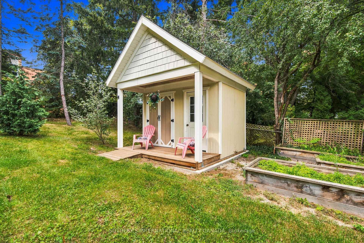
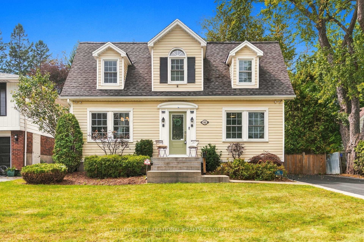
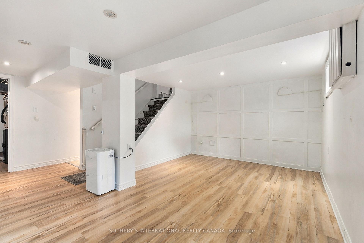
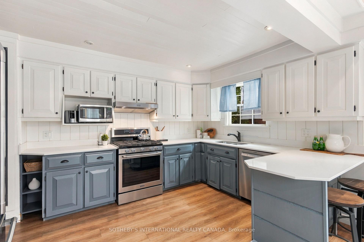
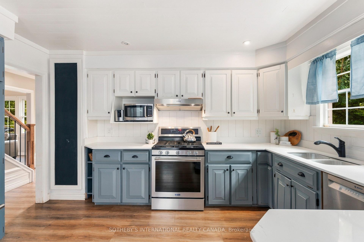
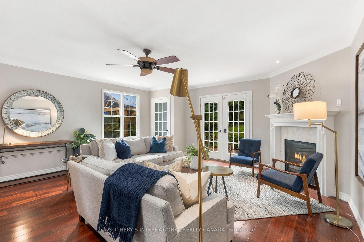
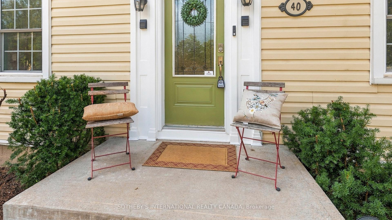
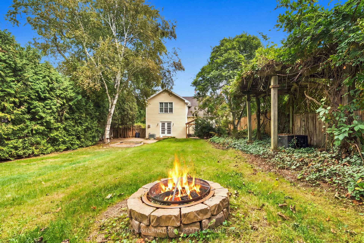
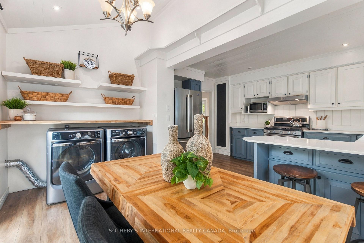
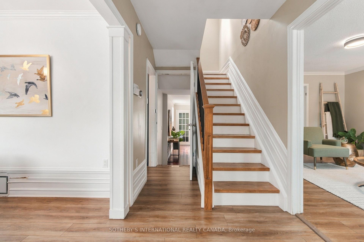
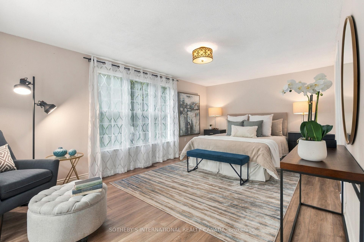
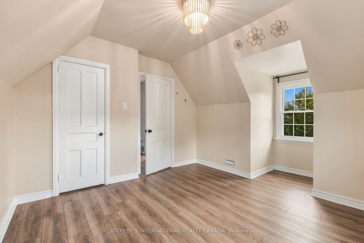
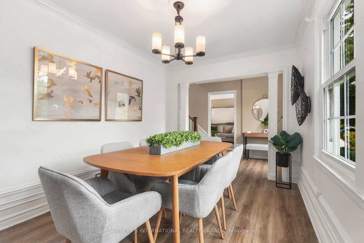
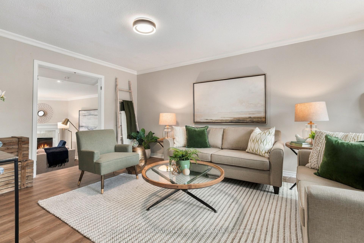
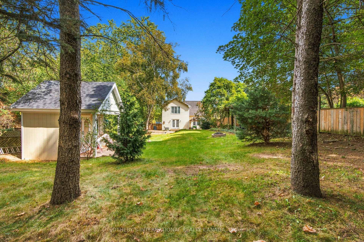
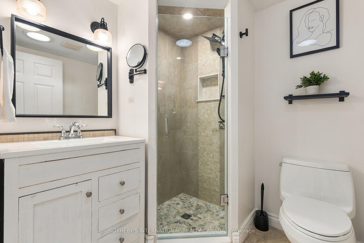
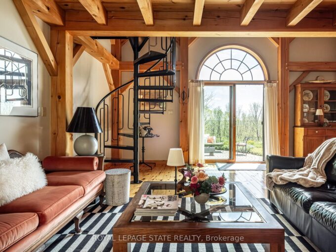
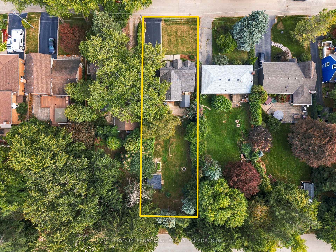
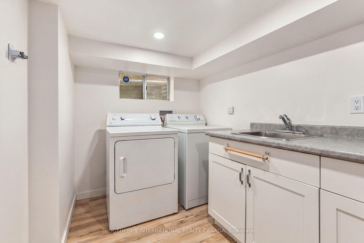
Set at the quiet end of Valleyview Drive in one of Ancaster’s most private pockets, this three-bedroom Cape Cod offers approximately 1,816 square feet above grade on a deep, exceptionally private lot backing onto mature trees. Inside, the layout is easy and well proportioned. A light-filled living room and formal dining room lead to a substantial family room, anchored by a radiant gas fireplace with French doors to the rear patio. The eat-in kitchen is finished in quartz with stainless appliances and a gas range, beneath painted wood ceilings that vault above the breakfast area, where sliding doors open to the rear yard. A second set of laundry appliances sits discreetly alongside. Upstairs, the primary bedroom is generous in proportion, with a walk-in closet and three-piece ensuite, joined by two further bedrooms beneath dormer windows and a four-piece bath. The lower level is fully finished: a bright recreation room, a three-piece bath, a laundry room with sink and cabinetry, a workshop and considerable storage. The grounds are the rare part – a timber-frame pavilion, a fire pit set into the lawn, raised garden boxes, a 20′ x 12′ organic garden plot, and a custom-built garden house with its own covered porch. A 20′ x 80′ paved drive accommodates up to eight vehicles.

Additional Details

  • Property Age: 51-99
  • Property Sub Type: Detached
  • Transaction Type: For Sale
  • Basement: Full
  • Heating Source: Gas
  • Heating Type: Forced Air
  • Cooling: Central Air
  • Parking Space: 8
  • Fire Places:
  • Virtual Tour: https://visithome.ai/9CUJ8kMWWDoAqnDoe8msd6?mu=ft
  • MLS Status: New

Similar Properties

View Property

147 Reiber Court, Waterloo, ON N2L 6N2

One of Beechwood’s best kept secrets is Reiber Court, a…

Bedrooms
3
Bathrooms
3

$950,000

View Property

176 Weirs Lane, Hamilton, ON L9H 5E1

Remarkable 4 bdrm, 5 bath, 3241 sq ft POST &…

Bedrooms
4
Bathrooms
5

$1,799,900
Debolender

Menu

  • Home
  • About
  • Buying Tips
  • Selling Tips
  • Testimonials
  • Contact

Contact Info

238 Speedvale Ave W, Guelph, ON N1L 1C9

+1 519 993 5656

deb@deboraholender.com

Find your new Home

  • All Listings
  • Guelph Listing
  • Kitchener Listing
  • Waterloo Listing
  • Cambridge Listing

Copyright © 2026, Deb Olender RE/MAX Guelph Real Estate Centre

|
237 King Street W, Cambridge, ON N3H 5L2 28 Victoria Avenue N 311, Hamilton, ON L8L 5E1

Owning a home is a keystone of wealth… both financial affluence and emotional security.

Suze Orman
October 16, 2026 Friday!
Debolender
  • Login
Forget Password?

OTP Verification

Please enter the 6-digit OTP sent to your email.

Time remaining: 05:00