Debolender
  • Home
  • About
    • Relocating
    • Testimonials
  • Real Estate Listings
    • Guelph
    • Kitchener
    • Waterloo
    • Cambridge
  • News and Advice
    • Deb’s Blog
    • Home Buying Advice
    • Home Selling Advice
    • Get Listings Sent To You
    • Get Your Free Home Evaluation
  • Contact

5700 Highway 6, Guelph/Eramosa, ON N1H 6J7

  • Home
  • Guelph/Eramosa

5700 Highway 6, Guelph/Eramosa, ON N1H 6J7

5700 Highway 6, Guelph/Eramosa, ON N1H 6J7

$1,199,000
  • 02983bd0-63cb-48dd-b965-99e31421f3c3-l.jpeg
  • 04a26340-afc7-4652-ac26-85c2443b7ce7-l.jpeg
  • 0c9bedbb-01b1-4b22-8a52-6db04dc1b131-l.jpeg
  • 10424517-fc5c-4609-980c-2cdd2d8b03c8-l.jpeg
  • 1136fe2d-20b5-4596-ab1a-7e5433cb010b-l.jpeg
  • 1ead8524-1718-4f4f-b6cb-9e8078cf604e-l.jpeg
  • 373ccba5-eccb-4795-8bf5-34d7681f98ff-l.jpeg
  • 3e26589a-95bb-406d-aa1e-3e478ed589f4-l.jpeg
  • 43d1b04a-4f2a-42f0-b21e-f27e831871b8-l.jpeg
  • 44c0e4d4-22ee-401e-a976-39c54b1e1698-l.jpeg
  • 675bfb6d-83aa-4cd4-95ea-06eaea8f515d-l.jpeg
  • 720d2ba1-296c-411d-a6e1-682e43ebb1c5-l.jpeg
  • 9568bef9-be54-4fc9-a4ee-e17408e3384c-l.jpeg
  • 95f696b7-cca4-4f31-b726-89eca7c466bd-l.jpeg
  • 9e442de4-b126-449d-9cb9-93e11438b0ae-l.jpeg
  • a525dd46-39ee-43d7-9d94-d5e32b0c05c0-l.jpeg
  • a8e407f3-ef47-4041-a1d5-49434c655c60-l.jpeg
  • b5f54749-1dcf-411c-81a5-d4b5796dfc5d-l.jpeg
  • cfde6b81-2449-4228-abb2-5e1aa0c094e3-l.jpeg
  • d158c1f8-d418-44b1-b5c6-fa82f706d802-l.jpeg
  • e0ac5f29-bff9-4443-bacb-cad49bc9aebd-l.jpeg
  • e261e27d-1a12-4177-b440-33c9245c8eb4-l.jpeg
  • e5794ec1-80be-429f-ab4e-c4181d95e65e-l.jpeg
  • f975fe7c-a334-41ec-a48a-4dfc558d6ed7-l.jpeg

Property ID:

 RH-1801709-property

Bedrooms
5
Bathrooms
4
Garage
No
Year Built
2026

Description

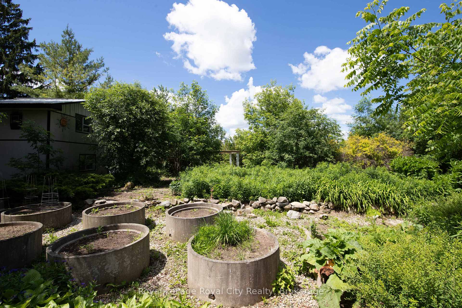
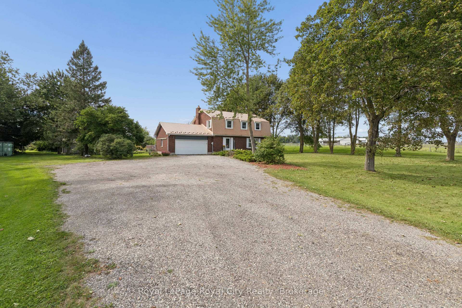
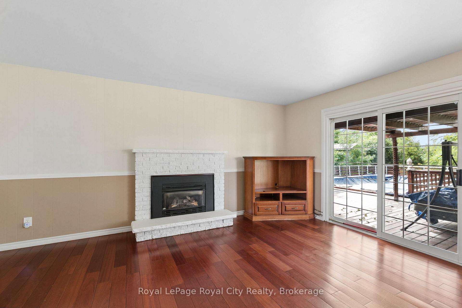
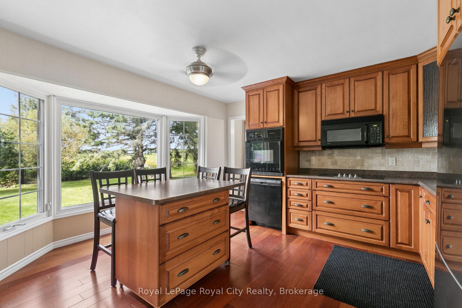
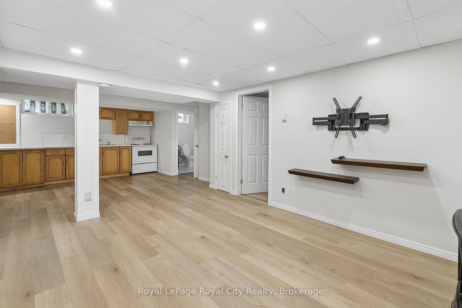
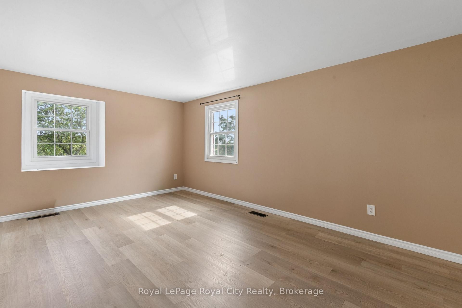
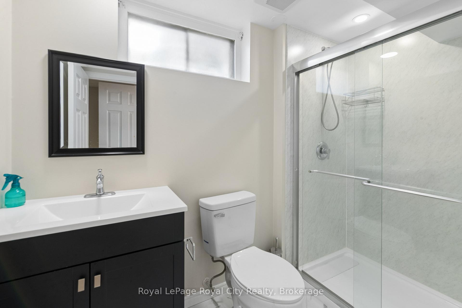
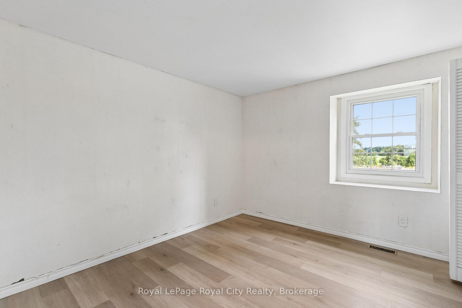
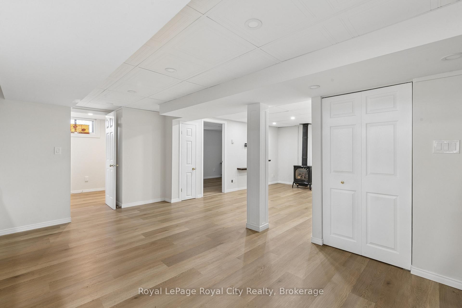
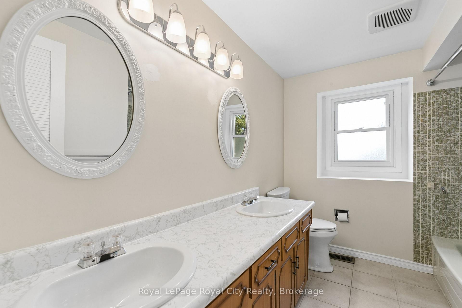
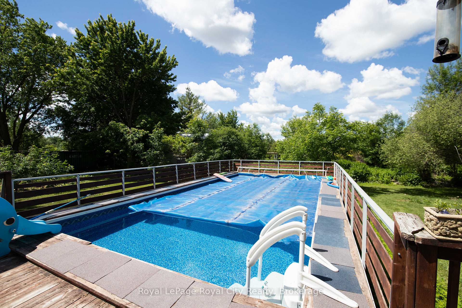
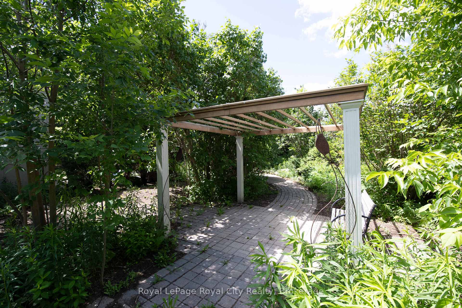
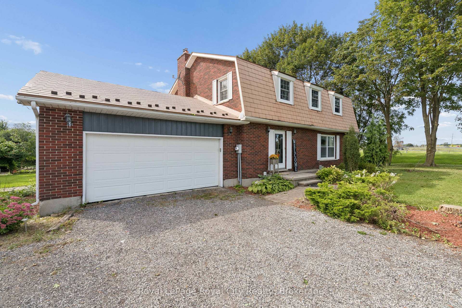
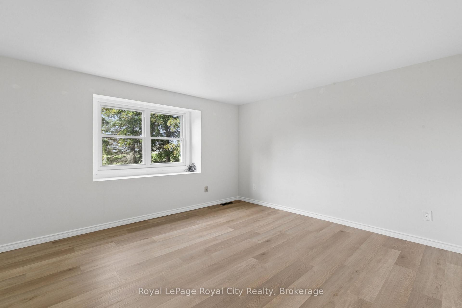
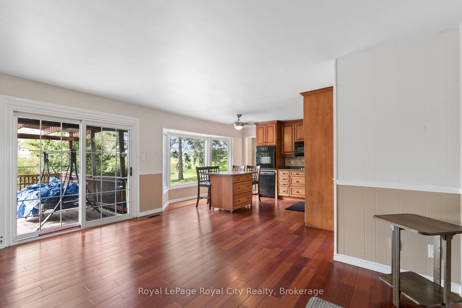
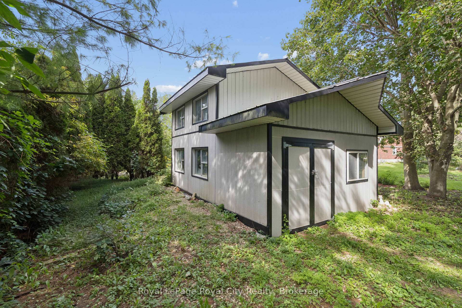
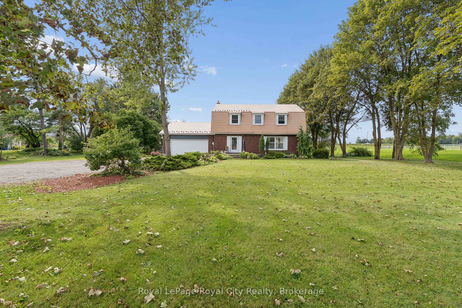
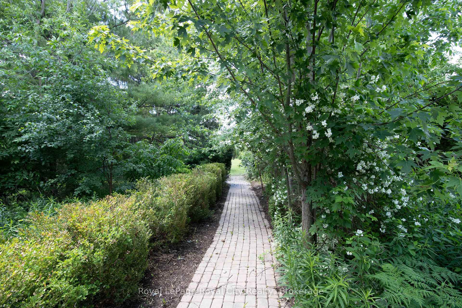
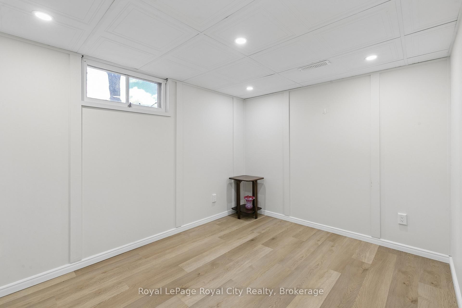
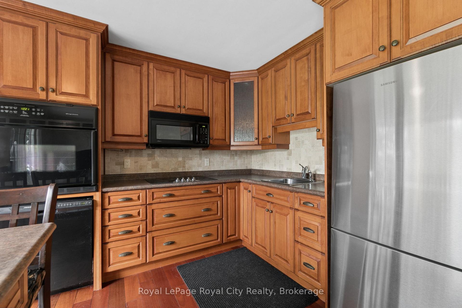
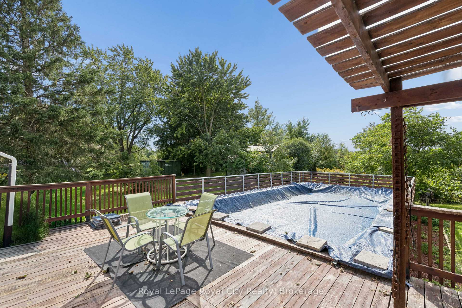
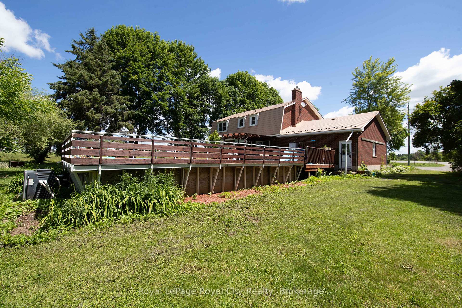
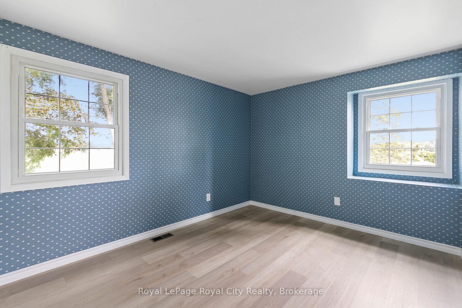
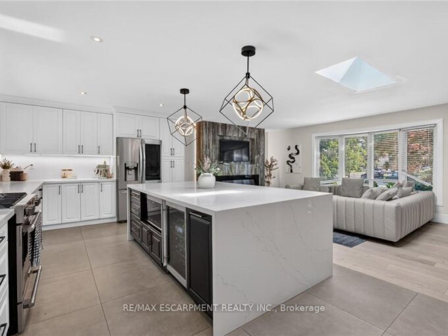
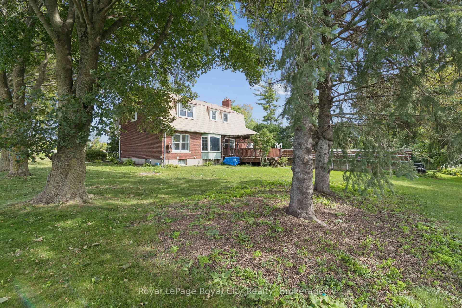
Nestled between the charming towns of Guelph and Fergus, this 2,000+ square foot country retreat offers the ideal balance of peace and convenience-just minutes drive to Guelph, Elora and Fergus. Built specifically for one owner, this home exudes care and quality. The home itself is host to 4 bathrooms, 4 bedrooms, including a large Primary suite with both walk-in closet and 3 piece ensuite. The main floor is functional and practical and offers an open concept kitchen with updated cabinetry, as well as both formal living and dining spaces. The family room is warmed by a gas fireplace and glass sliders lead out to your very own private oasis.. The lower level is fully finished, perfect for a nanny suite, with yet another gas fireplace, large principle rooms, full bath and a separate entrance. Not to mention a double attached garage and large driveway with parking for 10+ cars. Updates include new luxury vinyl flooring, a steel roof, updated plumbing and wiring.. The kitchen boasts rich cherry hardwood floors, breakfast island, modern touches and panoramic views of the countryside. Here you can even catch glimpses of trotting horses in the distance. Outside, you’ll find a heated on-ground pool, set within beautifully landscaped gardens, walking paths, and complete with raised beds for growing your own vegetables and perennial flowers. 50k spent on landscaping. There is also a spacious 90k two-story outbuilding which is ideal for tractors, toys, ATVs, lawn equipment, and extra storage. This is a truly special family home and property, waiting to welcome you

Additional Details

  • Property Age: 31-50
  • Property Sub Type: Detached
  • Transaction Type: For Sale
  • Basement: Full, Finished
  • Heating Source: Gas
  • Heating Type: Forced Air
  • Cooling: Central Air
  • Parking Space: 10
  • Pool Features: On Ground
  • Fire Places:
  • MLS Status: New

Similar Properties

View Property

225 Ainsile Street S, Cambridge, ON N1R 3L2

Rare income generating opportunity. This versatile property featres two self…

Bedrooms
3
Bathrooms
2

$499,999

View Property

9 Leslie Drive, Hamilton, ON L8G 2P6

Halfway up the Escarpment sits 9 Leslie Drive, where tranquility…

Bedrooms
3
Bathrooms
3

$1,149,900

Debolender

Menu

  • Home
  • About
  • Buying Tips
  • Selling Tips
  • Testimonials
  • Contact

Contact Info

238 Speedvale Ave W, Guelph, ON N1L 1C9

+1 519 993 5656

deb@deboraholender.com

Find your new Home

  • All Listings
  • Guelph Listing
  • Kitchener Listing
  • Waterloo Listing
  • Cambridge Listing

Copyright © 2026, Deb Olender RE/MAX Guelph Real Estate Centre

|
6 Fox Run Road, Puslinch, ON N1H 6H9 23 Woodlawn Road E 305, Guelph, ON N1H 7G6

Owning a home is a keystone of wealth… both financial affluence and emotional security.

Suze Orman
October 13, 2026 Tuesday!
Debolender
  • Login
Forget Password?

OTP Verification

Please enter the 6-digit OTP sent to your email.

Time remaining: 05:00