Debolender
  • Home
  • About
    • Relocating
    • Testimonials
  • Real Estate Listings
    • Guelph
    • Kitchener
    • Waterloo
    • Cambridge
  • News and Advice
    • Deb’s Blog
    • Home Buying Advice
    • Home Selling Advice
    • Get Listings Sent To You
    • Get Your Free Home Evaluation
  • Contact

62 Gibson Drive, Kitchener, ON N2B 2P4

  • Home
  • Kitchener

62 Gibson Drive, Kitchener, ON N2B 2P4

62 Gibson Drive, Kitchener, ON N2B 2P4

$697,000
  • 07990b37-ddca-4146-bc57-7e15752e8198-l.jpeg
  • 0cf7c91b-0502-4443-9855-02d76bf5e69d-l.jpeg
  • 0e0ccb6e-ab77-413d-b58f-9a11ed1ea164-l.jpeg
  • 12f09e37-e959-41cf-964b-f9aacadacfd5-l.jpeg
  • 1a0153cb-dc26-4946-bd42-29386e59f4ae-l.jpeg
  • 2e3e5bbb-cb4a-48f4-bcb7-3bc239541c6d-l.jpeg
  • 30398284-1ac9-4c4d-b1cd-f4d974da0e87-l.jpeg
  • 3387d887-b74e-4a83-9dde-8c67798fe979-l.jpeg
  • 3537a467-42c2-431e-887c-af977bfa3bb1-l.jpeg
  • 35b3a579-4c62-4268-aa3d-e5effbcac6b3-l.jpeg
  • 38192eca-6479-4a29-bdcc-81de22319505-l.jpeg
  • 49b0fcca-c45c-416d-b45a-0f05cb713c83-l.jpeg
  • 546a74e8-6ff7-4f22-93ba-46a17d25c78f-l.jpeg
  • 5a3a8363-d318-47a2-90e0-daa94c5194ca-l.jpeg
  • 5debac94-6193-4006-9853-5cafed75898c-l.jpeg
  • 6270f8b7-3d58-4348-8f91-89f0a3ddebe8-l.jpeg
  • 6e0ca8cf-f52b-43cb-b64a-8120ec99e870-l.jpeg
  • 6e475d24-c5f7-4d7b-b1f2-da3ec488f627-l.jpeg
  • 80728cdd-9a7d-4f86-a8d3-9b8a68ee65ad-l.jpeg
  • 8594dda5-9a9d-456a-ba7a-c05d42113104-l.jpeg
  • 8737ab26-4592-4e3e-8ffc-fcd76f6d213d-l.jpeg
  • 8b0a9473-9573-4668-8c40-0521ec7f46fb-l.jpeg
  • 8bce2459-54d3-4424-86b4-ed9aa94ad59a-l.jpeg
  • 94416338-b496-49b4-9275-0b0269d309ae-l.jpeg
  • 96497e26-9c4c-4445-86bc-aaccd4a3751d-l.jpeg
  • bae078b7-c9d2-49d0-a8d1-c476bc22b1f8-l.jpeg
  • c3e589c9-2013-4cef-b708-be551836faad-l.jpeg
  • ca88678a-04bd-48ed-8191-5d302afbdf6d-l.jpeg
  • cb2fd5e4-c38b-43c0-b294-fa739030825a-l.jpeg
  • cc9a80b6-a9ba-4638-abb2-4fa2dd0e70bf-l.jpeg
  • cda7eaf3-b16d-433e-8499-86a197cf0ef8-l.jpeg
  • d1b72db6-36f7-4ca1-b038-e35c32429484-l.jpeg
  • e0d4207b-1665-42c1-950f-f9392c48db31-l.jpeg
  • e7ecbad7-d505-4f9f-a238-b30b2b6bce31-l.jpeg
  • e8050187-5db1-4601-a707-541c132e4475-l.jpeg
  • eeb6ba77-3871-46f0-b7aa-481adc8a1f54-l.jpeg
  • f1d52645-26e8-4598-9490-cb0907b251b4-l.jpeg
  • f40cd77f-0a4f-4cd7-b0f7-17ece664b4b3-l.jpeg
  • f685bf29-448f-4b51-a890-b947beb48017-l.jpeg
  • fed43b94-6443-482c-9474-b7029229df6b-l.jpeg

Property ID:

 RH-1804156-property

Bedrooms
4
Bathrooms
2
Garage
No
Year Built
2025

Description

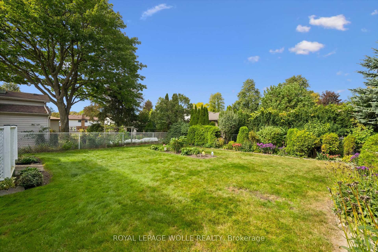
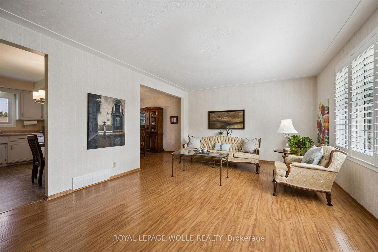
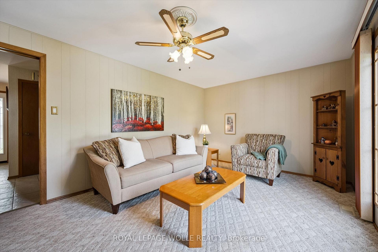
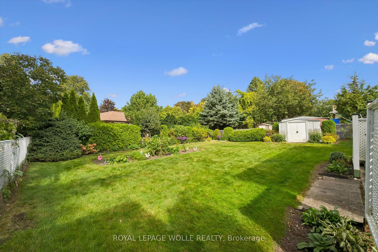
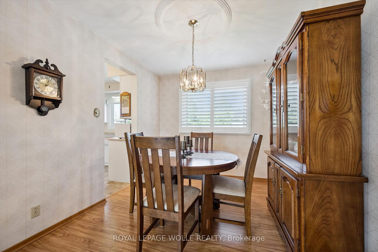
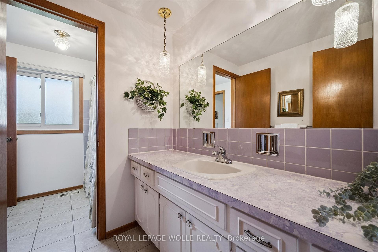
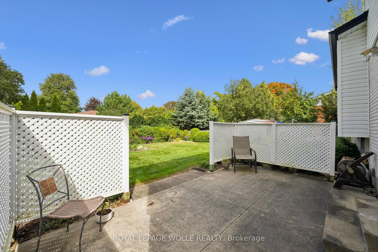
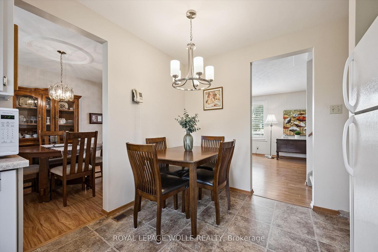
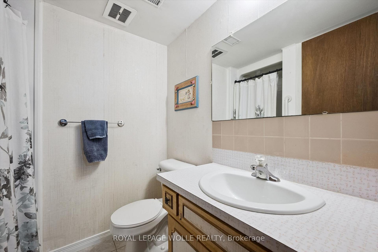
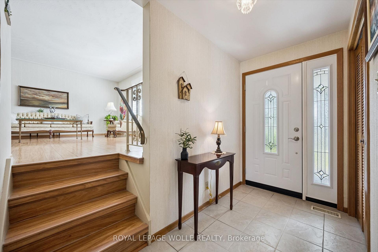
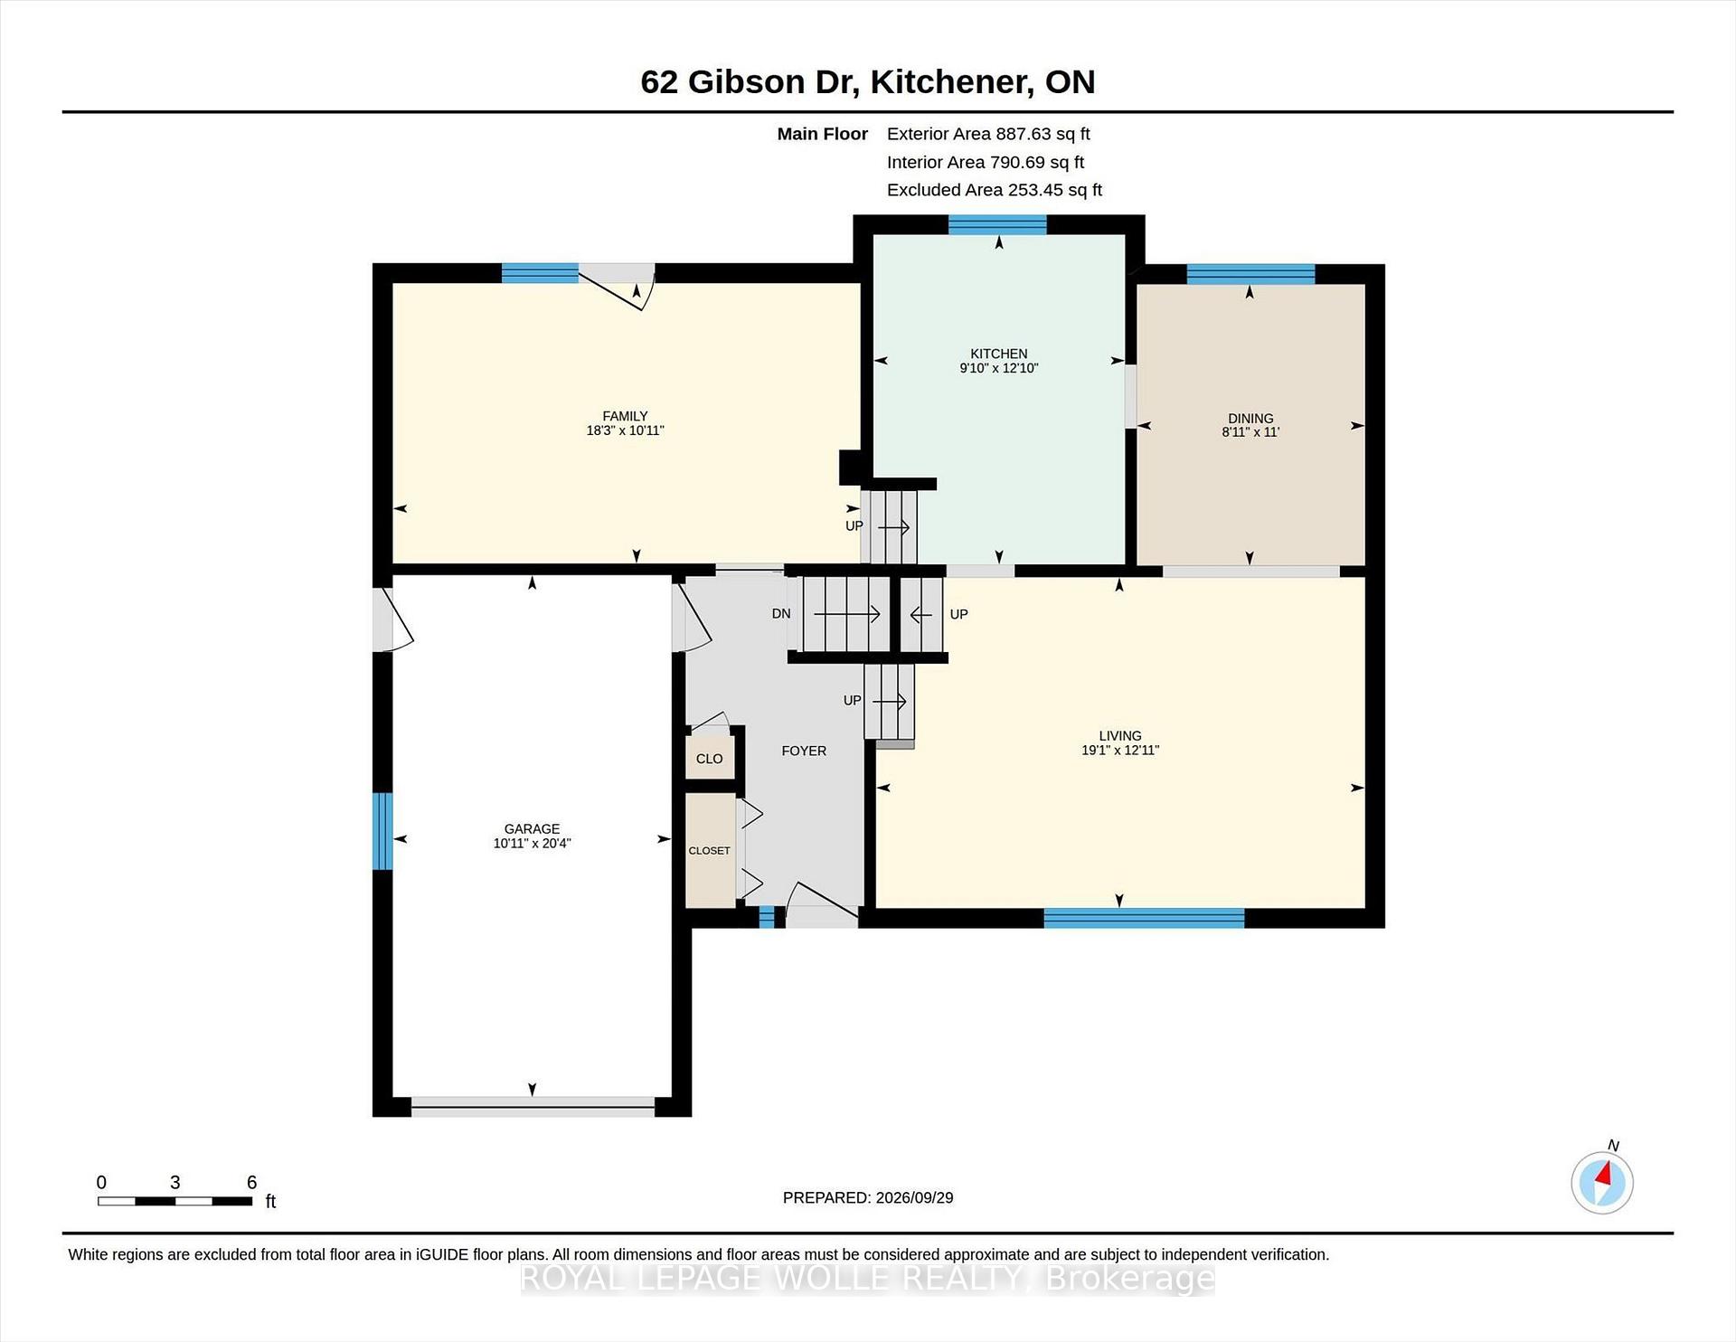
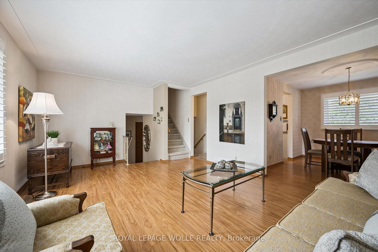
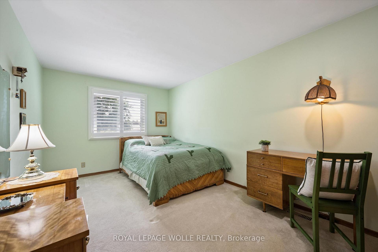
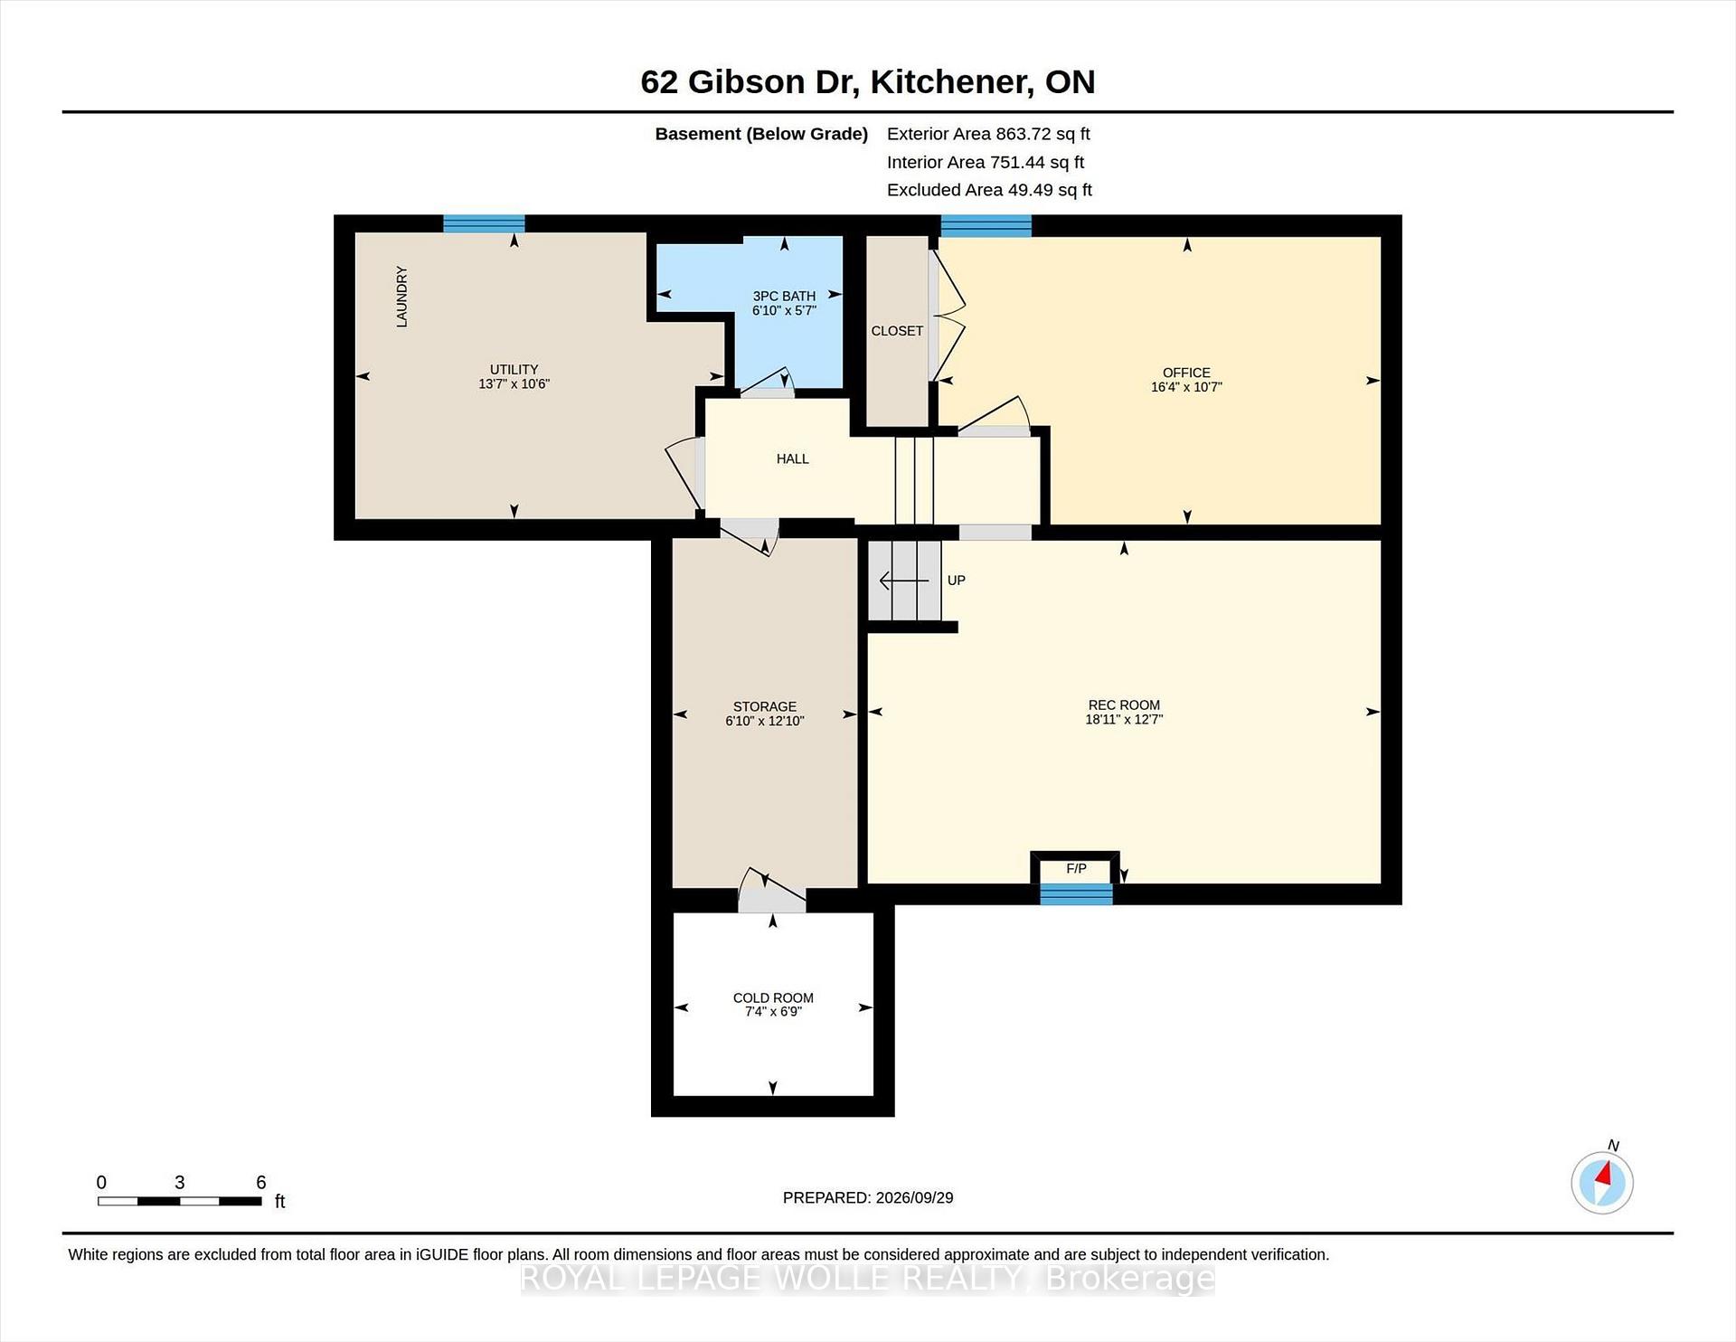
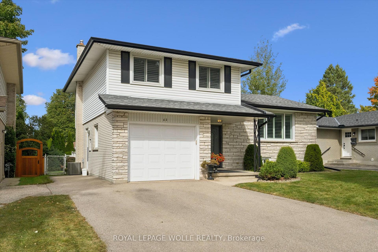
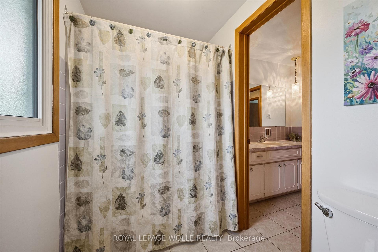
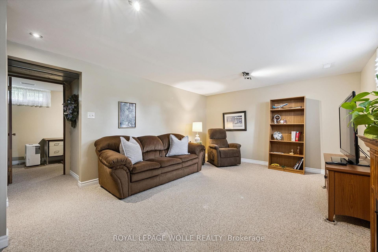
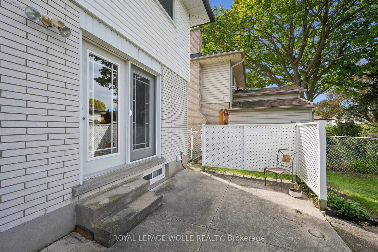
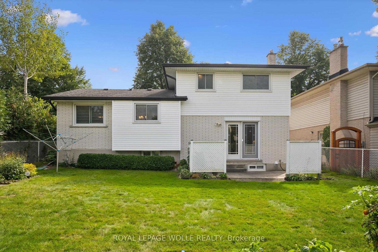
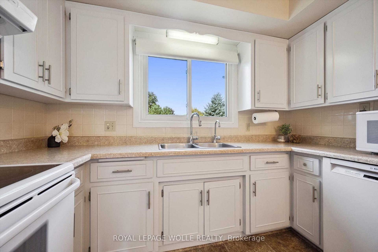
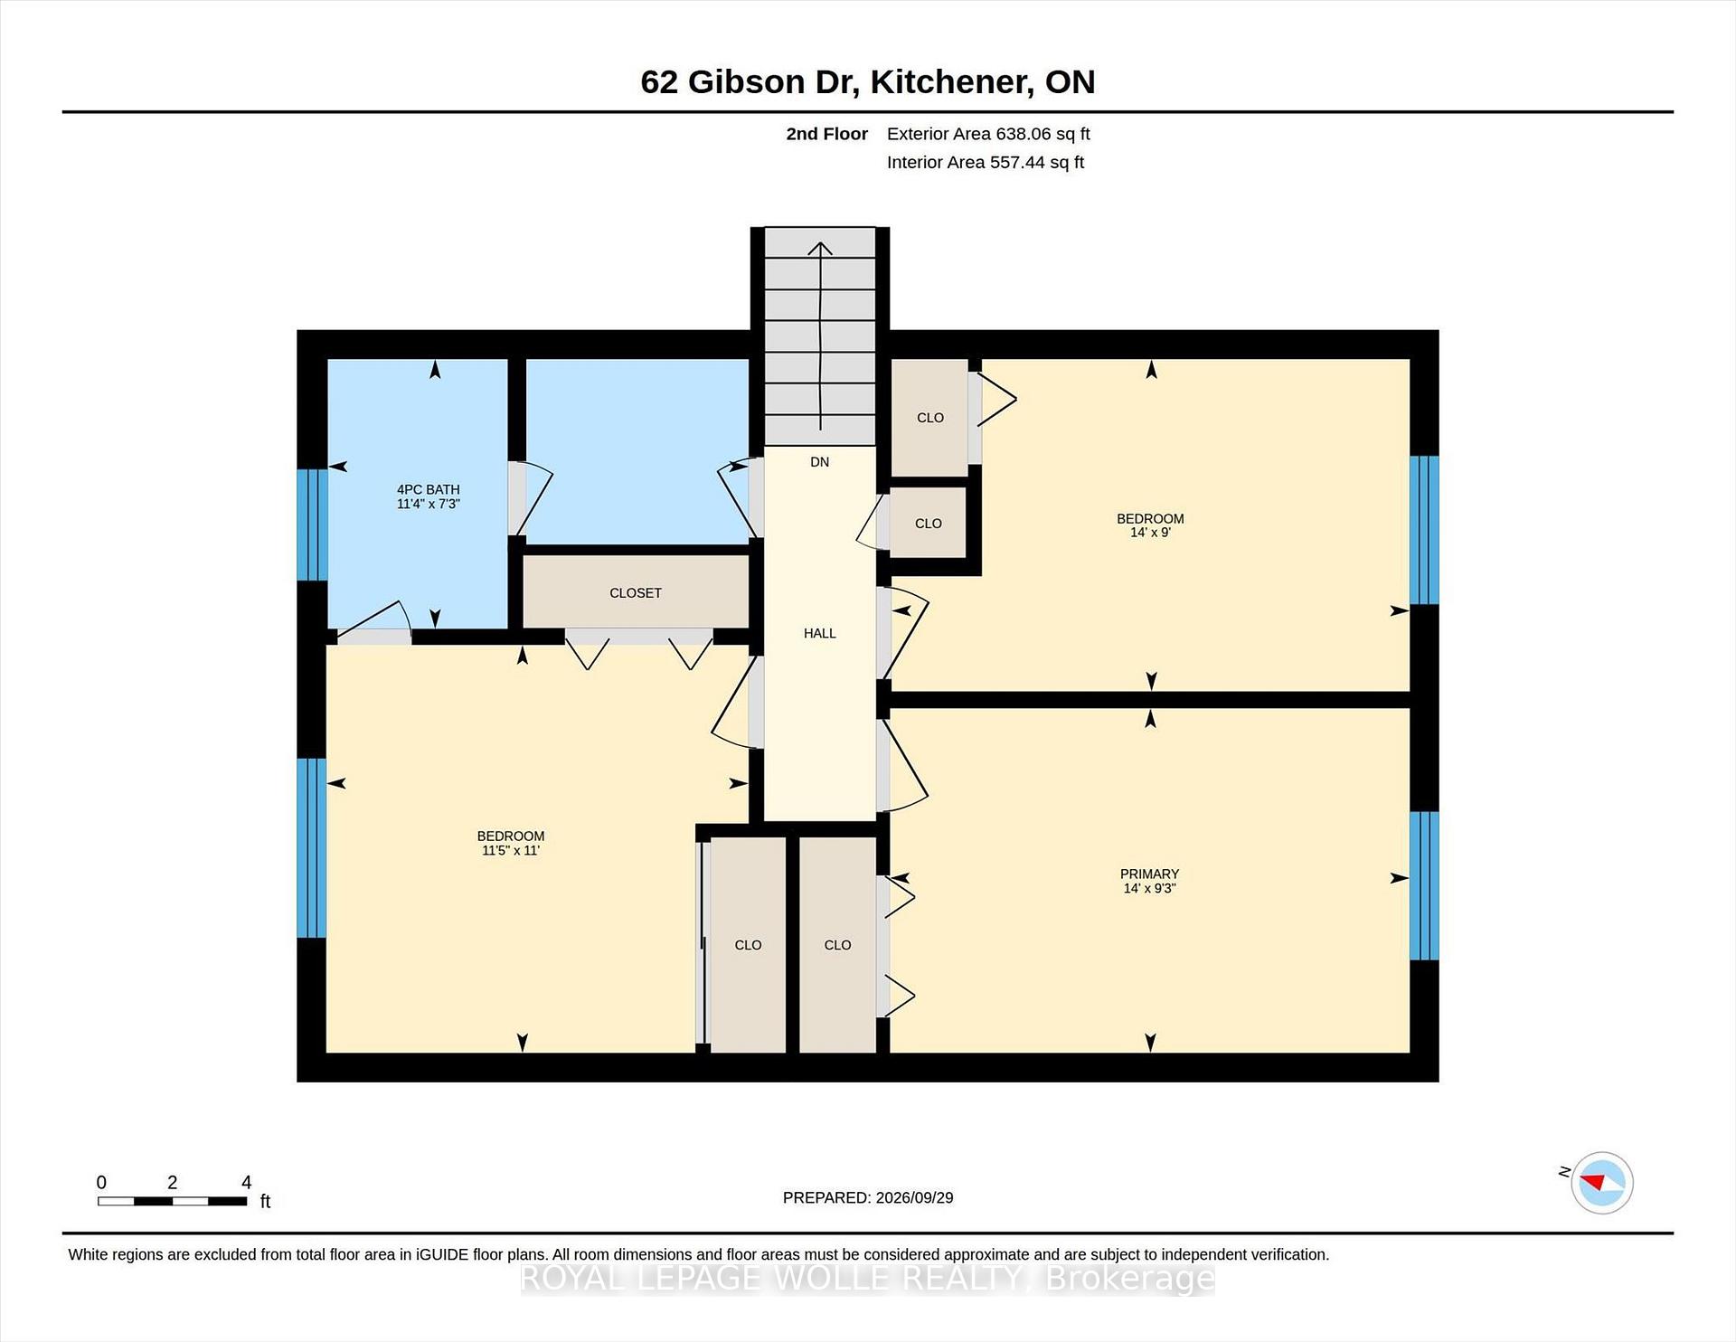
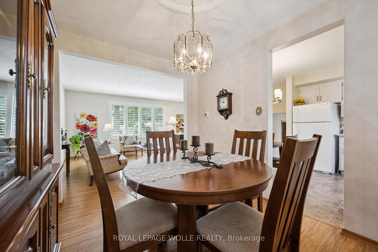
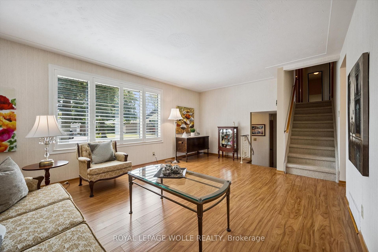
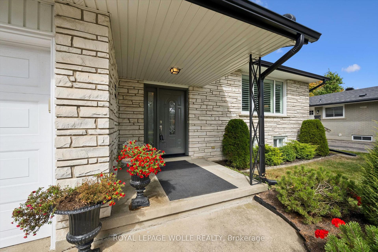
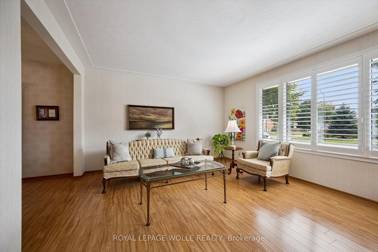
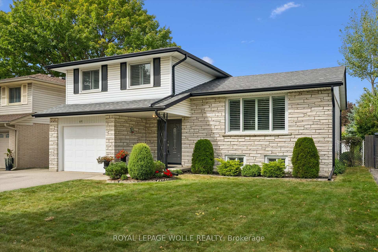
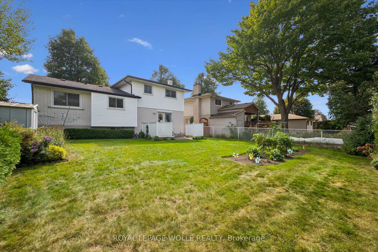
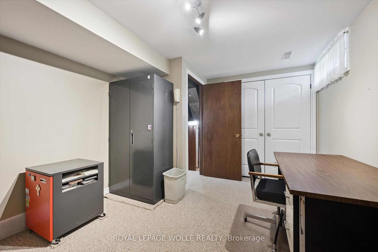
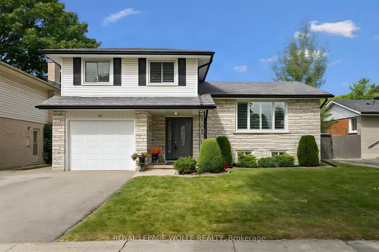
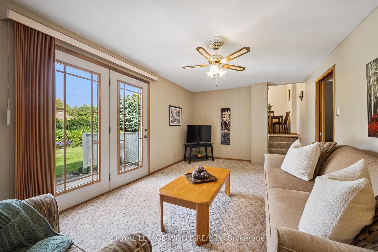
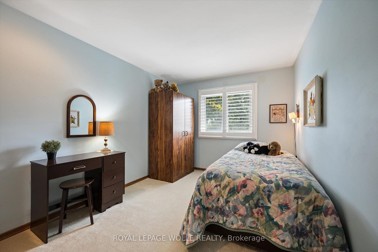
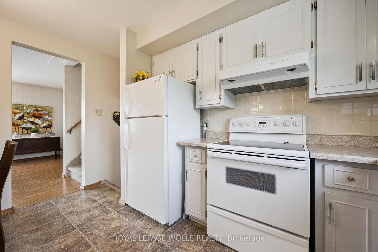
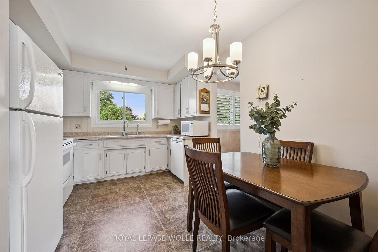
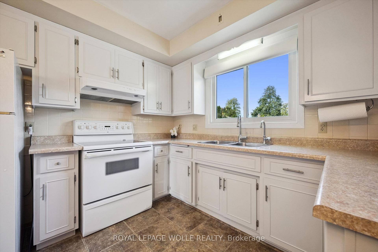
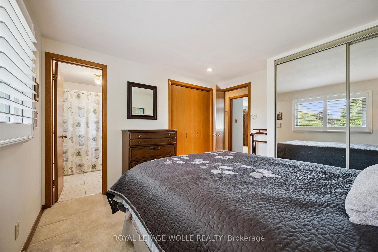
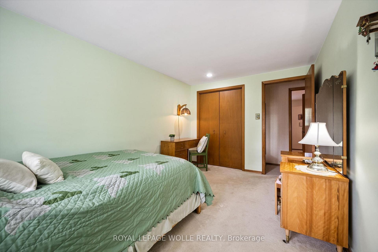
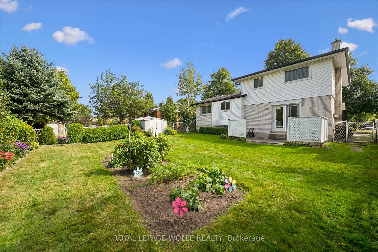
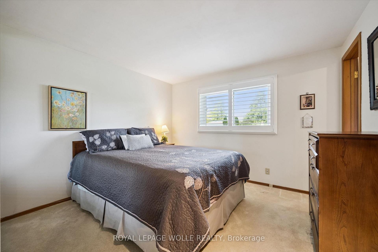
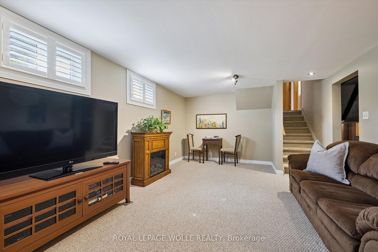
Location location location! Welcome to 62 Gibson Drive, a meticulously maintained side-split in the established and sought-after Stanley Park neighbourhood, close to schools and all amenities . From the classic white brick and stone exterior, to the beautifully cared-for yard, this home shows pride of ownership inside and out. Offering plenty of room for the whole family, the upper level features three generous-sized bedrooms, with an additional possibility of a fourth bedroom and bath on the lower level. One of the standout features of this home is its abundance of living space, with three separate areas to relax and entertain – a bright main-floor living room, located off of your dining and kitchen area, plus two rec rooms. Whether you need a family room, kids’ hangout, games room, home office or cozy movie space, there’s room for everyone to spread out. The side-split design offers a wonderful separation of spaces while still feeling comfortable and connected. Meticulously cared for, spacious and welcoming, 62 Gibson Drive is ready for its next family to move in and make it their own. Recent upgrades include various window coverings (2022) front door (2018) furnace (2018) AC (2021)

Additional Details

  • Property Sub Type: Detached
  • Transaction Type: For Sale
  • Basement: Finished
  • Heating Source: Gas
  • Heating Type: Forced Air
  • Cooling: Central Air
  • Parking Space: 2
  • Virtual Tour: https://unbranded.youriguide.com/62_gibson_dr_kitchener_on/
  • MLS Status: New

Similar Properties

View Property

44 Matteo Trail, Hamilton, ON L9B 0E6

Welcome to 44 Matteo Trail, Hamilton. Pristine, meticulously maintained and…

Bedrooms
3
Bathrooms
3

$849,900
View Property

60 Frederick Street 1313, Kitchener, ON N2H 0C7
Welcome to DTK Condos Unit 1313, First time home buyers…

Bedrooms
2
Bathrooms
2

$299,999

Debolender

Menu

  • Home
  • About
  • Buying Tips
  • Selling Tips
  • Testimonials
  • Contact

Contact Info

238 Speedvale Ave W, Guelph, ON N1L 1C9

+1 519 993 5656

deb@deboraholender.com

Find your new Home

  • All Listings
  • Guelph Listing
  • Kitchener Listing
  • Waterloo Listing
  • Cambridge Listing

Copyright © 2026, Deb Olender RE/MAX Guelph Real Estate Centre

|
58 Starling Drive, Hamilton, ON L9A 0C5 40 Clarendon Avenue, Hamilton, ON L9A 3A1

Owning a home is a keystone of wealth… both financial affluence and emotional security.

Suze Orman
October 10, 2026 Saturday!
Debolender
  • Login
Forget Password?

OTP Verification

Please enter the 6-digit OTP sent to your email.

Time remaining: 05:00