Debolender
  • Home
  • About
    • Relocating
    • Testimonials
  • Real Estate Listings
    • Guelph
    • Kitchener
    • Waterloo
    • Cambridge
  • News and Advice
    • Deb’s Blog
    • Home Buying Advice
    • Home Selling Advice
    • Get Listings Sent To You
    • Get Your Free Home Evaluation
  • Contact

7 East 24th Street, Hamilton, ON L8V 2X8

  • Home
  • Hamilton

7 East 24th Street, Hamilton, ON L8V 2X8

7 East 24th Street, Hamilton, ON L8V 2X8

$499,900
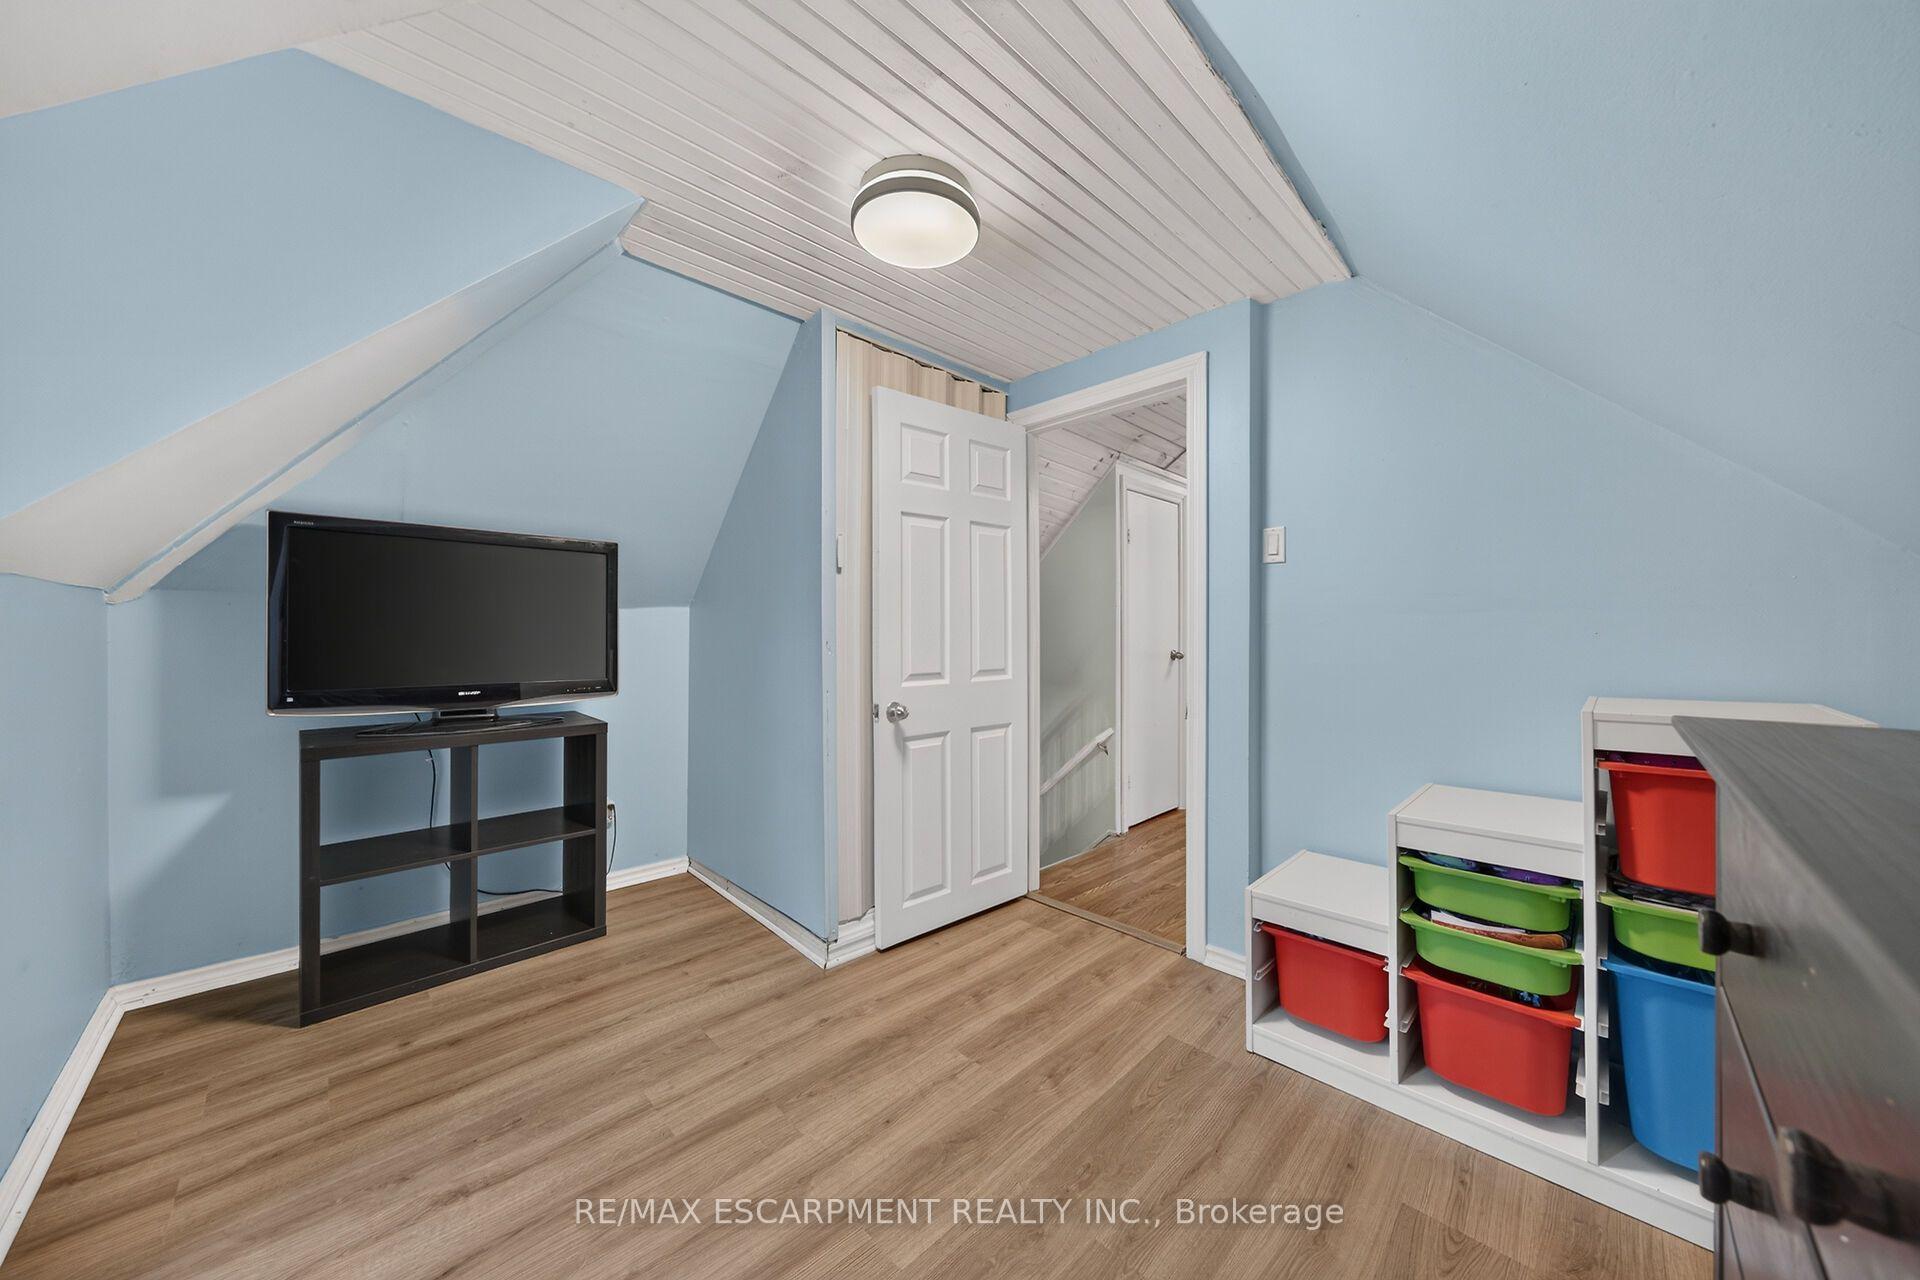
  • 05792824-e535-46df-87e4-91e57b87ef53-l.jpeg
  • 0d1f365c-b555-46f0-92dc-730faa1a7e05-l.jpeg
  • 151e7982-4496-440f-b23c-48115d492e4b-l.jpeg
  • 17894eed-55ab-4325-8091-fcf574ce7606-l.jpeg
  • 1b072358-8134-4e4f-b131-160144a6c72f-l.jpeg
  • 1f165c1a-99c1-4a1a-84d2-3c8d15553ed6-l.jpeg
  • 2639409f-07fa-4778-88f3-9d472841ad2f-l.jpeg
  • 2769e194-27d8-4165-93ff-22ac7cef2ca7-l.jpeg
  • 2bfaee27-dbf9-49d7-9ac9-a2e17bd1bf3b-l.jpeg
  • 2c1a62e5-938d-4707-8e55-b117fa75478f-l.jpeg
  • 2e894373-a57f-460f-a936-e94152cf734a-l.jpeg
  • 3798dda3-178b-484a-a494-0f9b726be1ee-l.jpeg
  • 389d2eaf-0d14-42f4-be1b-34f058ed7b99-l.jpeg
  • 3ac34e0a-9888-4418-a8ab-f7e8166db2fe-l.jpeg
  • 427d5542-4663-4ae0-bd99-295c56dd7895-l.jpeg
  • 44874e9e-c035-4f5b-894c-69de8e5933c7-l.jpeg
  • 565ce3f3-66a9-4675-b4df-6c8d9cb9d50a-l.jpeg
  • 5ef918f2-7618-4e3f-9953-0e8c030864fa-l.jpeg
  • 7362accd-dbbc-42d3-8b98-72f6f1589bbd-l.jpeg
  • 7679572a-c057-44b8-9680-30928bc71423-l.jpeg
  • 7720fbf6-8a6d-4199-909f-d87d69bfc7eb-l.jpeg
  • 7969d5bf-1d69-4425-91b9-25f211f8049b-l.jpeg
  • 89330bc8-ab83-4c06-92a4-08fba638e1f8-l.jpeg
  • 89a6b1a0-3a7e-4fca-88ae-e5cc0c16616f-l.jpeg
  • 8a2458c4-86b2-4b03-a6d2-6edcc2c9966c-l.jpeg
  • 94ac8bfc-8b96-498b-8989-468c4a7b6f74-l.jpeg
  • 9ba31cf5-a376-4507-bfa4-4c04c68f7c0d-l.jpeg
  • 9e0d9352-a260-4a60-8aa2-c494c43bde5a-l.jpeg
  • 9ee5b51e-098b-4780-ad52-65aecc8220f7-l.jpeg
  • a711d8c9-bb8c-4faf-8790-811ce51b4914-l.jpeg
  • ab0bf5d8-ec7b-41be-96c0-1a05b8be0458-l.jpeg
  • adb62652-8971-4475-b8d3-c335901ad36d-l.jpeg
  • b7b15fca-eaa2-4aab-a06d-120088db7d87-l.jpeg
  • b9969580-8b6b-418c-bc64-7ea673b7e856-l.jpeg
  • d3cf62c1-51d2-4b2c-a316-b7936a18539c-l.jpeg
  • d5c17b39-9fb5-4a6a-9d04-eb74c2ad9880-l.jpeg
  • dd2aa5d1-d77d-4114-b1cf-07c5ba1b710f-l.jpeg
  • e1220728-fb85-4a5e-9e1c-2182e16e9823-l.jpeg

Property ID:

 RH-1805419-property

Bedrooms
3
Bathrooms
1
Garage
No
Year Built
2025

Description

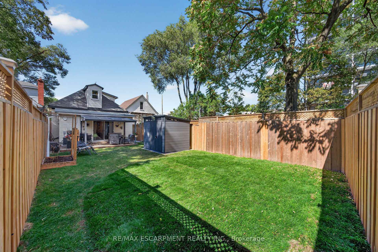
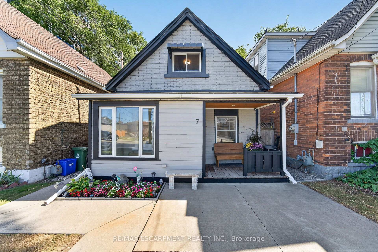
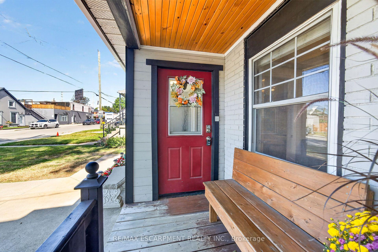
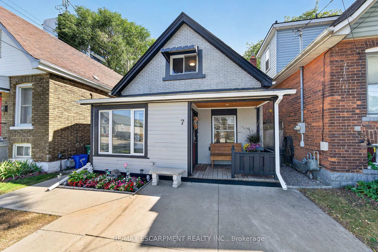
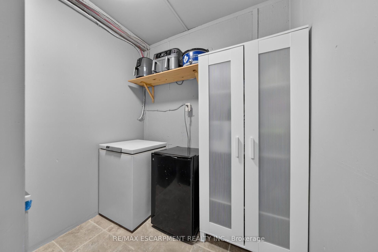
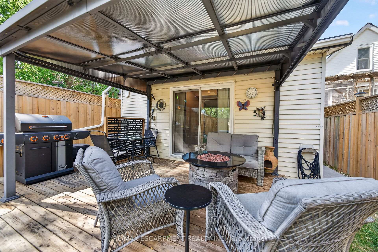
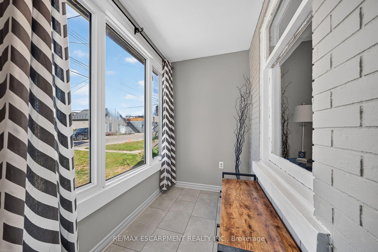
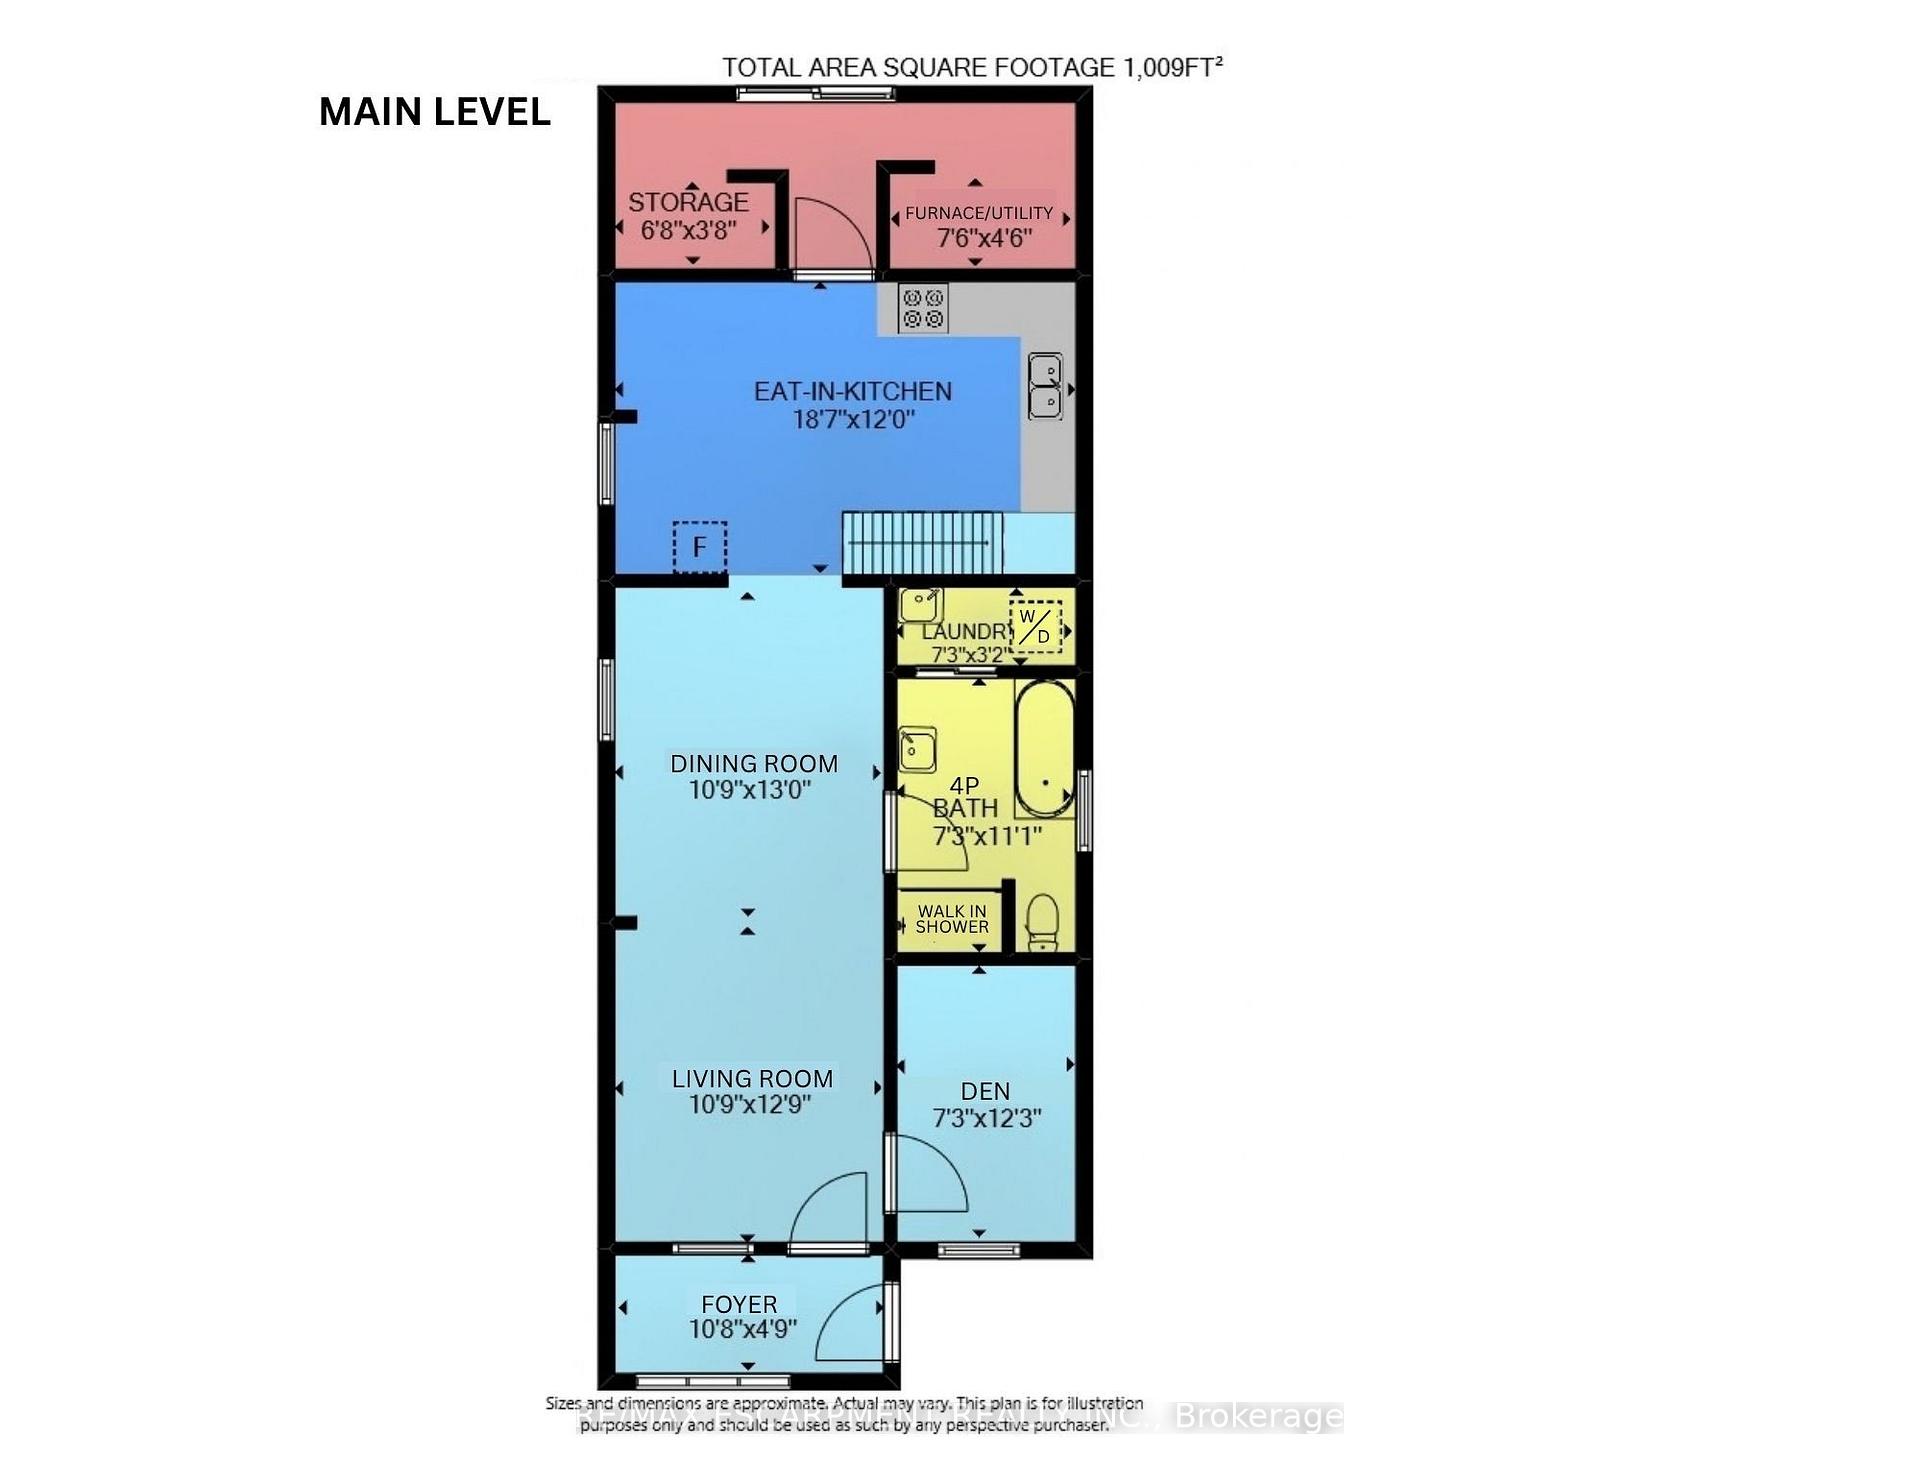
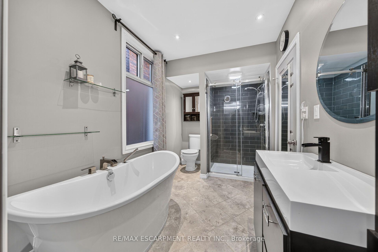
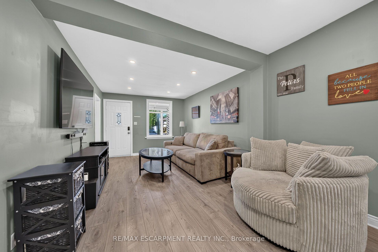
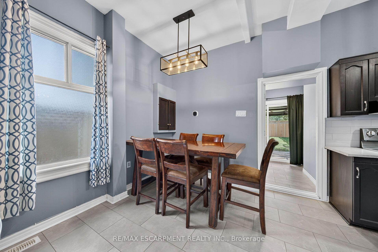
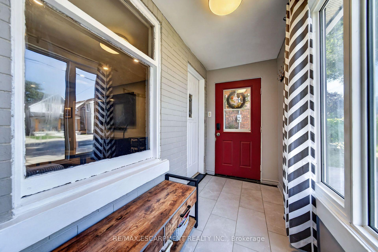
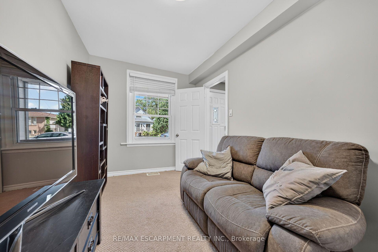
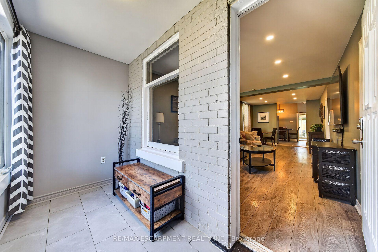
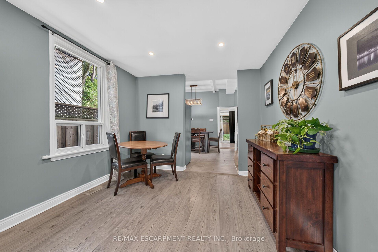
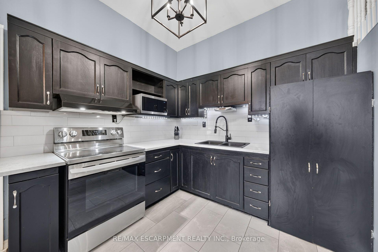
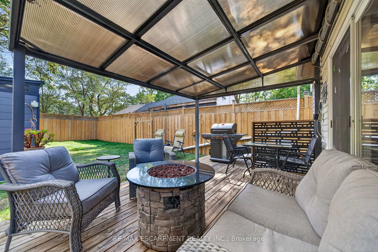
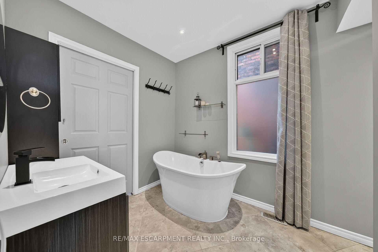
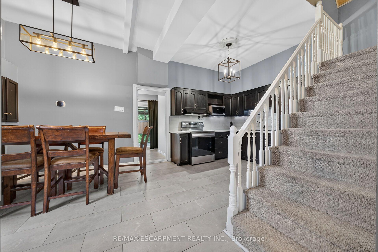
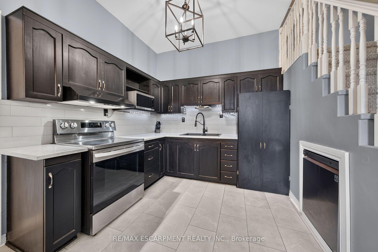
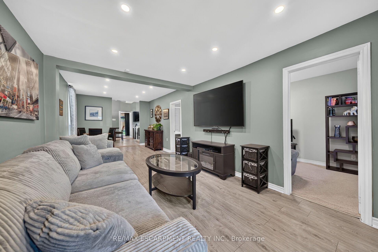
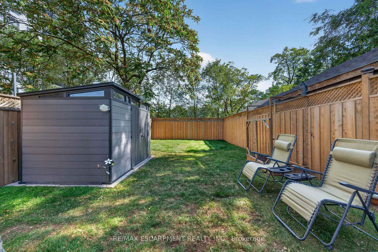
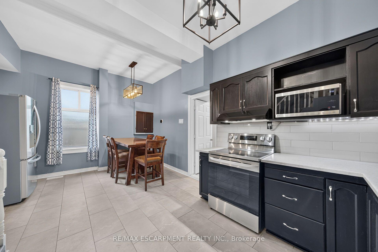
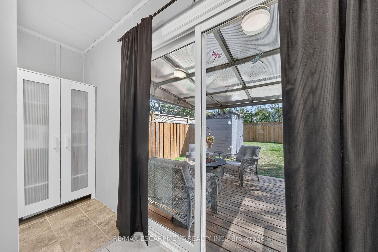
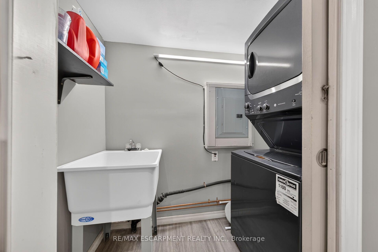
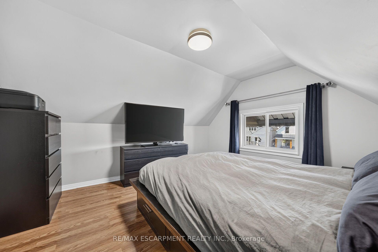
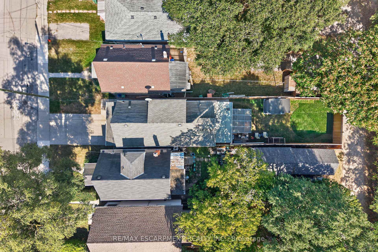
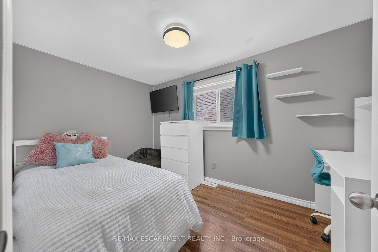
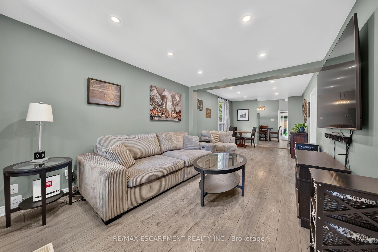
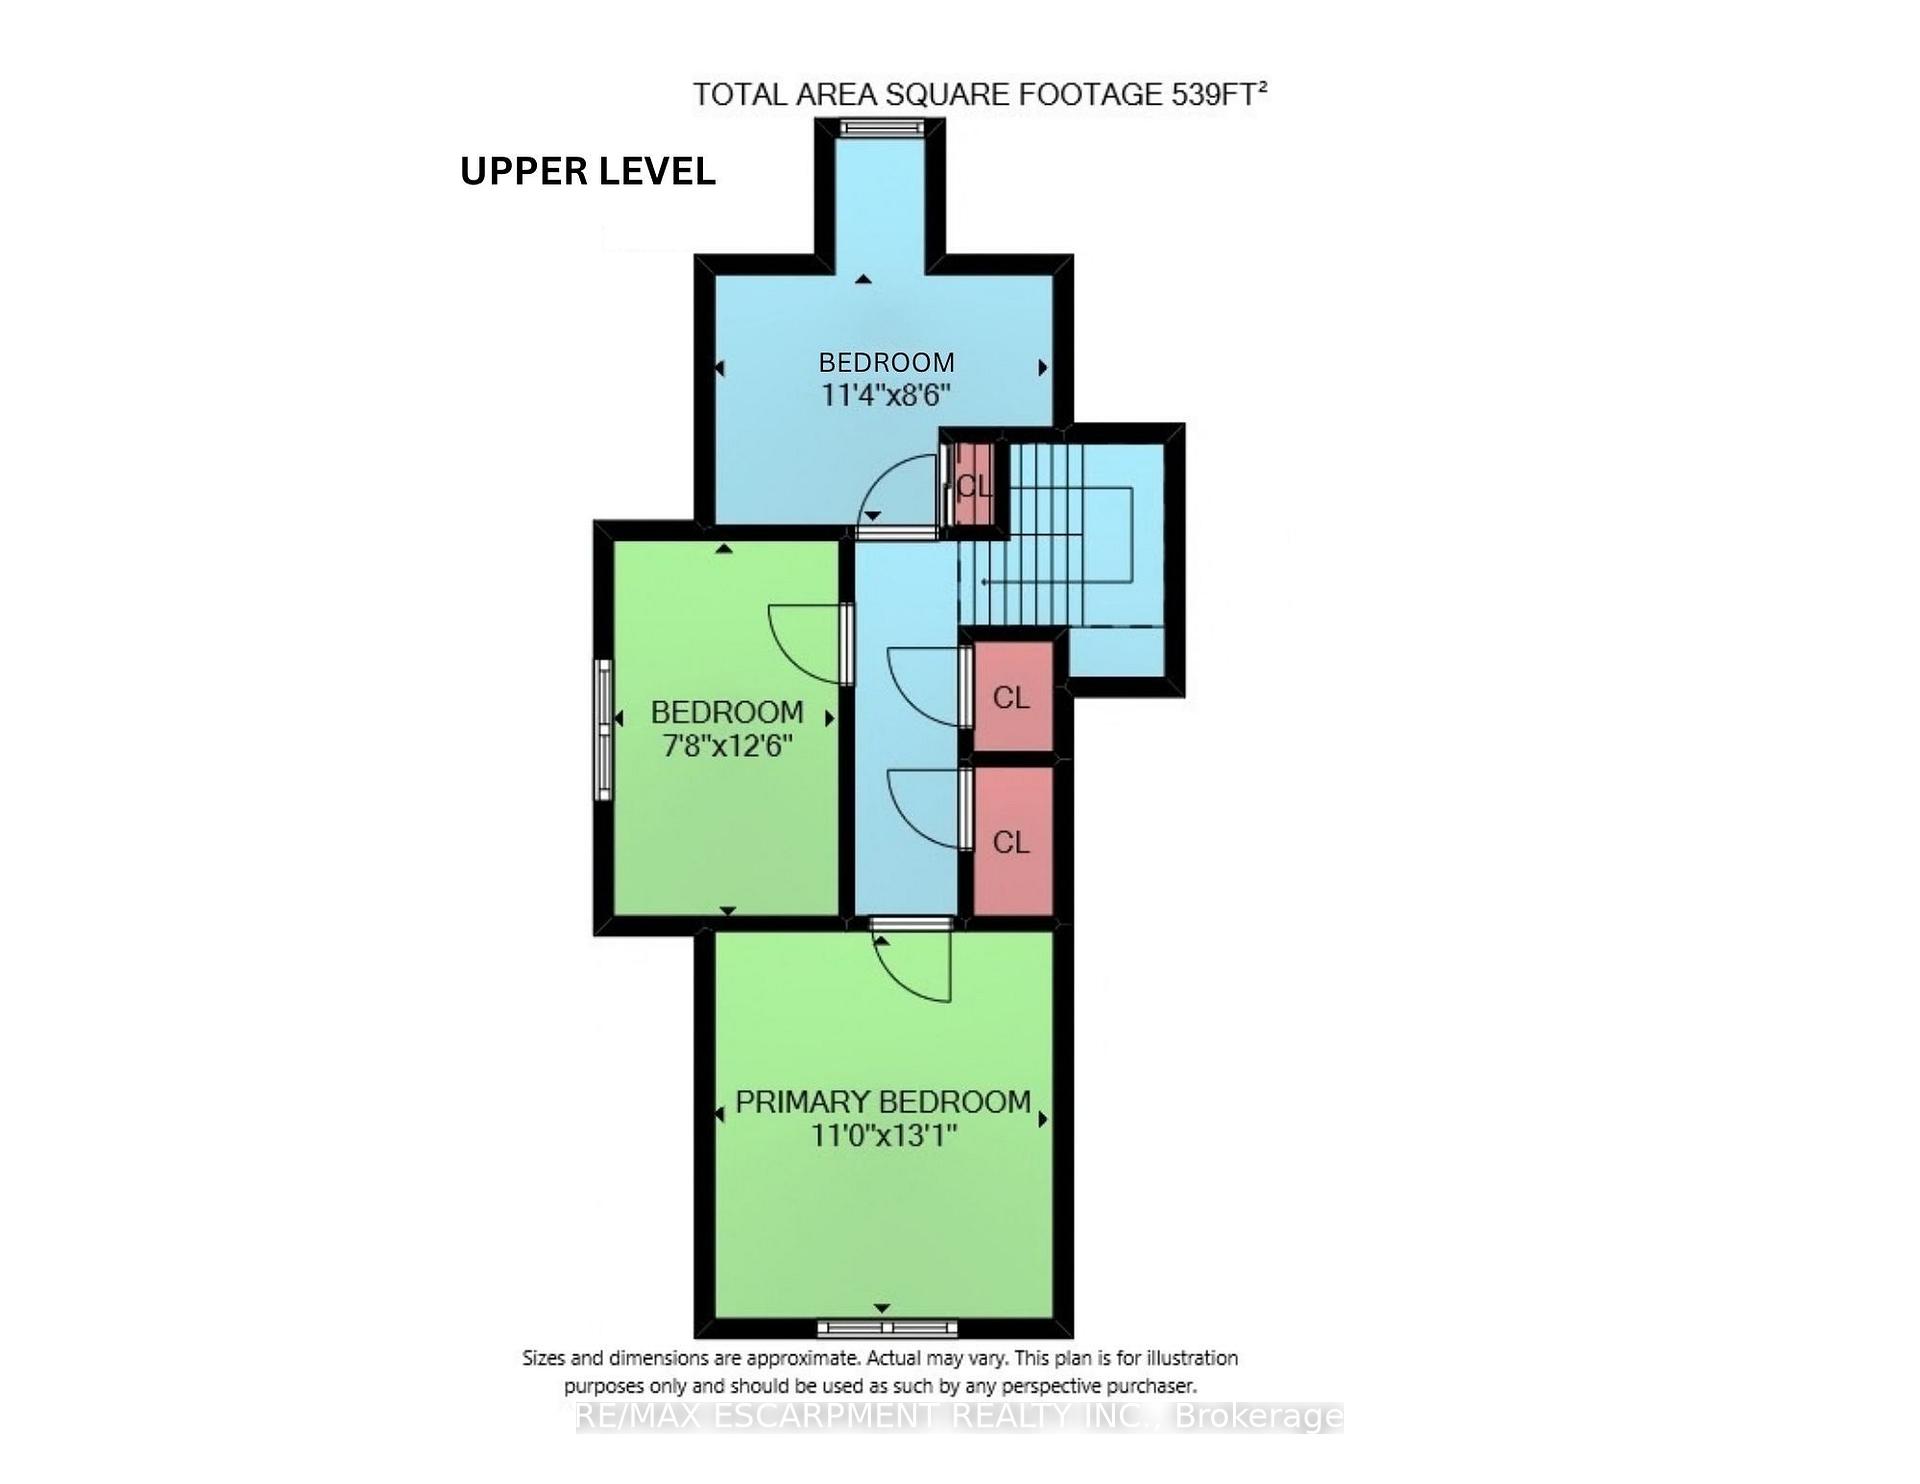
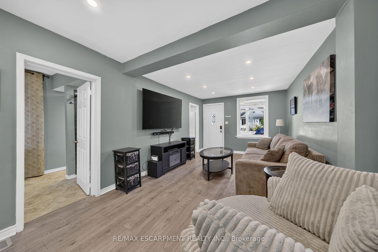
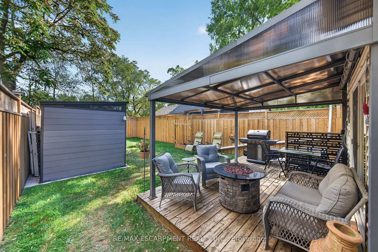
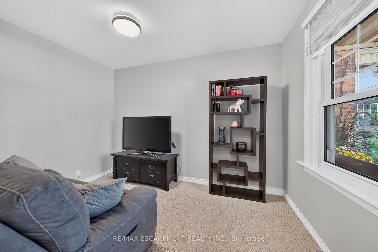
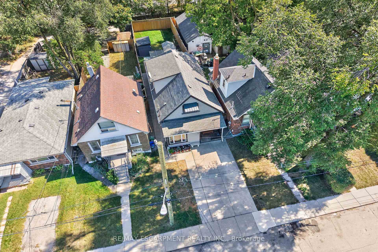
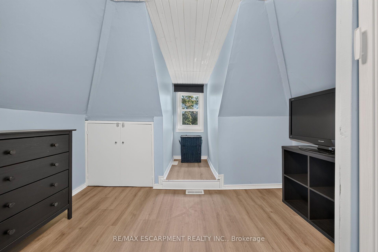
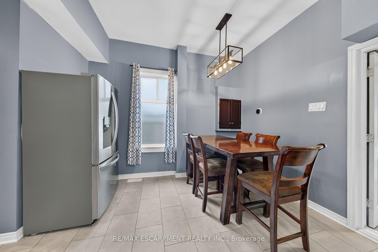
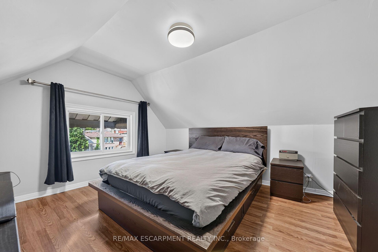
Attention 1st Time Buyers & Investors! Prime Mountain Location with Impressive Walking Score, Steps to Escarpment! Spacious 3 Bedrooms + Den Home. Covered Front Porch. Large Eat in Kitchen with Stainless Steel Appliances, Loads of Cabinets, Double Sink & Built in Dishwasher. Open Concept Living/Dining Room. Updated 4 Piece Bathroom with Soaker Tub & Separate Walk in Shower. Main Floor Laundry. Sliding Patio Door Walk Out to Fully Fenced in Private Backyard with Covered Deck & Shed. Concrete Driveway. Pot Lights. 100 AMP Breakers. All Copper & Plastic Plumbing, 3/4 Inch Water Line, Sewer Lateral Installed 2022. Gas Furnace & Central Air Installed 2019, Will Be Paid Out on Closing. Minutes to Juravinski Hospital & Vibrant Concession Street Shopping District Booming with Restaurants, Cafes & Festivals. Stroll Along the Nearby Trails or Cardio through the Escarpment Stairs. Highly Accessible Bus Routes! Minutes to Schools, Parks, Highway Access & More! Room Sizes Approximate & Irregular.

Additional Details

  • Property Age: 100+
  • Property Sub Type: Detached
  • Transaction Type: For Sale
  • Basement: Crawl Space
  • Heating Source: Gas
  • Heating Type: Forced Air
  • Cooling: Central Air
  • Parking Space: 2
  • Virtual Tour: https://www.myvisuallistings.com/vtnb/366191
  • MLS Status: New

Similar Properties

View Property

102-11 Woodman Drive S, Hamilton ON L8K 4E3

CONVENIENT MAIN FLOOR SUITE. Nicely appointed 2 BEDROOM with western…

Bedrooms
2
Bathrooms
1
Area
1030 Square Feet

$299,900
View Property

19-90 Magnolia Drive, Hamilton ON L9C 6R9

For nearly 50 years, this beautifully maintained end unit townhome…

Bedrooms
3
Bathrooms
1.5
Area
1497 Square Feet

$450,000
Debolender

Menu

  • Home
  • About
  • Buying Tips
  • Selling Tips
  • Testimonials
  • Contact

Contact Info

238 Speedvale Ave W, Guelph, ON N1L 1C9

+1 519 993 5656

deb@deboraholender.com

Find your new Home

  • All Listings
  • Guelph Listing
  • Kitchener Listing
  • Waterloo Listing
  • Cambridge Listing

Copyright © 2026, Deb Olender RE/MAX Guelph Real Estate Centre

|
65 Dryden Lane, Hamilton, ON L8H 0B5 40 Northumberland Street 306, Guelph, ON N1H 3A5

Owning a home is a keystone of wealth… both financial affluence and emotional security.

Suze Orman
October 13, 2026 Tuesday!
Debolender
  • Login
Forget Password?

OTP Verification

Please enter the 6-digit OTP sent to your email.

Time remaining: 05:00