Debolender
  • Home
  • About
    • Relocating
    • Testimonials
  • Real Estate Listings
    • Guelph
    • Kitchener
    • Waterloo
    • Cambridge
  • News and Advice
    • Deb’s Blog
    • Home Buying Advice
    • Home Selling Advice
    • Get Listings Sent To You
    • Get Your Free Home Evaluation
  • Contact

77 Yellow Birch Drive, Kitchener ON N2N 2M3

  • Home
  • Kitchener

77 Yellow Birch Drive, Kitchener ON N2N 2M3

77 Yellow Birch Drive, Kitchener ON N2N 2M3

$720,000

  • 4c3cb47dc71448bcf7a1643f3ff5bd30-m1.jpeg
  • 4c3cb47dc71448bcf7a1643f3ff5bd30-m2.jpeg
  • 4c3cb47dc71448bcf7a1643f3ff5bd30-m3.jpeg
  • 4c3cb47dc71448bcf7a1643f3ff5bd30-m4.jpeg
  • 4c3cb47dc71448bcf7a1643f3ff5bd30-m5.jpeg
  • 4c3cb47dc71448bcf7a1643f3ff5bd30-m6.jpeg
  • 4c3cb47dc71448bcf7a1643f3ff5bd30-m7.jpeg
  • 4c3cb47dc71448bcf7a1643f3ff5bd30-m8.jpeg
  • 4c3cb47dc71448bcf7a1643f3ff5bd30-m9.jpeg
  • 4c3cb47dc71448bcf7a1643f3ff5bd30-m10.jpeg
  • 4c3cb47dc71448bcf7a1643f3ff5bd30-m11.jpeg
  • 4c3cb47dc71448bcf7a1643f3ff5bd30-m12.jpeg
  • 4c3cb47dc71448bcf7a1643f3ff5bd30-m13.jpeg
  • 4c3cb47dc71448bcf7a1643f3ff5bd30-m14.jpeg
  • 4c3cb47dc71448bcf7a1643f3ff5bd30-m15.jpeg
  • 4c3cb47dc71448bcf7a1643f3ff5bd30-m16.jpeg
  • 4c3cb47dc71448bcf7a1643f3ff5bd30-m17.jpeg
  • 4c3cb47dc71448bcf7a1643f3ff5bd30-m18.jpeg
  • 4c3cb47dc71448bcf7a1643f3ff5bd30-m19.jpeg
  • 4c3cb47dc71448bcf7a1643f3ff5bd30-m20.jpeg
  • 4c3cb47dc71448bcf7a1643f3ff5bd30-m21.jpeg
  • 4c3cb47dc71448bcf7a1643f3ff5bd30-m22.jpeg
  • 4c3cb47dc71448bcf7a1643f3ff5bd30-m23.jpeg
  • 4c3cb47dc71448bcf7a1643f3ff5bd30-m24.jpeg
  • 4c3cb47dc71448bcf7a1643f3ff5bd30-m25.jpeg
  • 4c3cb47dc71448bcf7a1643f3ff5bd30-m26.jpeg
  • 4c3cb47dc71448bcf7a1643f3ff5bd30-m27.jpeg
  • 4c3cb47dc71448bcf7a1643f3ff5bd30-m28.jpeg
  • 4c3cb47dc71448bcf7a1643f3ff5bd30-m29.jpeg
  • 4c3cb47dc71448bcf7a1643f3ff5bd30-m30.jpeg
  • 4c3cb47dc71448bcf7a1643f3ff5bd30-m31.jpeg
  • 4c3cb47dc71448bcf7a1643f3ff5bd30-m32.jpeg
  • 4c3cb47dc71448bcf7a1643f3ff5bd30-m33.jpeg
  • 4c3cb47dc71448bcf7a1643f3ff5bd30-m34.jpeg
  • 4c3cb47dc71448bcf7a1643f3ff5bd30-m35.jpeg
  • 4c3cb47dc71448bcf7a1643f3ff5bd30-m36.jpeg
  • 4c3cb47dc71448bcf7a1643f3ff5bd30-m37.jpeg
  • 4c3cb47dc71448bcf7a1643f3ff5bd30-m38.jpeg
  • 4c3cb47dc71448bcf7a1643f3ff5bd30-m39.jpeg
  • 4c3cb47dc71448bcf7a1643f3ff5bd30-m40.jpeg
  • 4c3cb47dc71448bcf7a1643f3ff5bd30-m41.jpeg
  • 4c3cb47dc71448bcf7a1643f3ff5bd30-m42.jpeg

Property ID:

 RH-1808085-property

Bedrooms
4
Bathrooms
2
Garage
Yes
Year Built
1985
Area
1967 Square Feet

Description

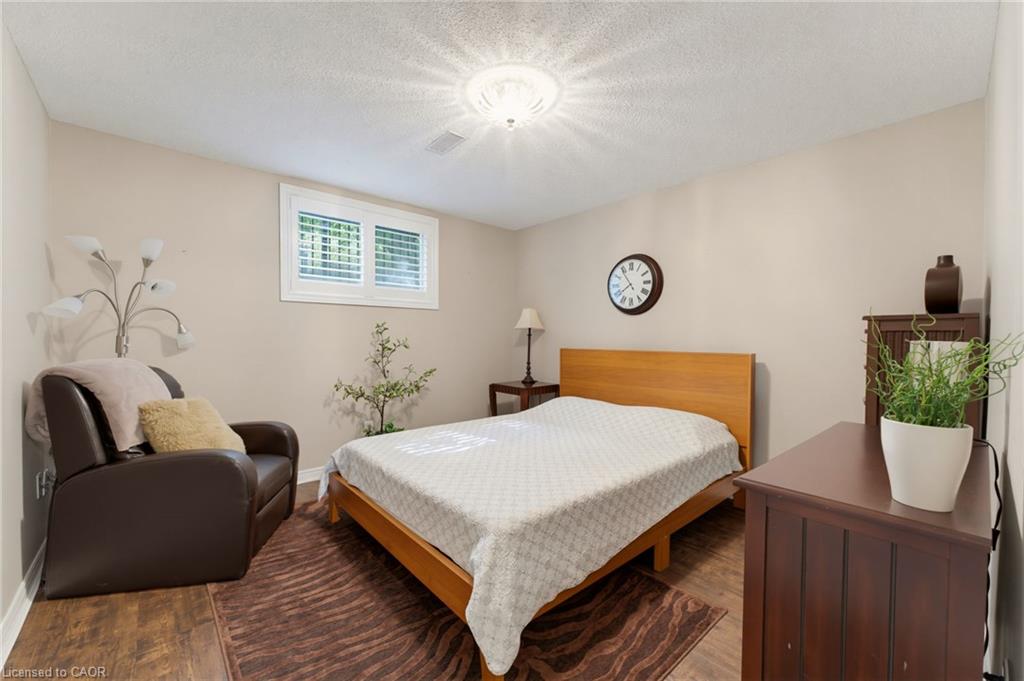
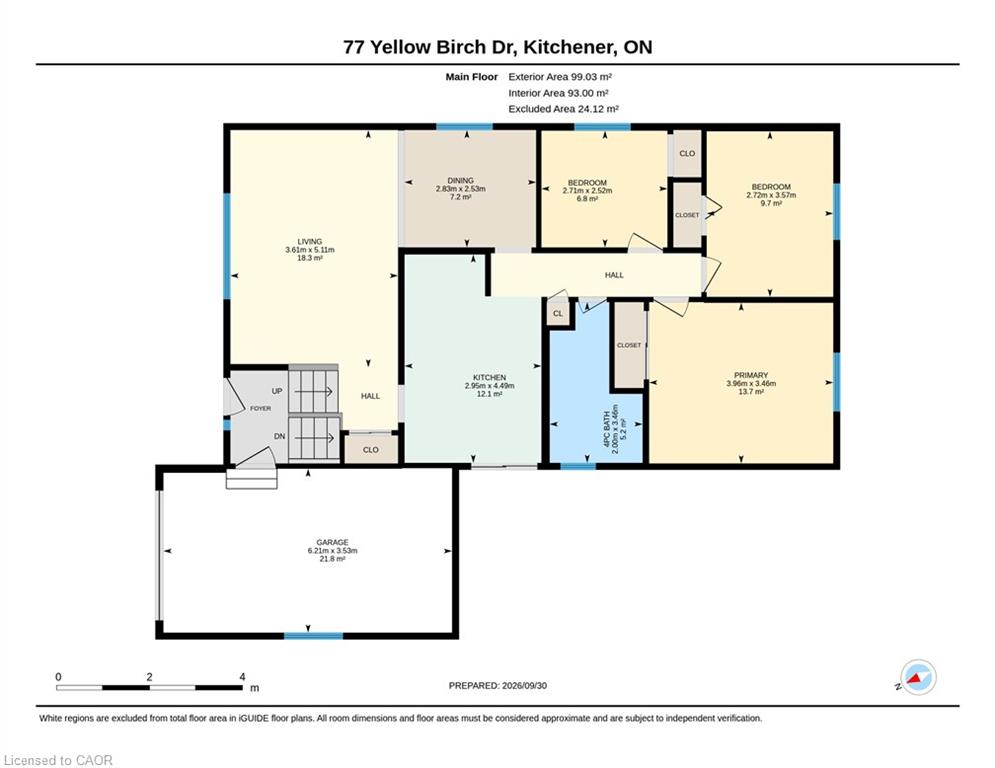
Pride of ownership is evident throughout this well-maintained and thoughtfully updated four-bedroom Kitchener home. As you tour the home, you’ll appreciate the care that has gone into every space, with quality renovations, thoughtful upgrades and a long list of desirable extras.

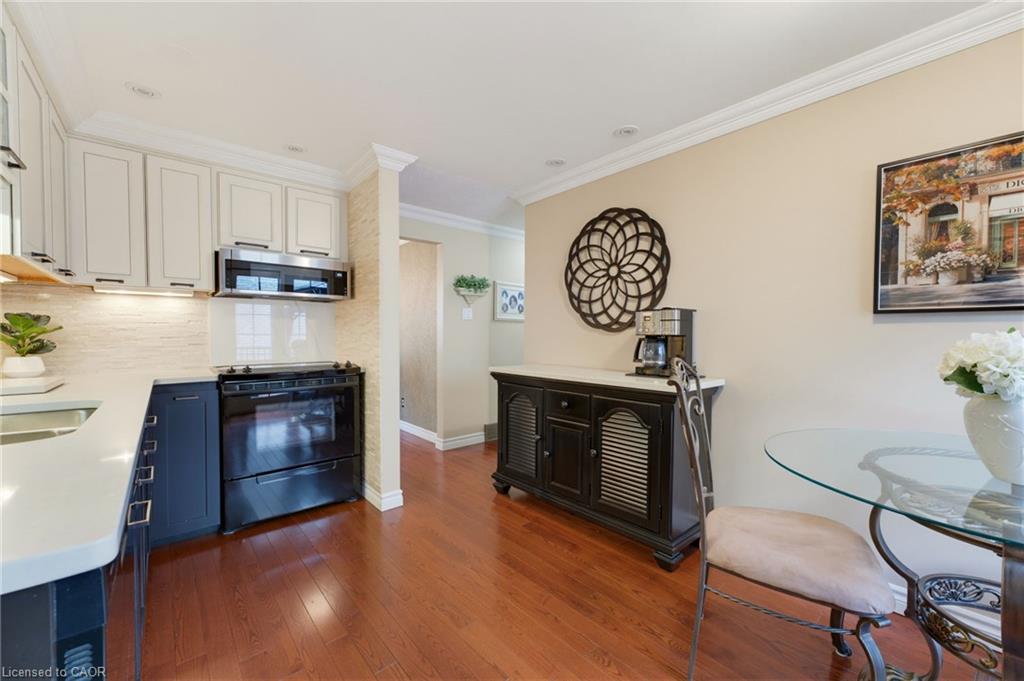
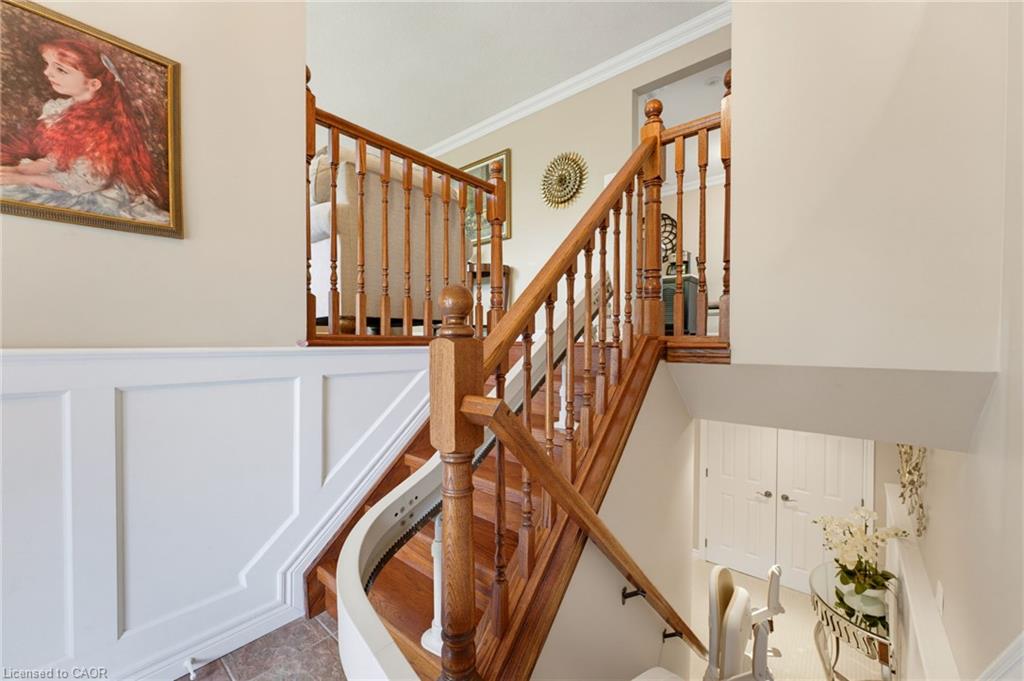
The renovated kitchen features white upper cabinetry, rich darker lower cabinets and a crisp white stone backsplash, while crown moulding, hardwood flooring and wall panelling add warmth and character throughout.

The finished basement is a true highlight, featuring a gas fireplace framed by a striking stone feature wall, built-in cabinetry and a beautifully renovated bathroom with an oversized shower.

Quality continues with high-end Euro tilt-and-slide windows and the added peace of mind of a 9 kW Generac generator.

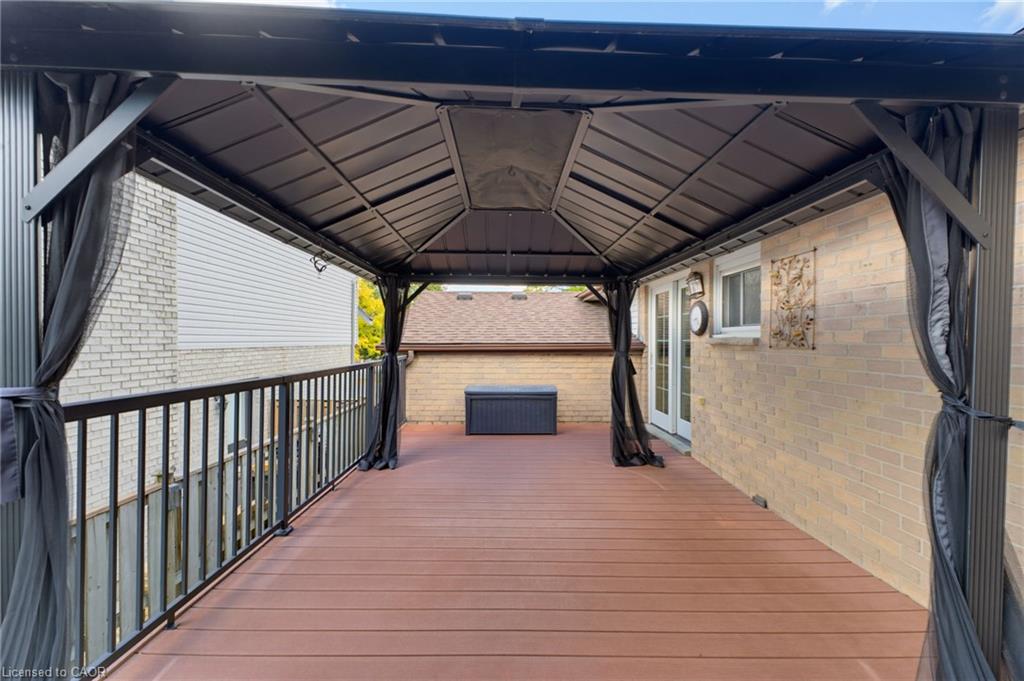
Step outside to a private, tastefully landscaped backyard with mature trees and no rear neighbours. The large two-tier composite deck extends your living space and is perfect for summer entertaining, barbecues, morning coffee or simply enjoying the outdoors. A spacious shed provides plenty of additional storage.

Located in the Driftwood Park Public School catchment, with shopping, dining and everyday amenities at Sunrise Centre and The Boardwalk nearby. Easy access to the expressway via Trussler Road makes getting around Kitchener-Waterloo convenient.

A well-cared-for home with quality updates, comfortable spaces and plenty to enjoy—simply move in and make it your own.

Additional Details

  • Property Age: 1985
  • Property Sub Type: Single Family Residence
  • Zoning: R2A
  • Transaction Type: Sale
  • Basement: Full, Finished
  • Heating: Forced Air, Natural Gas
  • Cooling: Private Drive Double Wide
  • Parking Space: 2
  • Fire Places: 1
  • Virtual Tour: https://sites.ground2airmedia.com/sites/ewngpqbk/unbranded
  • MLS Status: Conditional

Similar Properties

View Property

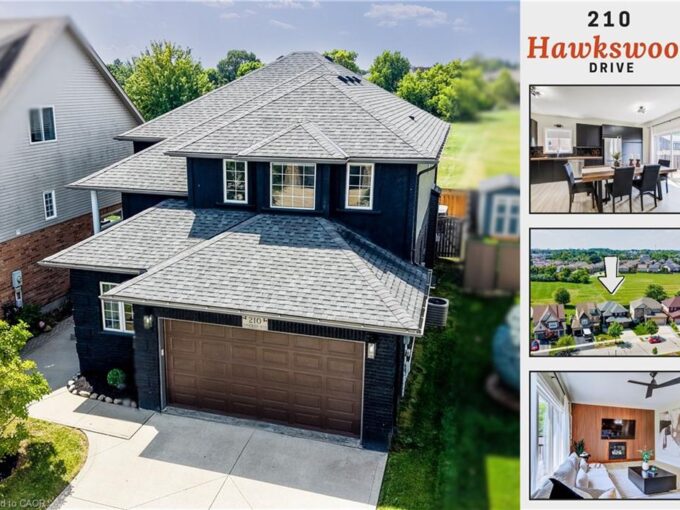
210 Hawkswood Drive, Kitchener ON N2K 4J3

Over $250,000 in recent renovations, more than 3,300 sq. ft.…

Bedrooms
5
Bathrooms
3.5
Area
3352 Square Feet

$1,000,000

View Property

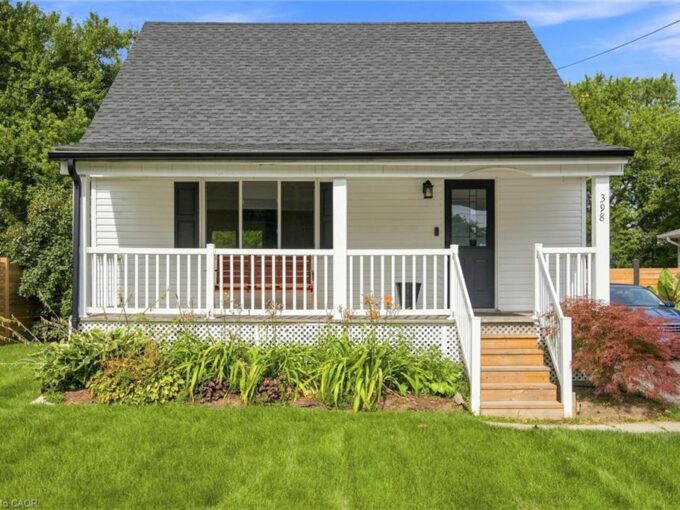
398 East 38th Street, Hamilton ON L8V 4G6

Lovely starter home fully finished & updated top to bottom…

Bedrooms
3
Bathrooms
2
Area
1347 Square Feet

$709,900

Debolender

Menu

  • Home
  • About
  • Buying Tips
  • Selling Tips
  • Testimonials
  • Contact

Contact Info

238 Speedvale Ave W, Guelph, ON N1L 1C9

+1 519 993 5656

deb@deboraholender.com

Find your new Home

  • All Listings
  • Guelph Listing
  • Kitchener Listing
  • Waterloo Listing
  • Cambridge Listing

Copyright © 2026, Deb Olender RE/MAX Guelph Real Estate Centre

|
475 Forfar Street E, Centre Wellington ON N1M 3H6 8-23 Howe Drive, Kitchener ON N2E 1J3

Owning a home is a keystone of wealth… both financial affluence and emotional security.

Suze Orman
October 16, 2026 Friday!
Debolender
  • Login
Forget Password?

OTP Verification

Please enter the 6-digit OTP sent to your email.

Time remaining: 05:00