Debolender
  • Home
  • About
    • Relocating
    • Testimonials
  • Real Estate Listings
    • Guelph
    • Kitchener
    • Waterloo
    • Cambridge
  • News and Advice
    • Deb’s Blog
    • Home Buying Advice
    • Home Selling Advice
    • Get Listings Sent To You
    • Get Your Free Home Evaluation
  • Contact
Debolender
  • Home
  • About
    • Relocating
    • Testimonials
  • Real Estate Listings
    • Guelph
    • Kitchener
    • Waterloo
    • Cambridge
  • News and Advice
    • Deb’s Blog
    • Home Buying Advice
    • Home Selling Advice
    • Get Listings Sent To You
    • Get Your Free Home Evaluation
  • Contact

120 Charles Street E, Arthur ON N0G 1A0

  • Home
  • Arthur

120 Charles Street E, Arthur ON N0G 1A0

120 Charles Street E, Arthur ON N0G 1A0

$649,900

  • 9111b655f8faf272b34212c32a8f8da7-m1.jpeg
  • 9111b655f8faf272b34212c32a8f8da7-m2.jpeg
  • 9111b655f8faf272b34212c32a8f8da7-m3.jpeg
  • 9111b655f8faf272b34212c32a8f8da7-m4.jpeg
  • 9111b655f8faf272b34212c32a8f8da7-m5.jpeg
  • 9111b655f8faf272b34212c32a8f8da7-m6.jpeg
  • 9111b655f8faf272b34212c32a8f8da7-m7.jpeg
  • 9111b655f8faf272b34212c32a8f8da7-m8.jpeg
  • 9111b655f8faf272b34212c32a8f8da7-m9.jpeg
  • 9111b655f8faf272b34212c32a8f8da7-m10.jpeg
  • 9111b655f8faf272b34212c32a8f8da7-m11.jpeg
  • 9111b655f8faf272b34212c32a8f8da7-m12.jpeg
  • 9111b655f8faf272b34212c32a8f8da7-m13.jpeg
  • 9111b655f8faf272b34212c32a8f8da7-m14.jpeg
  • 9111b655f8faf272b34212c32a8f8da7-m15.jpeg
  • 9111b655f8faf272b34212c32a8f8da7-m16.jpeg
  • 9111b655f8faf272b34212c32a8f8da7-m17.jpeg
  • 9111b655f8faf272b34212c32a8f8da7-m18.jpeg
  • 9111b655f8faf272b34212c32a8f8da7-m19.jpeg
  • 9111b655f8faf272b34212c32a8f8da7-m20.jpeg
  • 9111b655f8faf272b34212c32a8f8da7-m21.jpeg
  • 9111b655f8faf272b34212c32a8f8da7-m22.jpeg
  • 9111b655f8faf272b34212c32a8f8da7-m23.jpeg

Property ID:

 RH-1508522-property

Bedrooms
5
Bathrooms
2.5
Garage
No
Year Built
2006
Area
2137 Square Feet

Description

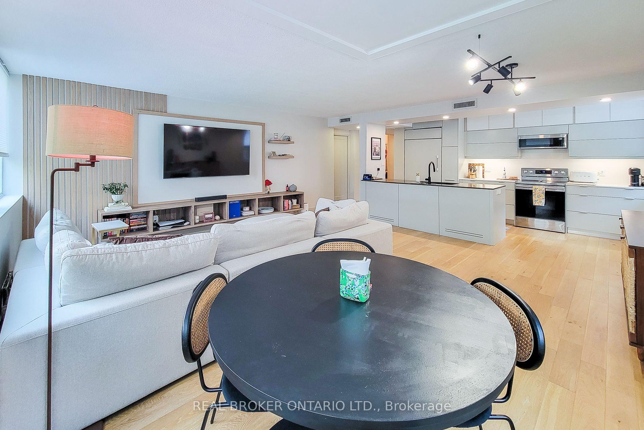
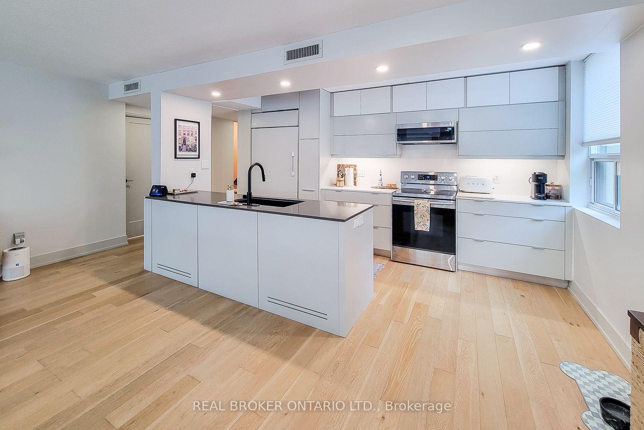
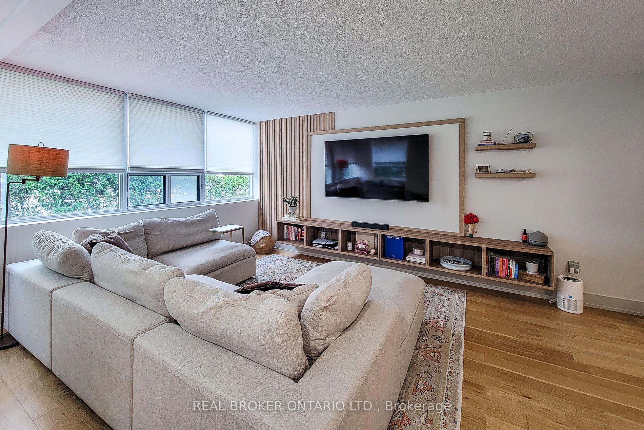
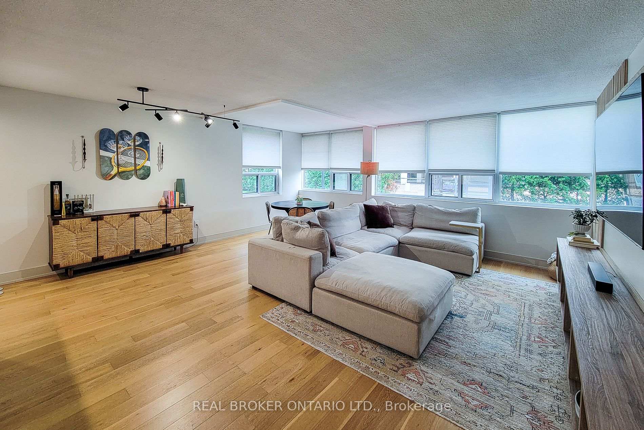
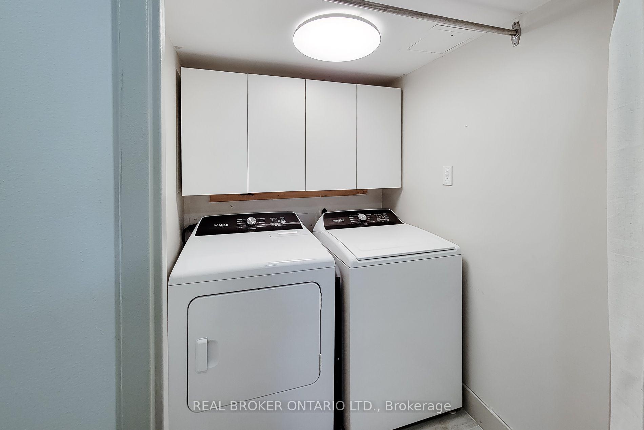
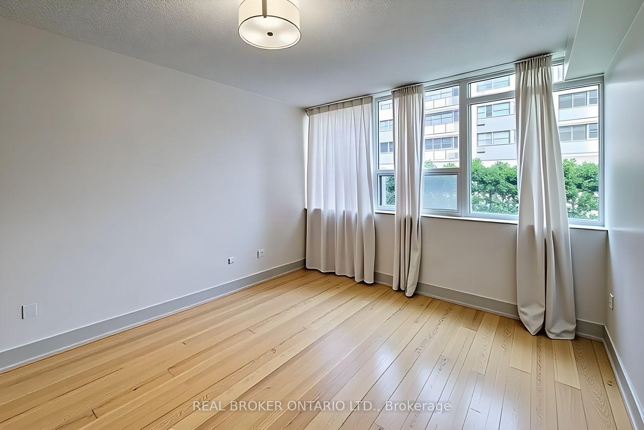
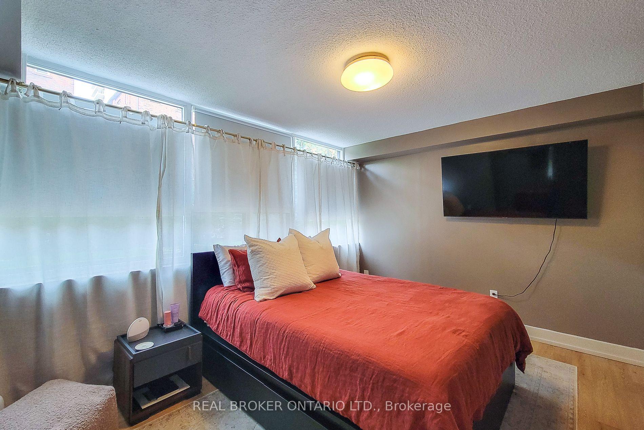
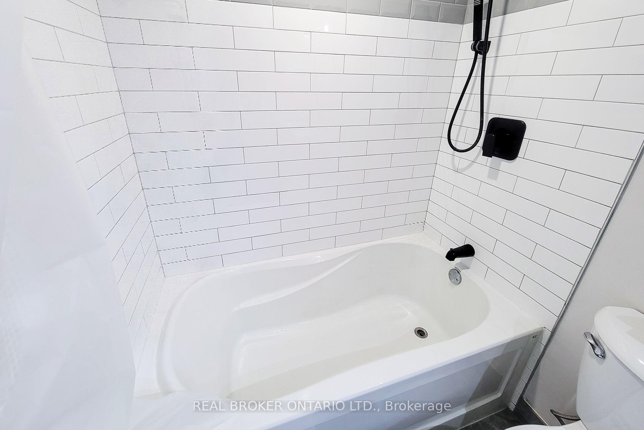
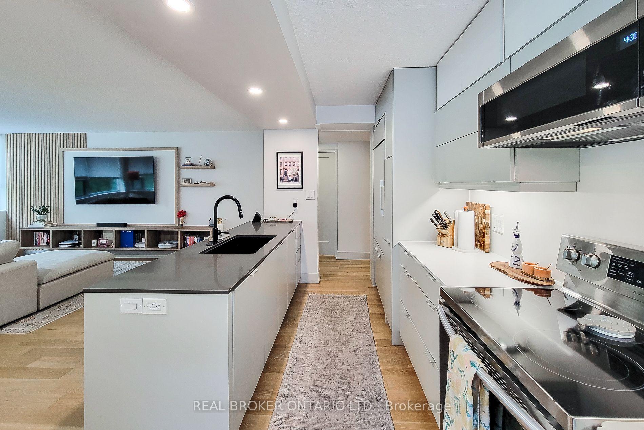
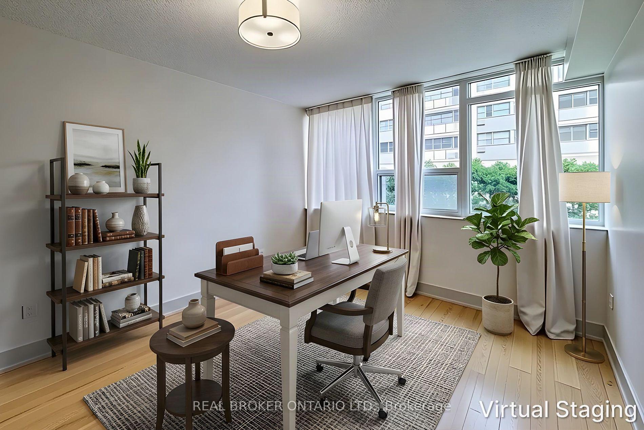
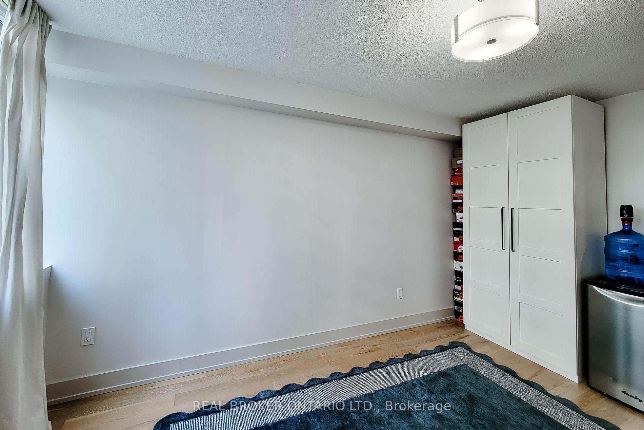
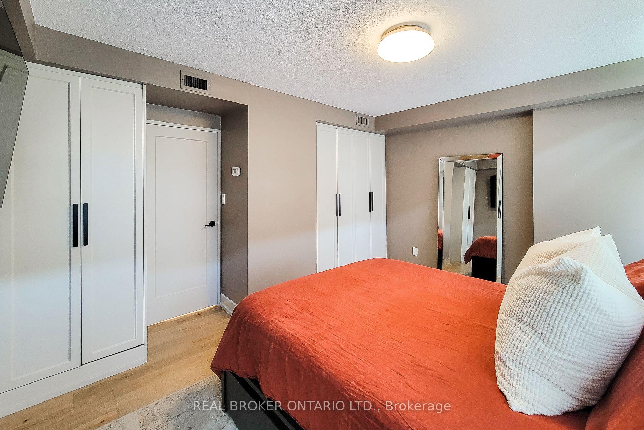
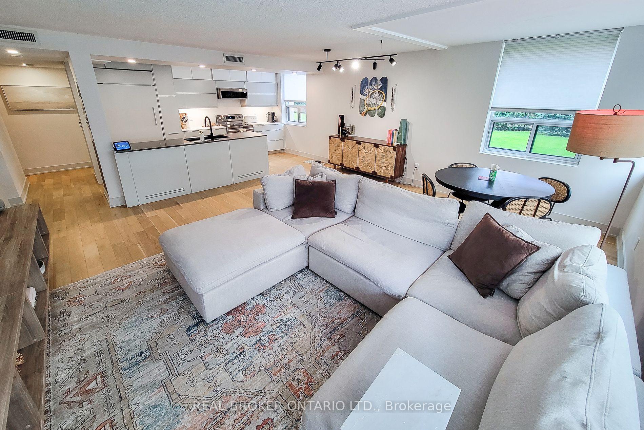
Welcome to 120 Charles Street E in the heart of Arthur, a spacious 5-bedroom, 2.5-bathroom detached home offering an incredible blend of family living, flexibility, and future potential. With 2,137 sq. ft. above grade, this home delivers a layout that works for real life, including a bright main floor, an open kitchen, dining, and living area, and a rare main-floor bedroom with a walk-in closet and a private 4-piece ensuite. Whether used as an in-law suite, guest retreat, kids’ space, home office, or business area, this room adds serious versatility. Upstairs, you’ll find four generously sized bedrooms, a full bathroom, and the convenience of second-floor laundry. The partially finished basement offers even more opportunity, with pot lights, storage space, and a partially finished 4-piece bathroom with functioning toilet and sinks, ready for completion. Set on a fully fenced lot with a covered front porch, raised side deck, backyard patio, shed, and garden space, the property offers comfortable outdoor living with low-maintenance appeal. Major mechanical components were replaced in 2025, including a new furnace, air conditioner, and owned water heater, offering peace of mind for years to come. Additional recent upgrades include an Ecobee Smart thermostat, an HRV system, select interior painting and light fixtures, and a partial roof, eavestrough, and downspout replacement. What makes this property especially unique is its C1 Commercial zoning, which supports live/work possibilities, home-based business uses, and future flexibility. Located beside the public library and just a short walk to downtown Arthur, shops, restaurants, parks, and everyday essentials, this is small-town living with more options than most. A spacious home, a flexible layout, and rare zoning potential, all in one of Arthur’s most convenient locations.

Additional Details

  • Property Age: 2006
  • Property Sub Type: Single Family Residence
  • Zoning: C1
  • Transaction Type: Sale
  • Basement: Full, Partially Finished, Sump Pump
  • Heating: Forced Air, Natural Gas
  • Cooling: Private Drive Single Wide
  • Parking Space: 3
  • Virtual Tour: https://youtu.be/uBB6EfmdTSA
  • MLS Status: Pending

Similar Properties

View Property

26 Ravenscliffe Avenue, Hamilton ON L8P 3M4

A landmark of extraordinary distinction, Ravenscliffe Castle stands as one…

Bedrooms
11
Bathrooms
6.5
Area
12749 Square Feet

$6,400,000
View Property

9 Willow Street, Paris ON N3L 2K5

Whether you’re looking for an addition to your investment portfolio,…

Bedrooms
5
Bathrooms
3.5
Area
2291 Square Feet

$799,900
Debolender

Menu

  • Home
  • About
  • Buying Tips
  • Selling Tips
  • Testimonials
  • Contact

Contact Info

238 Speedvale Ave W, Guelph, ON N1L 1C9

+1 519 993 5656

deb@deboraholender.com

Find your new Home

  • All Listings
  • Guelph Listing
  • Kitchener Listing
  • Waterloo Listing
  • Cambridge Listing

Copyright © 2026, Deb Olender RE/MAX Guelph Real Estate Centre

|
530 St Andrew Street E, Fergus ON N1M 1R6 647 Brant-Waterloo Road, Ayr ON N0B 1E0
Owning a home is a keystone of wealth… both financial affluence and emotional security.

Suze Orman
September 6, 2026 Sunday!
Debolender
  • Login
Forget Password?