Debolender
  • Home
  • About
    • Relocating
    • Testimonials
  • Real Estate Listings
    • Guelph
    • Kitchener
    • Waterloo
    • Cambridge
  • News and Advice
    • Deb’s Blog
    • Home Buying Advice
    • Home Selling Advice
    • Get Listings Sent To You
    • Get Your Free Home Evaluation
  • Contact
Debolender
  • Home
  • About
    • Relocating
    • Testimonials
  • Real Estate Listings
    • Guelph
    • Kitchener
    • Waterloo
    • Cambridge
  • News and Advice
    • Deb’s Blog
    • Home Buying Advice
    • Home Selling Advice
    • Get Listings Sent To You
    • Get Your Free Home Evaluation
  • Contact

147 AMBROUS Crescent, Guelph, ON N1G 0E4

  • Home
  • Guelph

147 AMBROUS Crescent, Guelph, ON N1G 0E4

147 AMBROUS Crescent, Guelph, ON N1G 0E4

$2,199,000

  • 5f214fb7-65a7-4c57-8fd5-a6bf2cc88690-l.jpeg
  • 08270a75-b8ea-47bd-ace5-c116657d8572-l.jpeg
  • 4ec67271-dadb-45a2-8d3c-ecc2e5aff797-l.jpeg
  • 1c80f6a0-7227-4d6f-8704-038893df4f28-l.jpeg
  • d0667b8a-fd2a-4867-afc9-12c484d8f99d-l.jpeg
  • e083eddf-79aa-498e-a8be-2598f95b4751-l.jpeg
  • 0fad5e67-46fe-4780-85e1-8fe686042fe2-l.jpeg
  • eec1eef0-f65b-455b-9dbb-75dee5335778-l.jpeg
  • 01e13cb8-093a-4e67-ad33-7bfa8337fab5-l.jpeg
  • e71e5ace-86b8-4f3c-8dbe-d6e6ba415732-l.jpeg
  • 620f61a1-57e4-43c0-8fb8-38a1b484cdf9-l.jpeg
  • 9395ef3a-db3f-4918-8673-6432ba398135-l.jpeg
  • 71ecbe1a-9fc8-4708-9f72-a68ac8d5358b-l.jpeg
  • 78be4540-8f5a-40c8-939f-ea021083862c-l.jpeg
  • 387c23b8-cefe-4895-9e50-772ac76ead1f-l.jpeg
  • 1fa3e5be-97bb-49fa-a835-38e27c63b73a-l.jpeg
  • b4de1cd3-2bbc-489e-bd55-d7414e45103d-l.jpeg
  • 08dbacf8-9096-4ad7-b391-e6b515346148-l.jpeg
  • 5794de30-29c0-41b0-8b56-e95d7e30908e-l.jpeg
  • 1171818e-071f-47a8-97b0-fed6c27a8f74-l.jpeg
  • 6ee35213-8a24-4b82-82db-6bb38c7a1dfa-l.jpeg
  • 6f035059-595f-40c1-be1e-3fbe08ba4cd5-l.jpeg
  • 36add08b-5a8b-43ef-849e-2a38a3c44c23-l.jpeg
  • 80838616-62f5-4d9d-8332-54d9e849c8a1-l.jpeg
  • 73cbe2f5-ec14-490c-bb94-381998016068-l.jpeg
  • 104cae21-a802-41b1-8872-0f8ac60f1d86-l.jpeg
  • b141e48f-813e-4f6a-b9bf-52cc7158f1f9-l.jpeg
  • cdf26ac1-cf9f-46ad-a3c3-1c538a88a9cf-l.jpeg
  • 278d22fc-feb0-47a3-8957-3246d78f0bd8-l.jpeg
  • 5ac29f4f-18c9-4f1d-bc8f-8f696a18ef78-l.jpeg
  • 1f59e38a-dd16-4ff7-a856-3f365d058fd4-l.jpeg
  • fcd8aafd-2d59-4731-a740-4aa77776bbf5-l.jpeg
  • f9b0a81b-7fbb-417b-97d8-4df56fbeebb8-l.jpeg
  • 572f0b44-b022-42ae-aa68-8081779fc860-l.jpeg
  • e9a97645-6392-4ddb-b2ce-77e5bc423577-l.jpeg
  • 64b5bddf-6bd3-4b25-ab96-d5d04920a686-l.jpeg
  • bd583957-76f3-4ef3-8961-4a4e76516970-l.jpeg
  • 0af22fc9-7a43-4101-ab7f-ae8fdf335903-l.jpeg
  • feb1ecce-5a57-4eff-a6a3-1544040b1f42-l.jpeg
  • 843efef3-c8ae-4973-b3d1-eae9cdb2e226-l.jpeg
  • f3a37ef3-4e4d-4ce4-b029-fff6d33abba7-l.jpeg
  • 0dc3c188-583a-4dfb-acdd-e2d70bc40e2b-l.jpeg
  • 38b88a04-a693-469d-b046-adb11b8d3311-l.jpeg
  • 33927f7f-cf94-478d-93f4-805ffa575da0-l.jpeg
  • 321b9e39-dc4e-42d3-8d2e-0828a85eae77-l.jpeg
  • fec10b87-26ae-422e-9d29-d523f99c855f-l.jpeg
  • 5e9c0124-c733-44c7-a473-bf3a9ff00906-l.jpeg
  • 5530d6e2-ccd1-495f-9aee-d9f864f03631-l.jpeg
  • 33b7a027-fe17-4423-b6dc-8b9b2da6e4cf-l.jpeg
  • 0e466e0f-7e0f-4ece-8d8a-2a9633c4d0a3-l.jpeg

Property ID:

 RH-1033792-property

Bedrooms
4
Bathrooms
4
Garage
No

Description

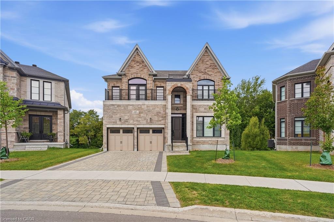
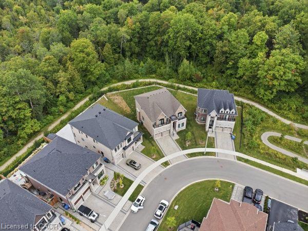
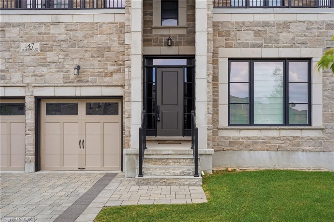
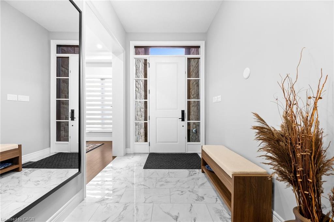
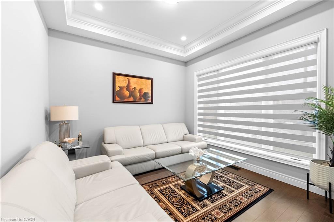
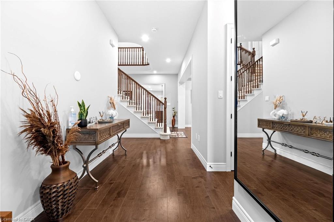
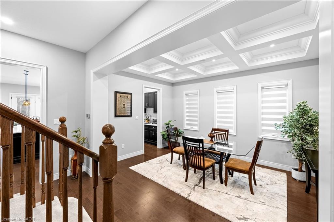
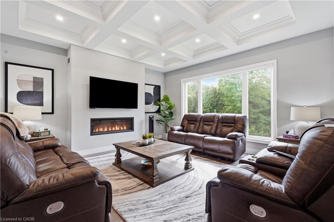
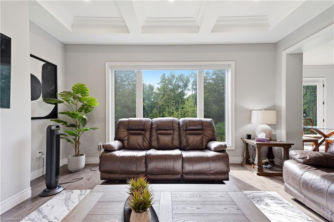
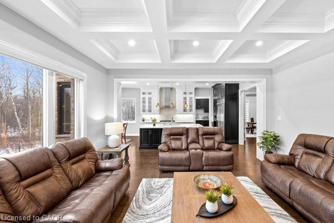
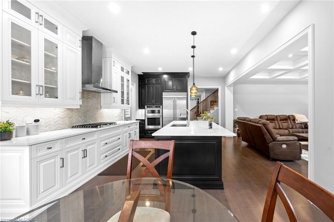
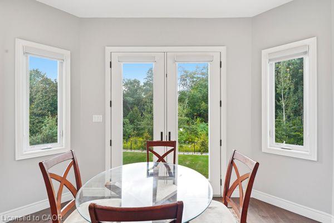
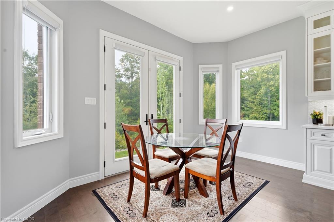
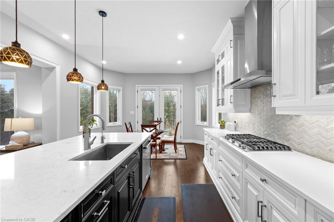
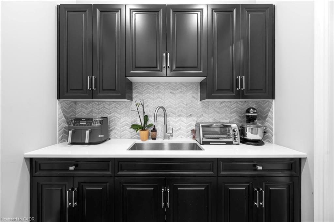
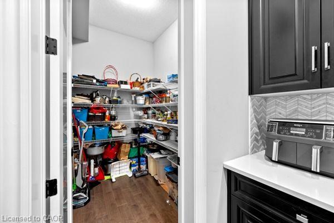
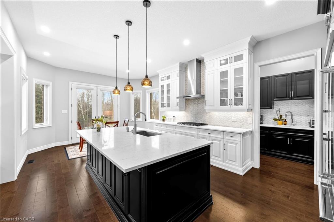
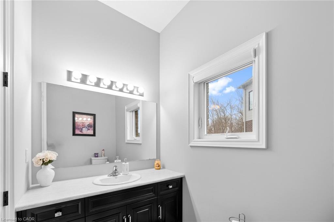
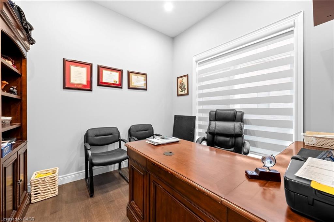
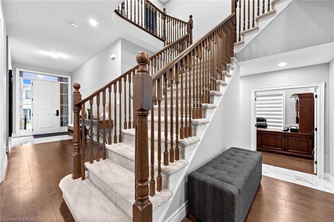
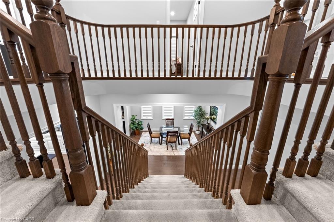
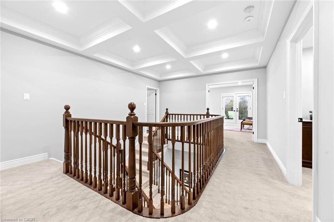
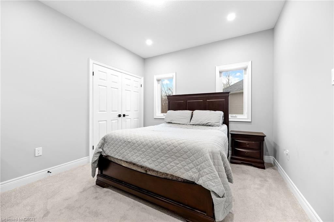
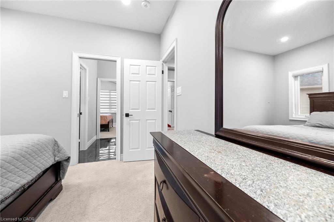
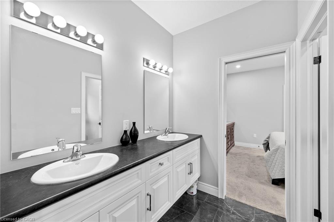
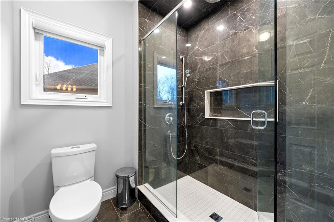
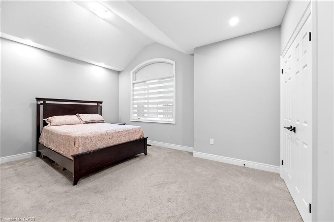
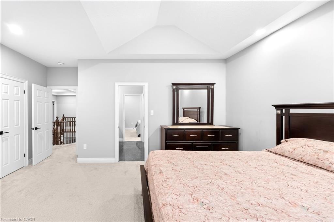
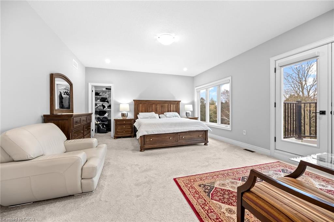
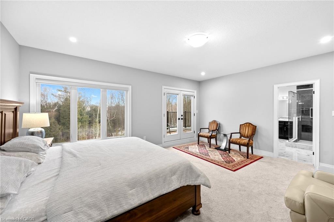
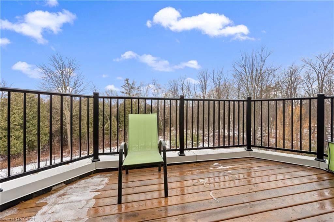
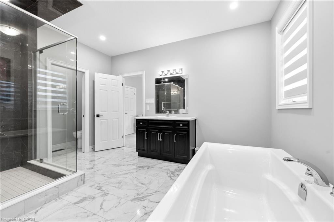
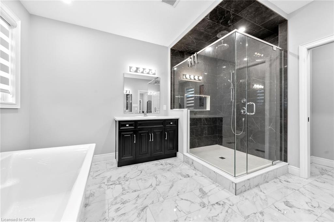
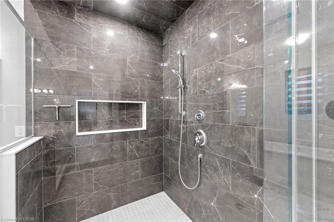
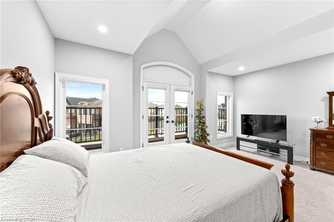
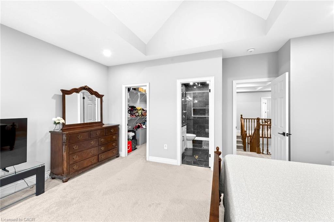
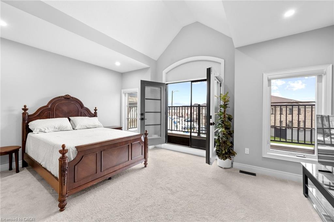
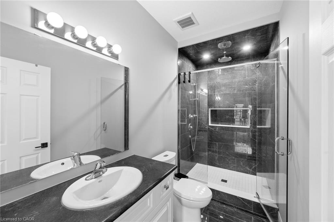
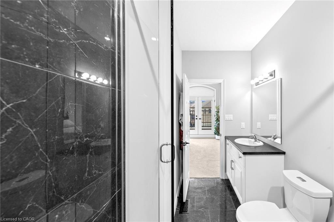
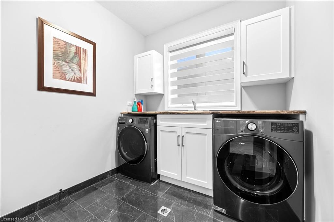
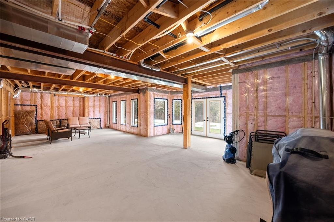
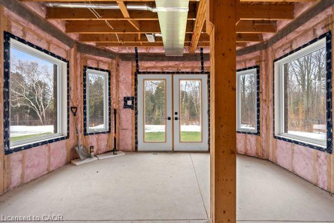
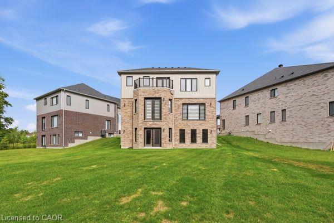
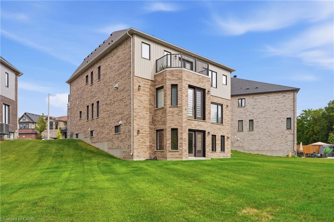
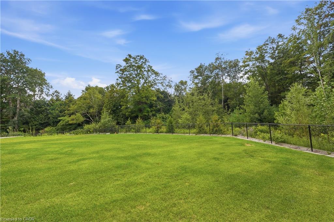
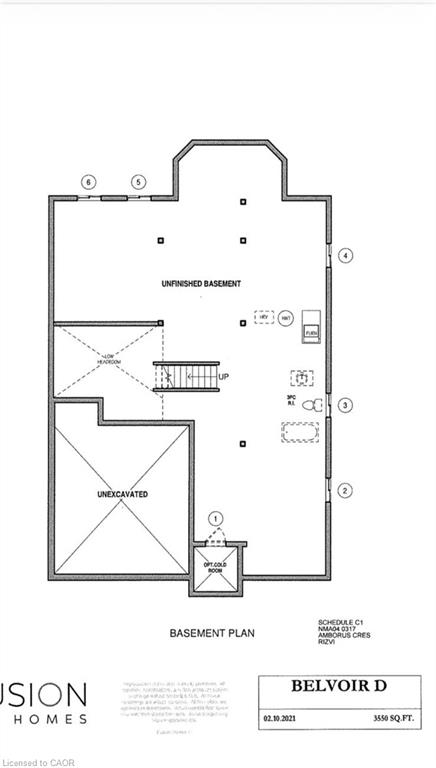
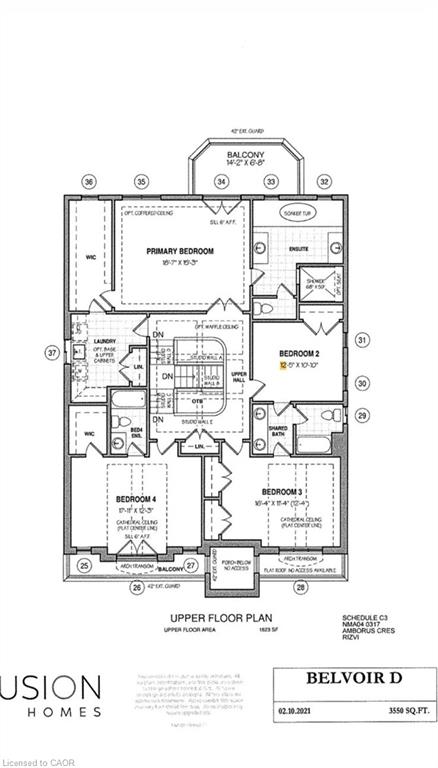
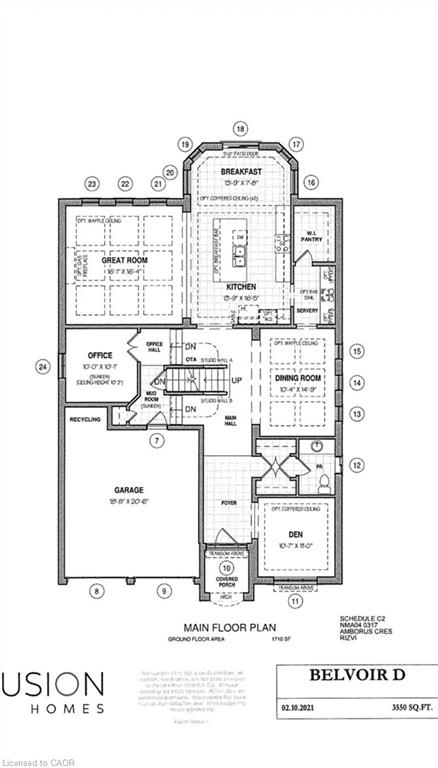
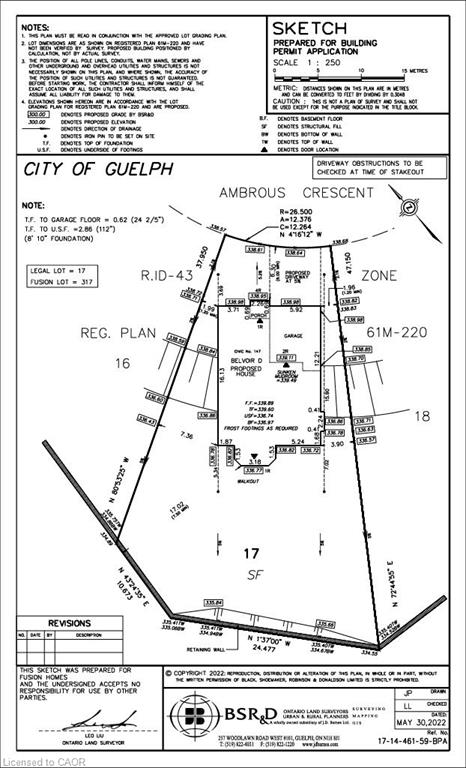
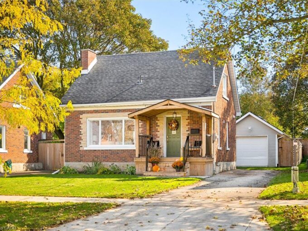
Welcome to this elegant and spacious 4-bedroom, 3.5-bathroom family residence nestled in a desirable Guelph neighbourhood. Designed with both comfort and sophistication in mind, the home features a generous primary bedroom complete with a private ensuite, creating a serene retreat for homeowners.The thoughtfully designed layout includes a private office ideal for working from home, a convenient laundry room, and a chef-inspired kitchen with a walk-in pantry, perfect for family living and entertaining. Separate living and family rooms provide versatile spaces for formal gatherings and everyday relaxation.The unfinished walkout basement offers endless possibilities to customize to your lifestyle, whether for additional living space, a recreation area, or an in-law suite (buyer to verify). Set on a rare, premium pie-shaped ravine lot, this home offers exceptional privacy, scenic views, and a safe outdoor environment for children and family enjoyment.A perfect blend of luxury, functionality, and natural surroundings, this home is ideal for families seeking space, elegance, and long-term value.

Additional Details

  • Property Age: 0-5
  • Property Sub Type: Detached
  • Transaction Type: For Sale
  • Basement: Unfinished, Walk-Out
  • Heating Source: Gas
  • Heating Type: Forced Air
  • Cooling: Central Air
  • Parking Space: 2
  • Virtual Tour: https://youtu.be/ZPaYiqFVYzQ

Similar Properties

View Property

20 Cottonwood Crescent, Cambridge, ON N1T 2A7

Welcome to this exquisite North Galt home backing onto beautiful…

Bedrooms
5
Bathrooms
4

$1,399,000

View Property

101-1155 Gordon Street, Guelph ON N1L 1S8

Prime South-End Living in the Heart of Guelph. This spacious…

Bedrooms
4
Bathrooms
2.5
Area
1604 Square Feet

$729,900

Debolender

Menu

  • Home
  • About
  • Buying Tips
  • Selling Tips
  • Testimonials
  • Contact

Contact Info

238 Speedvale Ave W, Guelph, ON N1L 1C9

+1 519 993 5656

deb@deboraholender.com

Find your new Home

  • All Listings
  • Guelph Listing
  • Kitchener Listing
  • Waterloo Listing
  • Cambridge Listing

Copyright © 2026, Deb Olender RE/MAX Guelph Real Estate Centre

|
212 Waverley Drive, Guelph, ON N1E 1H4 68 Challenger Avenue, Ayr ON N0B 1E0

Owning a home is a keystone of wealth… both financial affluence and emotional security.

Suze Orman
July 23, 2026 Thursday!
Debolender
  • Login
Forget Password?