Debolender
  • Home
  • About
    • Relocating
    • Testimonials
  • Real Estate Listings
    • Guelph
    • Kitchener
    • Waterloo
    • Cambridge
  • News and Advice
    • Deb’s Blog
    • Home Buying Advice
    • Home Selling Advice
    • Get Listings Sent To You
    • Get Your Free Home Evaluation
  • Contact
Debolender
  • Home
  • About
    • Relocating
    • Testimonials
  • Real Estate Listings
    • Guelph
    • Kitchener
    • Waterloo
    • Cambridge
  • News and Advice
    • Deb’s Blog
    • Home Buying Advice
    • Home Selling Advice
    • Get Listings Sent To You
    • Get Your Free Home Evaluation
  • Contact

233 Auburn Avenue, Hamilton ON L8K 3B7

  • Home
  • Hamilton

233 Auburn Avenue, Hamilton ON L8K 3B7

233 Auburn Avenue, Hamilton ON L8K 3B7

$639,900
  • 5298b80fc570307546ffc652d96874d1-m1.jpeg
  • 5298b80fc570307546ffc652d96874d1-m2.jpeg
  • 5298b80fc570307546ffc652d96874d1-m3.jpeg
  • 5298b80fc570307546ffc652d96874d1-m4.jpeg
  • 5298b80fc570307546ffc652d96874d1-m5.jpeg
  • 5298b80fc570307546ffc652d96874d1-m6.jpeg
  • 5298b80fc570307546ffc652d96874d1-m7.jpeg
  • 5298b80fc570307546ffc652d96874d1-m8.jpeg
  • 5298b80fc570307546ffc652d96874d1-m9.jpeg
  • 5298b80fc570307546ffc652d96874d1-m10.jpeg
  • 5298b80fc570307546ffc652d96874d1-m11.jpeg
  • 5298b80fc570307546ffc652d96874d1-m12.jpeg
  • 5298b80fc570307546ffc652d96874d1-m13.jpeg
  • 5298b80fc570307546ffc652d96874d1-m14.jpeg
  • 5298b80fc570307546ffc652d96874d1-m15.jpeg
  • 5298b80fc570307546ffc652d96874d1-m16.jpeg
  • 5298b80fc570307546ffc652d96874d1-m17.jpeg
  • 5298b80fc570307546ffc652d96874d1-m18.jpeg
  • 5298b80fc570307546ffc652d96874d1-m19.jpeg
  • 5298b80fc570307546ffc652d96874d1-m20.jpeg
  • 5298b80fc570307546ffc652d96874d1-m21.jpeg
  • 5298b80fc570307546ffc652d96874d1-m22.jpeg
  • 5298b80fc570307546ffc652d96874d1-m23.jpeg
  • 5298b80fc570307546ffc652d96874d1-m24.jpeg
  • 5298b80fc570307546ffc652d96874d1-m25.jpeg
  • 5298b80fc570307546ffc652d96874d1-m26.jpeg
  • 5298b80fc570307546ffc652d96874d1-m27.jpeg
  • 5298b80fc570307546ffc652d96874d1-m28.jpeg
  • 5298b80fc570307546ffc652d96874d1-m29.jpeg
  • 5298b80fc570307546ffc652d96874d1-m30.jpeg
  • 5298b80fc570307546ffc652d96874d1-m31.jpeg
  • 5298b80fc570307546ffc652d96874d1-m32.jpeg
  • 5298b80fc570307546ffc652d96874d1-m33.jpeg
  • 5298b80fc570307546ffc652d96874d1-m34.jpeg
  • 5298b80fc570307546ffc652d96874d1-m35.jpeg
  • 5298b80fc570307546ffc652d96874d1-m36.jpeg
  • 5298b80fc570307546ffc652d96874d1-m37.jpeg
  • 5298b80fc570307546ffc652d96874d1-m38.jpeg
  • 5298b80fc570307546ffc652d96874d1-m39.jpeg
  • 5298b80fc570307546ffc652d96874d1-m40.jpeg

Property ID:

 RH-2035525-property

Bedrooms
3
Bathrooms
2
Garage
No
Year Built
1952
Area
1250 Square Feet

Description

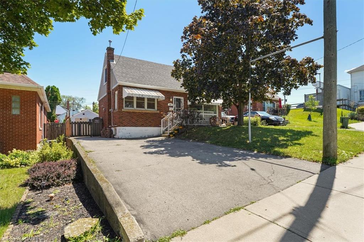
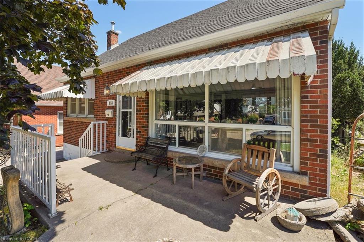
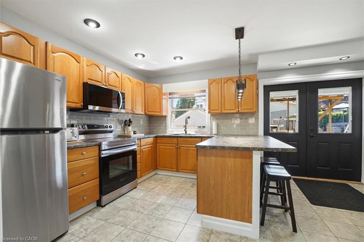
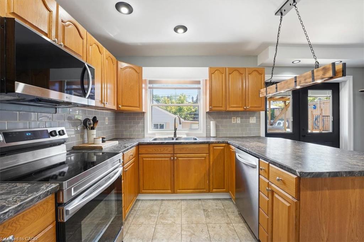
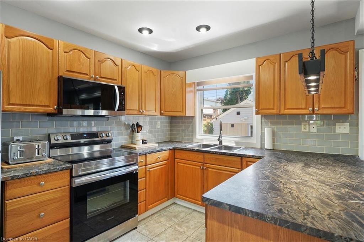
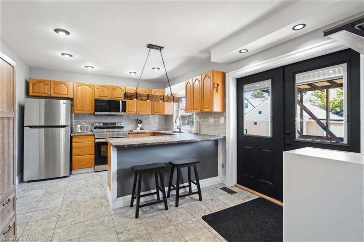
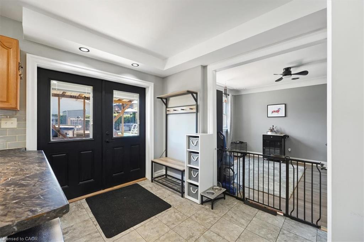
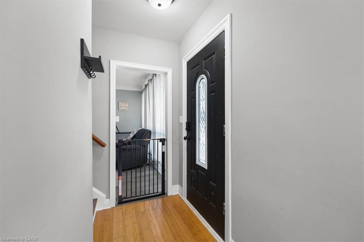
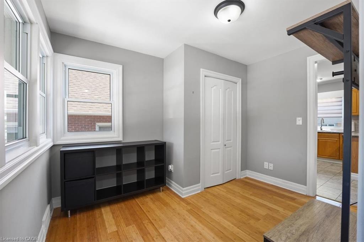
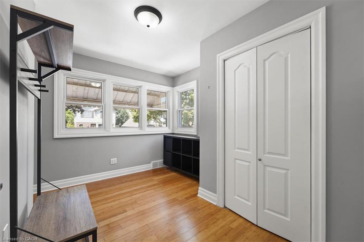
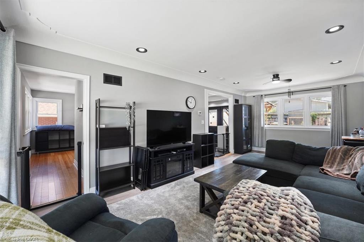
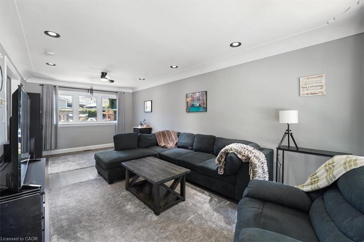
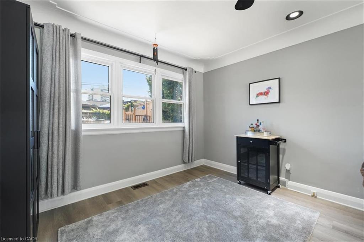
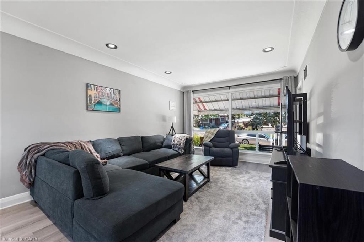
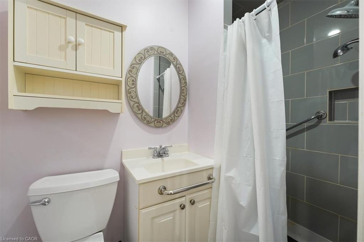
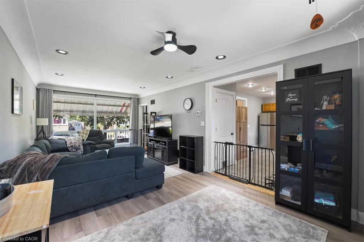
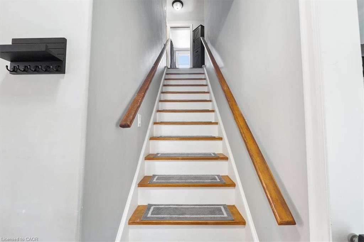
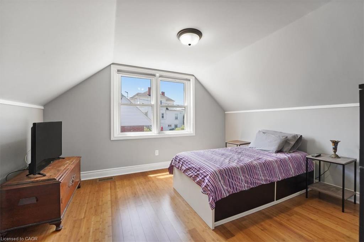
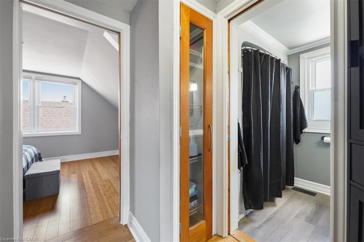
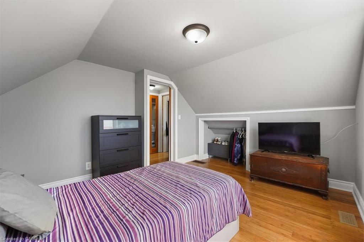
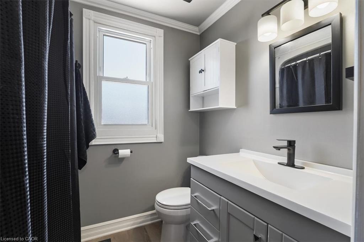
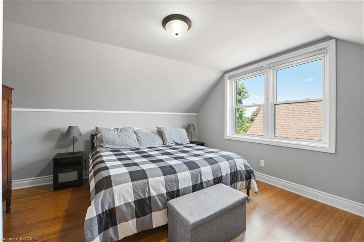
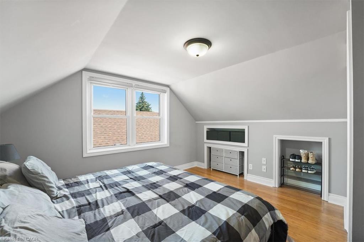
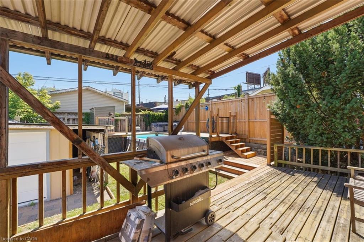
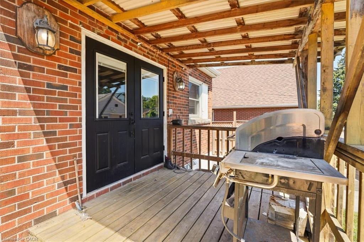
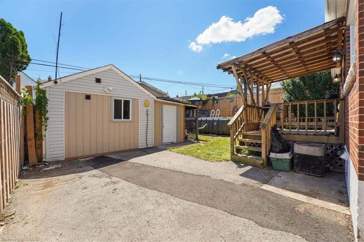
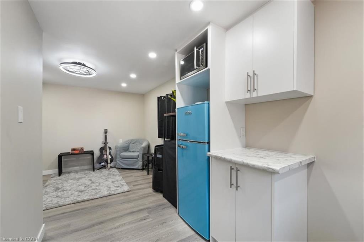
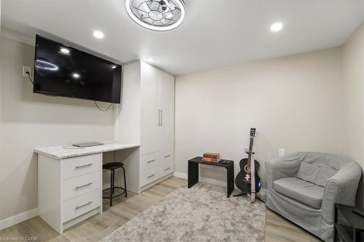
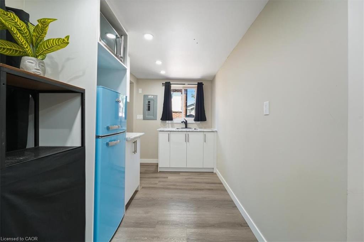
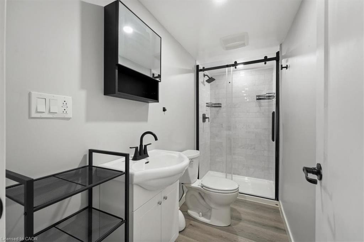
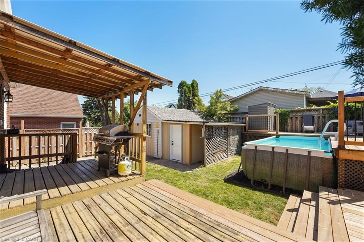
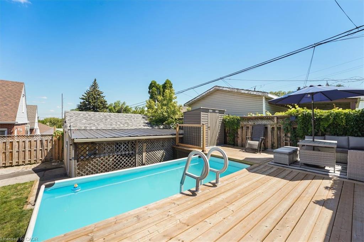
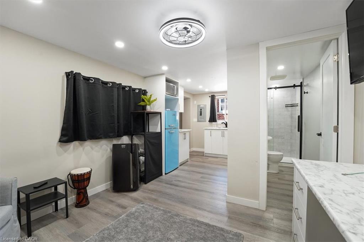
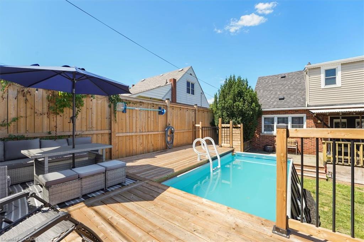
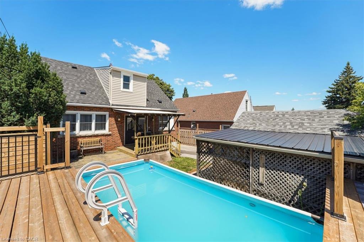
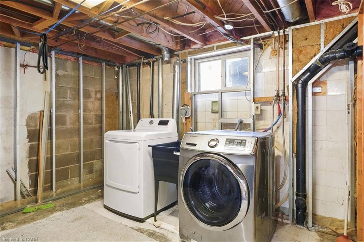
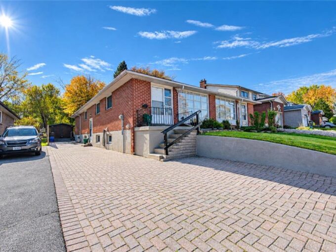
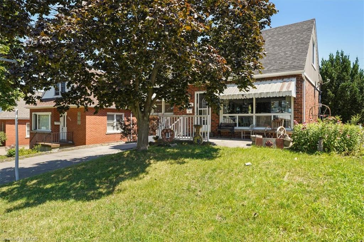
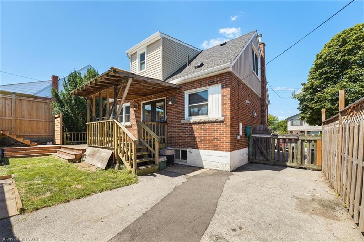
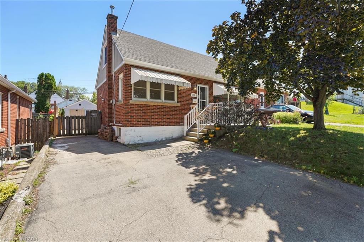
This charming home is located on a quiet cul-de-sac in Hamilton’s East End. Enjoy living at the end of a court with minimal traffic just tucked in below King street. It features a thoughtful layout across two stories, a fully equipped kitchen with stainless steel appliances, and a private backyard oasis, complete with a versatile outbuilding suitable for extra sleeping quarters, and an above ground pool. The main floor boasts a bright LR/DR which features a large picture window with functional sliders at the bottom to allow fresh air. Modern pot lighting and vinyl plank flooring complete the room. The spacious kitchen has oak cabinetry, an extended breakfast bar, ceramic flooring and backsplash. There is also a hook up for a stackable washer/dryer combo in the kitchen if you choose to put laundry facilities on the main floor. The main floor den boasts hardwood floors, a large closet and ample windows (this den could be converted to a bedroom ).A convenient 3 pc bathroom with ceramic tile shower with built in seat is also on this level. The 2nd floor hosts 2 good sized bedrooms and a 4pc bathroom accessed via a beautiful, space saving pocket door. Double doors from the kitchen open to a private, fully fenced yard. The yard features a multi level deck and above ground pool. A detached “man cave or she shed” serves as an ideal guest suite or pool cabana. It is fully equipped with it’s own 3pc bathroom, plus dedicated heating and cooling units for year-round comfort, (see additional inclusions) .Teenagers or artists/musicians will love this extra space. A practical lean-to shed is attached to the outbuilding to store yard equipment. Downstairs, a dry, unspoiled basement awaits your personal touch. There is a functional washer and dryer in the basement which are included. The generous sized driveway will fit at least 3 vehicles. Furnace 2016, roof and outbuilding roof 2024.Pool and deck (2025), interior of house painted in 2025. Don’t miss out on this gem!

Additional Details

  • Property Age: 1952
  • Property Sub Type: Single Family Residence
  • Zoning: C
  • Transaction Type: Sale
  • Basement: Full, Unfinished
  • Heating: Forced Air, Natural Gas
  • Cooling: Private Drive Double Wide
  • Parking Space: 3
  • Pool Features: Above Ground
  • MLS Status: Active

Similar Properties

View Property

339 Westwood Drive, Kitchener ON N2M 2L3

Solid all-brick construction, rare in-law potential with a private separate…

Bedrooms
4
Bathrooms
2
Area
2310 Square Feet

$590,000
View Property

428 Humphrey Street, Hamilton, ON L8B 1Z8

Experience luxury upgraded home in the heart of Waterdown. PREMIUM…

Bedrooms
5
Bathrooms
4

$1,375,000
Debolender

Menu

  • Home
  • About
  • Buying Tips
  • Selling Tips
  • Testimonials
  • Contact

Contact Info

238 Speedvale Ave W, Guelph, ON N1L 1C9

+1 519 993 5656

deb@deboraholender.com

Find your new Home

  • All Listings
  • Guelph Listing
  • Kitchener Listing
  • Waterloo Listing
  • Cambridge Listing

Copyright © 2026, Deb Olender RE/MAX Guelph Real Estate Centre

|
52 Third Avenue, Cambridge ON N1S 2C6 1-39 Kay Crescent, Guelph ON N1L 0N5

Owning a home is a keystone of wealth… both financial affluence and emotional security.

Suze Orman
November 11, 2026 Wednesday!
Debolender
  • Login
Forget Password?

OTP Verification

Please enter the 6-digit OTP sent to your email.

Time remaining: 05:00