Debolender
  • Home
  • About
    • Relocating
    • Testimonials
  • Real Estate Listings
    • Guelph
    • Kitchener
    • Waterloo
    • Cambridge
  • News and Advice
    • Deb’s Blog
    • Home Buying Advice
    • Home Selling Advice
    • Get Listings Sent To You
    • Get Your Free Home Evaluation
  • Contact
Debolender
  • Home
  • About
    • Relocating
    • Testimonials
  • Real Estate Listings
    • Guelph
    • Kitchener
    • Waterloo
    • Cambridge
  • News and Advice
    • Deb’s Blog
    • Home Buying Advice
    • Home Selling Advice
    • Get Listings Sent To You
    • Get Your Free Home Evaluation
  • Contact

251 Aldercrest Avenue, Hamilton, ON L9B 1L7

  • Home
  • Hamilton

251 Aldercrest Avenue, Hamilton, ON L9B 1L7

251 Aldercrest Avenue, Hamilton, ON L9B 1L7

$1,799,999
  • 02f621d4-8ce7-4573-8adc-b3f08b583cb1-l.jpeg
  • 060d7f82-65ee-46d8-936d-e3f67f675f50-l.jpeg
  • 0d64a93a-1afc-488a-908a-a5daf55580d0-l.jpeg
  • 18863551-ddf9-4893-93bd-e63c4ea52909-l.jpeg
  • 1a4ce4a3-17b4-4559-b129-a88ad2078ea0-l.jpeg
  • 1a97ad79-13c8-4d67-b561-e19b0d25d74f-l.jpeg
  • 1c93de31-ab1f-45b2-8f50-f8cbaf359aa6-l.jpeg
  • 1c9af0d9-3771-4392-9558-a46d88b26e7b-l.jpeg
  • 22b318fe-3ac2-4f90-80f7-e392157733b6-l.jpeg
  • 22eb99c3-3c0b-40ab-bad1-955e8b7a8fd2-l.jpeg
  • 25e1e053-2434-460e-a7f6-f1c992d6474e-l.jpeg
  • 26fd12f6-343f-4ecd-bc33-8a895173c523-l.jpeg
  • 2a6a2907-b57c-482a-83e4-2732672a63d5-l.jpeg
  • 2d61edc1-dd32-484b-a30d-ca56c4c29c9e-l.jpeg
  • 2f28b876-63ff-4a93-99e9-6f6b7a20fefd-l.jpeg
  • 31c408bc-5b99-4385-b943-b4c58bf6e09d-l.jpeg
  • 35fa10eb-d3f0-4376-b4d1-ca09aaaa00f7-l.jpeg
  • 501c4b06-1e85-4f87-acb8-23e375851fb3-l.jpeg
  • 55f13941-3b68-4d50-af63-d9c81a8ad479-l.jpeg
  • 5c3e809a-da05-4aa9-94fb-fd91d74170c6-l.jpeg
  • 5defaeeb-1382-4dc3-b3f6-7dc10f1b9842-l.jpeg
  • 5fdb0600-91dc-4633-90e2-5281190872cf-l.jpeg
  • 634f6c35-7ee0-49e0-a22f-661bc7560450-l.jpeg
  • 64f31430-aff4-4fd6-bf4a-427a0810cd7d-l.jpeg
  • 7476365d-2732-480d-bb2a-fed6ba10990b-l.jpeg
  • 766b2382-d652-463c-b184-3ab2f89978ad-l.jpeg
  • 8a9522bd-7591-4b74-b3fa-d7b56428dd20-l.jpeg
  • 99aef770-512c-4ad3-ae63-2c289ab66038-l.jpeg
  • 9cfb71e2-e841-4ec6-9819-69ec0f9abd44-l.jpeg
  • a01c2436-dda2-42fe-b945-354cae7d17a2-l.jpeg
  • a5114477-723e-4f13-a66e-727684187455-l.jpeg
  • a666038b-0779-4560-93a0-81c475826f84-l.jpeg
  • ab1e603f-a55f-4d3a-be76-45fd221d7746-l.jpeg
  • abaca9b1-0fa2-4749-8fc2-6f942e8ca8c4-l.jpeg
  • ae03f388-592f-43db-bc4c-4d14a00b60b6-l.jpeg
  • b01609bd-ad54-45f7-866d-54b108d1ccf6-l.jpeg
  • b957a5b7-50c9-4d5c-b304-1b02056a3d41-l.jpeg
  • ba89f36c-04d8-4dbd-a302-ae7a185a1113-l.jpeg
  • bc6379d0-5d2d-4bb6-b9be-cd0b4046a280-l.jpeg
  • c14d57f5-5ce1-4eda-95ee-24a0e7ece841-l.jpeg
  • c22971f0-8adb-4b35-bb6f-b95244d8b1b8-l.jpeg
  • c36aef2d-2758-48d3-a2ba-fe3bfe054e97-l.jpeg
  • db9b5d45-a45a-49c5-a508-a2de6e75dd97-l.jpeg
  • dbcaebda-f363-4454-9d71-ff7d84bfb8ce-l.jpeg
  • e17c957a-fc49-4fe2-bcfd-3427d80ea3b2-l.jpeg
  • e1aecc5f-7e87-422c-b1e8-b56742ee9ccf-l.jpeg
  • e2779309-3c09-4829-98f7-dfd244ff7c27-l.jpeg
  • f609bfad-207e-43bb-b8d4-c2abcc4dbc82-l.jpeg
  • f8258420-5c53-4b8d-95f6-9f7cdd527070-l.jpeg
  • fc40c008-f100-4e4d-ad5a-b011d537cc6b-l.jpeg

Property ID:

 RH-1960581-property

Bedrooms
4
Bathrooms
4
Garage
No
Year Built
2026

Description

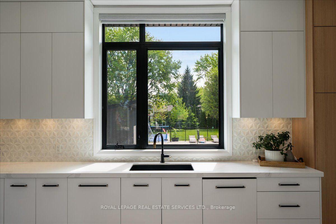
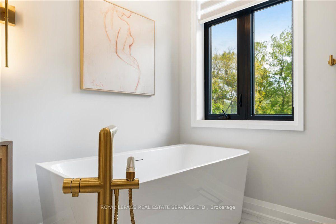
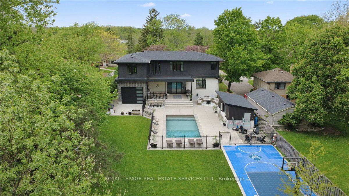
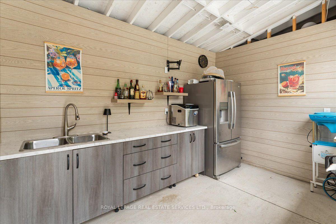
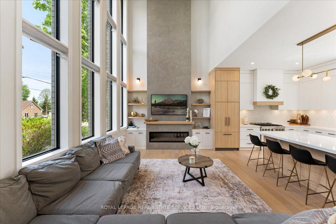
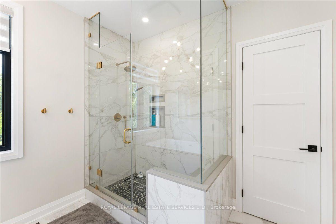
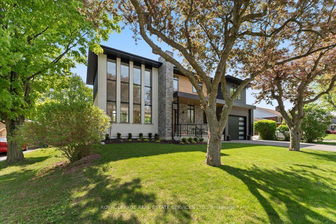
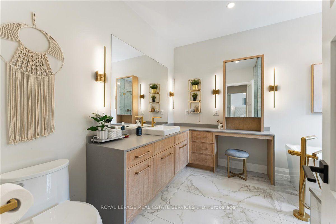
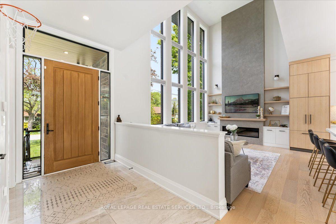
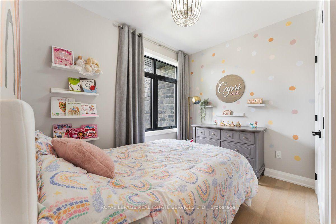
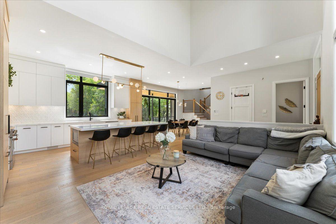
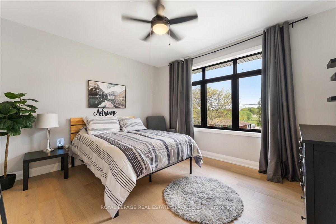
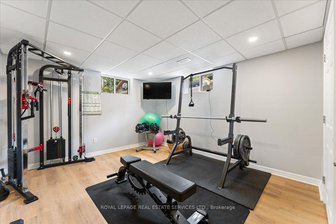
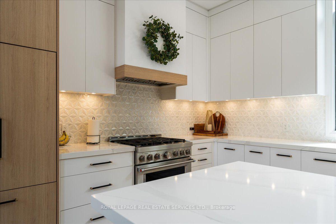
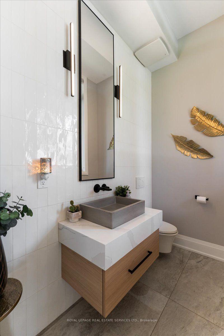
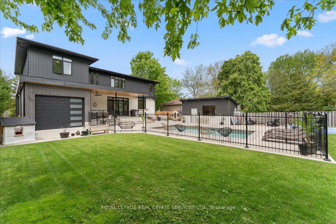
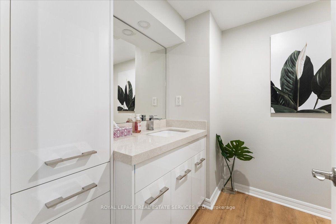
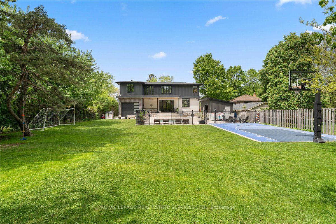
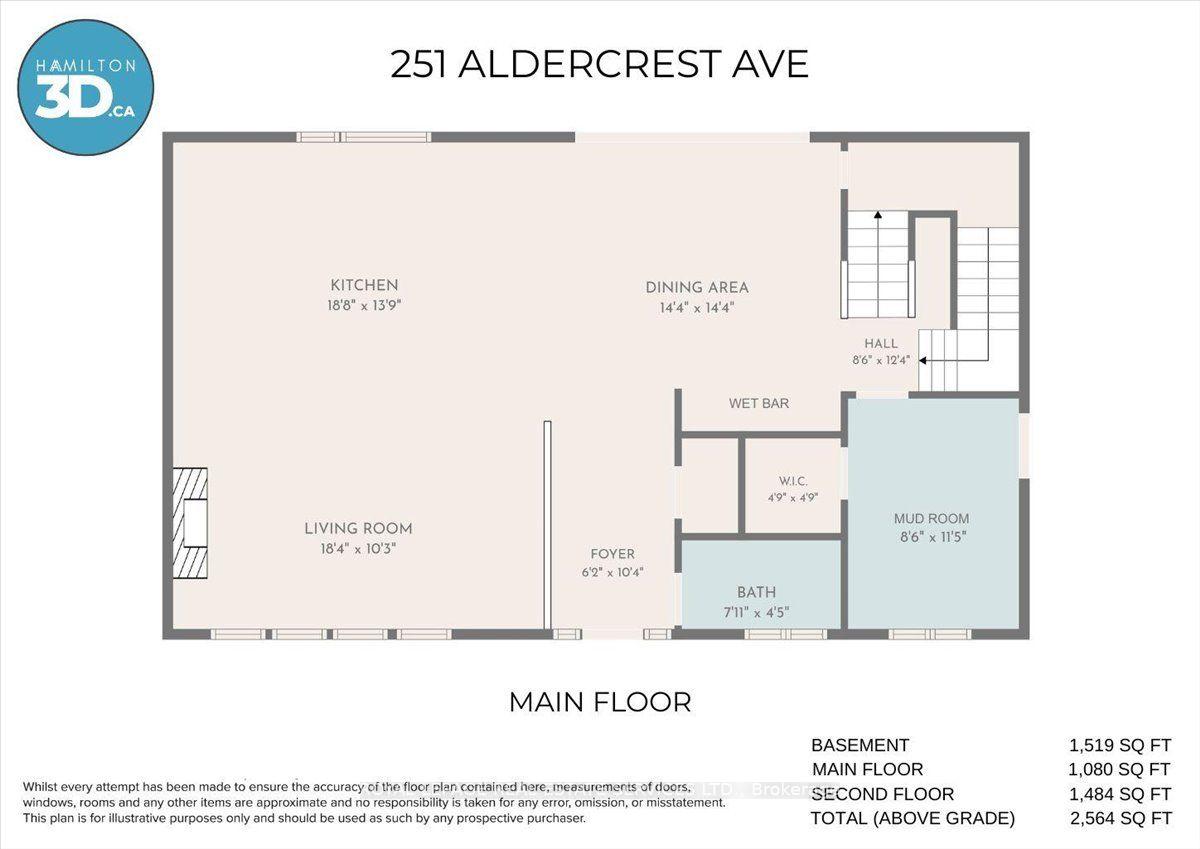
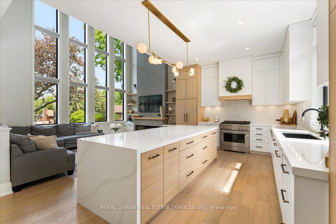
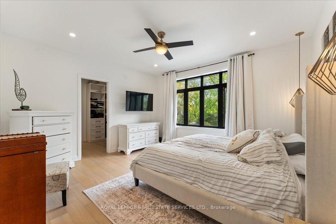
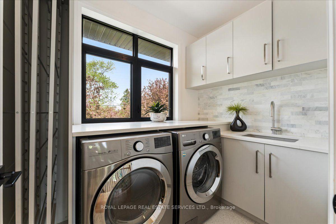
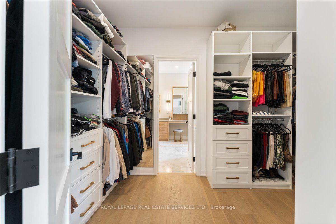
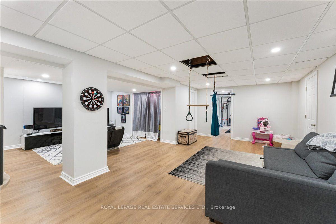
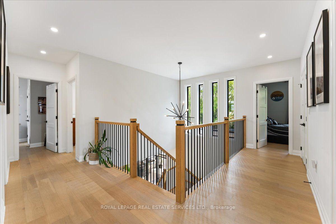
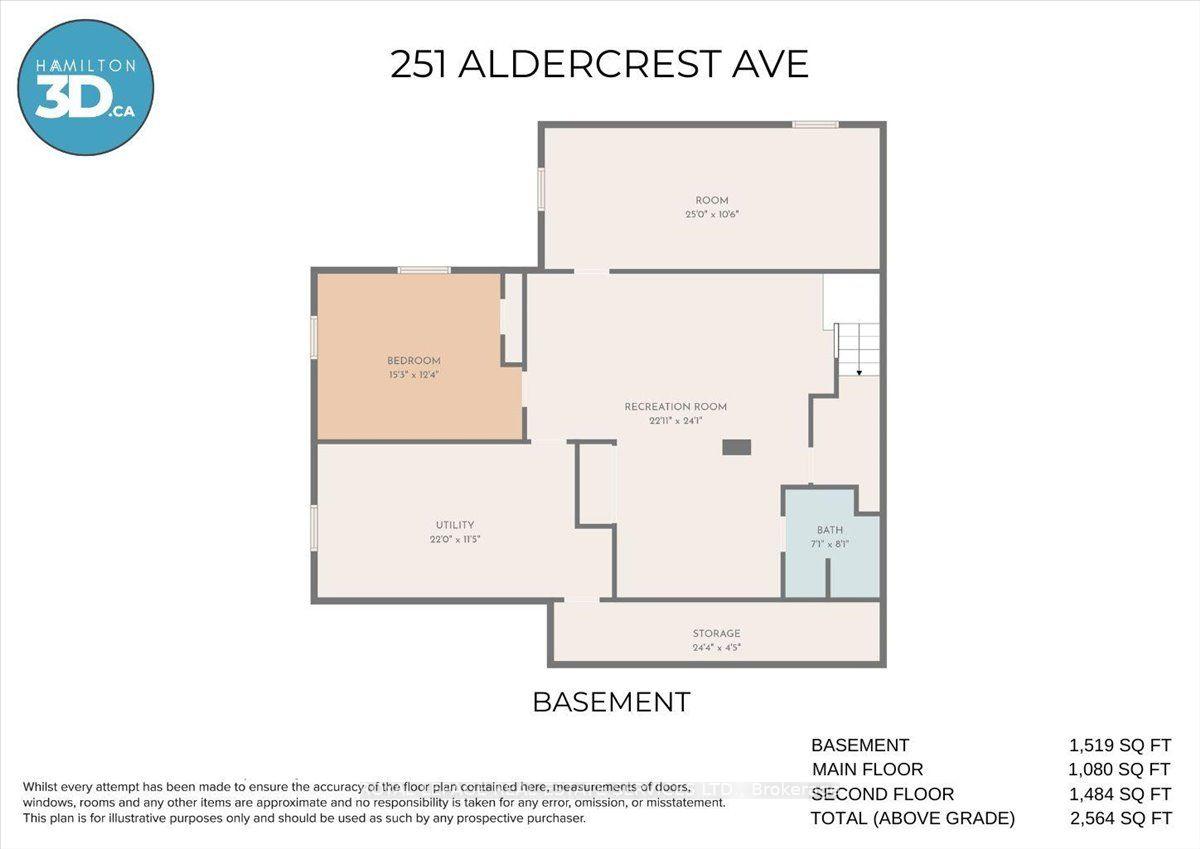
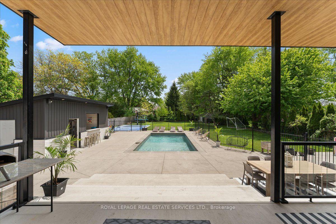
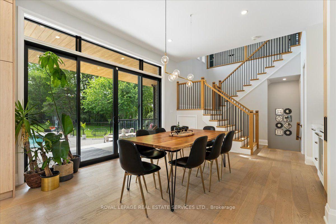
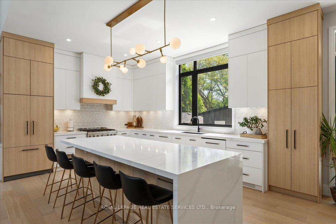
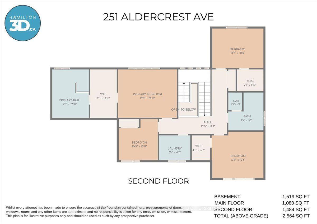
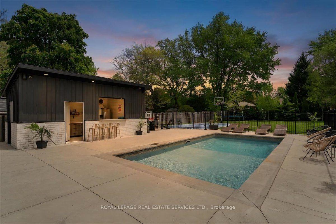
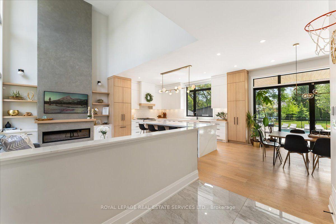
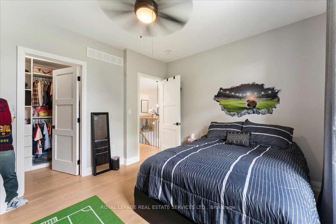
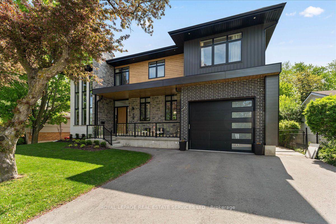
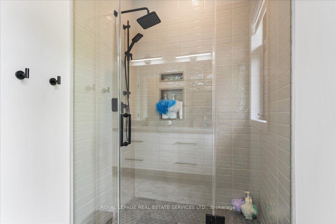
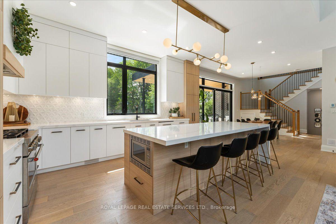
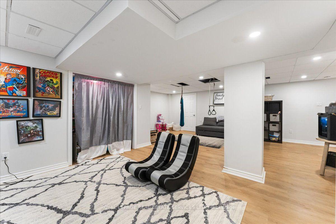
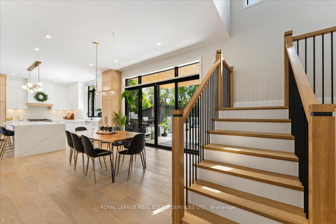
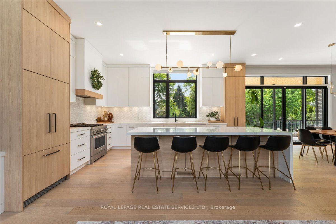
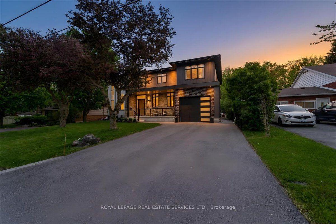
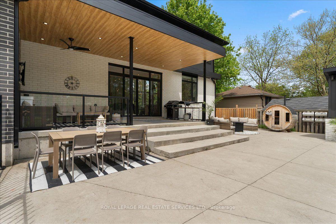
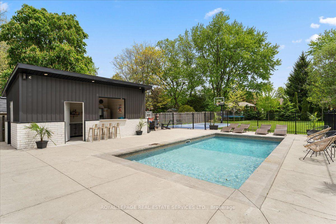
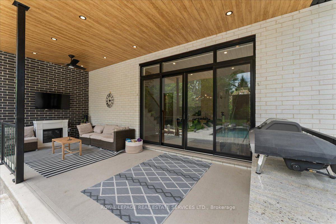
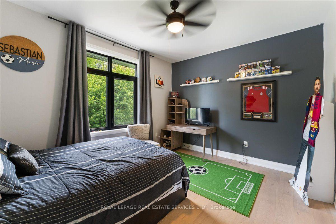
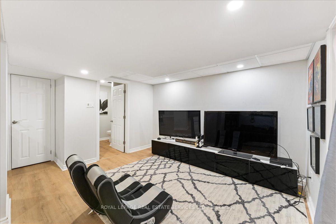
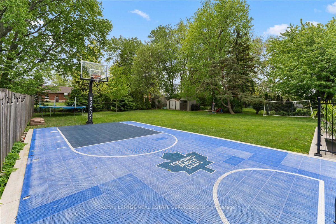
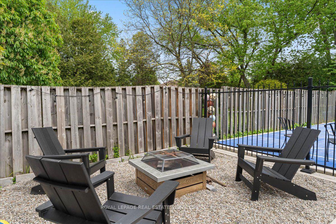
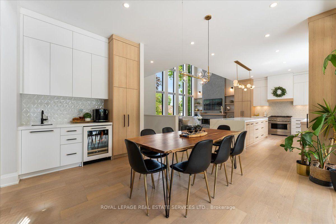
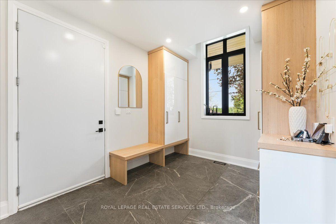
Situated in a highly desirable area, this custom luxury home offers an exceptional blend of sophistication, comfort, and resort-style living on an expansive 75 x 200 ft lot. Thoughtfully designed with premium finishes and functional living spaces throughout, this stunning residence features 4+1 bedrooms, offering over 4,000 sq feet of total living space, with impressive craftsmanship at every turn. The moment you enter, you’re welcomed by oversized custom windows, soaring 10+ ft ceilings on the main floor, and elegant hardwood flooring throughout. The chef-inspired kitchen is the centerpiece of the home, complete with quartz countertops, endless cabinetry extending to the ceiling, and a spectacular 10-ft island perfect for entertaining and everyday living. The mudroom is designed for busy families with four custom lockers, while the powder room showcases floor-to-ceiling tile finishes for a truly elevated touch. Upstairs, all bedrooms feature custom closet systems with built-in shelving, and every bathroom is finished with high-end custom cabinetry and luxurious details. Car enthusiasts and hobbyists will appreciate the tandem drive-through garage with extra-high ceilings, offering the perfect setup for a car hoist, additional storage, or workshop space. The fully finished basement offers incredible additional living space, including a spacious rec room, dedicated workout room, and a versatile bonus room currently used as a training turf space – ideal for a future wine cellar, workshop, studio, or anything your lifestyle demands. Step outside to your private backyard oasis – an entertainer’s dream. Enjoy the inground saltwater pool (2022), custom sports court with basketball net, and a fully equipped pool house complete with bar, change room, and bathroom, creating the ultimate space for hosting family and friends all summer long. This remarkable custom home delivers luxury living in one of the area’s most sought-after locations. You won’t be disappointed.

Additional Details

  • Property Sub Type: Detached
  • Transaction Type: For Sale
  • Basement: Finished
  • Heating Source: Gas
  • Heating Type: Forced Air
  • Cooling: Central Air
  • Parking Space: 4
  • Pool Features: Inground, Salt
  • Fire Places:
  • MLS Status: New

Similar Properties

View Property

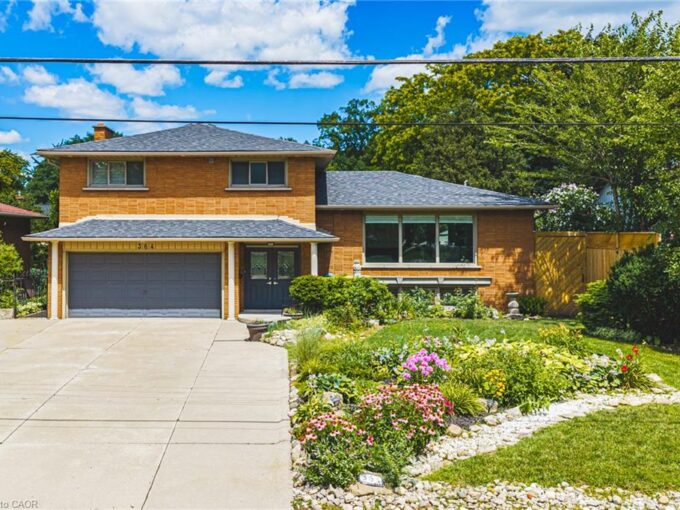
364 Fennell Avenue W, Hamilton ON L9C 1G4

Beautifully renovated, freshly painted 5-level sidesplit offering over 3,000 sq.…

Bedrooms
4
Bathrooms
2.5
Area
3071 Square Feet

$1,025,000

View Property

154 Memorial Avenue, Hamilton ON L8G 4C7

Welcome to 154 Memorial Avenue, nestled in the family-friendly Cherry…

Bedrooms
3
Bathrooms
2
Area
1531 Square Feet

$699,900

Debolender

Menu

  • Home
  • About
  • Buying Tips
  • Selling Tips
  • Testimonials
  • Contact

Contact Info

238 Speedvale Ave W, Guelph, ON N1L 1C9
+1 519 993 5656

deb@deboraholender.com

Find your new Home

  • All Listings
  • Guelph Listing
  • Kitchener Listing
  • Waterloo Listing
  • Cambridge Listing

Copyright © 2026, Deb Olender RE/MAX Guelph Real Estate Centre

|
244 Royal Street, Waterloo, ON N2J 2J2 404 King Street W 405, Kitchener, ON N2G 2L5

Owning a home is a keystone of wealth… both financial affluence and emotional security.

Suze Orman
November 11, 2026 Wednesday!
Debolender
  • Login
Forget Password?

OTP Verification

Please enter the 6-digit OTP sent to your email.

Time remaining: 05:00