Debolender
  • Home
  • About
    • Relocating
    • Testimonials
  • Real Estate Listings
    • Guelph
    • Kitchener
    • Waterloo
    • Cambridge
  • News and Advice
    • Deb’s Blog
    • Home Buying Advice
    • Home Selling Advice
    • Get Listings Sent To You
    • Get Your Free Home Evaluation
  • Contact
Debolender
  • Home
  • About
    • Relocating
    • Testimonials
  • Real Estate Listings
    • Guelph
    • Kitchener
    • Waterloo
    • Cambridge
  • News and Advice
    • Deb’s Blog
    • Home Buying Advice
    • Home Selling Advice
    • Get Listings Sent To You
    • Get Your Free Home Evaluation
  • Contact

26-155 Equestrian Way, Cambridge ON N3E 0E8

  • Home
  • Cambridge

26-155 Equestrian Way, Cambridge ON N3E 0E8

26-155 Equestrian Way, Cambridge ON N3E 0E8

$699,900

  • dfc70c78abd1b2ef10b122ea536b8d70-m1.jpeg
  • dfc70c78abd1b2ef10b122ea536b8d70-m2.jpeg
  • dfc70c78abd1b2ef10b122ea536b8d70-m3.jpeg
  • dfc70c78abd1b2ef10b122ea536b8d70-m4.jpeg
  • dfc70c78abd1b2ef10b122ea536b8d70-m5.jpeg
  • dfc70c78abd1b2ef10b122ea536b8d70-m6.jpeg
  • dfc70c78abd1b2ef10b122ea536b8d70-m7.jpeg
  • dfc70c78abd1b2ef10b122ea536b8d70-m8.jpeg
  • dfc70c78abd1b2ef10b122ea536b8d70-m9.jpeg
  • dfc70c78abd1b2ef10b122ea536b8d70-m10.jpeg
  • dfc70c78abd1b2ef10b122ea536b8d70-m11.jpeg
  • dfc70c78abd1b2ef10b122ea536b8d70-m12.jpeg
  • dfc70c78abd1b2ef10b122ea536b8d70-m13.jpeg
  • dfc70c78abd1b2ef10b122ea536b8d70-m14.jpeg
  • dfc70c78abd1b2ef10b122ea536b8d70-m15.jpeg
  • dfc70c78abd1b2ef10b122ea536b8d70-m16.jpeg
  • dfc70c78abd1b2ef10b122ea536b8d70-m17.jpeg
  • dfc70c78abd1b2ef10b122ea536b8d70-m18.jpeg
  • dfc70c78abd1b2ef10b122ea536b8d70-m19.jpeg
  • dfc70c78abd1b2ef10b122ea536b8d70-m20.jpeg
  • dfc70c78abd1b2ef10b122ea536b8d70-m21.jpeg

Property ID:

 RH-1212958-property

Bedrooms
3
Bathrooms
3
Garage
Yes
Area
1915 Square Feet

Description

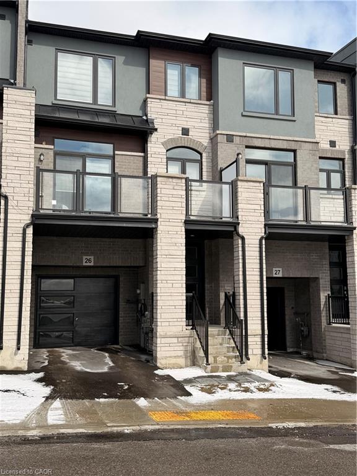
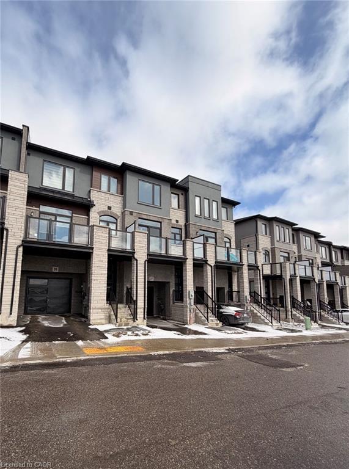
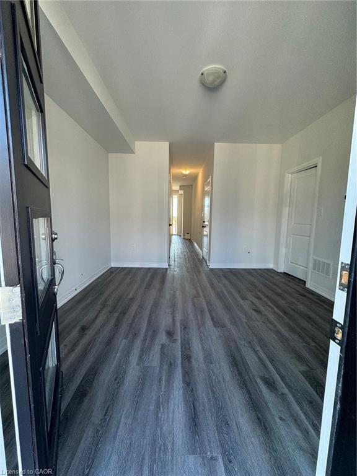
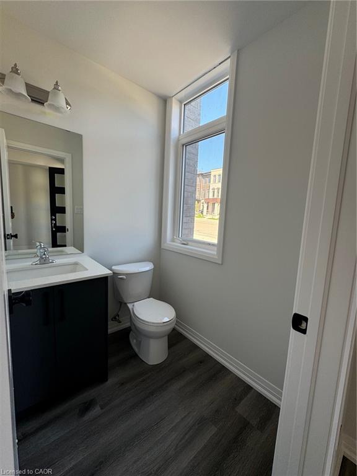
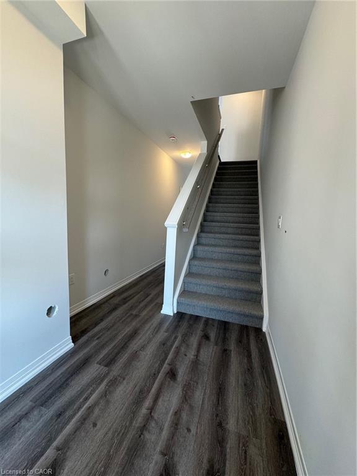
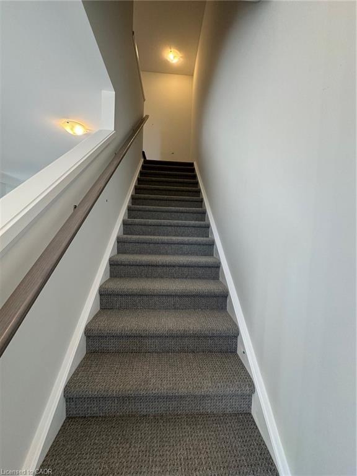
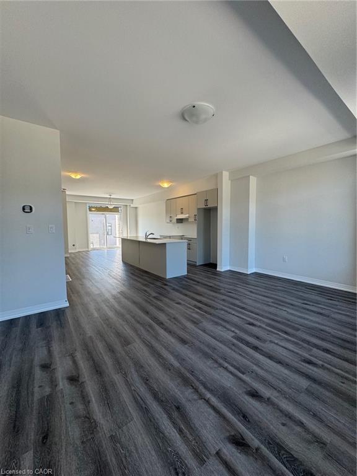
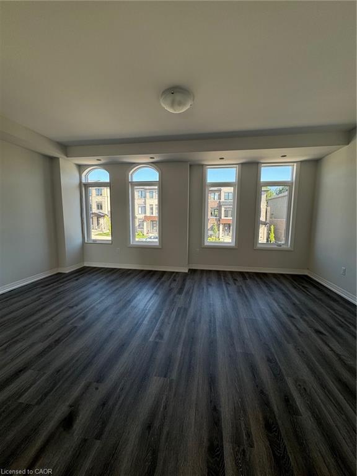
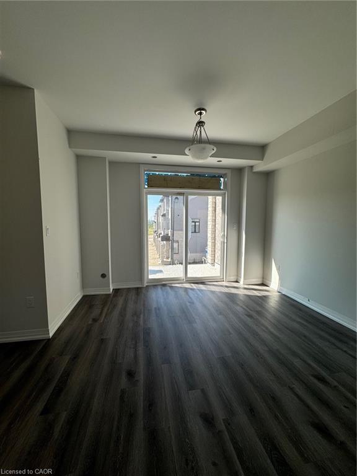
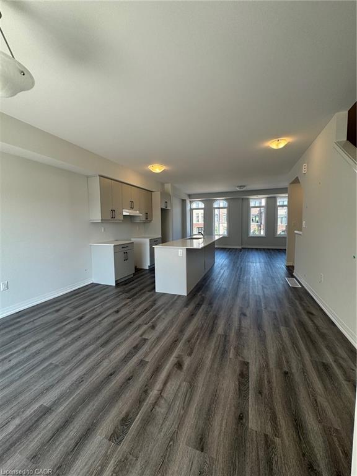
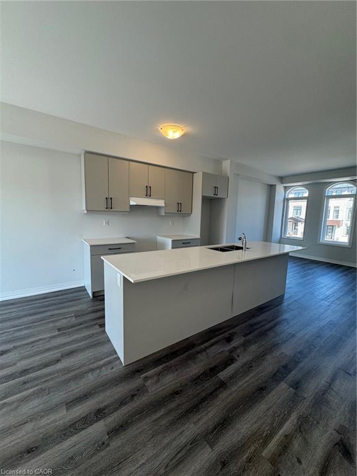
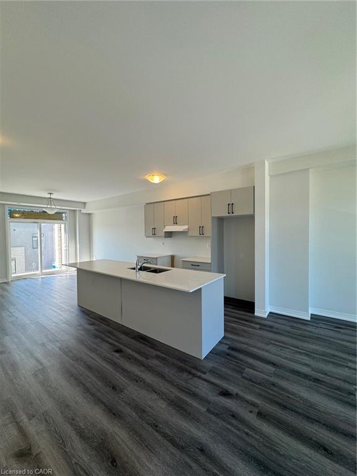
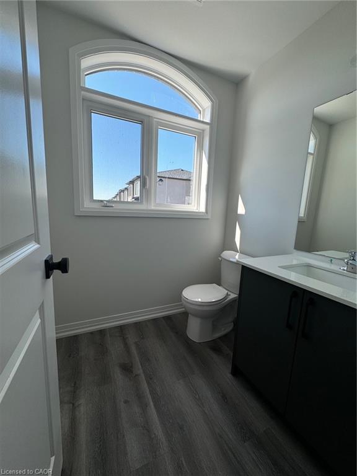
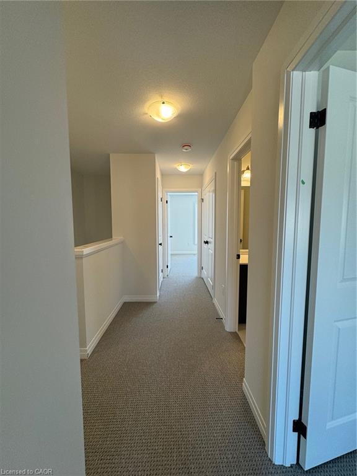
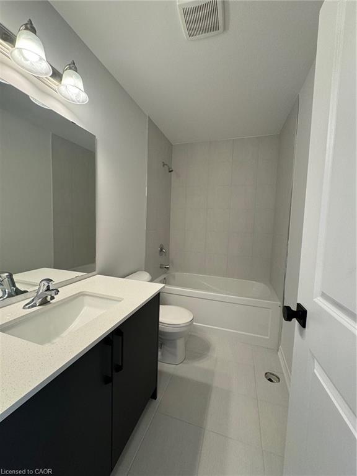
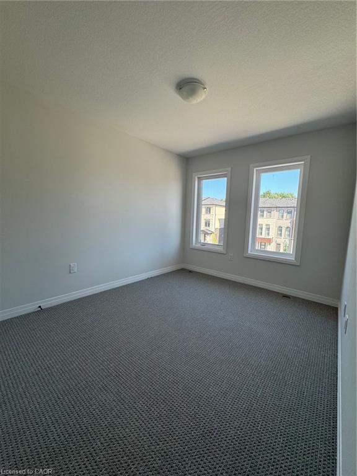
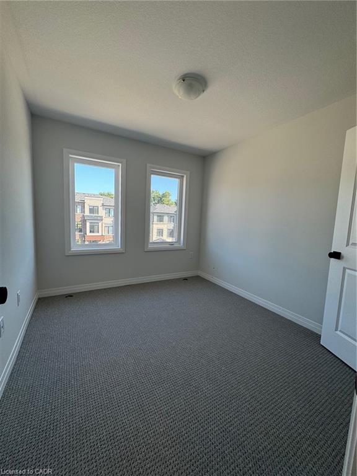
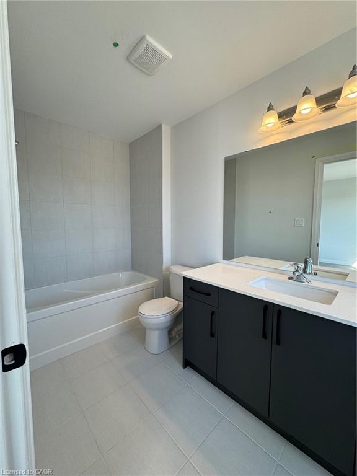
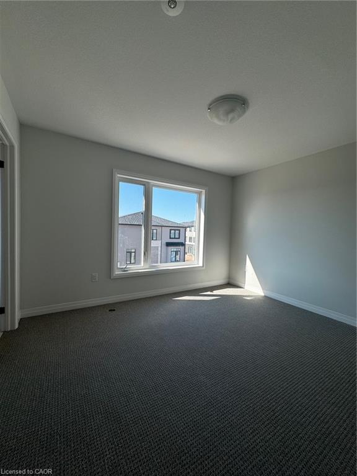
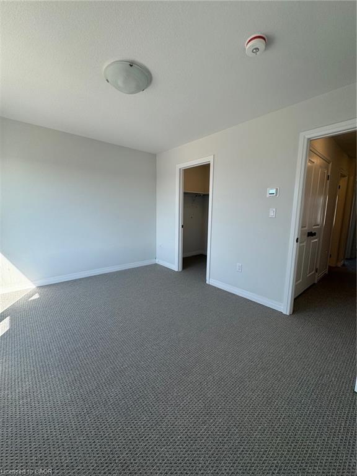
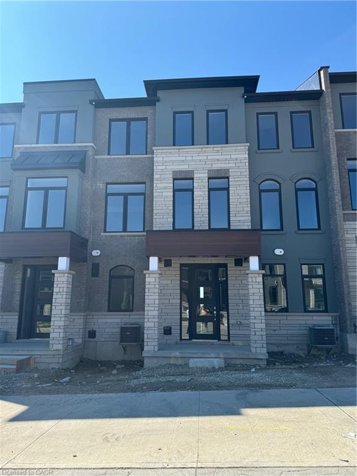
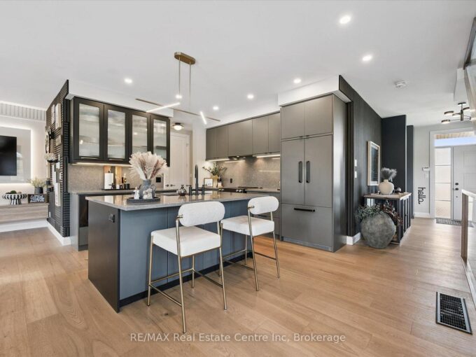
Welcome to this stunning townhome nestled in an upscale community. Featuring a spacious open-concept layout, modern kitchen, quartz countertops throughout the property. Main floor offers a Den which can be utilized as home office or entertainment room with powder room. 2nd floor is complete open concept style from the Kitchen that includes an eat-in area, upgraded countertops, lots of cabinets, stunning island and access to beautiful balcony, upgraded SS appliances, large living room and additional powder room. 3rd floor offers Primary bedroom with upgraded En-suite and walk-in closest along with 2 other decent sized bedrooms. Beautiful exterior makes it look more attractive. Amenities, highway and schools are closed by. Do not miss it!!

Additional Details

  • Property Sub Type: Row/Townhouse
  • Zoning: RM3CS5
  • Transaction Type: Sale
  • Basement: None
  • Heating: Forced Air, Natural Gas
  • Cooling: Private Drive Single Wide
  • Parking Space: 2

Similar Properties

View Property

43-88 Tunbridge Crescent, Hamilton ON L8W 1L3

Welcome to Unit 43-88 Tunbridge Crescent in Hamilton! This fully…

Bedrooms
3
Bathrooms
1.5
Area
1185 Square Feet

$459,900

View Property

55 Mcfarlane Drive, Cambridge, ON N3C 4L7

Stunning, fully renovated detached home showcasing modern upgrades and exceptional…

Bedrooms
4
Bathrooms
4

$999,000

Debolender

Menu

  • Home
  • About
  • Buying Tips
  • Selling Tips
  • Testimonials
  • Contact OLD

Contact Info

1499 Gordon St Guelph, ON N1L 1C9

+1 519 993 5656

deb@deboraholender.com

Find your new Home

  • All Listings
  • Guelph Listing
  • Kitchener Listing
  • Waterloo Listing
  • Cambridge Listing

Copyright © 2022, Deb Olender RE/MAX Guelph Real Estate Centre

|
108 Harpin Way E, Centre Wellington ON N1M 2W3 202-7 Grand River Street N, Paris ON N3L 2L9

Owning a home is a keystone of wealth… both financial affluence and emotional security.

Suze Orman
May 28, 2026 Thursday!
Debolender
  • Login
Forget Password?