Debolender
  • Home
  • About
    • Relocating
    • Testimonials
  • Real Estate Listings
    • Guelph
    • Kitchener
    • Waterloo
    • Cambridge
  • News and Advice
    • Deb’s Blog
    • Home Buying Advice
    • Home Selling Advice
    • Get Listings Sent To You
    • Get Your Free Home Evaluation
  • Contact
Debolender
  • Home
  • About
    • Relocating
    • Testimonials
  • Real Estate Listings
    • Guelph
    • Kitchener
    • Waterloo
    • Cambridge
  • News and Advice
    • Deb’s Blog
    • Home Buying Advice
    • Home Selling Advice
    • Get Listings Sent To You
    • Get Your Free Home Evaluation
  • Contact

28-132 Brighton Street, Waterloo ON N2J 4S6

  • Home
  • Waterloo

28-132 Brighton Street, Waterloo ON N2J 4S6

28-132 Brighton Street, Waterloo ON N2J 4S6

$549,900
  • b45f4b7381068e45e8a2380b89059fb7-m1.jpeg
  • b45f4b7381068e45e8a2380b89059fb7-m2.jpeg
  • b45f4b7381068e45e8a2380b89059fb7-m3.jpeg
  • b45f4b7381068e45e8a2380b89059fb7-m4.jpeg
  • b45f4b7381068e45e8a2380b89059fb7-m5.jpeg
  • b45f4b7381068e45e8a2380b89059fb7-m6.jpeg
  • b45f4b7381068e45e8a2380b89059fb7-m7.jpeg
  • b45f4b7381068e45e8a2380b89059fb7-m8.jpeg
  • b45f4b7381068e45e8a2380b89059fb7-m9.jpeg
  • b45f4b7381068e45e8a2380b89059fb7-m10.jpeg
  • b45f4b7381068e45e8a2380b89059fb7-m11.jpeg
  • b45f4b7381068e45e8a2380b89059fb7-m12.jpeg
  • b45f4b7381068e45e8a2380b89059fb7-m13.jpeg
  • b45f4b7381068e45e8a2380b89059fb7-m14.jpeg
  • b45f4b7381068e45e8a2380b89059fb7-m15.jpeg
  • b45f4b7381068e45e8a2380b89059fb7-m16.jpeg
  • b45f4b7381068e45e8a2380b89059fb7-m17.jpeg
  • b45f4b7381068e45e8a2380b89059fb7-m18.jpeg
  • b45f4b7381068e45e8a2380b89059fb7-m19.jpeg
  • b45f4b7381068e45e8a2380b89059fb7-m20.jpeg
  • b45f4b7381068e45e8a2380b89059fb7-m21.jpeg
  • b45f4b7381068e45e8a2380b89059fb7-m22.jpeg
  • b45f4b7381068e45e8a2380b89059fb7-m23.jpeg
  • b45f4b7381068e45e8a2380b89059fb7-m24.jpeg
  • b45f4b7381068e45e8a2380b89059fb7-m25.jpeg
  • b45f4b7381068e45e8a2380b89059fb7-m26.jpeg
  • b45f4b7381068e45e8a2380b89059fb7-m27.jpeg
  • b45f4b7381068e45e8a2380b89059fb7-m28.jpeg
  • b45f4b7381068e45e8a2380b89059fb7-m29.jpeg
  • b45f4b7381068e45e8a2380b89059fb7-m30.jpeg
  • b45f4b7381068e45e8a2380b89059fb7-m31.jpeg
  • b45f4b7381068e45e8a2380b89059fb7-m32.jpeg
  • b45f4b7381068e45e8a2380b89059fb7-m33.jpeg
  • b45f4b7381068e45e8a2380b89059fb7-m34.jpeg
  • b45f4b7381068e45e8a2380b89059fb7-m35.jpeg
  • b45f4b7381068e45e8a2380b89059fb7-m36.jpeg
  • b45f4b7381068e45e8a2380b89059fb7-m37.jpeg

Property ID:

 RH-1363996-property

Bedrooms
3
Bathrooms
1.5
Garage
Yes
Year Built
1989
Area
1765 Square Feet

Description

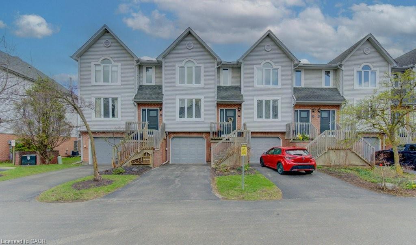
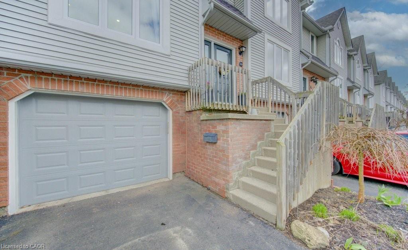
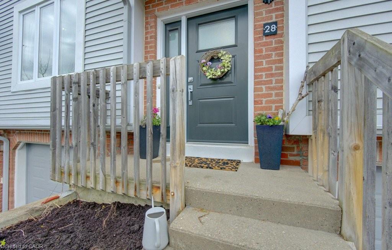
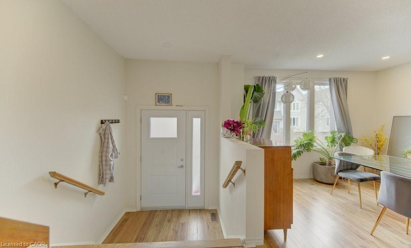
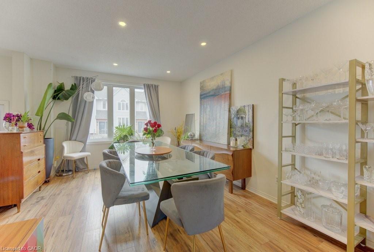
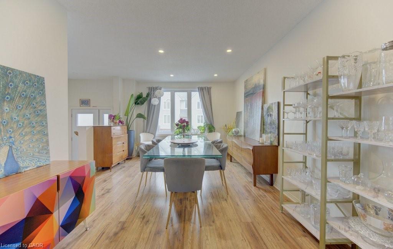
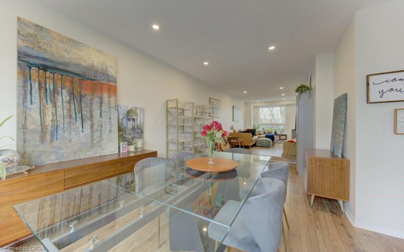
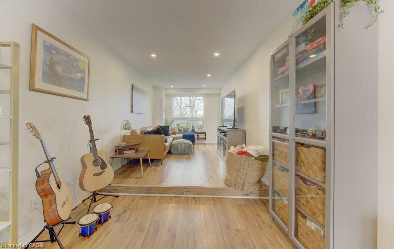
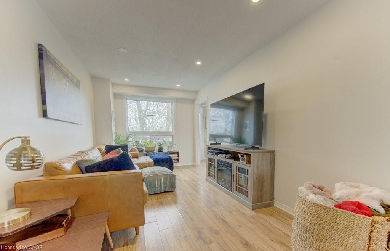
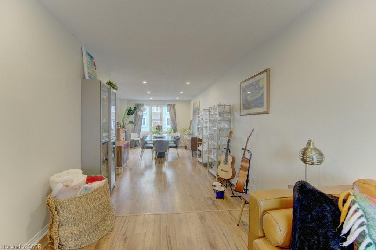
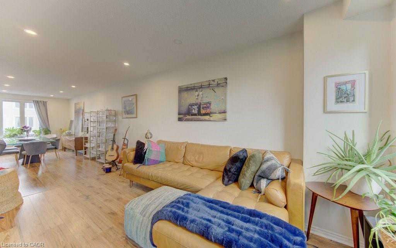
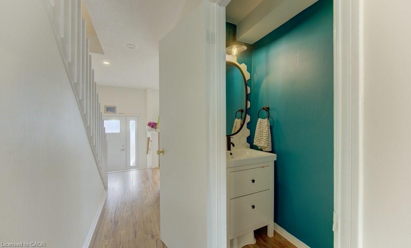
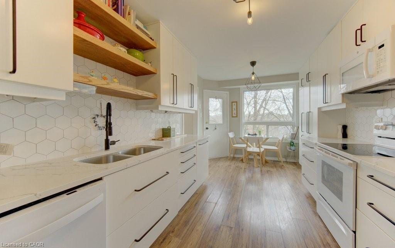
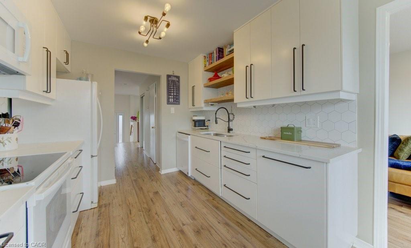
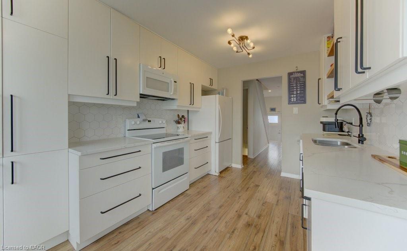
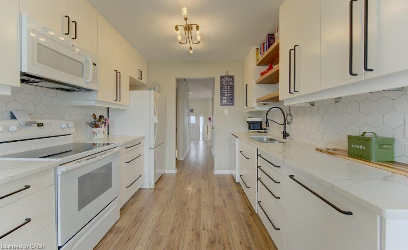
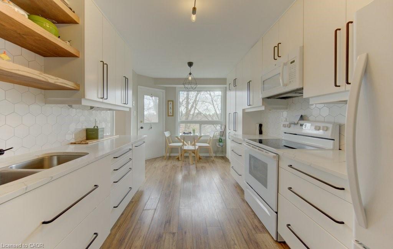
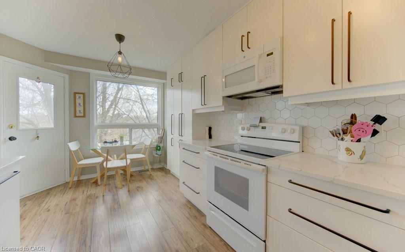
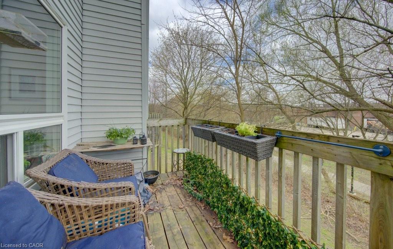
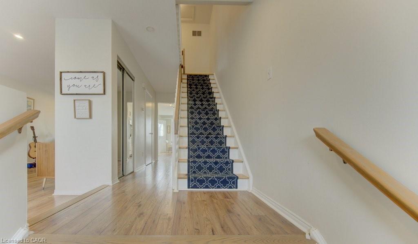
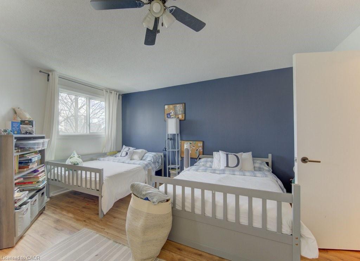
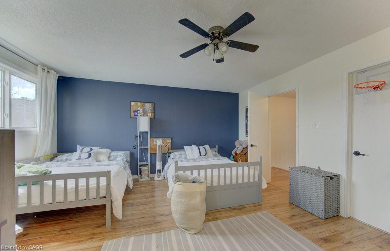
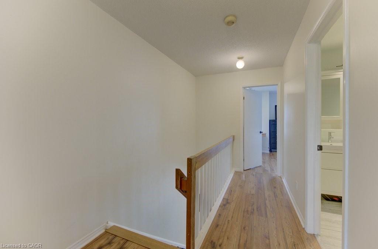
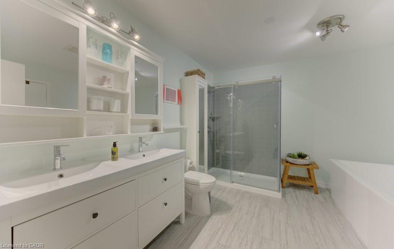
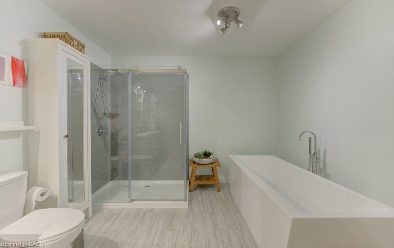
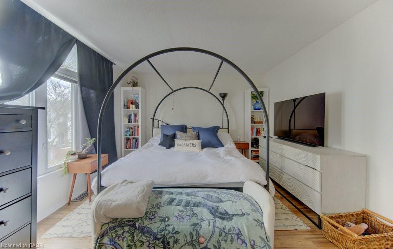
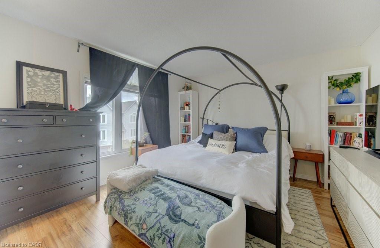
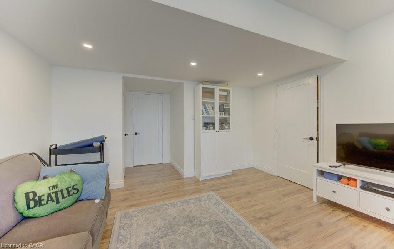
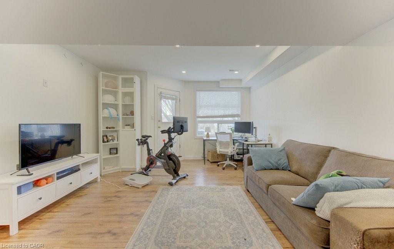
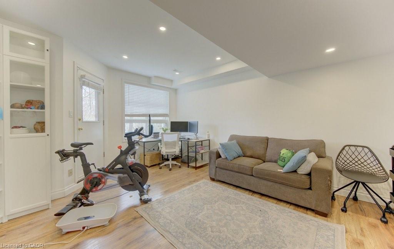
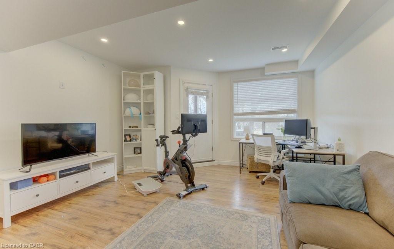
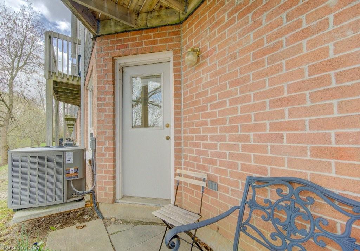
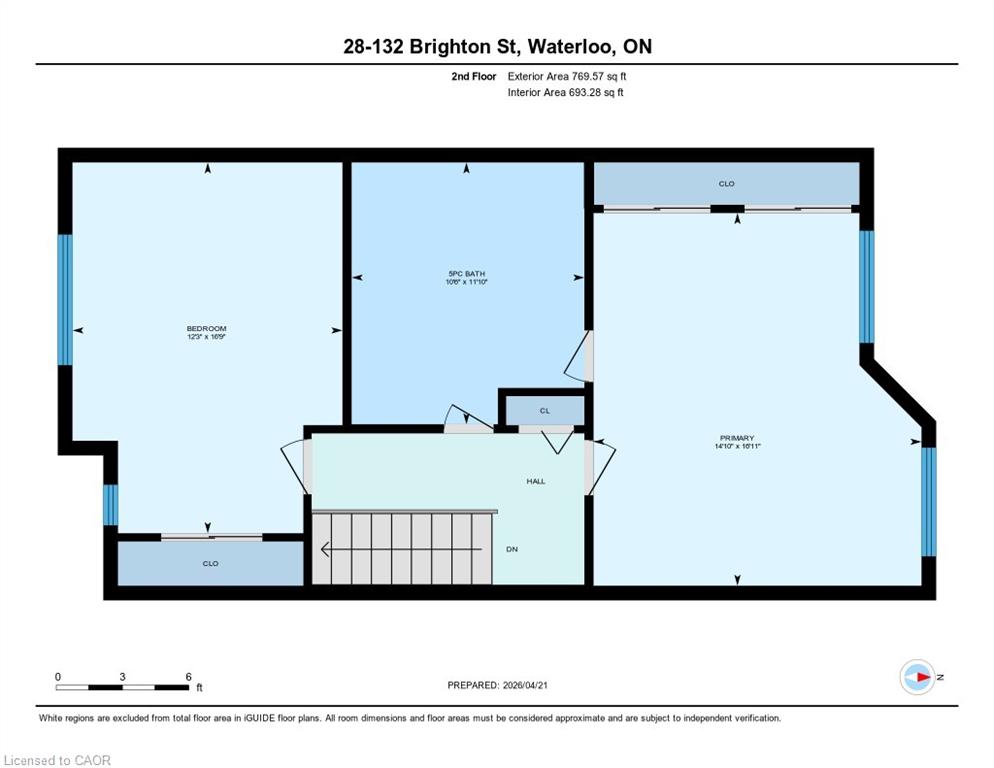
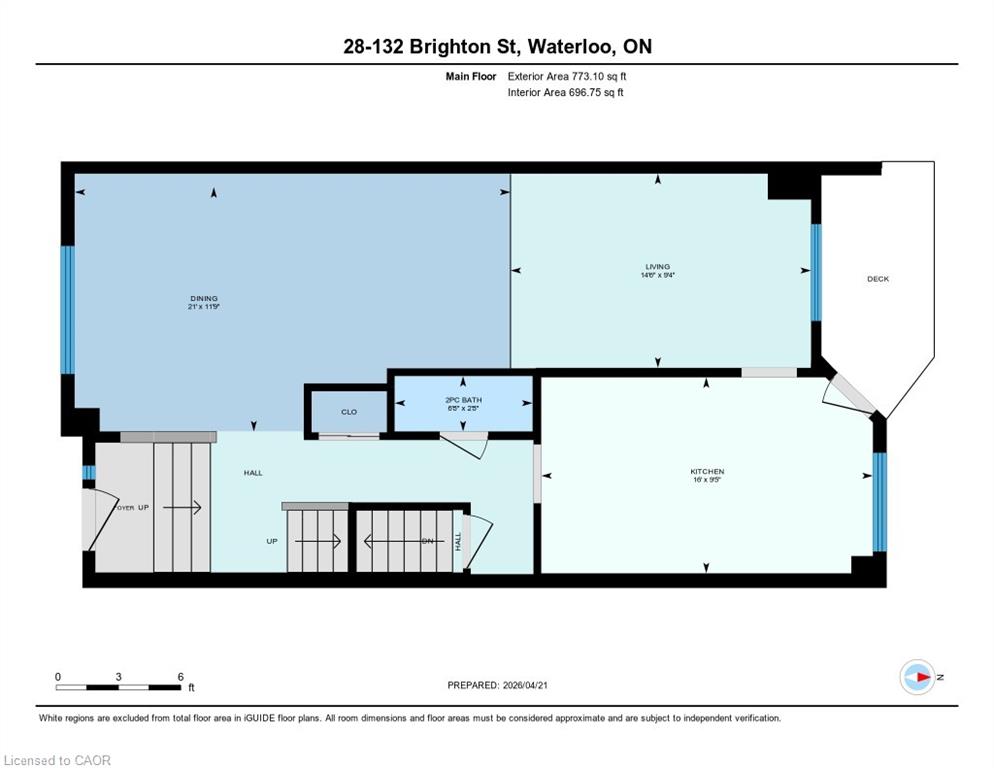
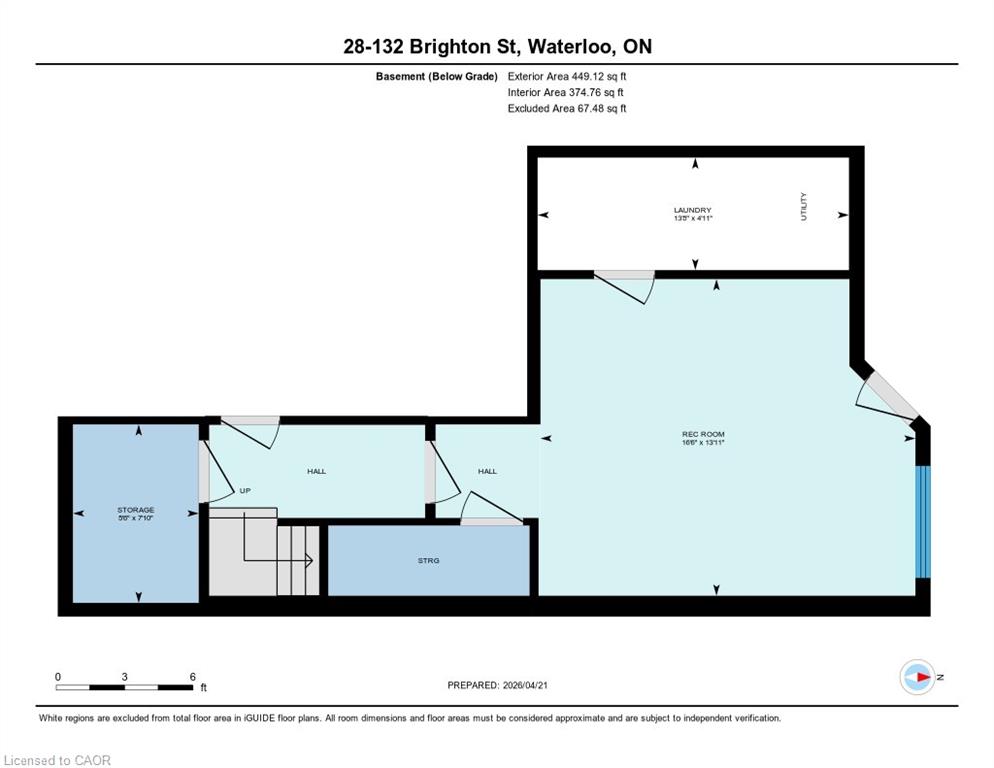
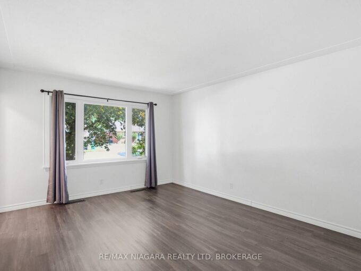
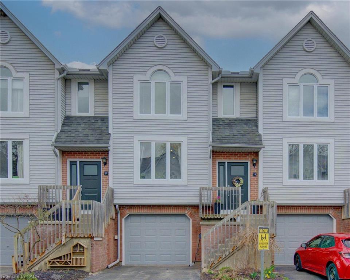
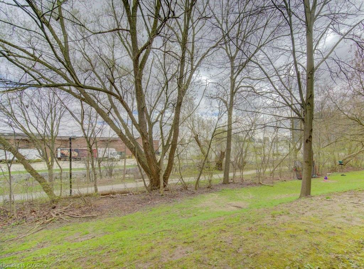
Welcome to your stylish urban retreat in the heart of Waterloo—just a short walk to Uptown, shopping, dining, and both universities. This beautifully updated townhouse blends modern finishes with an unbeatable location. Inside, you’ll find two exceptionally spacious bedrooms and a gorgeous 5-piece bathroom featuring a deep soaker tub, glass walk-in shower and double vanity. Solid-surface flooring runs throughout, creating a clean, contemporary feel. The redesigned kitchen is a standout, complete with quartz countertops and direct access to a private rear deck—perfect for morning coffee or summer evenings. The renovated lower level offers incredible flexibility, with a separate entrance, bright windows, and its own patio/BBQ area. Ideal as a third bedroom or a quiet home office. Additional highlights include an attached garage with automatic opener and convenient interior access. Set within a well-managed, children friendly condo community, this complex offers a quiet, established atmosphere with a mix of families, professionals, and academics. Also in the Empire Public School Zone! Step outside to enjoy the Laurel Creek Trail just behind the unit—perfect for walking and biking, with scenic routes leading directly into Uptown along a peaceful stream.

Additional Details

  • Property Age: 1989
  • Property Sub Type: Row/Townhouse
  • Zoning: MD2
  • Transaction Type: Sale
  • Basement: Walk-Out Access, Full, Finished
  • Heating: Forced Air, Natural Gas
  • Cooling: Private Drive Single Wide
  • Parking Space: 2

Similar Properties

View Property

85-155 Equestrian Way, Cambridge ON N3E 0E7

Welcome to this modern style beautiful 3 bedroom plus Den…

Bedrooms
3
Bathrooms
1.5
Area
1500 Square Feet

$619,999

View Property

1-290 Equestrian Way, Cambridge ON N3E 0E7

Welcome to this stunning corner townhome nestled in an upscale…

Bedrooms
3
Bathrooms
3
Area
1640 Square Feet

$649,900
Debolender

Menu

  • Home
  • About
  • Buying Tips
  • Selling Tips
  • Testimonials
  • Contact

Contact Info

238 Speedvale Ave W, Guelph, ON N1L 1C9

+1 519 993 5656

deb@deboraholender.com

Find your new Home

  • All Listings
  • Guelph Listing
  • Kitchener Listing
  • Waterloo Listing
  • Cambridge Listing

Copyright © 2026, Deb Olender RE/MAX Guelph Real Estate Centre

|
7624 Wellington Rd 34 Road, Puslinch ON N0B 2J0 112 Freshmeadow Way, Guelph ON N1K 1P9

Owning a home is a keystone of wealth… both financial affluence and emotional security.

Suze Orman
July 14, 2026 Tuesday!
Debolender
  • Login
Forget Password?