Debolender
  • Home
  • About
    • Relocating
    • Testimonials
  • Real Estate Listings
    • Guelph
    • Kitchener
    • Waterloo
    • Cambridge
  • News and Advice
    • Deb’s Blog
    • Home Buying Advice
    • Home Selling Advice
    • Get Listings Sent To You
    • Get Your Free Home Evaluation
  • Contact
Debolender
  • Home
  • About
    • Relocating
    • Testimonials
  • Real Estate Listings
    • Guelph
    • Kitchener
    • Waterloo
    • Cambridge
  • News and Advice
    • Deb’s Blog
    • Home Buying Advice
    • Home Selling Advice
    • Get Listings Sent To You
    • Get Your Free Home Evaluation
  • Contact

314-650 Sauve Street, Halton ON L9T 9A8

  • Home
  • Halton

314-650 Sauve Street, Halton ON L9T 9A8

314-650 Sauve Street, Halton ON L9T 9A8

$600,000
  • 935abfe6e4eb3c6415811032e63c5d76-m1.jpeg
  • 935abfe6e4eb3c6415811032e63c5d76-m2.jpeg
  • 935abfe6e4eb3c6415811032e63c5d76-m3.jpeg
  • 935abfe6e4eb3c6415811032e63c5d76-m4.jpeg
  • 935abfe6e4eb3c6415811032e63c5d76-m5.jpeg
  • 935abfe6e4eb3c6415811032e63c5d76-m6.jpeg
  • 935abfe6e4eb3c6415811032e63c5d76-m7.jpeg
  • 935abfe6e4eb3c6415811032e63c5d76-m8.jpeg
  • 935abfe6e4eb3c6415811032e63c5d76-m9.jpeg
  • 935abfe6e4eb3c6415811032e63c5d76-m10.jpeg
  • 935abfe6e4eb3c6415811032e63c5d76-m11.jpeg
  • 935abfe6e4eb3c6415811032e63c5d76-m12.jpeg
  • 935abfe6e4eb3c6415811032e63c5d76-m13.jpeg
  • 935abfe6e4eb3c6415811032e63c5d76-m14.jpeg
  • 935abfe6e4eb3c6415811032e63c5d76-m15.jpeg
  • 935abfe6e4eb3c6415811032e63c5d76-m16.jpeg
  • 935abfe6e4eb3c6415811032e63c5d76-m17.jpeg
  • 935abfe6e4eb3c6415811032e63c5d76-m18.jpeg
  • 935abfe6e4eb3c6415811032e63c5d76-m19.jpeg
  • 935abfe6e4eb3c6415811032e63c5d76-m20.jpeg
  • 935abfe6e4eb3c6415811032e63c5d76-m21.jpeg
  • 935abfe6e4eb3c6415811032e63c5d76-m22.jpeg
  • 935abfe6e4eb3c6415811032e63c5d76-m23.jpeg
  • 935abfe6e4eb3c6415811032e63c5d76-m24.jpeg
  • 935abfe6e4eb3c6415811032e63c5d76-m25.jpeg
  • 935abfe6e4eb3c6415811032e63c5d76-m26.jpeg
  • 935abfe6e4eb3c6415811032e63c5d76-m27.jpeg
  • 935abfe6e4eb3c6415811032e63c5d76-m28.jpeg

Property ID:

 RH-1399316-property

Bedrooms
2
Bathrooms
2
Garage
Yes
Area
1006 Square Feet

Description

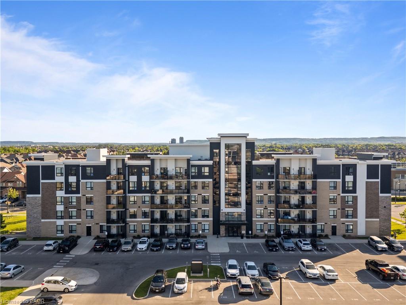
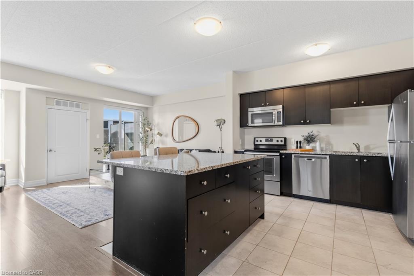
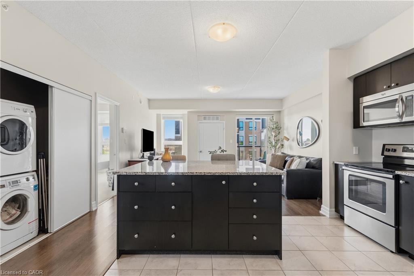
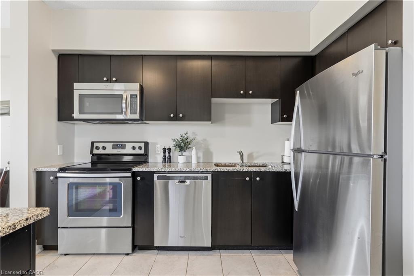
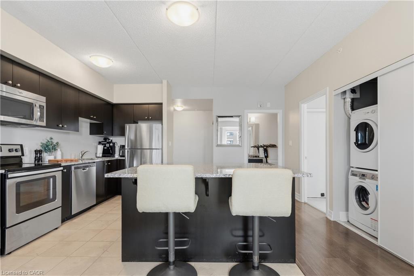
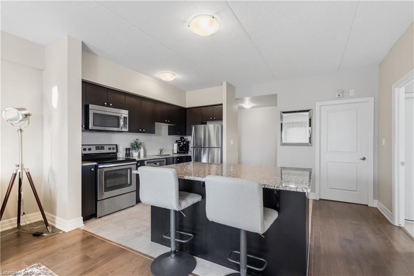
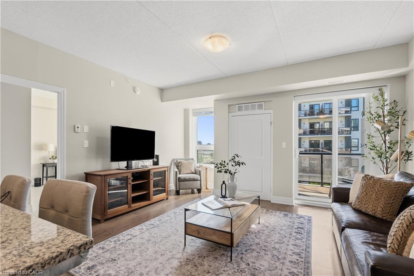
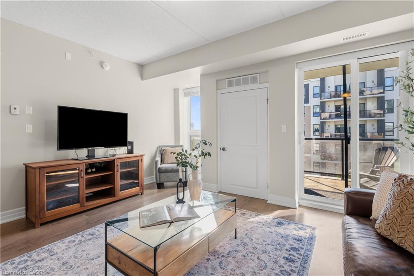
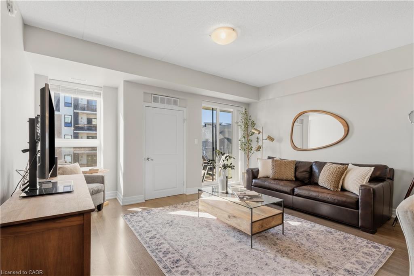
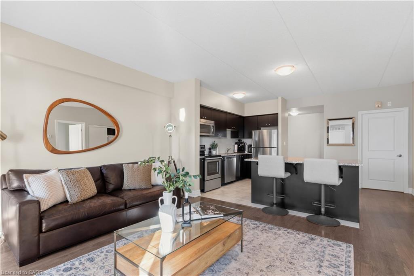
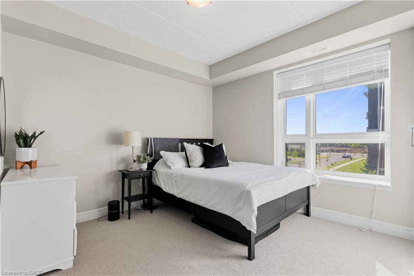
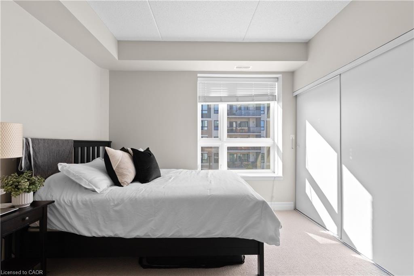
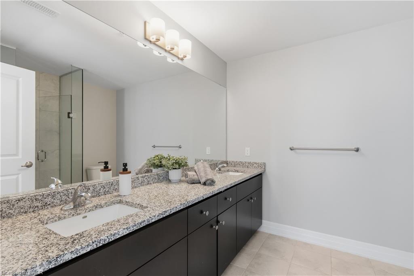
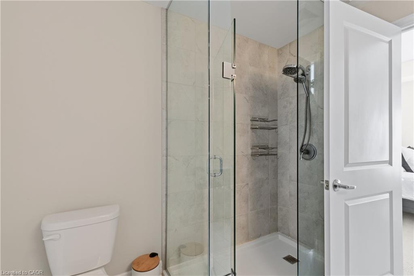
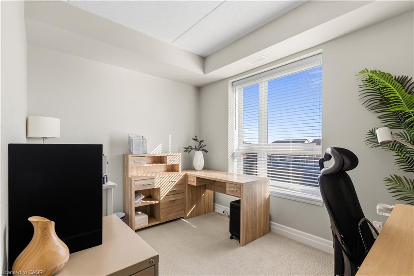
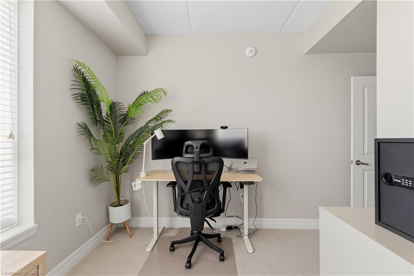
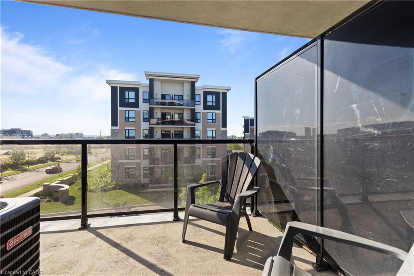
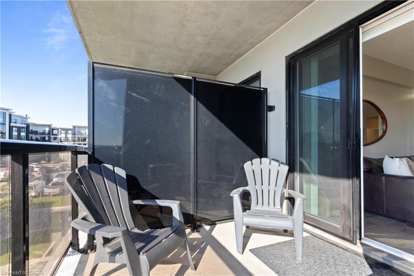
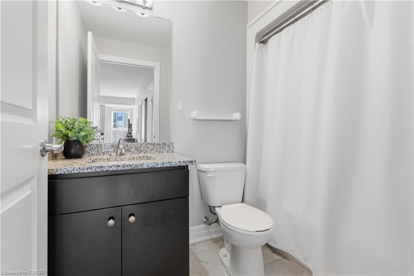
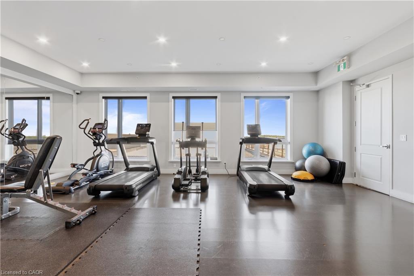
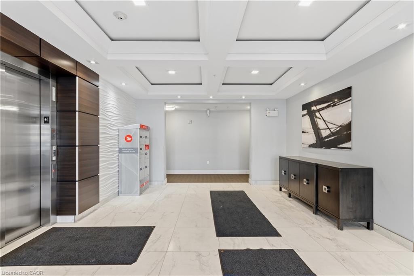
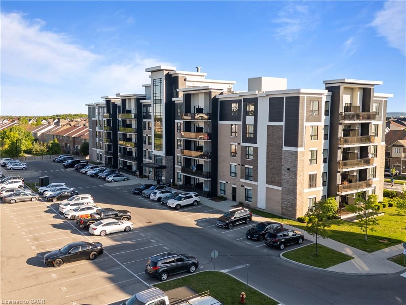
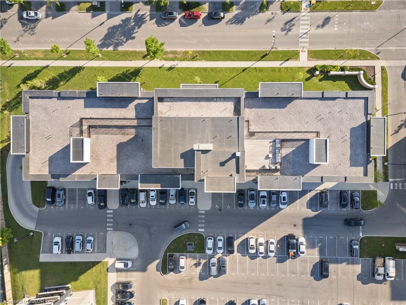
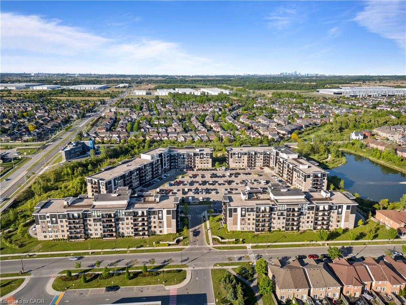
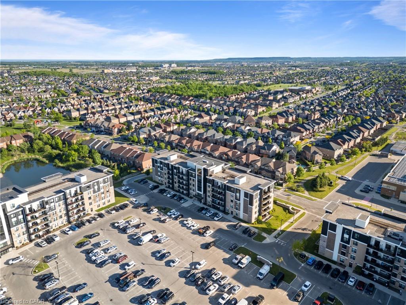
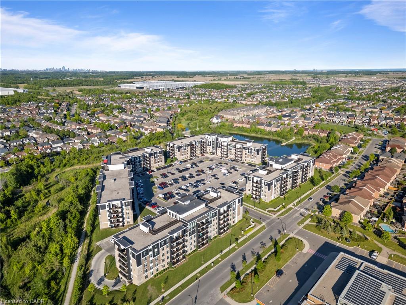
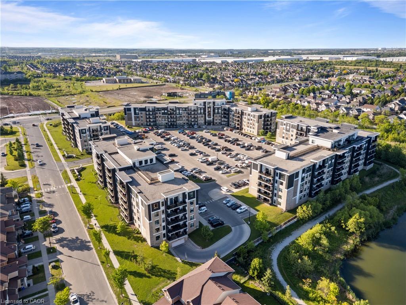
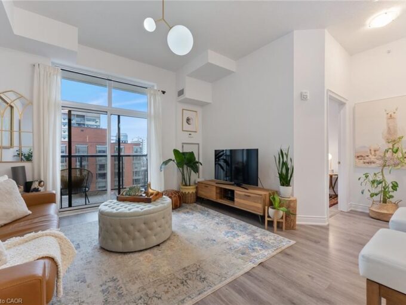
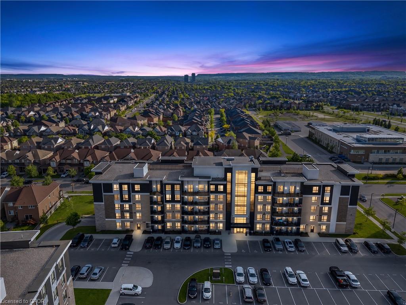
Welcome to this stylish and inviting 2 bedroom, 2 bathroom condo offering the perfect blend of comfort, functionality, and modern aesthetic. Thoughtfully designed with an open concept layout, the heart of the home is the beautifully appointed kitchen featuring granite countertops, stainless steel appliances, a centre island with breakfast bar seating, and ample cabinetry, all seamlessly connected to the bright living area. Whether entertaining guests or enjoying a quiet evening at home, the space flows effortlessly to a private balcony, extending your living space outdoors. The spacious primary suite offers a peaceful retreat complete with a 4pc ensuite and generous closet space. A versatile second bedroom provides flexibility for guests, a home office, or growing families, while a second full bathroom adds convenience for everyday living. In-suite laundry, one underground parking space, a storage locker, gym, and more, further enhance the appeal of this well maintained residence. Ideally located in Milton’s desirable Beaty neighbourhood, this move in ready condo places you moments from parks, schools, shopping, dining, transit, and everyday essentials, offering an exceptional opportunity to enjoy a connected and convenient lifestyle!

Additional Details

  • Property Sub Type: Condo/Apt Unit
  • Zoning: RHD*96
  • Transaction Type: Sale
  • Heating: Forced Air, Natural Gas
  • Cooling: None
  • Parking Space: 1
  • Virtual Tour: https://vimeo.com/1198526428?share=copy&fl=sv&fe=ci

Similar Properties

View Property

1008-81 Robinson Street, Hamilton ON L8P 0C2

Welcome to this beautifully appointed Durand neighbourhood 1 bedroom &…

Bedrooms
1
Bathrooms
1
Area
563 Square Feet

$369,900

View Property

504-1105 Leger Way, Milton ON L9E 1K7

Welcome to Hawthorne South Village Condos! 1-bedroom, 1-bath condo, perfectly…

Bedrooms
1
Bathrooms
1
Area
543 Square Feet

$459,000

Debolender

Menu

  • Home
  • About
  • Buying Tips
  • Selling Tips
  • Testimonials
  • Contact

Contact Info

238 Speedvale Ave W, Guelph, ON N1L 1C9

+1 519 993 5656

deb@deboraholender.com

Find your new Home

  • All Listings
  • Guelph Listing
  • Kitchener Listing
  • Waterloo Listing
  • Cambridge Listing

Copyright © 2026, Deb Olender RE/MAX Guelph Real Estate Centre

|
627 Pine Island Crescent, Waterloo ON N2V 1T3 3-13 Centre Street, Elmira ON N3B 2T8

Owning a home is a keystone of wealth… both financial affluence and emotional security.

Suze Orman
July 27, 2026 Monday!
Debolender
  • Login
Forget Password?