Debolender
  • Home
  • About
    • Relocating
    • Testimonials
  • Real Estate Listings
    • Guelph
    • Kitchener
    • Waterloo
    • Cambridge
  • News and Advice
    • Deb’s Blog
    • Home Buying Advice
    • Home Selling Advice
    • Get Listings Sent To You
    • Get Your Free Home Evaluation
  • Contact
Debolender
  • Home
  • About
    • Relocating
    • Testimonials
  • Real Estate Listings
    • Guelph
    • Kitchener
    • Waterloo
    • Cambridge
  • News and Advice
    • Deb’s Blog
    • Home Buying Advice
    • Home Selling Advice
    • Get Listings Sent To You
    • Get Your Free Home Evaluation
  • Contact

32-25 Isherwood Avenue, Cambridge ON N1R 0E2

  • Home
  • Cambridge

32-25 Isherwood Avenue, Cambridge ON N1R 0E2

32-25 Isherwood Avenue, Cambridge ON N1R 0E2

$487,900

  • 32147e1a602a7d5a61f6849854418d43-m1.jpeg
  • 32147e1a602a7d5a61f6849854418d43-m2.jpeg
  • 32147e1a602a7d5a61f6849854418d43-m3.jpeg
  • 32147e1a602a7d5a61f6849854418d43-m4.jpeg
  • 32147e1a602a7d5a61f6849854418d43-m5.jpeg
  • 32147e1a602a7d5a61f6849854418d43-m6.jpeg
  • 32147e1a602a7d5a61f6849854418d43-m7.jpeg
  • 32147e1a602a7d5a61f6849854418d43-m8.jpeg
  • 32147e1a602a7d5a61f6849854418d43-m9.jpeg
  • 32147e1a602a7d5a61f6849854418d43-m10.jpeg
  • 32147e1a602a7d5a61f6849854418d43-m11.jpeg
  • 32147e1a602a7d5a61f6849854418d43-m12.jpeg
  • 32147e1a602a7d5a61f6849854418d43-m13.jpeg
  • 32147e1a602a7d5a61f6849854418d43-m14.jpeg
  • 32147e1a602a7d5a61f6849854418d43-m15.jpeg
  • 32147e1a602a7d5a61f6849854418d43-m16.jpeg
  • 32147e1a602a7d5a61f6849854418d43-m17.jpeg
  • 32147e1a602a7d5a61f6849854418d43-m18.jpeg
  • 32147e1a602a7d5a61f6849854418d43-m19.jpeg
  • 32147e1a602a7d5a61f6849854418d43-m20.jpeg
  • 32147e1a602a7d5a61f6849854418d43-m21.jpeg
  • 32147e1a602a7d5a61f6849854418d43-m22.jpeg
  • 32147e1a602a7d5a61f6849854418d43-m23.jpeg
  • 32147e1a602a7d5a61f6849854418d43-m24.jpeg
  • 32147e1a602a7d5a61f6849854418d43-m25.jpeg
  • 32147e1a602a7d5a61f6849854418d43-m26.jpeg
  • 32147e1a602a7d5a61f6849854418d43-m27.jpeg
  • 32147e1a602a7d5a61f6849854418d43-m28.jpeg
  • 32147e1a602a7d5a61f6849854418d43-m29.jpeg
  • 32147e1a602a7d5a61f6849854418d43-m30.jpeg
  • 32147e1a602a7d5a61f6849854418d43-m31.jpeg
  • 32147e1a602a7d5a61f6849854418d43-m32.jpeg
  • 32147e1a602a7d5a61f6849854418d43-m33.jpeg
  • 32147e1a602a7d5a61f6849854418d43-m34.jpeg
  • 32147e1a602a7d5a61f6849854418d43-m35.jpeg
  • 32147e1a602a7d5a61f6849854418d43-m36.jpeg
  • 32147e1a602a7d5a61f6849854418d43-m37.jpeg
  • 32147e1a602a7d5a61f6849854418d43-m38.jpeg

Property ID:

 RH-1198117-property

Bedrooms
2
Bathrooms
2
Garage
No
Year Built
2023
Area
1119 Square Feet

Description

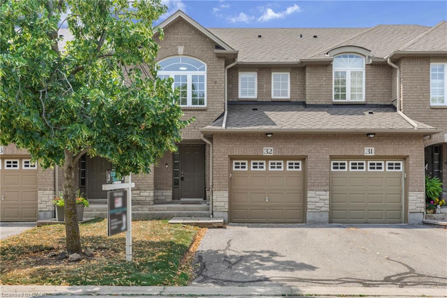
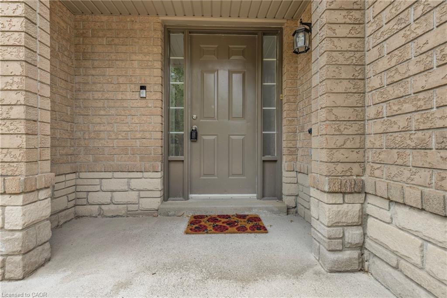
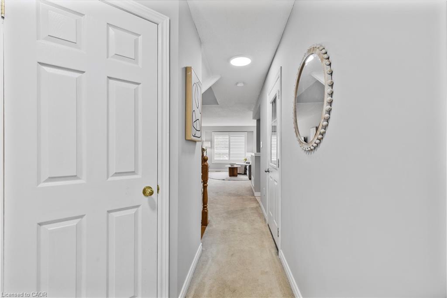
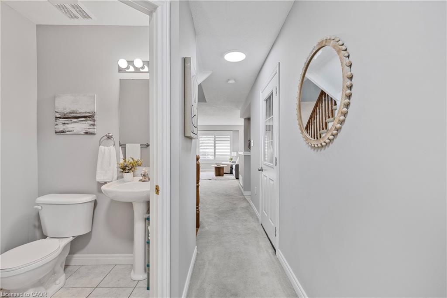
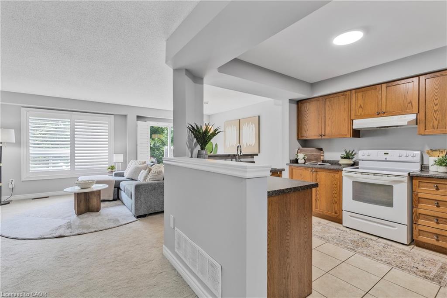
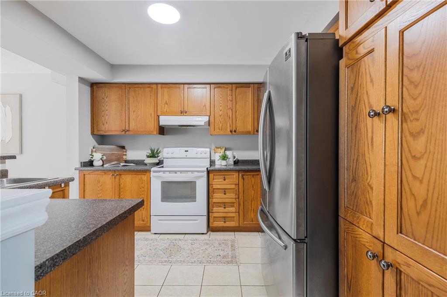
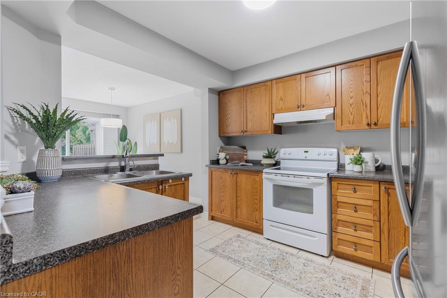
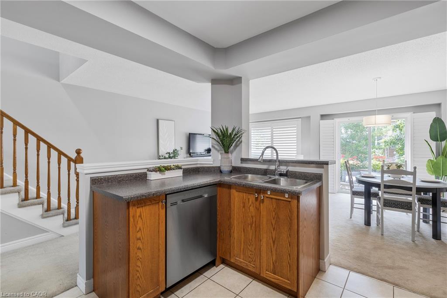
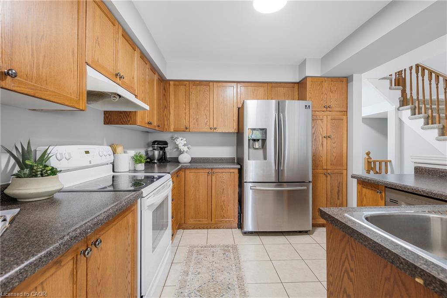
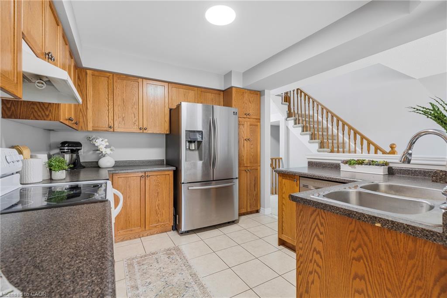
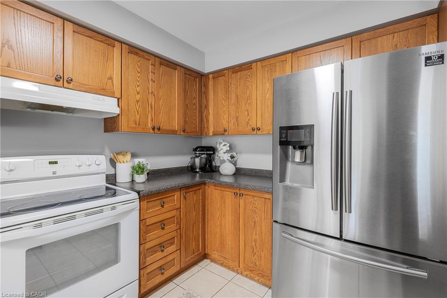
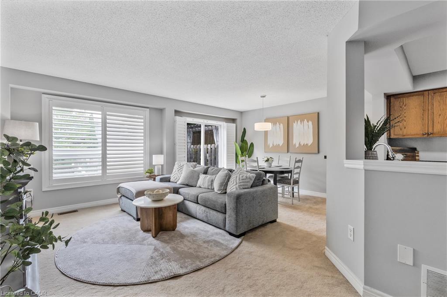
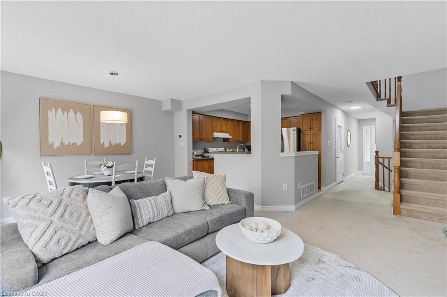
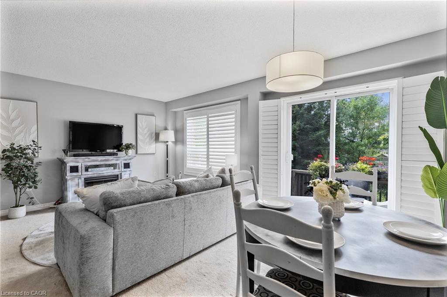
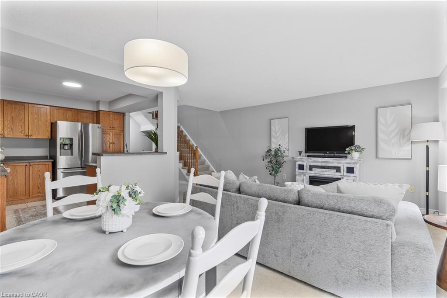
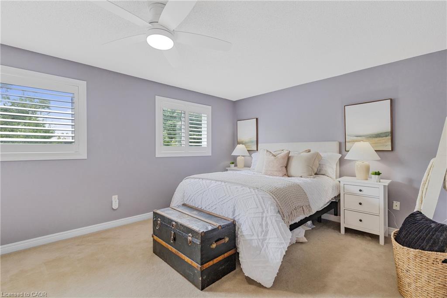
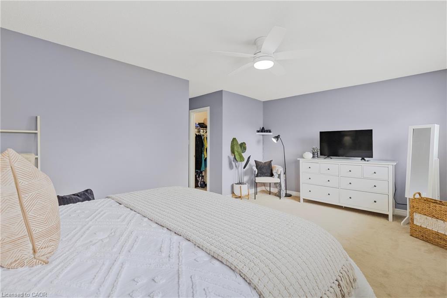
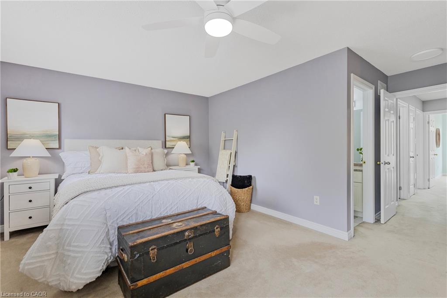
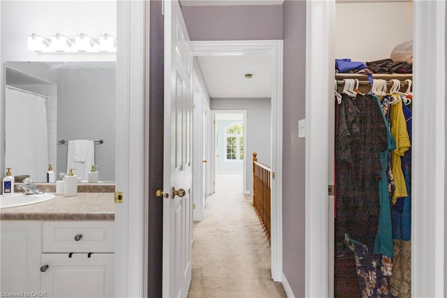
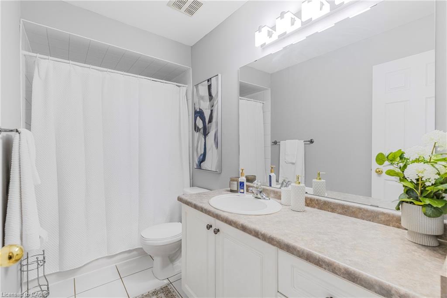
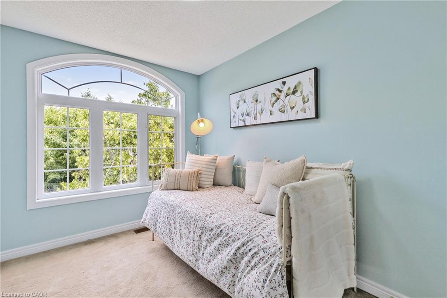
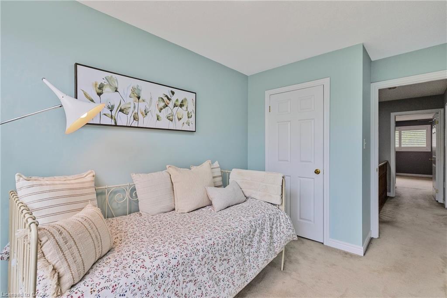
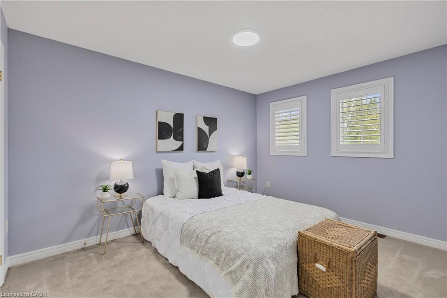
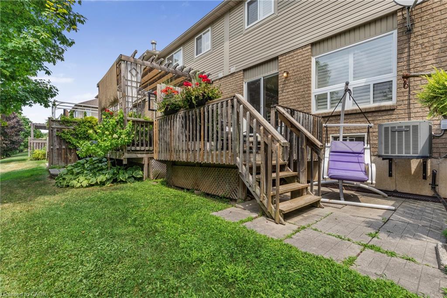
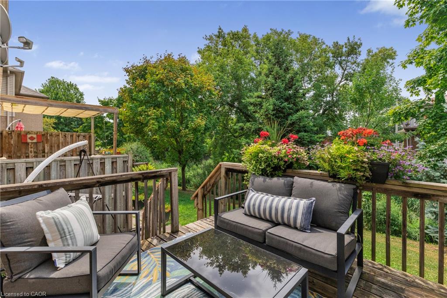
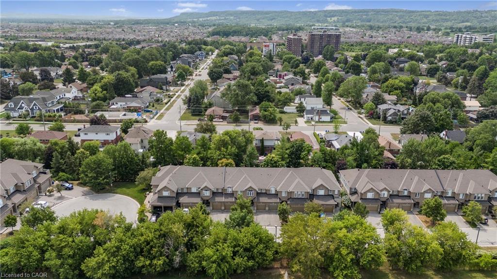
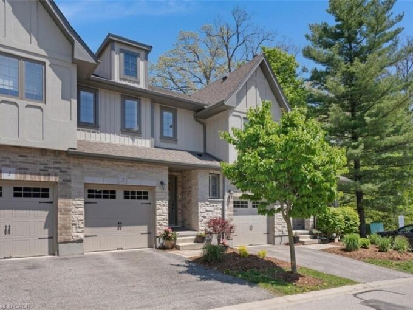
Welcome to 25 Isherwood Avenue Unit 32 which offers comfort and convenience in one of Cambridge’s most accessible locations. This main-floor corner unit has 2-bedrooms and 2-bath with an open-concept layout and modern kitchen with quartz countertops, stainless steel appliances, and a central island that’s perfect for both cooking and gatherings. The spacious primary bedroom includes a walk-in closet and a 3-piece ensuite, while the other bedroom and full 4-piece bath provide flexibility for your guests or a home office as well. Large windows with views of the trees all around , fill the space with natural light, and two private balconies at the front and back offer peaceful views of green space. Complete with one parking spot and high speed internet included in the condo fee, this move-in-ready home is situated in the center of Cambridge and is minutes from the Grand River trails, Riverside Park and the 401. It is also walking distance to the YMCA and the Cambridge mall/movie theatre as well as many restaurants to dine at. Call today to schedule a private viewing, you won’t be disappointed !!

Additional Details

  • Property Age: 2023
  • Property Sub Type: Row/Townhouse
  • Zoning: RM3
  • Transaction Type: Sale
  • Basement: None
  • Heating: Forced Air, Natural Gas
  • Cooling: Outside/Surface/Open
  • Parking Space: 1

Similar Properties

View Property

STUNNING VIEWS from this 9th-floor corner unit in the vibrant…

Bedrooms
2
Bathrooms
2
Area
1126 Square Feet

$599,900

View Property

63 Bloomfield Crescent, Cambridge, ON N1R 5S2

2400 Sq. Ft., 1 Year NEW Detached Home built by…

Bedrooms
3
Bathrooms
3

$899,900

Debolender

Menu

  • Home
  • About
  • Buying Tips
  • Selling Tips
  • Testimonials
  • Contact

Contact Info

238 Speedvale Ave W, Guelph, ON N1L 1C9

+1 519 993 5656

deb@deboraholender.com

Find your new Home

  • All Listings
  • Guelph Listing
  • Kitchener Listing
  • Waterloo Listing
  • Cambridge Listing

Copyright © 2026, Deb Olender RE/MAX Guelph Real Estate Centre

|
4512 Concession 11 Road, Puslinch ON N0B 2J0 653 Speyer Circle, Milton ON L9T 0Y5

Owning a home is a keystone of wealth… both financial affluence and emotional security.

Suze Orman
July 14, 2026 Tuesday!
Debolender
  • Login
Forget Password?