Debolender
  • Home
  • About
    • Relocating
    • Testimonials
  • Real Estate Listings
    • Guelph
    • Kitchener
    • Waterloo
    • Cambridge
  • News and Advice
    • Deb’s Blog
    • Home Buying Advice
    • Home Selling Advice
    • Get Listings Sent To You
    • Get Your Free Home Evaluation
  • Contact
Debolender
  • Home
  • About
    • Relocating
    • Testimonials
  • Real Estate Listings
    • Guelph
    • Kitchener
    • Waterloo
    • Cambridge
  • News and Advice
    • Deb’s Blog
    • Home Buying Advice
    • Home Selling Advice
    • Get Listings Sent To You
    • Get Your Free Home Evaluation
  • Contact

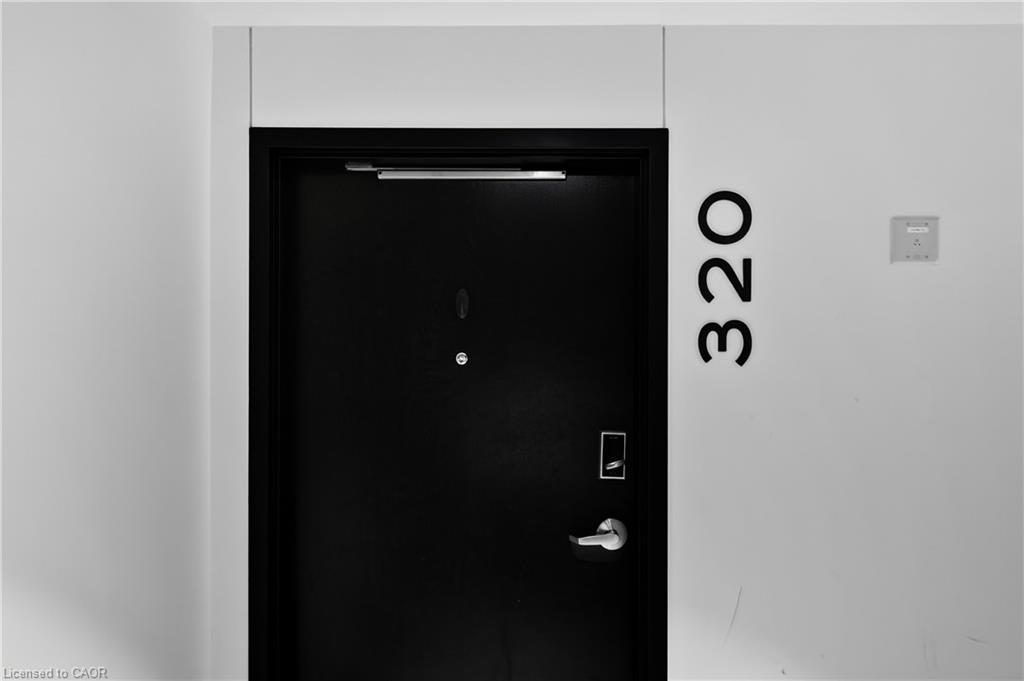
320-120 Huron Street, Guelph ON N1E 0T8

  • Home
  • Guelph

320-120 Huron Street, Guelph ON N1E 0T8

320-120 Huron Street, Guelph ON N1E 0T8

$630,000
  • 1e605fa752cf307cdd9320f47b874a0a-m1.jpeg
  • 1e605fa752cf307cdd9320f47b874a0a-m2.jpeg
  • 1e605fa752cf307cdd9320f47b874a0a-m3.jpeg
  • 1e605fa752cf307cdd9320f47b874a0a-m4.jpeg
  • 1e605fa752cf307cdd9320f47b874a0a-m5.jpeg
  • 1e605fa752cf307cdd9320f47b874a0a-m6.jpeg
  • 1e605fa752cf307cdd9320f47b874a0a-m7.jpeg
  • 1e605fa752cf307cdd9320f47b874a0a-m8.jpeg
  • 1e605fa752cf307cdd9320f47b874a0a-m9.jpeg
  • 1e605fa752cf307cdd9320f47b874a0a-m10.jpeg
  • 1e605fa752cf307cdd9320f47b874a0a-m11.jpeg
  • 1e605fa752cf307cdd9320f47b874a0a-m12.jpeg
  • 1e605fa752cf307cdd9320f47b874a0a-m13.jpeg
  • 1e605fa752cf307cdd9320f47b874a0a-m14.jpeg
  • 1e605fa752cf307cdd9320f47b874a0a-m15.jpeg
  • 1e605fa752cf307cdd9320f47b874a0a-m16.jpeg
  • 1e605fa752cf307cdd9320f47b874a0a-m17.jpeg
  • 1e605fa752cf307cdd9320f47b874a0a-m18.jpeg
  • 1e605fa752cf307cdd9320f47b874a0a-m19.jpeg
  • 1e605fa752cf307cdd9320f47b874a0a-m20.jpeg
  • 1e605fa752cf307cdd9320f47b874a0a-m21.jpeg
  • 1e605fa752cf307cdd9320f47b874a0a-m22.jpeg
  • 1e605fa752cf307cdd9320f47b874a0a-m23.jpeg
  • 1e605fa752cf307cdd9320f47b874a0a-m24.jpeg
  • 1e605fa752cf307cdd9320f47b874a0a-m25.jpeg
  • 1e605fa752cf307cdd9320f47b874a0a-m26.jpeg
  • 1e605fa752cf307cdd9320f47b874a0a-m27.jpeg
  • 1e605fa752cf307cdd9320f47b874a0a-m28.jpeg
  • 1e605fa752cf307cdd9320f47b874a0a-m29.jpeg
  • 1e605fa752cf307cdd9320f47b874a0a-m30.jpeg
  • 1e605fa752cf307cdd9320f47b874a0a-m31.jpeg
  • 1e605fa752cf307cdd9320f47b874a0a-m32.jpeg
  • 1e605fa752cf307cdd9320f47b874a0a-m33.jpeg
  • 1e605fa752cf307cdd9320f47b874a0a-m34.jpeg
  • 1e605fa752cf307cdd9320f47b874a0a-m35.jpeg
  • 1e605fa752cf307cdd9320f47b874a0a-m36.jpeg
  • 1e605fa752cf307cdd9320f47b874a0a-m37.jpeg
  • 1e605fa752cf307cdd9320f47b874a0a-m38.jpeg
  • 1e605fa752cf307cdd9320f47b874a0a-m39.jpeg

Property ID:

 RH-1999846-property

Bedrooms
2
Bathrooms
2
Garage
No
Year Built
2024
Area
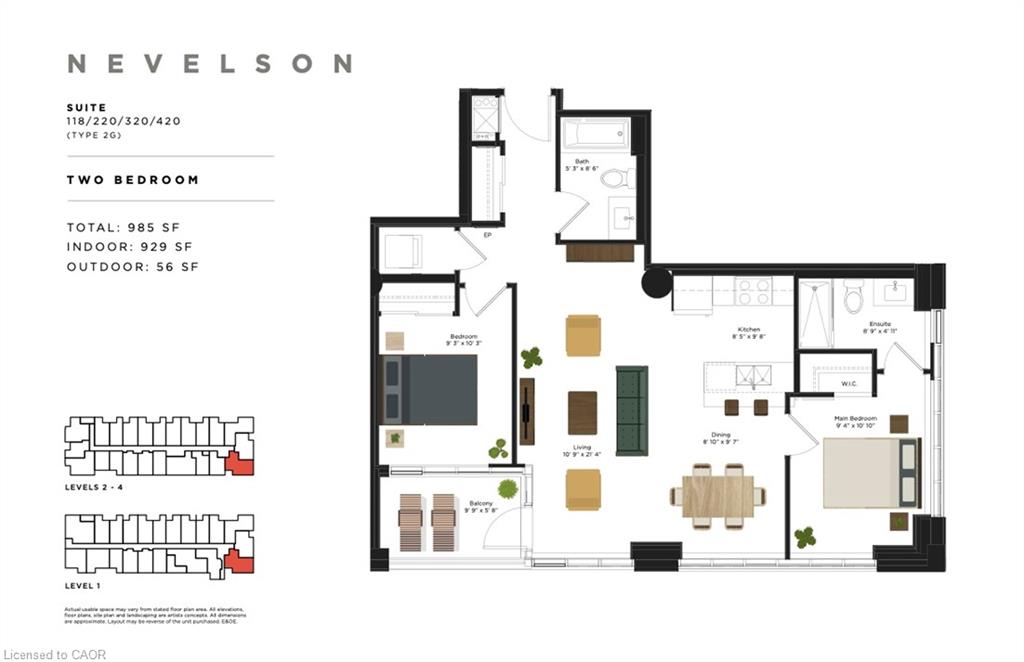
929 Square Feet

Description

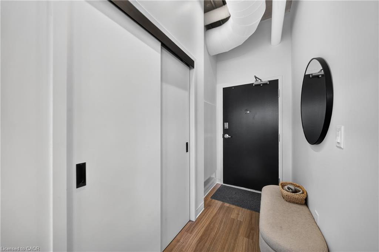
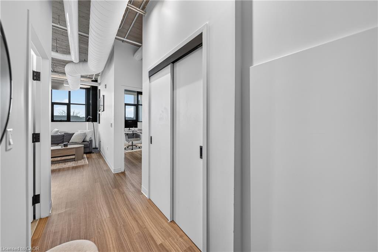
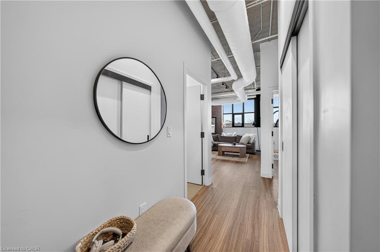
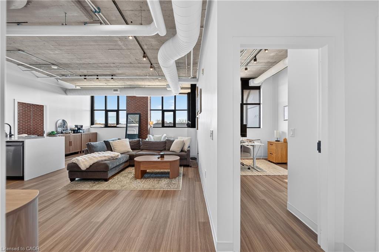
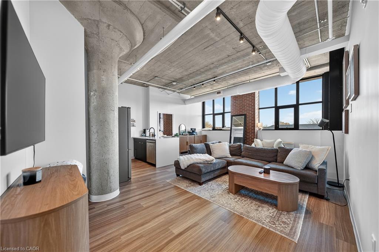
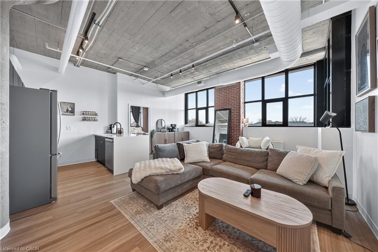
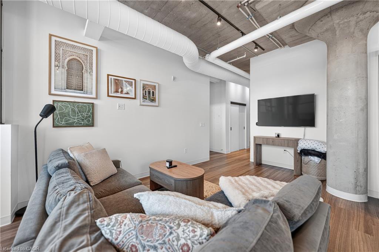
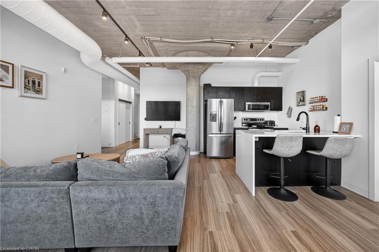
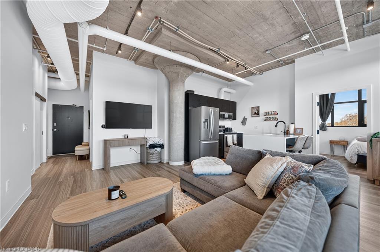
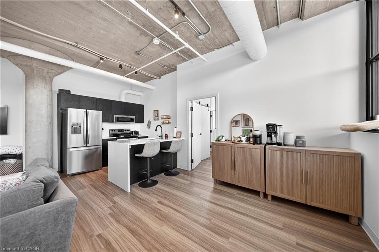
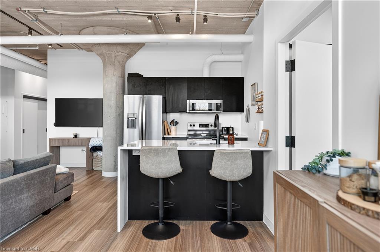
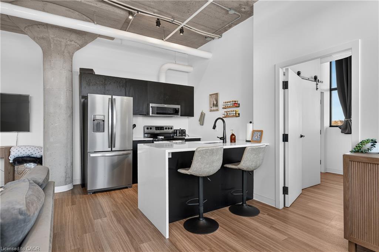
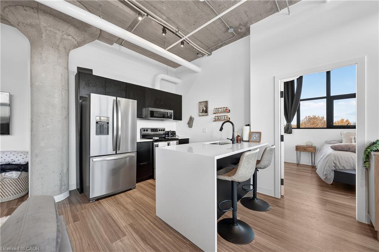
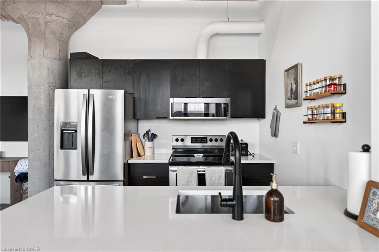
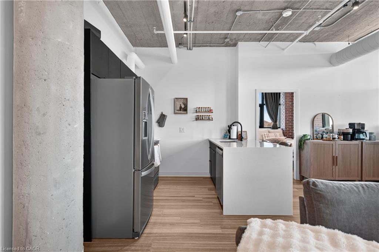
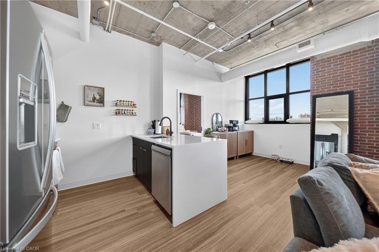
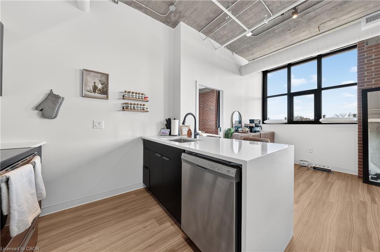
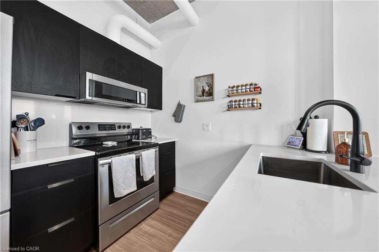
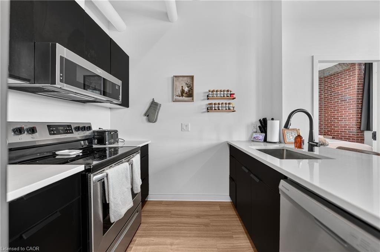
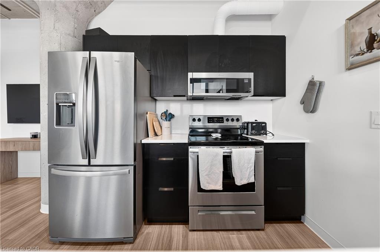
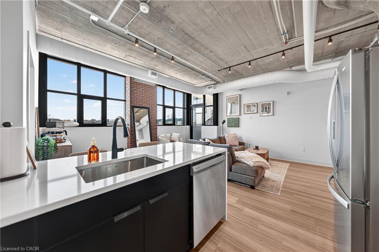
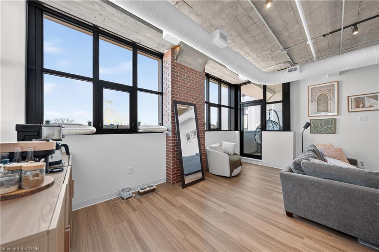
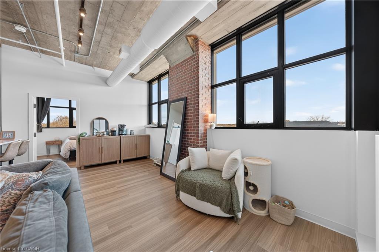
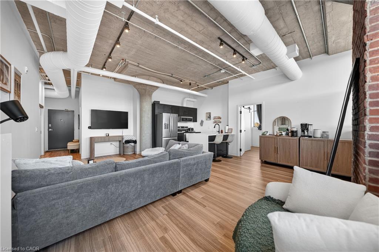
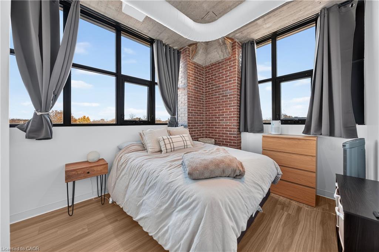
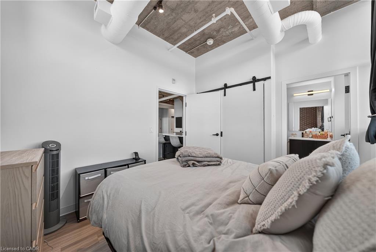
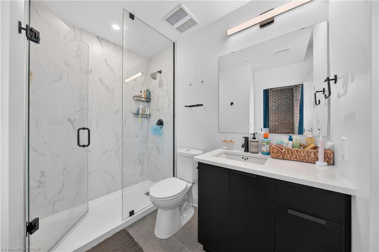
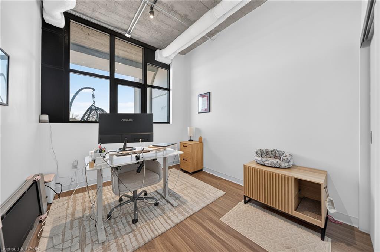
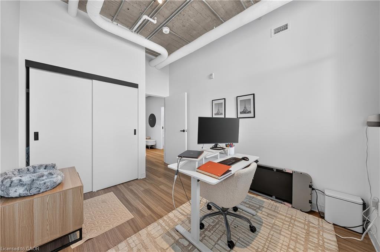
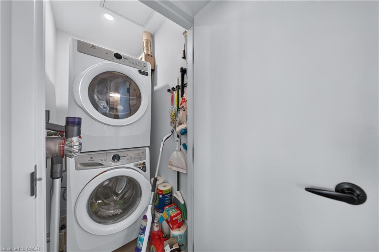
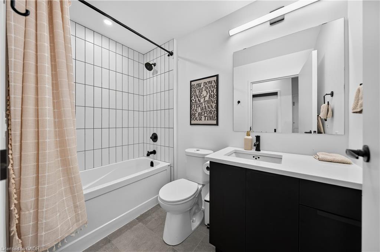
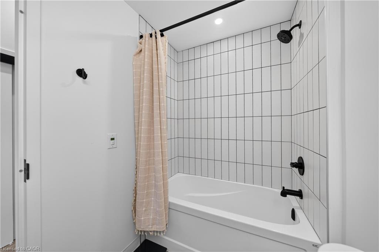
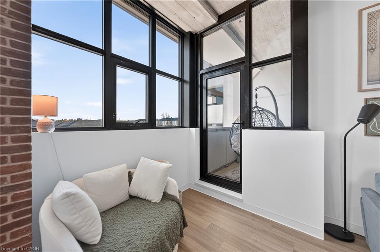
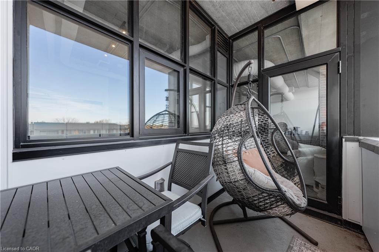
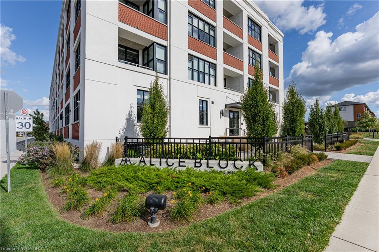
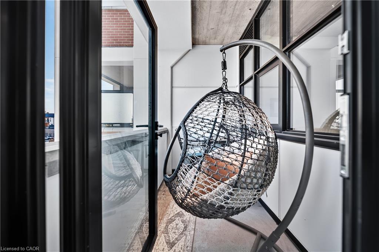
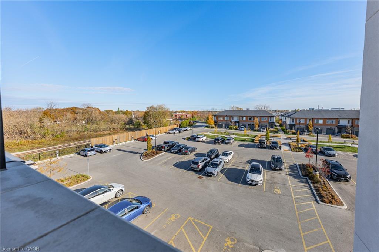
Experience contemporary loft-style living just minutes from downtown Guelph! Offering over 900 sq. ft. of thoughtfully designed living space, this bright and spacious 2-bedroom, 2-bathroom condo features a highly functional layout filled with modern character. Soaring 10-foot exposed concrete ceilings, luxury vinyl plank flooring and oversized European-inspired black-framed windows fill the space with natural light while creating a stylish, industrial-inspired atmosphere. The open-concept kitchen flows into an impressive living and dining area, providing plenty of room to relax or entertain. The primary bedroom includes its own 3-piece ensuite, while the versatile second bedroom is conveniently located near the full 4-piece bathroom. A private balcony and convenient in-suite laundry complete the unit. The building offers an impressive collection of amenities, including a welcoming lobby and lounge, main-floor common room with kitchenette, fully equipped gym, games room with pool table and foosball, pet wash station, rooftop patio with barbecues, and extensive bike storage complete with a heated bike ramp. Ideally located close to downtown Guelph’s shops, restaurants, trails, transit and everyday conveniences, this stylish condo delivers the space, flexibility and amenities you’ve been looking for.

Additional Details

  • Property Age: 2024
  • Property Sub Type: Condo/Apt Unit
  • Zoning: M2
  • Transaction Type: Sale
  • Heating: Heat Pump
  • Cooling: Visitor Parking
  • Parking Space: 1
  • Virtual Tour: https://youriguide.com/320_120_huron_st_guelph_on/
  • MLS Status: Active

Similar Properties

View Property

1878 Gordon Street 1014, Guelph, ON N1L 0P4

Step into stylish, low-maintenance living in vibrant South Guelph-one of…

Bedrooms
1
Bathrooms
1

$475,000
View Property

147 AMBROUS Crescent, Guelph, ON N1G 0E4

Rare premium pie-shaped ravine lot in desirable Guelph. Spacious 4-bedroom,…

Bedrooms
4
Bathrooms
4

$1,999,000
Debolender

Menu

  • Home
  • About
  • Buying Tips
  • Selling Tips
  • Testimonials
  • Contact

Contact Info

238 Speedvale Ave W, Guelph, ON N1L 1C9

+1 519 993 5656

deb@deboraholender.com

Find your new Home

  • All Listings
  • Guelph Listing
  • Kitchener Listing
  • Waterloo Listing
  • Cambridge Listing

Copyright © 2026, Deb Olender RE/MAX Guelph Real Estate Centre

|
88 & 90 Delawana Drive, Hamilton ON L8E 1G4 27-20 Anna Capri Drive, Hamilton ON L8W 1M6
Owning a home is a keystone of wealth… both financial affluence and emotional security.

Suze Orman
November 11, 2026 Wednesday!
Debolender
  • Login
Forget Password?

OTP Verification

Please enter the 6-digit OTP sent to your email.

Time remaining: 05:00