Debolender
  • Home
  • About
    • Relocating
    • Testimonials
  • Real Estate Listings
    • Guelph
    • Kitchener
    • Waterloo
    • Cambridge
  • News and Advice
    • Deb’s Blog
    • Home Buying Advice
    • Home Selling Advice
    • Get Listings Sent To You
    • Get Your Free Home Evaluation
  • Contact
Debolender
  • Home
  • About
    • Relocating
    • Testimonials
  • Real Estate Listings
    • Guelph
    • Kitchener
    • Waterloo
    • Cambridge
  • News and Advice
    • Deb’s Blog
    • Home Buying Advice
    • Home Selling Advice
    • Get Listings Sent To You
    • Get Your Free Home Evaluation
  • Contact

340 Clarendon Drive, Hamilton, ON L9G 2Y8

  • Home
  • Hamilton

340 Clarendon Drive, Hamilton, ON L9G 2Y8

340 Clarendon Drive, Hamilton, ON L9G 2Y8

$1,199,999
  • 025d06d2-d9ad-4ca8-bdfc-1fbd01592dca-l.jpeg
  • 07d1509d-eda2-4656-bddf-d035274231c6-l.jpeg
  • 0ae52bd5-e24f-412b-a853-375323d4f343-l.jpeg
  • 0d43241d-a6a5-43e7-b3ba-dda1e4ae357b-l.jpeg
  • 191e1d9e-79e5-4733-a773-ea202dcb9d7f-l.jpeg
  • 1bb9f03c-d927-4a81-8dfe-28ca55d986d6-l.jpeg
  • 1c08dcc8-453e-426d-9aad-6374f7500c7d-l.jpeg
  • 28ac35d4-f84a-40f0-a02f-56c7daf92316-l.jpeg
  • 2939788b-fbfe-4de7-af1a-9ebd36f26284-l.jpeg
  • 312e603f-1955-451f-86b0-225f1d57e9fa-l.jpeg
  • 37220ea2-27aa-461f-9f6e-327e81fa87de-l.jpeg
  • 3b7bce6d-cbe0-41ab-a68b-a3496024805d-l.jpeg
  • 4abb10bf-f30c-410f-8135-05910cbba506-l.jpeg
  • 4c0e7910-576d-4c9a-b09d-1ba15c500ddc-l.jpeg
  • 5236e15f-85a1-4ec7-ad0a-1cfca5dc35d2-l.jpeg
  • 558ac23c-715d-46e1-b426-c4a515a7b26c-l.jpeg
  • 5ea2b657-943a-493a-9d2d-03beb32222c7-l.jpeg
  • 652ec01e-40cb-430a-aea7-e959080b9dfd-l.jpeg
  • 6ee89ff7-d879-44f8-b786-f280012d1c00-l.jpeg
  • 70d48e50-83a1-43e9-a2fc-c8c033b791d3-l.jpeg
  • 71a1f783-0185-4015-be2a-09b977127cb9-l.jpeg
  • 726716df-e919-4a1e-b2e5-43bd4558b88b-l.jpeg
  • 76cc0947-1a62-4f1f-bb0f-93f5d0adc4b7-l.jpeg
  • 8ad0fca9-5a8f-4c31-bc90-3411d7b1fb13-l.jpeg
  • 90b8e3ac-72cf-410d-9aa7-1f000d0d505d-l.jpeg
  • 9368d333-2f6d-402f-bf40-59e2c1187eec-l.jpeg
  • 9ae3ce59-ead2-49fb-aa37-b8278b9dcad7-l.jpeg
  • a397c1b4-363e-410a-a6de-df73f85103e1-l.jpeg
  • a665a405-22a4-4b3e-a4e6-8b7d3a705af7-l.jpeg
  • a8667b15-68fd-4c64-adff-0e98b1e7a1ad-l.jpeg
  • a9218302-95df-405d-b64c-f29bea458713-l.jpeg
  • afde1ec4-75af-41b4-ab24-dfe1f2300892-l.jpeg
  • b16232d3-c744-4ac6-8505-7a362b8c9236-l.jpeg
  • b803a31c-91b1-4d5e-863e-2ef57a46b67b-l.jpeg
  • ba8a6f20-9245-4034-ac31-48c514261295-l.jpeg
  • c556e115-f059-4248-86b3-f3daa4415067-l.jpeg
  • ca52927d-58a0-47bd-9edc-350545ee405e-l.jpeg
  • de513c01-37f8-4d18-826c-0de0b9385183-l.jpeg
  • e6b797cc-d94c-4355-bdbf-8a70498281b3-l.jpeg
  • ed289582-f3c9-4aad-a881-e7ac0fbb3886-l.jpeg
  • f6b1caa9-c4be-4f10-82f2-000165e2020c-l.jpeg
  • fb8e3d45-f815-496a-be40-c5d83d04cccb-l.jpeg

Property ID:

 RH-1985868-property

Bedrooms
2
Bathrooms
3
Garage
No
Year Built
2026

Description

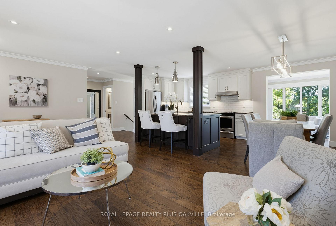
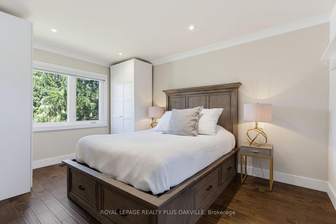
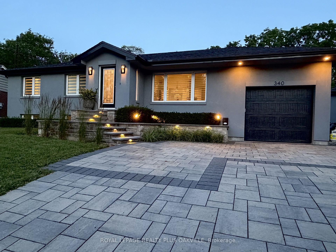
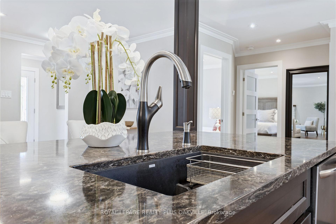
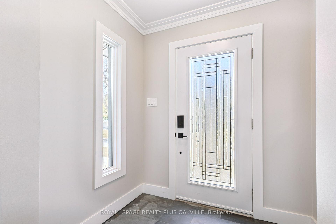
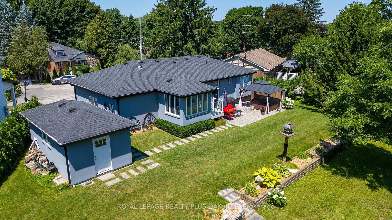
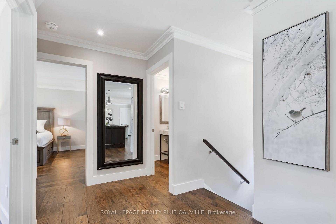
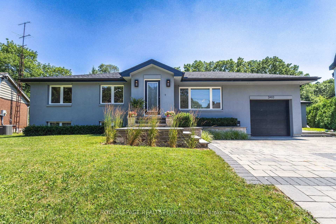
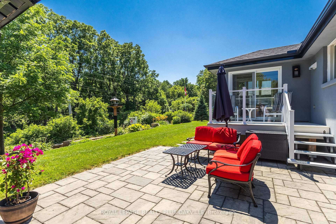
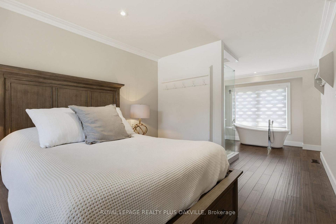
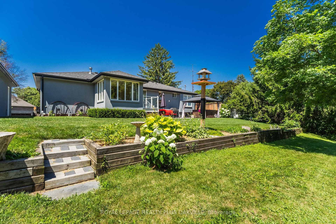
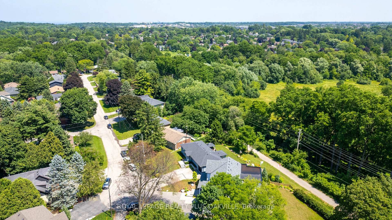
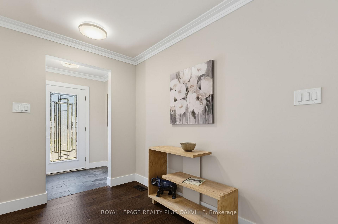
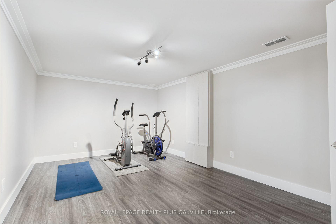
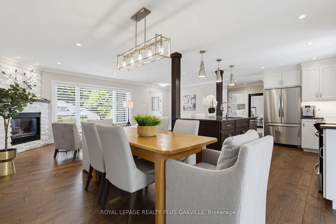
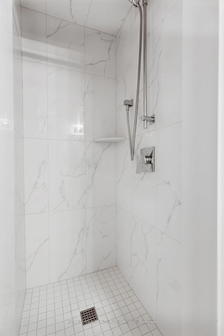
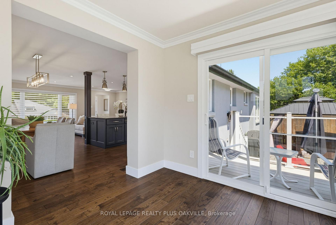
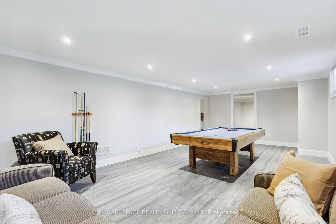
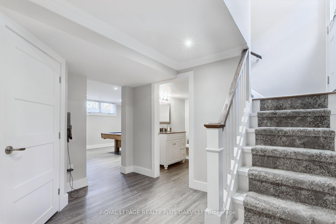
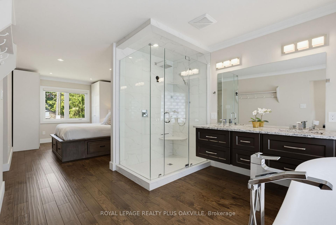
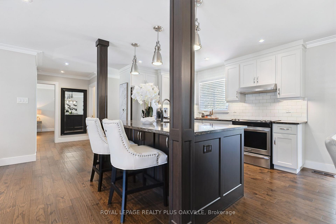
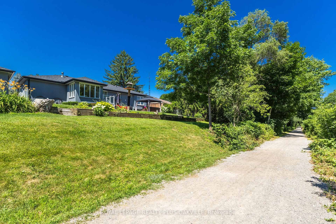
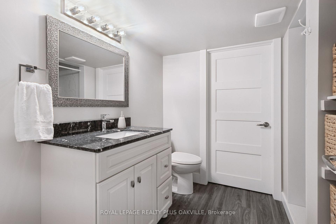
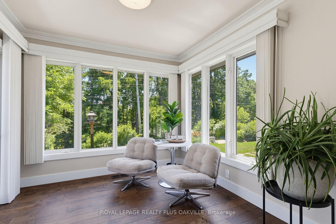
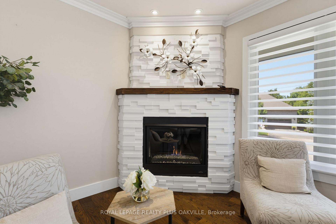
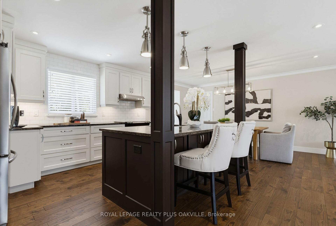
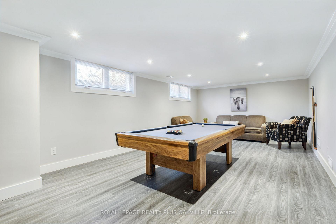
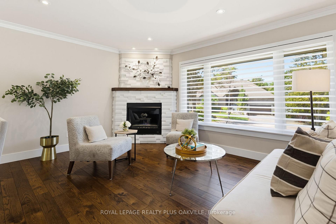
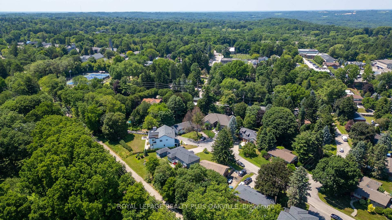
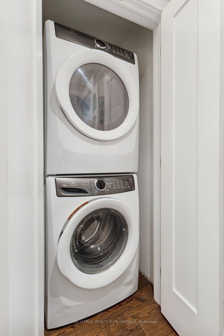
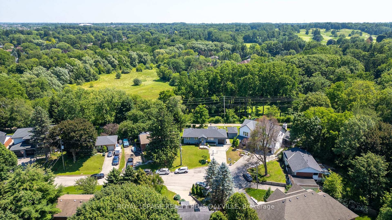
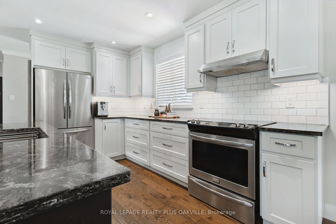
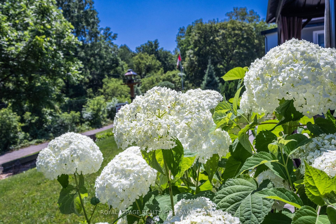
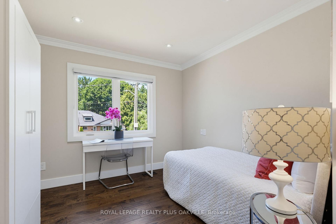
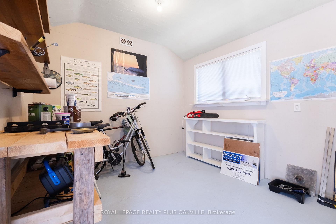
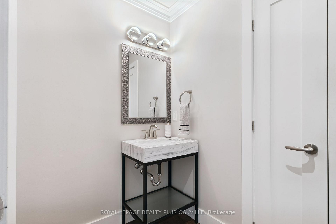
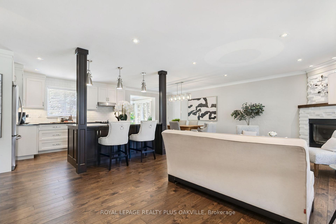
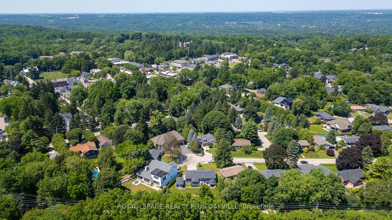
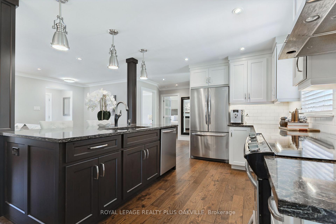
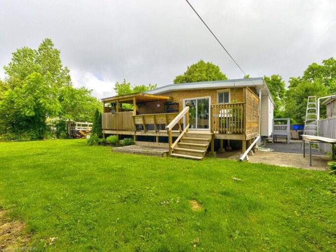
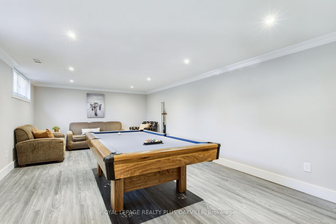
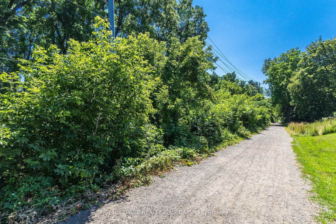
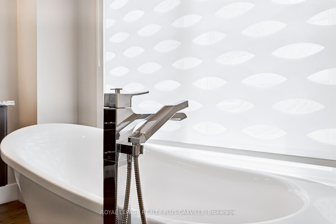
Nothing left to do. Renovated with no expense spared, offering nearly 2,500 sq ft of finished living space in downtown Ancaster. Every original mechanical system has been replaced: wiring & panel (2019), plumbing (2019), most windows (2019), central air (2019), roof (2020). True plaster walls, stuccoed exterior, carpet-free (except stair runner). Front entry opens to a bright open-concept living/dining/kitchen anchored by a spectacular island and cozy gas fireplace. Sun room leads to the deck, stepping down to a stone patio with a 2021 hot tub under a covered gazebo. Two bedrooms on the main floor including a primary suite with spa-inspired ensuite, plus powder room with laundry tucked away. Hunter Douglas blinds, motorized in bedrooms. Finished lower level adds a full bath and generous living space – rec room, gym or home office – with a split back entrance. Insulated garage with epoxy floors and direct house/side-yard entry, plus a detached insulated workshop with hydro. The Ancaster Radial Trail is at your doorstep, linking to the Hamilton-Brantford Rail Trail and the Trans Canada Trail network. Walk to shops, cafés and restaurants. Owned hot water tank. Furnace 2008.

Additional Details

  • Property Age: 51-99
  • Property Sub Type: Detached
  • Transaction Type: For Sale
  • Basement: Finished, Walk-Up
  • Heating Source: Gas
  • Heating Type: Forced Air
  • Cooling: Central Air
  • Parking Space: 4
  • Fire Places: Natural Gas
  • Virtual Tour: https://youtu.be/Lr1Vl3NlTk4
  • MLS Status: New

Similar Properties

View Property

401 Mohawk Road W, Hamilton ON L9C 1W5

Incredible opportunity on Hamilton’s desirable West Mountain. Proudly owned by…

Bedrooms
4
Bathrooms
2
Area
1113 Square Feet

$734,900

View Property

154 Luscombe Street, Hamilton ON L9A 2K3

Welcome to this charming 3-bedroom, 1-bathroom home nestled in the…

Bedrooms
3
Bathrooms
1
Area
1880 Square Feet

$649,900

Debolender

Menu

  • Home
  • About
  • Buying Tips
  • Selling Tips
  • Testimonials
  • Contact

Contact Info

238 Speedvale Ave W, Guelph, ON N1L 1C9
+1 519 993 5656

deb@deboraholender.com

Find your new Home

  • All Listings
  • Guelph Listing
  • Kitchener Listing
  • Waterloo Listing
  • Cambridge Listing

Copyright © 2026, Deb Olender RE/MAX Guelph Real Estate Centre

|
66 Garden Avenue, Hamilton, ON L9G 2J5 877 Millgrove Side Road, Hamilton, ON L0R 1V0

Owning a home is a keystone of wealth… both financial affluence and emotional security.

Suze Orman
November 11, 2026 Wednesday!
Debolender
  • Login
Forget Password?

OTP Verification

Please enter the 6-digit OTP sent to your email.

Time remaining: 05:00