Debolender
  • Home
  • About
    • Relocating
    • Testimonials
  • Real Estate Listings
    • Guelph
    • Kitchener
    • Waterloo
    • Cambridge
  • News and Advice
    • Deb’s Blog
    • Home Buying Advice
    • Home Selling Advice
    • Get Listings Sent To You
    • Get Your Free Home Evaluation
  • Contact
Debolender
  • Home
  • About
    • Relocating
    • Testimonials
  • Real Estate Listings
    • Guelph
    • Kitchener
    • Waterloo
    • Cambridge
  • News and Advice
    • Deb’s Blog
    • Home Buying Advice
    • Home Selling Advice
    • Get Listings Sent To You
    • Get Your Free Home Evaluation
  • Contact

444 Annapolis Court, Waterloo, ON N2K 4E7

  • Home
  • Waterloo

444 Annapolis Court, Waterloo, ON N2K 4E7

444 Annapolis Court, Waterloo, ON N2K 4E7

$599,000

  • 1f76f754-b74f-4162-9dd6-b9014c1bc3fd-l.jpeg
  • b870128d-ab9d-41b0-9b93-ac0a6430104f-l.jpeg
  • 436b2e30-eb0f-4194-960c-ebe2f36ed35b-l.jpeg
  • 3a215dd9-88f4-4caa-ba1e-2ed743d1a2c3-l.jpeg
  • 078804a0-3cba-4644-9724-84f4a513e57d-l.jpeg
  • 953590e9-06cf-43ea-91a9-e1082b45dcbc-l.jpeg
  • 1715c127-81bf-4b33-b40c-c3e129fe6dcf-l.jpeg
  • ae54549b-9f93-4989-9812-7807880cba69-l.jpeg
  • 4a3bc8f7-e95d-45e2-a41b-6191c5706ea2-l.jpeg
  • daaa41f8-40cc-4ca2-a087-0dc9552acfc6-l.jpeg
  • 3d764c38-36cf-4a08-ac00-0d42cd672cdb-l.jpeg
  • 903aea4b-2374-445e-8e1a-8e0076152d59-l.jpeg
  • c3365932-126c-4a70-9320-979e18297ed1-l.jpeg
  • 2c5a34e9-b8a0-4781-80f8-62843760da83-l.jpeg
  • 588683e5-dc22-4120-af83-6197ef534831-l.jpeg
  • 7b4d7290-4374-4e15-902e-37fd0a0eb5fd-l.jpeg
  • b7a2980b-3f9c-4b10-aadb-c7b5c843706a-l.jpeg
  • 4a13b257-5aed-4f87-b4c5-2ad499176b4f-l.jpeg
  • 84be1acc-e782-4dad-92fe-28b4fb9e7dd3-l.jpeg
  • 5b833434-a370-4184-a129-dc63709ec222-l.jpeg
  • 4af4b5d9-9c9a-4d74-87e5-8ec651058a9c-l.jpeg
  • 1fa78f4d-54e4-4fa4-8608-cc4f7217fb43-l.jpeg
  • 2b574f8f-52c1-463a-8425-f89192751b28-l.jpeg
  • 23e30283-a7ee-4efa-8f20-e08f479024d4-l.jpeg
  • 10d4888e-105a-4964-8163-acf0de525ecc-l.jpeg
  • fc2c1d47-2ee6-46d7-86cc-f6ab9ffc9c64-l.jpeg
  • 4feba7a8-aa4d-4b9b-8537-2a42877779f6-l.jpeg
  • 21d88386-8803-4407-83d1-f6a892238da6-l.jpeg
  • fb2151f7-65d5-46f2-9b4c-db4d55610628-l.jpeg
  • 0ce09d20-edb6-437e-af0e-7472c005acc7-l.jpeg
  • 127ef192-73c9-4a63-8b6e-e63dff15b5f7-l.jpeg
  • 5b104038-b45a-4686-b48a-c4e13d23454b-l.jpeg
  • 0935677c-62c4-47d6-a364-6e6162954ac4-l.jpeg
  • 227997d0-38ca-4c2e-9fe5-8d342fccf7df-l.jpeg
  • 8d8c1c50-6f39-4a19-9fb8-6638533d21fb-l.jpeg
  • 372d7702-ff9b-4130-a9e7-61257a649f12-l.jpeg
  • daf9077c-a2c4-49ee-b0a5-889f8285842a-l.jpeg
  • 274d9dd7-0413-45d5-98eb-392b59a74d6c-l.jpeg
  • fdcad9a8-e9ee-4900-a937-0eeb6fac2bf3-l.jpeg
  • cf3356b4-dc97-49ac-8ef0-b4b428cc7201-l.jpeg
  • 78ab66eb-4110-4f46-8fb2-edbf1b899d88-l.jpeg
  • b47ef36b-a228-4797-b621-ed0187618122-l.jpeg

Property ID:

 RH-1231970-property

Bedrooms
3
Bathrooms
3
Garage
No
Year Built
2026

Description

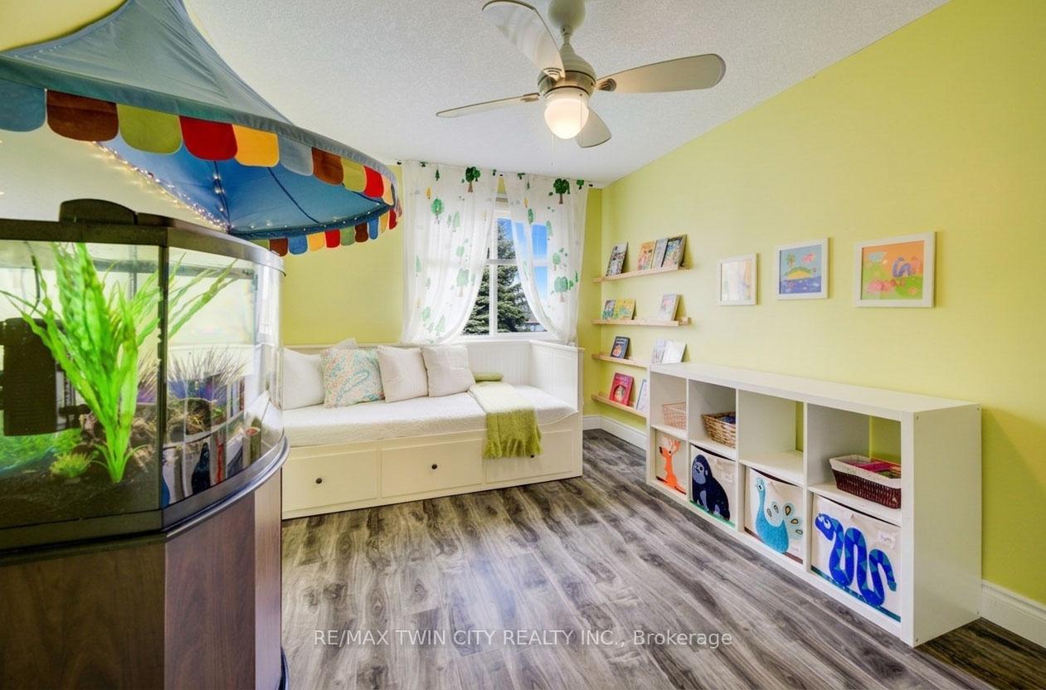
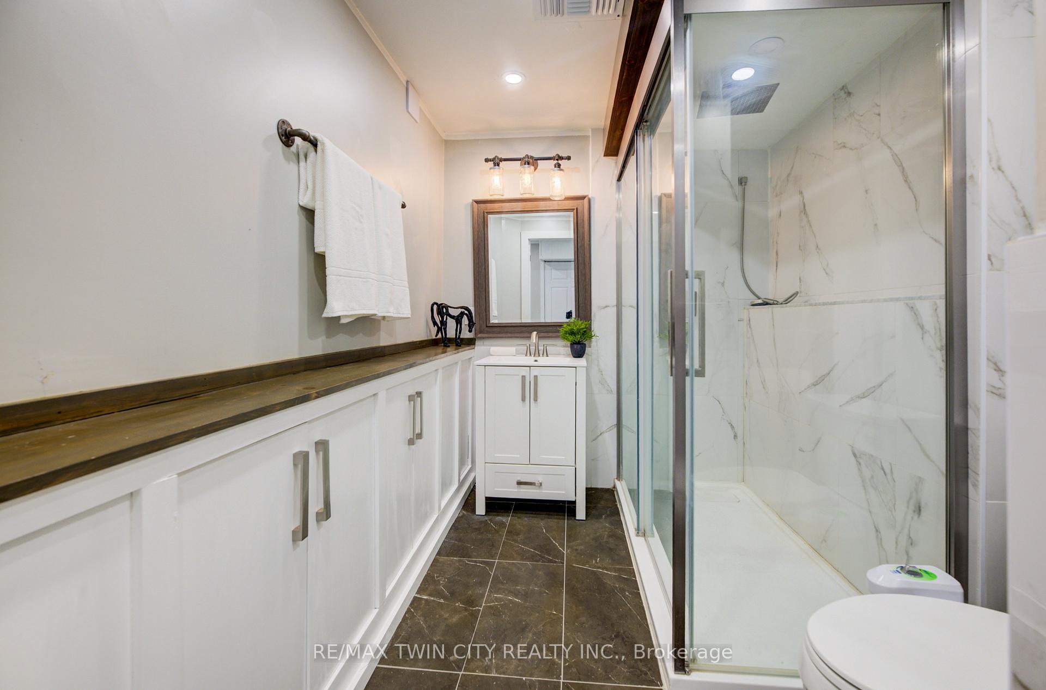
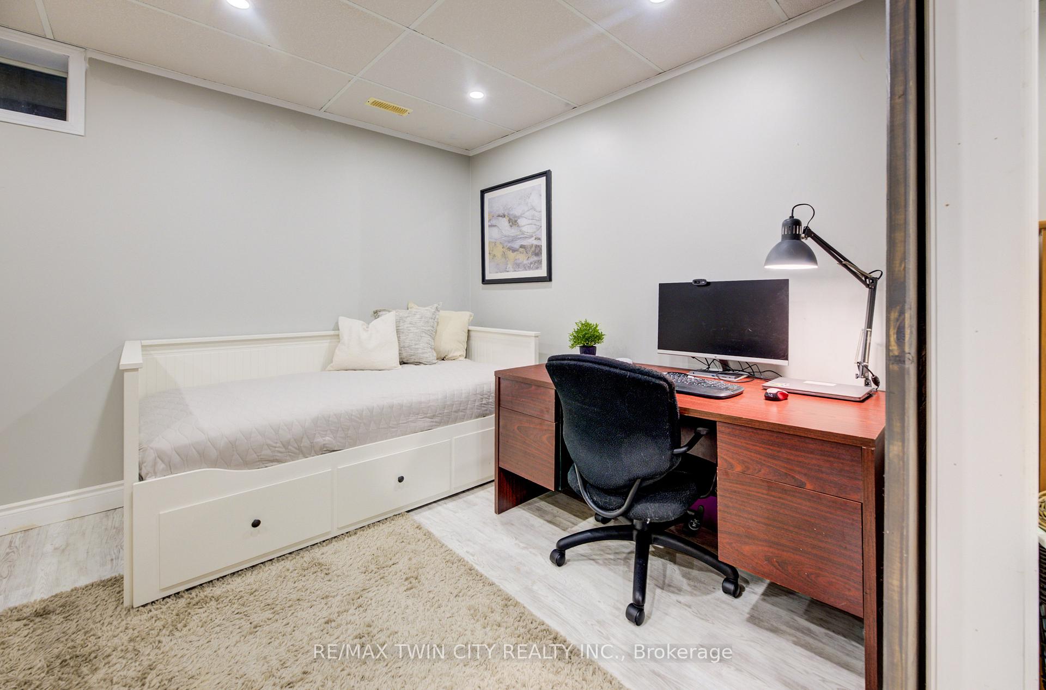
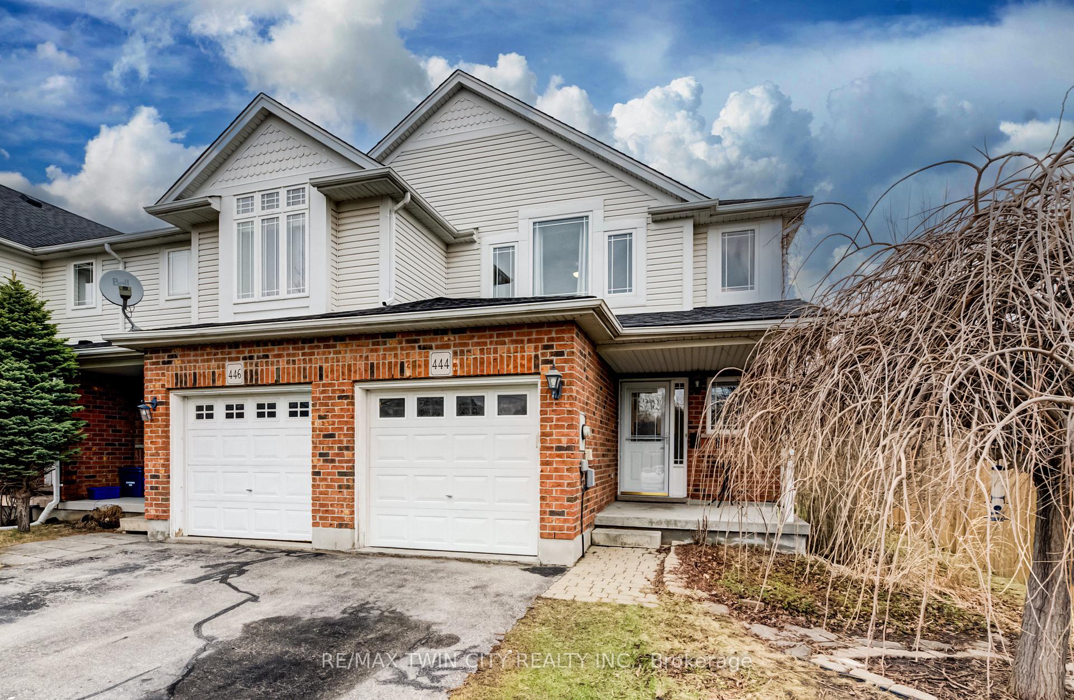
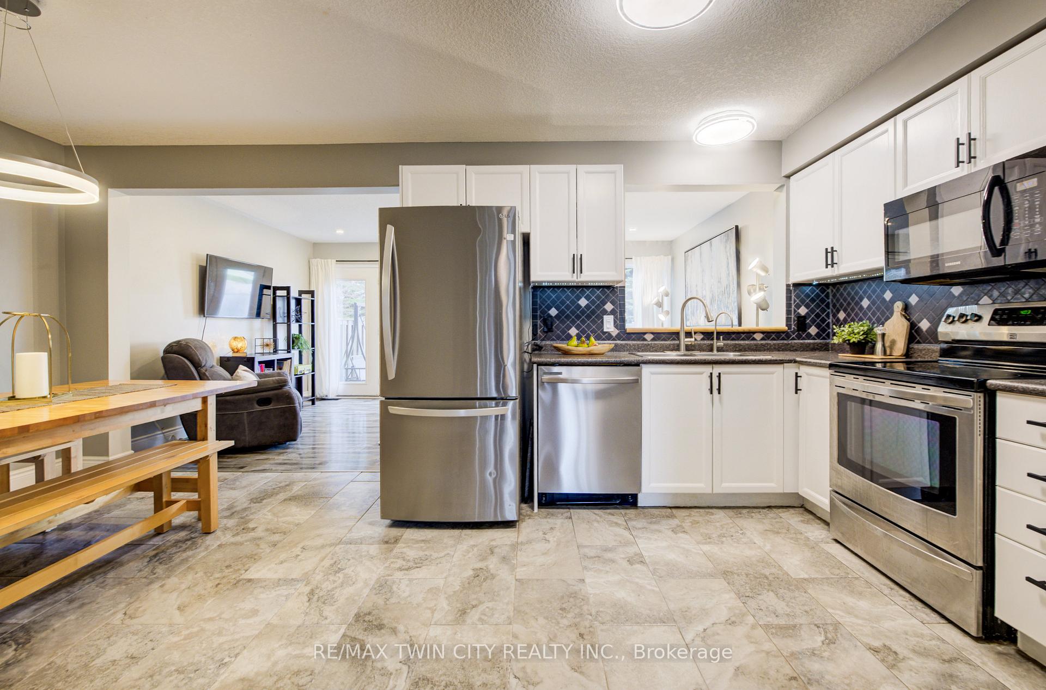
Prime Eastbridge Location – Steps from Schools, Parks, and Amenities! Nestled in the highly sought-after Eastbridge community, this freehold end-unit townhome offers not just a home, but a lifestyle of convenience and connection. Located on a quiet court with a deep 159-foot lot, you’ll enjoy privacy and outdoor space rarely found in townhomes-perfect for summer BBQs, gardening, or simply relaxing with no rear neighbours. Families will love being just a short walk to top-rated public and separate schools, including Lester B. Pearson Public School, featuring its French Immersion program and recognized Fraser Institute ranking. Kids and adults alike can enjoy nearby Eastbridge Green Splash Pad, scenic walking trails, and RIM Park, offering endless options for recreation and fresh air. Shopping and everyday conveniences are just minutes away at Conestoga Mall, while quick access to Hwy 7/8 makes commuting or exploring the region effortless. Public transit is nearby, making this location ideal for all lifestyles.

Additional Details

  • Property Age: 16-30
  • Property Sub Type: Att/Row/Townhouse
  • Transaction Type: For Sale
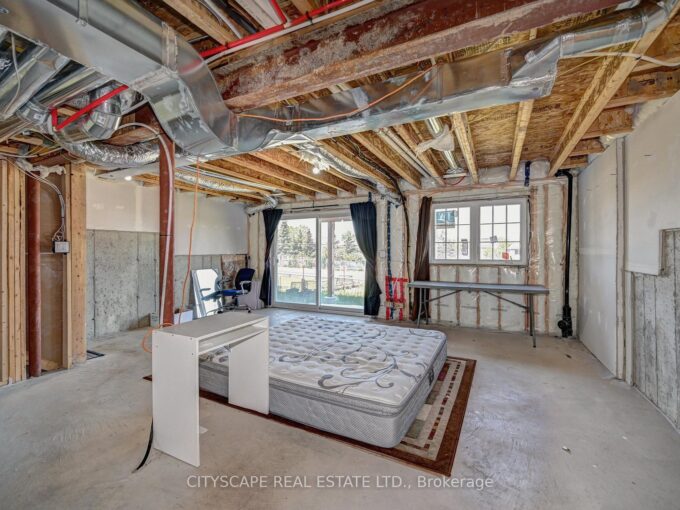
  • Basement: Finished, Full
  • Heating Source: Gas
  • Heating Type: Forced Air
  • Cooling: Central Air
  • Parking Space: 3

Similar Properties

View Property

14 Chester Drive, Cambridge, ON N1T 2C4

Tucked away in the highly desirable East Galt community, this…

Bedrooms
3
Bathrooms
3

$600,000

View Property

47 Histand Trail, Kitchener, ON N2R 0S2

Welcome to the Mattamy Princeton model with stone and brick…

Bedrooms
4
Bathrooms
3

$779,900

Debolender

Menu

  • Home
  • About
  • Buying Tips
  • Selling Tips
  • Testimonials
  • Contact

Contact Info

238 Speedvale Ave W, Guelph, ON N1L 1C9

+1 519 993 5656

deb@deboraholender.com

Find your new Home

  • All Listings
  • Guelph Listing
  • Kitchener Listing
  • Waterloo Listing
  • Cambridge Listing

Copyright © 2026, Deb Olender RE/MAX Guelph Real Estate Centre

|
1551 Labine Point, Milton, ON L9E 1V5 339 Kerwood Drive, Cambridge, ON N3C 4M2

Owning a home is a keystone of wealth… both financial affluence and emotional security.

Suze Orman
August 3, 2026 Monday!
Debolender
  • Login
Forget Password?