Debolender
  • Home
  • About
    • Relocating
    • Testimonials
  • Real Estate Listings
    • Guelph
    • Kitchener
    • Waterloo
    • Cambridge
  • News and Advice
    • Deb’s Blog
    • Home Buying Advice
    • Home Selling Advice
    • Get Listings Sent To You
    • Get Your Free Home Evaluation
  • Contact
Debolender
  • Home
  • About
    • Relocating
    • Testimonials
  • Real Estate Listings
    • Guelph
    • Kitchener
    • Waterloo
    • Cambridge
  • News and Advice
    • Deb’s Blog
    • Home Buying Advice
    • Home Selling Advice
    • Get Listings Sent To You
    • Get Your Free Home Evaluation
  • Contact

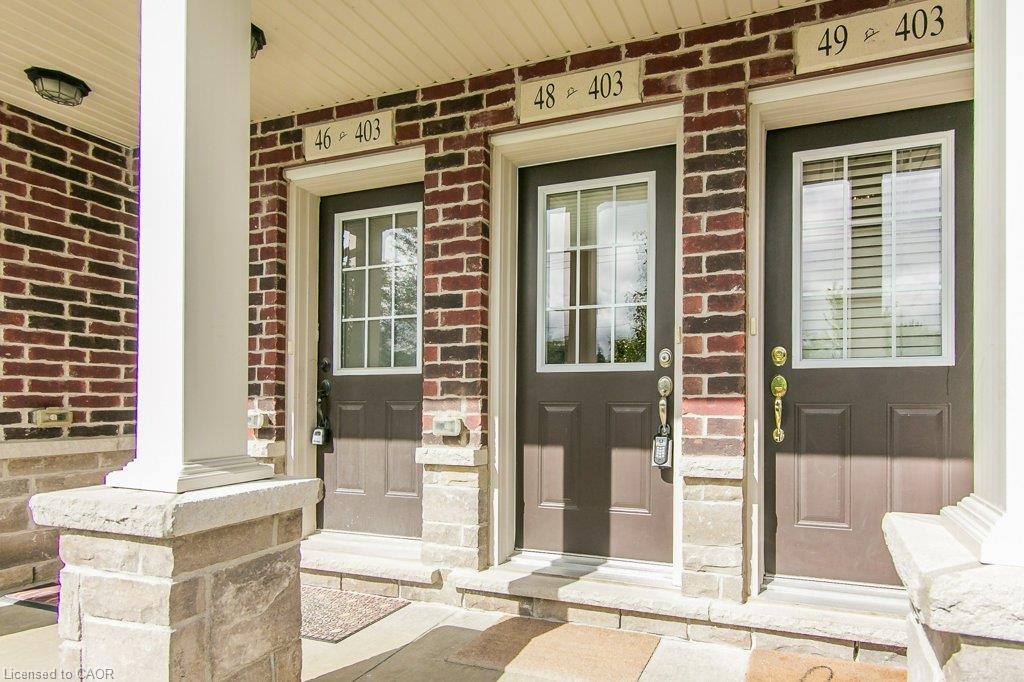
48-403 Westwood Drive, Kitchener ON N2M 0B5

  • Home
  • Kitchener

48-403 Westwood Drive, Kitchener ON N2M 0B5

48-403 Westwood Drive, Kitchener ON N2M 0B5

$429,900
  • 9468fc496fc23f0ca22177c9a45ac402-m1.jpeg
  • 9468fc496fc23f0ca22177c9a45ac402-m2.jpeg
  • 9468fc496fc23f0ca22177c9a45ac402-m3.jpeg
  • 9468fc496fc23f0ca22177c9a45ac402-m4.jpeg
  • 9468fc496fc23f0ca22177c9a45ac402-m5.jpeg
  • 9468fc496fc23f0ca22177c9a45ac402-m6.jpeg
  • 9468fc496fc23f0ca22177c9a45ac402-m7.jpeg
  • 9468fc496fc23f0ca22177c9a45ac402-m8.jpeg
  • 9468fc496fc23f0ca22177c9a45ac402-m9.jpeg
  • 9468fc496fc23f0ca22177c9a45ac402-m10.jpeg
  • 9468fc496fc23f0ca22177c9a45ac402-m11.jpeg
  • 9468fc496fc23f0ca22177c9a45ac402-m12.jpeg
  • 9468fc496fc23f0ca22177c9a45ac402-m13.jpeg
  • 9468fc496fc23f0ca22177c9a45ac402-m14.jpeg
  • 9468fc496fc23f0ca22177c9a45ac402-m15.jpeg
  • 9468fc496fc23f0ca22177c9a45ac402-m16.jpeg
  • 9468fc496fc23f0ca22177c9a45ac402-m17.jpeg
  • 9468fc496fc23f0ca22177c9a45ac402-m18.jpeg
  • 9468fc496fc23f0ca22177c9a45ac402-m19.jpeg
  • 9468fc496fc23f0ca22177c9a45ac402-m20.jpeg
  • 9468fc496fc23f0ca22177c9a45ac402-m21.jpeg
  • 9468fc496fc23f0ca22177c9a45ac402-m22.jpeg
  • 9468fc496fc23f0ca22177c9a45ac402-m23.jpeg
  • 9468fc496fc23f0ca22177c9a45ac402-m24.jpeg
  • 9468fc496fc23f0ca22177c9a45ac402-m25.jpeg
  • 9468fc496fc23f0ca22177c9a45ac402-m26.jpeg
  • 9468fc496fc23f0ca22177c9a45ac402-m27.jpeg
  • 9468fc496fc23f0ca22177c9a45ac402-m28.jpeg
  • 9468fc496fc23f0ca22177c9a45ac402-m29.jpeg
  • 9468fc496fc23f0ca22177c9a45ac402-m30.jpeg
  • 9468fc496fc23f0ca22177c9a45ac402-m31.jpeg
  • 9468fc496fc23f0ca22177c9a45ac402-m32.jpeg
  • 9468fc496fc23f0ca22177c9a45ac402-m33.jpeg
  • 9468fc496fc23f0ca22177c9a45ac402-m34.jpeg
  • 9468fc496fc23f0ca22177c9a45ac402-m35.jpeg
  • 9468fc496fc23f0ca22177c9a45ac402-m36.jpeg
  • 9468fc496fc23f0ca22177c9a45ac402-m37.jpeg
  • 9468fc496fc23f0ca22177c9a45ac402-m38.jpeg
  • 9468fc496fc23f0ca22177c9a45ac402-m39.jpeg
  • 9468fc496fc23f0ca22177c9a45ac402-m40.jpeg
  • 9468fc496fc23f0ca22177c9a45ac402-m41.jpeg
  • 9468fc496fc23f0ca22177c9a45ac402-m42.jpeg
  • 9468fc496fc23f0ca22177c9a45ac402-m43.jpeg
  • 9468fc496fc23f0ca22177c9a45ac402-m44.jpeg
  • 9468fc496fc23f0ca22177c9a45ac402-m45.jpeg
  • 9468fc496fc23f0ca22177c9a45ac402-m46.jpeg
  • 9468fc496fc23f0ca22177c9a45ac402-m47.jpeg
  • 9468fc496fc23f0ca22177c9a45ac402-m48.jpeg
  • 9468fc496fc23f0ca22177c9a45ac402-m49.jpeg

Property ID:

 RH-1538033-property

Bedrooms
2
Bathrooms
1.5
Garage
No
Year Built
2019
Area
1155 Square Feet

Description

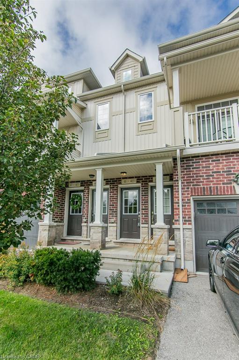
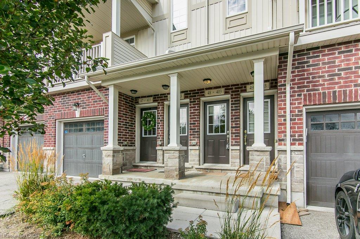
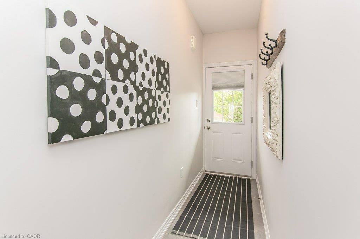
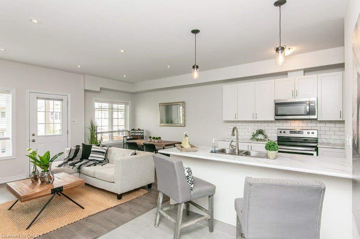
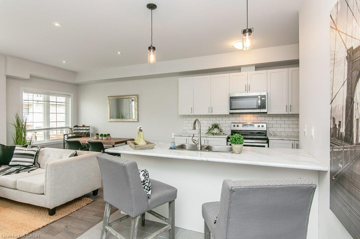
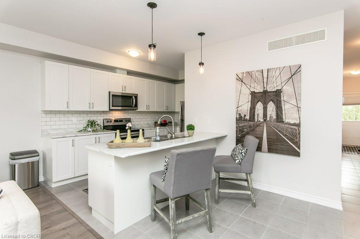
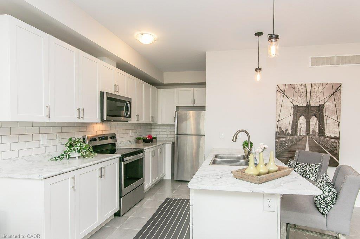
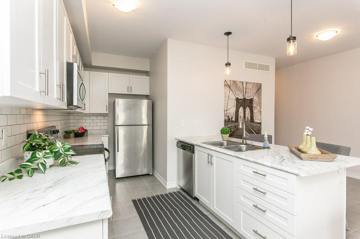
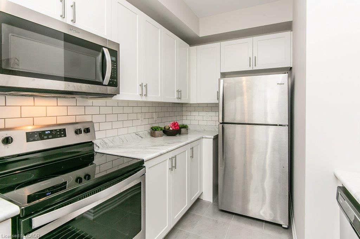
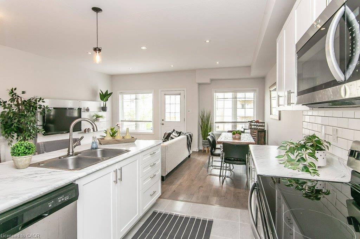
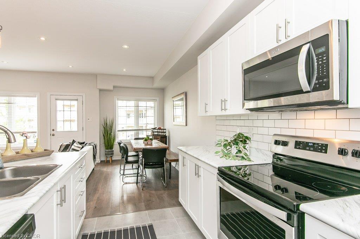
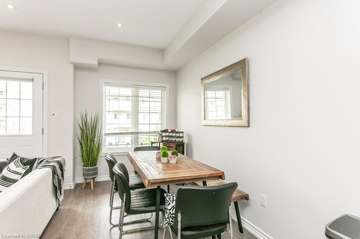
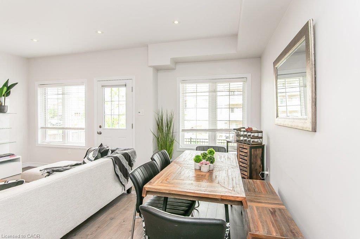
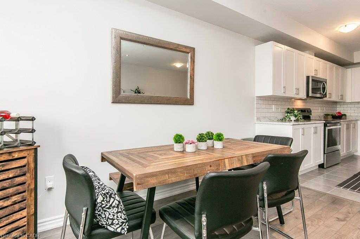
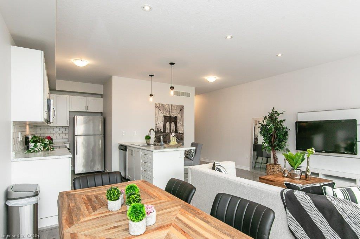
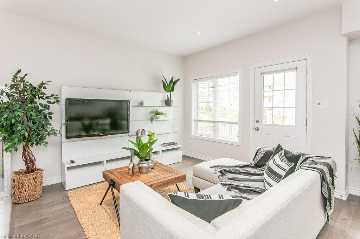
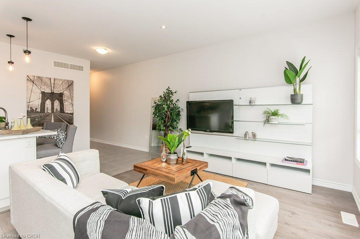
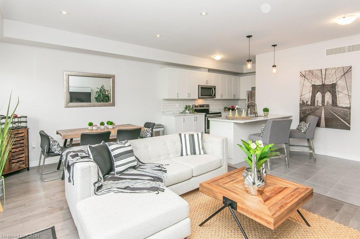
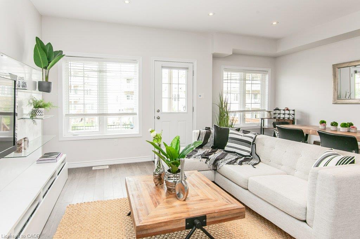
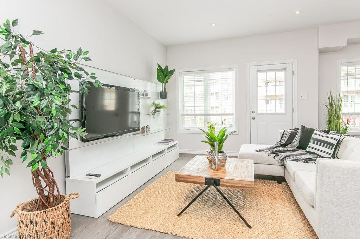
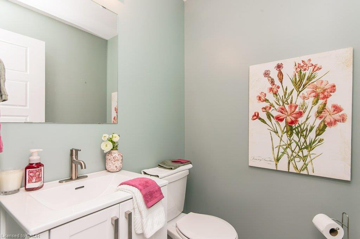
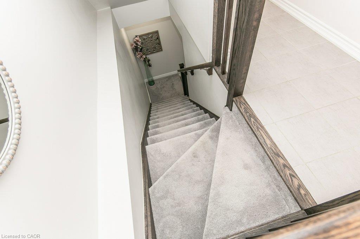
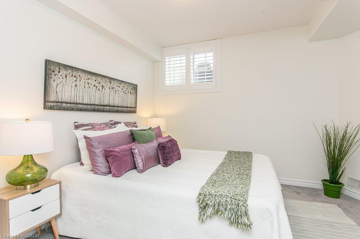
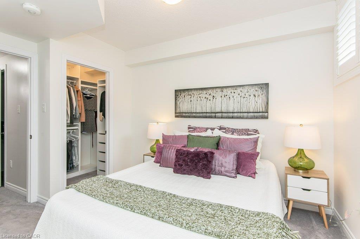
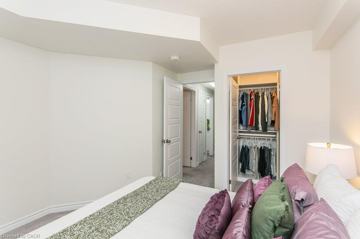
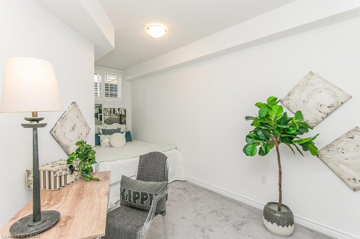
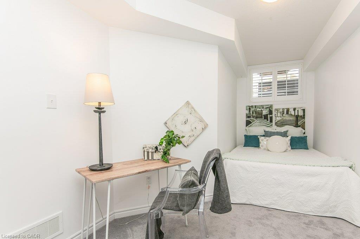
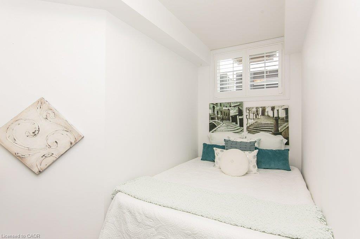
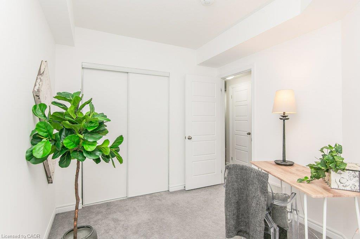
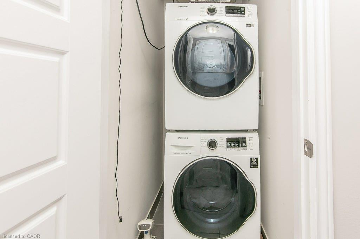
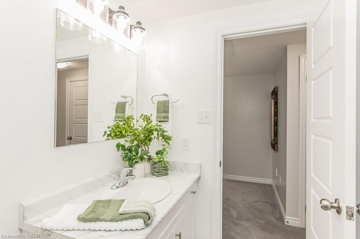
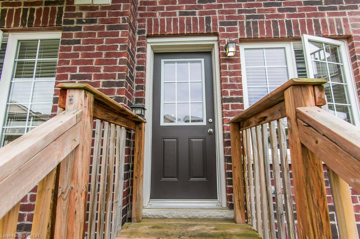
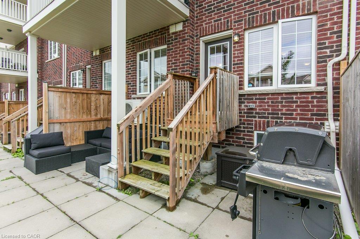
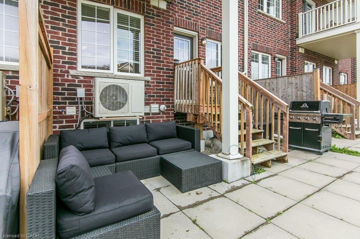
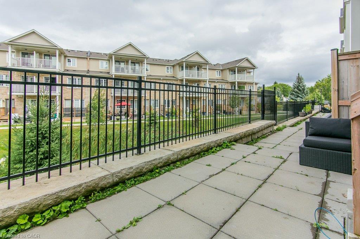
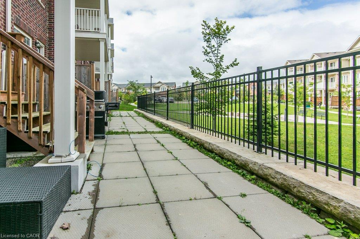
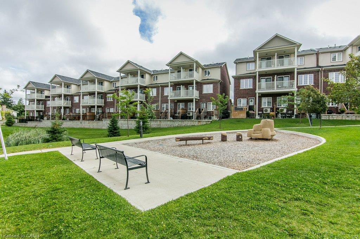
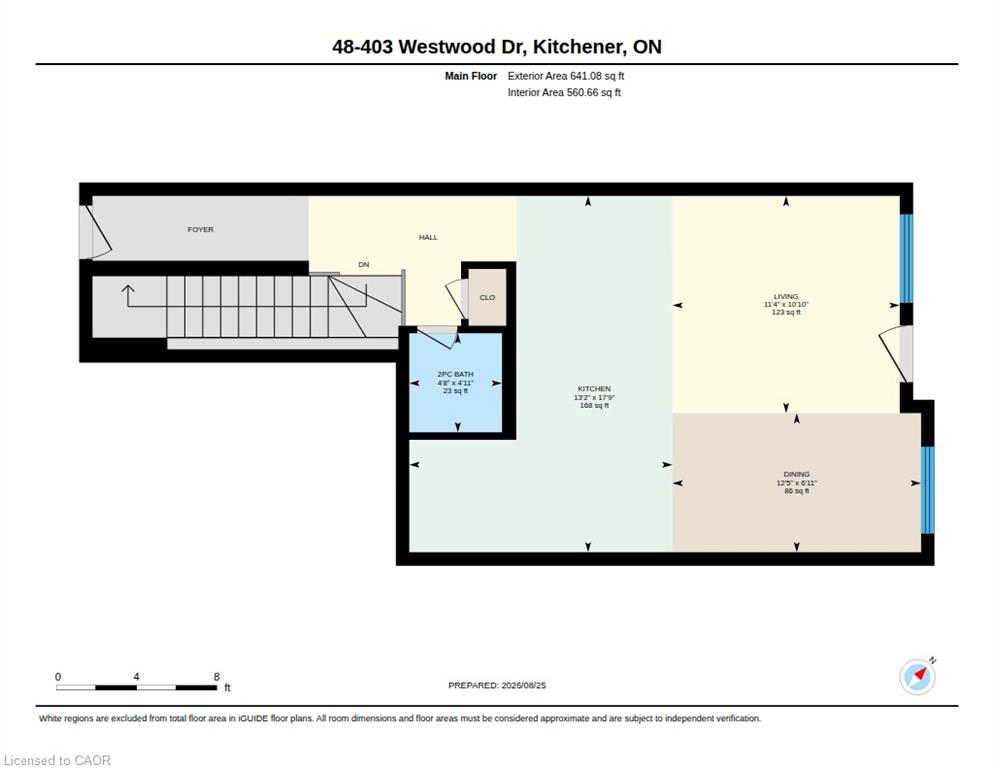
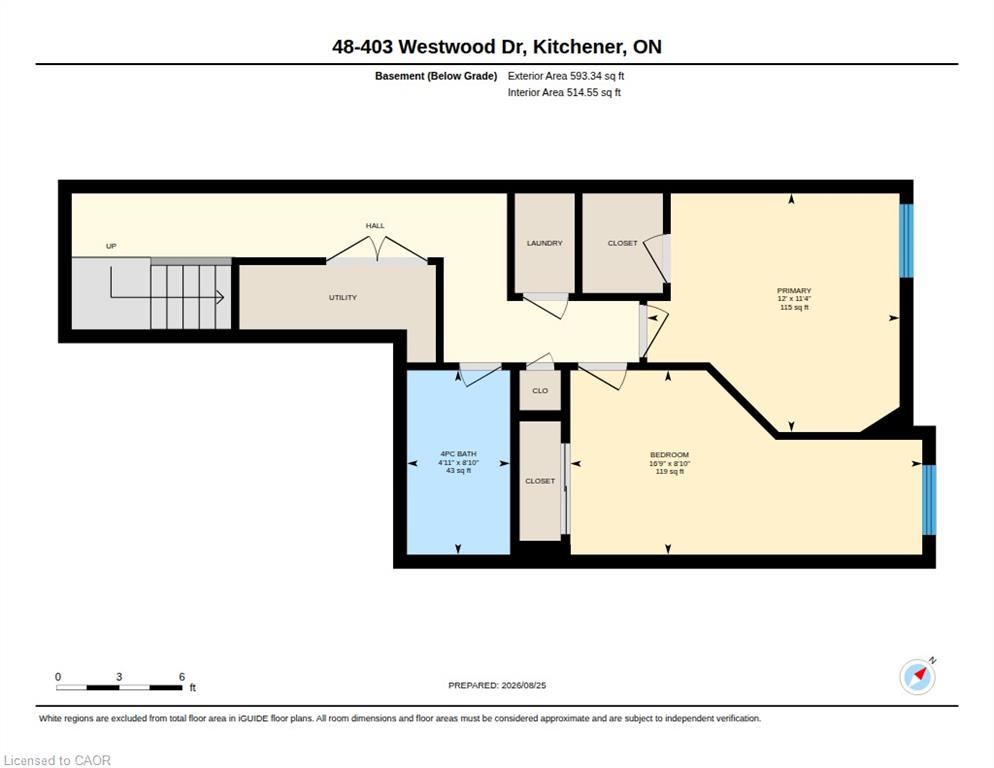
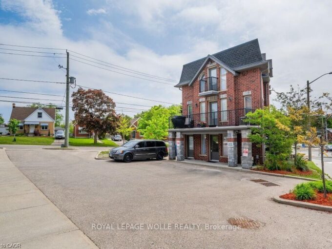
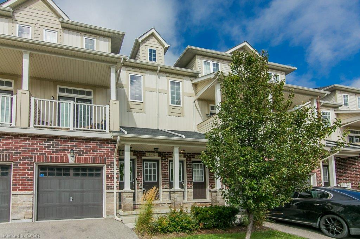
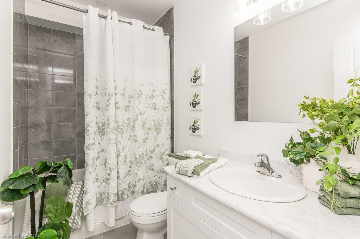
Welcome to Westwood Mews and this 2 level, 2 bed, 2 bath, with 1 car parking condo that is just 7 years old and well maintained! You will love the open concept living on the main with a walkout to an exclusive backyard patio area where you can lounge & barbeque Built in 2019, this home is big, bright and new. The main floor has 9′ ceilings as well as pot lights and modern light fixtures. This home came with great finishes and then this homeowner added over $10,000 in extras & upgrades like the gorgeous & durable laminate flooring in the great room or the upgraded under pad on the stairs and lower level. The kitchen comes complete with newer stainless steel appliances, taller cabinets, a deeper fridge cabinet, pull out pots and pans drawers and a pull out kitchen sink faucet with double the stainless steel sink. The lower level has two bedrooms, a full bath, laundry closet and utility area. The lower level has large exposed windows to capture the morning sun. The main bath vanity was upgraded with practical pull out drawers. The main bath was improved with an acrylic bathtub and luxurious adjustable rain shower head. Other nice touches are the modern oak railing and handrail as well as the window coverings. Located at the border of Waterloo and close to shopping, schools and transportation. This location has it all.

Additional Details

  • Property Age: 2019
  • Property Sub Type: Row/Townhouse
  • Zoning: Res-5
  • Transaction Type: Sale
  • Basement: Full, Finished, Sump Pump
  • Heating: Forced Air, Natural Gas, Radiator
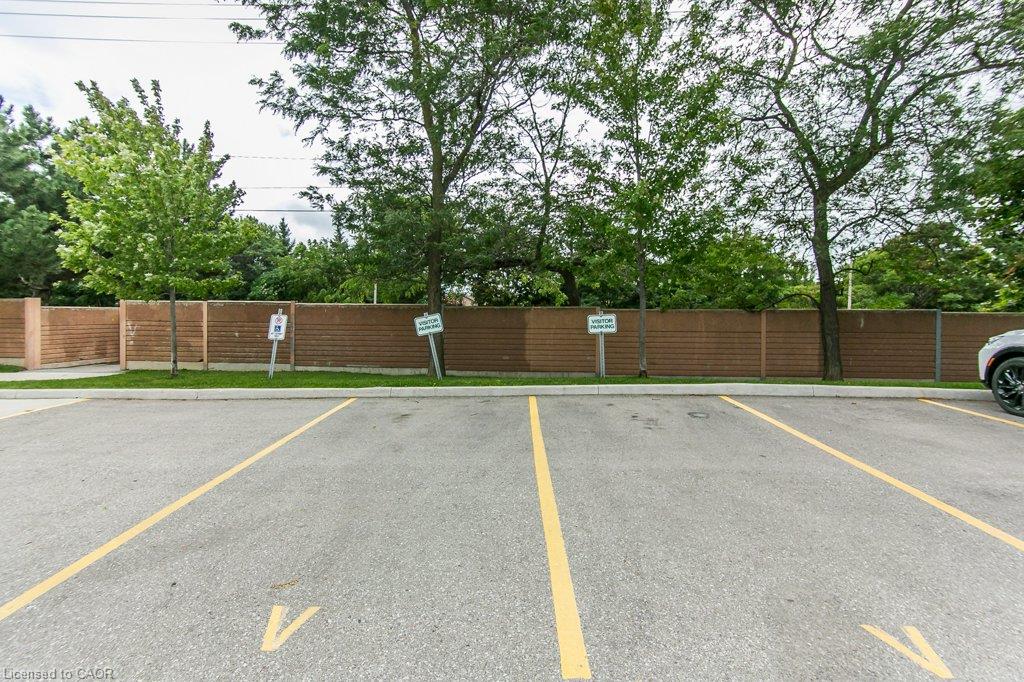
  • Cooling: Outside/Surface/Open, Private Drive Single Wide, Visitor Parking
  • Parking Space: 1
  • Virtual Tour: https://unbranded.youriguide.com/48_403_westwood_dr_kitchener_on/
  • MLS Status: Active

Similar Properties

View Property

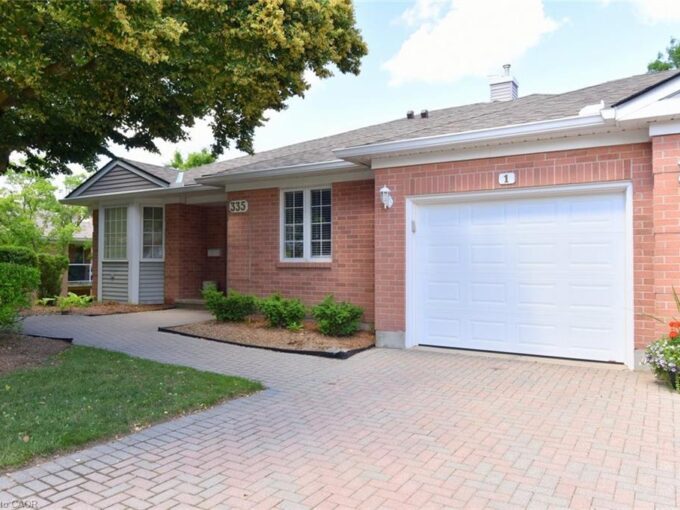
1-335 George Street N, Cambridge ON N1S 4X7

FANTASTIC END UNIT!! BUNGALOW IN RIVERWALK BACKING ONTO THE GRAND…

Bedrooms
3
Bathrooms
3
Area
1223 Square Feet

$769,000

View Property

489 East Avenue E A, Kitchener, ON N2H 0A8

This bright and accessible ground-floor condo offers the perfect blend…

Bedrooms
1
Bathrooms
1

$349,900
Debolender

Menu

  • Home
  • About
  • Buying Tips
  • Selling Tips
  • Testimonials
  • Contact

Contact Info

238 Speedvale Ave W, Guelph, ON N1L 1C9

+1 519 993 5656

deb@deboraholender.com

Find your new Home

  • All Listings
  • Guelph Listing
  • Kitchener Listing
  • Waterloo Listing
  • Cambridge Listing

Copyright © 2026, Deb Olender RE/MAX Guelph Real Estate Centre

|
974 Creekside Drive, Waterloo ON N2V 2W5 60-2 Willow Street, Paris ON N3L 0K7

Owning a home is a keystone of wealth… both financial affluence and emotional security.

Suze Orman
September 23, 2026 Wednesday!
Debolender
  • Login
Forget Password?

OTP Verification

Please enter the 6-digit OTP sent to your email.

Time remaining: 05:00