Debolender
  • Home
  • About
    • Relocating
    • Testimonials
  • Real Estate Listings
    • Guelph
    • Kitchener
    • Waterloo
    • Cambridge
  • News and Advice
    • Deb’s Blog
    • Home Buying Advice
    • Home Selling Advice
    • Get Listings Sent To You
    • Get Your Free Home Evaluation
  • Contact
Debolender
  • Home
  • About
    • Relocating
    • Testimonials
  • Real Estate Listings
    • Guelph
    • Kitchener
    • Waterloo
    • Cambridge
  • News and Advice
    • Deb’s Blog
    • Home Buying Advice
    • Home Selling Advice
    • Get Listings Sent To You
    • Get Your Free Home Evaluation
  • Contact

648 Bayhampton Crescent, Waterloo ON N2K 3P1

  • Home
  • Waterloo

648 Bayhampton Crescent, Waterloo ON N2K 3P1

648 Bayhampton Crescent, Waterloo ON N2K 3P1

$1,249,900
  • 8e23458639b4ae768201a76685068825-m1.jpeg
  • 8e23458639b4ae768201a76685068825-m2.jpeg
  • 8e23458639b4ae768201a76685068825-m3.jpeg
  • 8e23458639b4ae768201a76685068825-m4.jpeg
  • 8e23458639b4ae768201a76685068825-m5.jpeg
  • 8e23458639b4ae768201a76685068825-m6.jpeg
  • 8e23458639b4ae768201a76685068825-m7.jpeg
  • 8e23458639b4ae768201a76685068825-m8.jpeg
  • 8e23458639b4ae768201a76685068825-m9.jpeg
  • 8e23458639b4ae768201a76685068825-m10.jpeg
  • 8e23458639b4ae768201a76685068825-m11.jpeg
  • 8e23458639b4ae768201a76685068825-m12.jpeg
  • 8e23458639b4ae768201a76685068825-m13.jpeg
  • 8e23458639b4ae768201a76685068825-m14.jpeg
  • 8e23458639b4ae768201a76685068825-m15.jpeg
  • 8e23458639b4ae768201a76685068825-m16.jpeg
  • 8e23458639b4ae768201a76685068825-m17.jpeg
  • 8e23458639b4ae768201a76685068825-m18.jpeg
  • 8e23458639b4ae768201a76685068825-m19.jpeg
  • 8e23458639b4ae768201a76685068825-m20.jpeg
  • 8e23458639b4ae768201a76685068825-m21.jpeg
  • 8e23458639b4ae768201a76685068825-m22.jpeg
  • 8e23458639b4ae768201a76685068825-m23.jpeg
  • 8e23458639b4ae768201a76685068825-m24.jpeg
  • 8e23458639b4ae768201a76685068825-m25.jpeg
  • 8e23458639b4ae768201a76685068825-m26.jpeg
  • 8e23458639b4ae768201a76685068825-m27.jpeg
  • 8e23458639b4ae768201a76685068825-m28.jpeg
  • 8e23458639b4ae768201a76685068825-m29.jpeg
  • 8e23458639b4ae768201a76685068825-m30.jpeg
  • 8e23458639b4ae768201a76685068825-m31.jpeg
  • 8e23458639b4ae768201a76685068825-m32.jpeg
  • 8e23458639b4ae768201a76685068825-m33.jpeg
  • 8e23458639b4ae768201a76685068825-m34.jpeg
  • 8e23458639b4ae768201a76685068825-m35.jpeg
  • 8e23458639b4ae768201a76685068825-m36.jpeg
  • 8e23458639b4ae768201a76685068825-m37.jpeg
  • 8e23458639b4ae768201a76685068825-m38.jpeg
  • 8e23458639b4ae768201a76685068825-m39.jpeg
  • 8e23458639b4ae768201a76685068825-m40.jpeg
  • 8e23458639b4ae768201a76685068825-m41.jpeg
  • 8e23458639b4ae768201a76685068825-m42.jpeg
  • 8e23458639b4ae768201a76685068825-m43.jpeg
  • 8e23458639b4ae768201a76685068825-m44.jpeg
  • 8e23458639b4ae768201a76685068825-m45.jpeg
  • 8e23458639b4ae768201a76685068825-m46.jpeg
  • 8e23458639b4ae768201a76685068825-m47.jpeg
  • 8e23458639b4ae768201a76685068825-m48.jpeg
  • 8e23458639b4ae768201a76685068825-m49.jpeg
  • 8e23458639b4ae768201a76685068825-m50.jpeg

Property ID:

 RH-1905116-property

Bedrooms
4
Bathrooms
3
Garage
Yes
Year Built
1991
Area
3851 Square Feet

Description

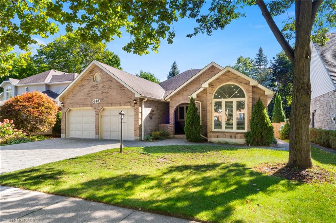
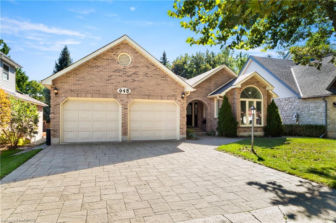
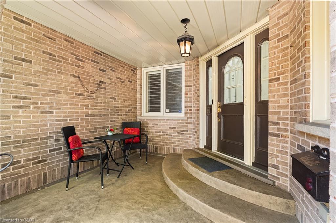
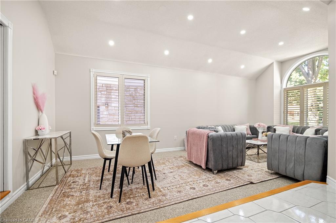
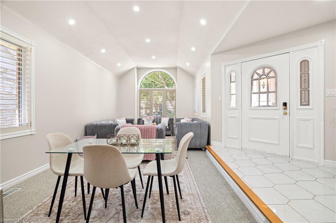
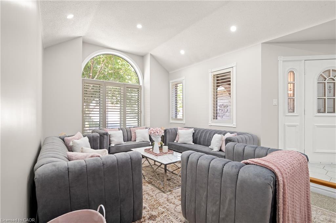
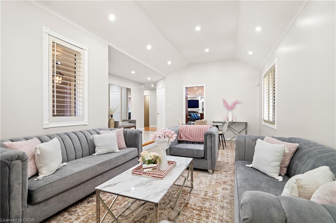
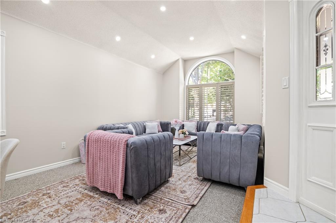
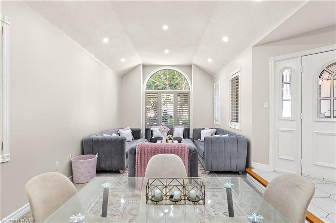
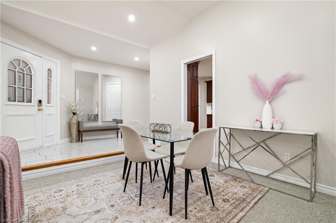
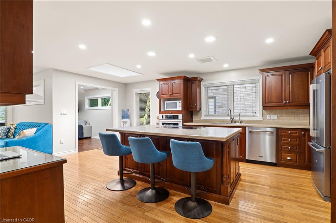
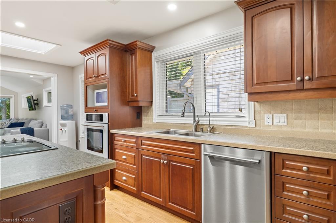
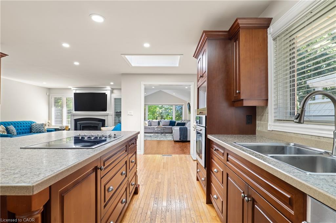
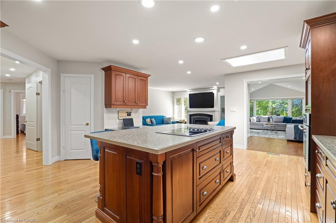
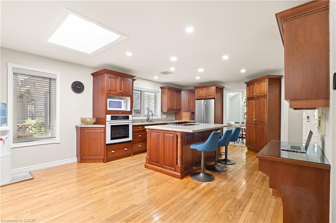
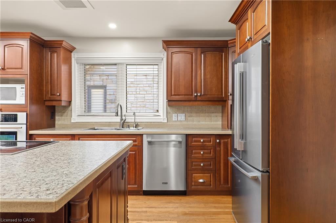
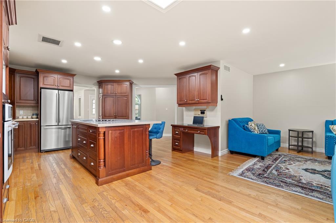
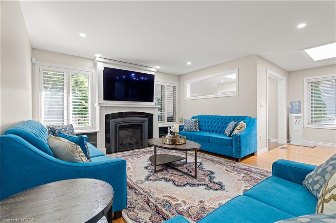
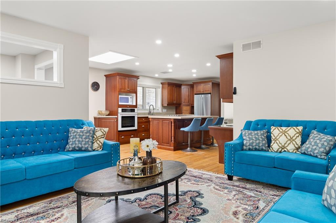
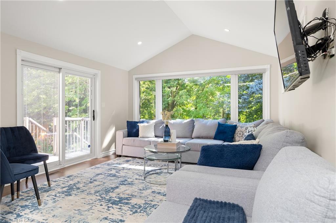
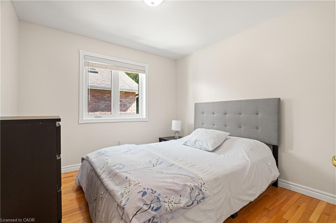
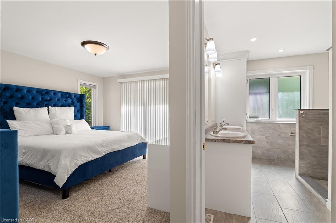
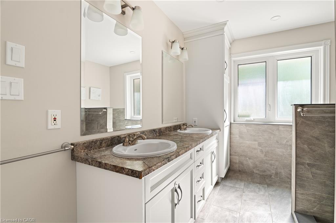
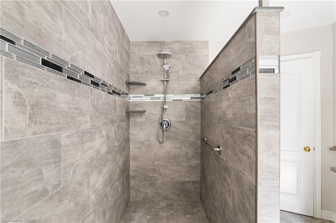
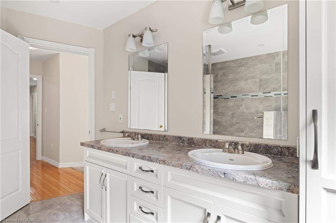
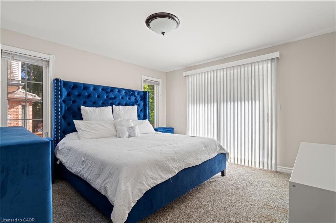
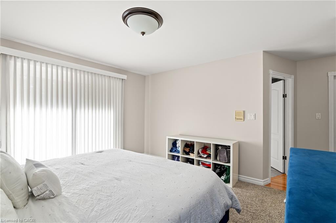
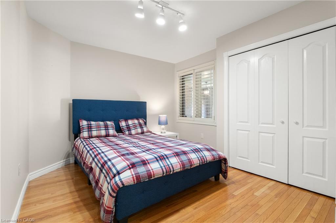
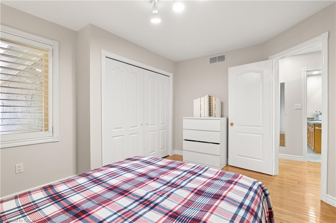
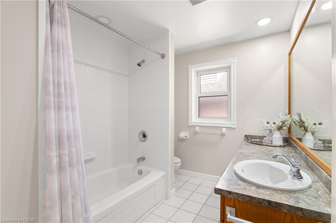
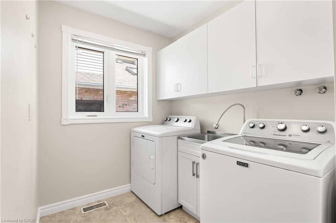
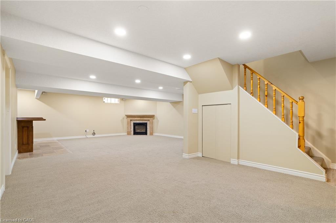
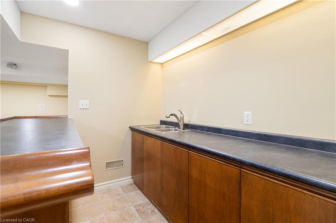
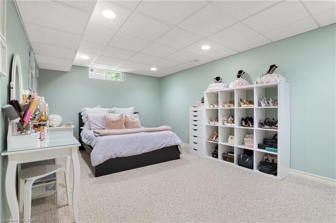
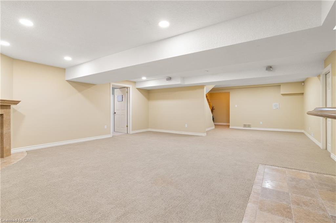
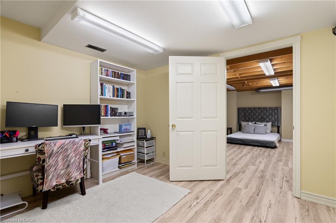
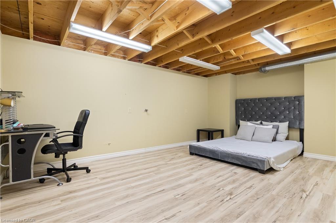
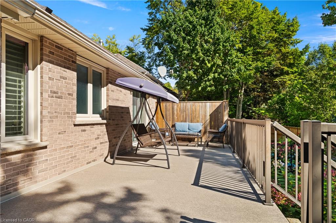
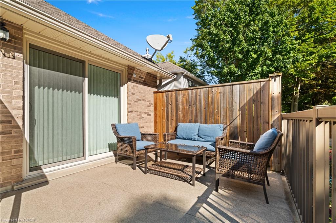
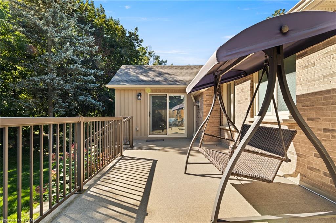
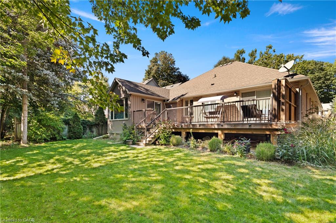
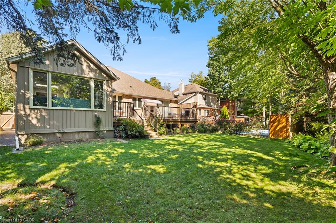
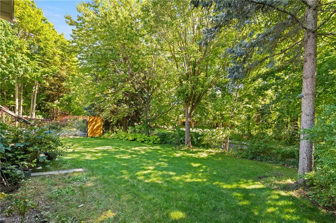
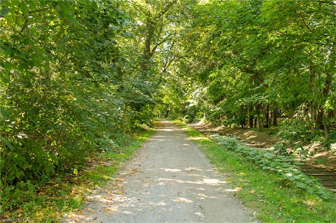
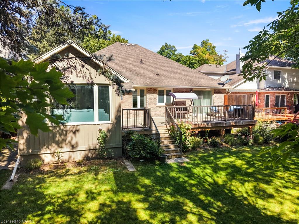
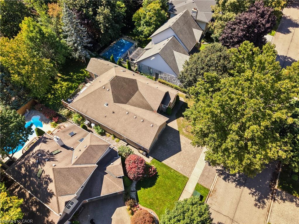
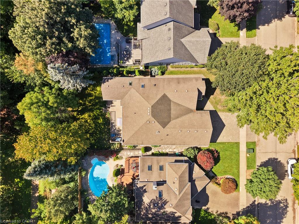
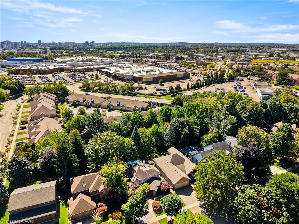
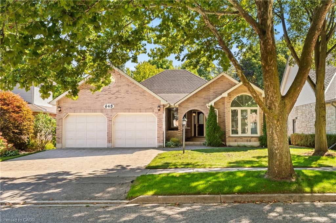
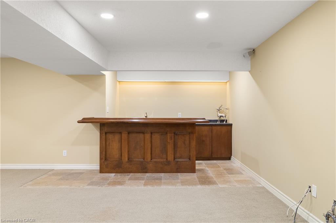
Welcome to 648 Bayhampton Crescent! Set on a mature crescent in prestigious Colonial Acres, this spacious 3+1 bedroom bungalow offers bright main-floor living, a lush pool-sized backyard backing onto a walking trail, and an expansive finished basement with separate garage access. With just over 3800 sq. ft. of finished living space, this home delivers comfort, flexibility, and privacy in one of Waterloo’s most desirable neighbourhoods. Check out our TOP 6 reasons why this home is the right fit for you. 6: COLONIAL ACRES: A long-established neighbourhood known for executive homes, mature trees, and quiet streets. You’re close to restaurants, Conestoga Mall, Uptown Waterloo, the expressway, and both universities. 5: BACKYARD: A pool-sized yard with a generous deck, mature trees, and plenty of green space. The walking trail behind the property adds privacy and a natural backdrop. An irrigation system is already in place. 4: BRIGHT & AIRY MAIN FLOOR: The main floor offers skylights, a bright foyer, and a sunken sitting room with cathedral ceilings. Hardwood and tile flooring flow through the family room with fireplace and into the all-season sunroom with vaulted ceiling and walkout. 3: EAT-IN KITCHEN: The kitchen features ample cabinetry, a large island with breakfast bar, a pantry, and a built-in study nook. The dinette connects seamlessly, keeping you part of the conversation while cooking. 2: BEDROOMS & BATHROOMS: The primary suite includes a walk-in closet and deck access. The updated ensuite offers a walk-in shower and double-sink vanity. Two additional bedrooms, main-floor laundry, and a 4-piece bathroom complete the level. 1: FINISHED BASEMENT: The lower level includes a large rec room with fireplace and wet bar, an additional bedroom, a 3-piece bathroom, storage space, and a home-office-ready area. Separate garage access adds convenience and potential for an in-law setup. Make this your new home today!

Additional Details

  • Property Age: 1991
  • Property Sub Type: Single Family Residence
  • Zoning: RES - 1
  • Transaction Type: Sale
  • Basement: Separate Entrance, Full, Finished
  • Heating: Forced Air, Natural Gas
  • Cooling: Private Drive Double Wide
  • Parking Space: 4
  • Fire Places: 2
  • Virtual Tour: https://youriguide.com/lw9p9_648_bayhampton_crescent_waterloo_on/
  • MLS Status: Active

Similar Properties

View Property

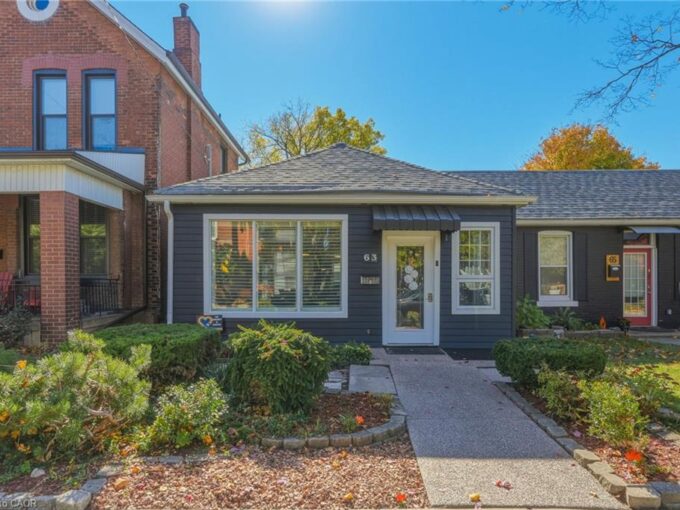
63 Chatham Street, Hamilton ON L8P 2B3

If you’ve been searching for the perfect property to call…

Bedrooms
1
Bathrooms
1
Area
891 Square Feet

$499,800

View Property

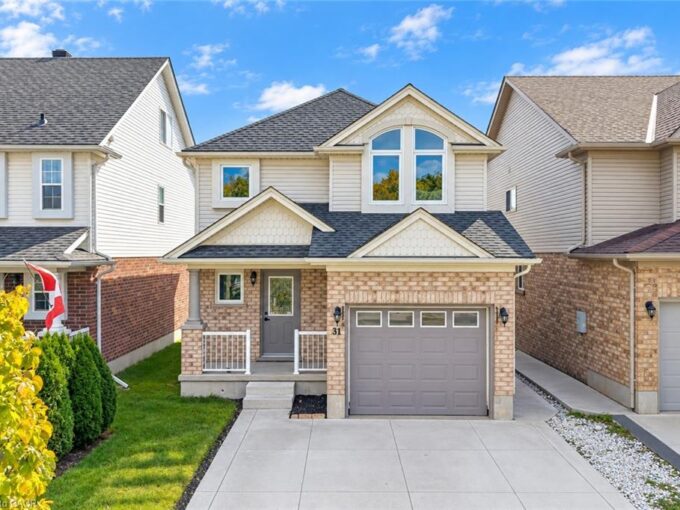
31 Swartz Street, Kitchener ON N2E 4A7

FULLY RENOVATED & MOVE-IN READY: Welcome to 31 Swartz Street,…

Bedrooms
3
Bathrooms
3.5
Area
2106 Square Feet

$799,900
Debolender

Menu

  • Home
  • About
  • Buying Tips
  • Selling Tips
  • Testimonials
  • Contact

Contact Info

238 Speedvale Ave W, Guelph, ON N1L 1C9

+1 519 993 5656

deb@deboraholender.com

Find your new Home

  • All Listings
  • Guelph Listing
  • Kitchener Listing
  • Waterloo Listing
  • Cambridge Listing

Copyright © 2026, Deb Olender RE/MAX Guelph Real Estate Centre

|
241 East 44th Street, Hamilton ON L8T 3H7 291 Grey Silo Road, Waterloo ON N2K 0C9

Owning a home is a keystone of wealth… both financial affluence and emotional security.

Suze Orman
November 8, 2026 Sunday!
Debolender
  • Login
Forget Password?

OTP Verification

Please enter the 6-digit OTP sent to your email.

Time remaining: 05:00