Debolender
  • Home
  • About
    • Relocating
    • Testimonials
  • Real Estate Listings
    • Guelph
    • Kitchener
    • Waterloo
    • Cambridge
  • News and Advice
    • Deb’s Blog
    • Home Buying Advice
    • Home Selling Advice
    • Get Listings Sent To You
    • Get Your Free Home Evaluation
  • Contact
Debolender
  • Home
  • About
    • Relocating
    • Testimonials
  • Real Estate Listings
    • Guelph
    • Kitchener
    • Waterloo
    • Cambridge
  • News and Advice
    • Deb’s Blog
    • Home Buying Advice
    • Home Selling Advice
    • Get Listings Sent To You
    • Get Your Free Home Evaluation
  • Contact

651 Dundas Street S, Cambridge ON N1R 5S2

  • Home
  • Cambridge

651 Dundas Street S, Cambridge ON N1R 5S2

651 Dundas Street S, Cambridge ON N1R 5S2

$749,000
  • f0e86a02afdbcd3013918db7a30ada44-m1.jpeg
  • f0e86a02afdbcd3013918db7a30ada44-m2.jpeg
  • f0e86a02afdbcd3013918db7a30ada44-m3.jpeg
  • f0e86a02afdbcd3013918db7a30ada44-m4.jpeg
  • f0e86a02afdbcd3013918db7a30ada44-m5.jpeg
  • f0e86a02afdbcd3013918db7a30ada44-m6.jpeg
  • f0e86a02afdbcd3013918db7a30ada44-m7.jpeg
  • f0e86a02afdbcd3013918db7a30ada44-m8.jpeg
  • f0e86a02afdbcd3013918db7a30ada44-m9.jpeg
  • f0e86a02afdbcd3013918db7a30ada44-m10.jpeg
  • f0e86a02afdbcd3013918db7a30ada44-m11.jpeg
  • f0e86a02afdbcd3013918db7a30ada44-m12.jpeg
  • f0e86a02afdbcd3013918db7a30ada44-m13.jpeg
  • f0e86a02afdbcd3013918db7a30ada44-m14.jpeg
  • f0e86a02afdbcd3013918db7a30ada44-m15.jpeg
  • f0e86a02afdbcd3013918db7a30ada44-m16.jpeg
  • f0e86a02afdbcd3013918db7a30ada44-m17.jpeg
  • f0e86a02afdbcd3013918db7a30ada44-m18.jpeg
  • f0e86a02afdbcd3013918db7a30ada44-m19.jpeg
  • f0e86a02afdbcd3013918db7a30ada44-m20.jpeg
  • f0e86a02afdbcd3013918db7a30ada44-m21.jpeg
  • f0e86a02afdbcd3013918db7a30ada44-m22.jpeg
  • f0e86a02afdbcd3013918db7a30ada44-m23.jpeg
  • f0e86a02afdbcd3013918db7a30ada44-m24.jpeg
  • f0e86a02afdbcd3013918db7a30ada44-m25.jpeg
  • f0e86a02afdbcd3013918db7a30ada44-m26.jpeg
  • f0e86a02afdbcd3013918db7a30ada44-m27.jpeg
  • f0e86a02afdbcd3013918db7a30ada44-m28.jpeg
  • f0e86a02afdbcd3013918db7a30ada44-m29.jpeg
  • f0e86a02afdbcd3013918db7a30ada44-m30.jpeg

Property ID:

 RH-1921032-property

Bedrooms
3
Bathrooms
2.5
Garage
Yes
Area
2386 Square Feet

Description

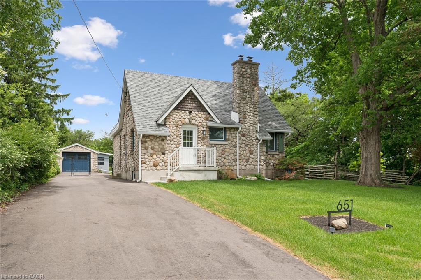
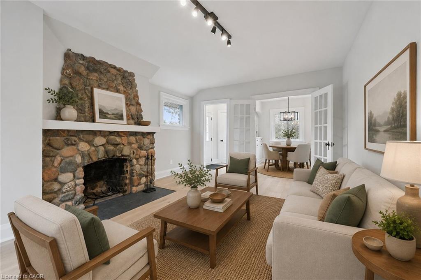
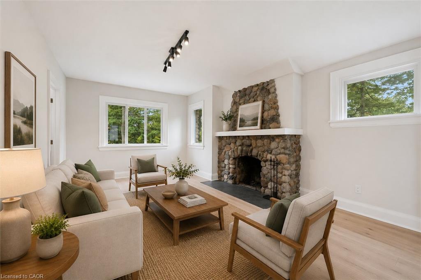
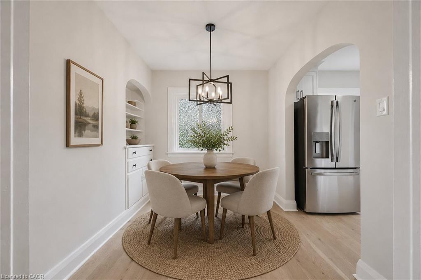
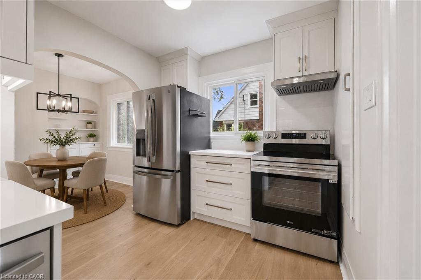
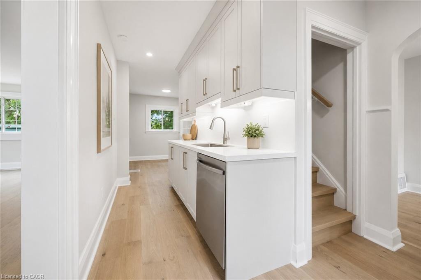
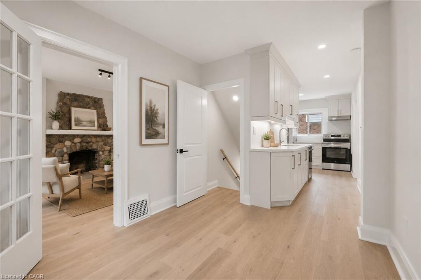
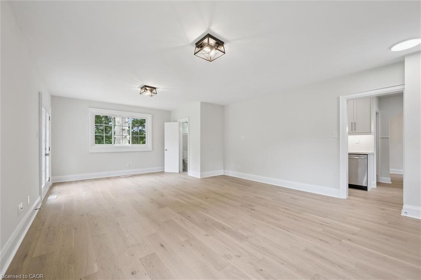
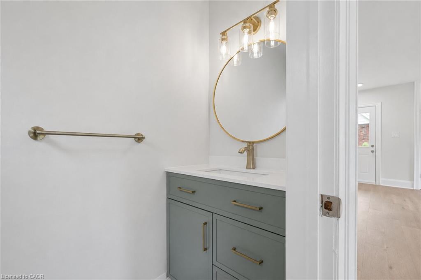
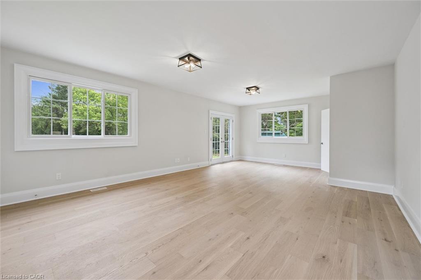
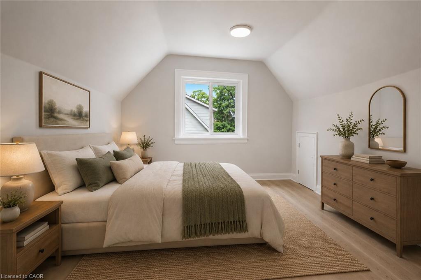
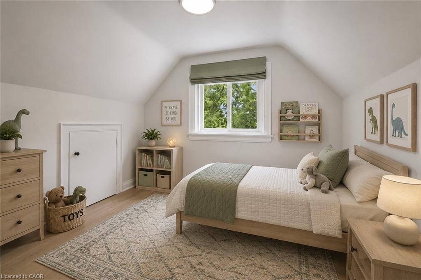
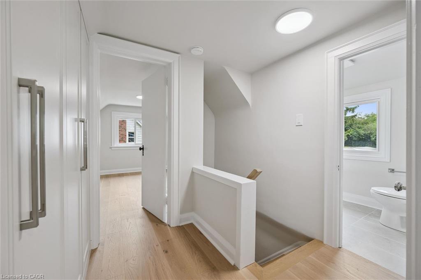
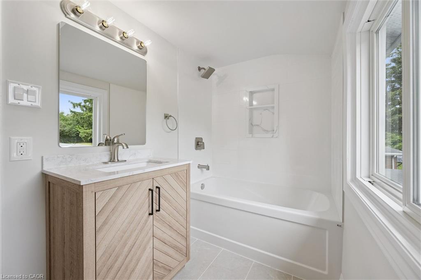
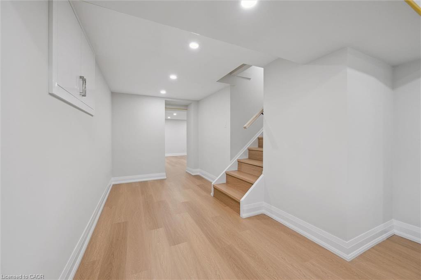
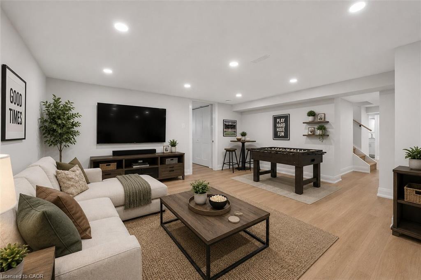
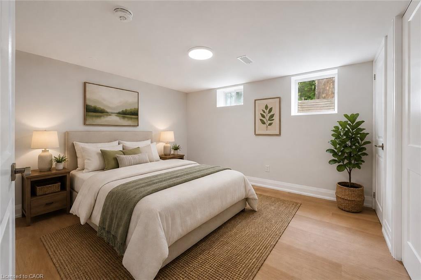
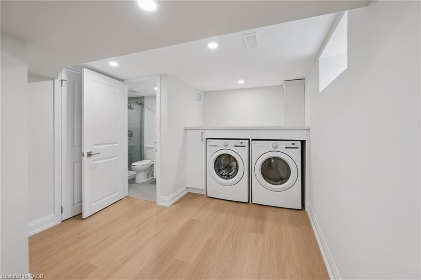
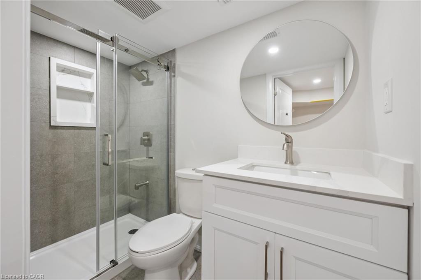
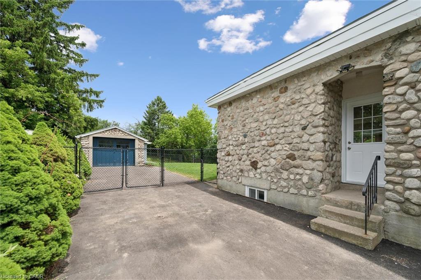
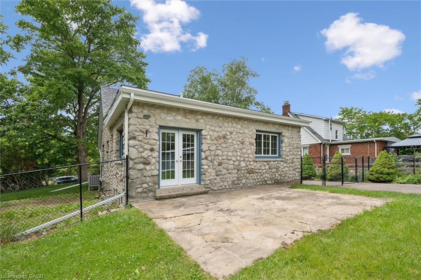
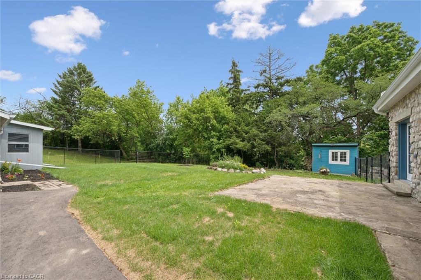
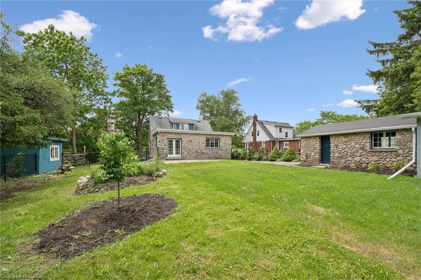
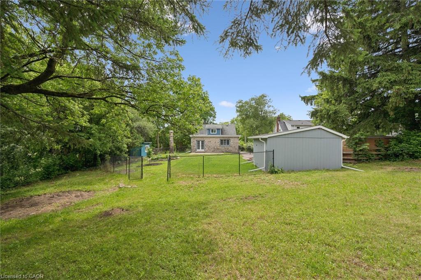
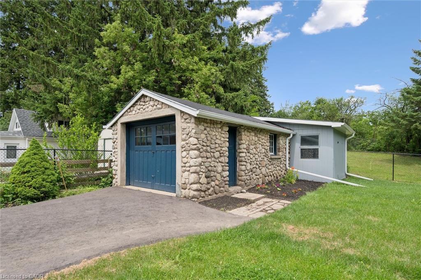
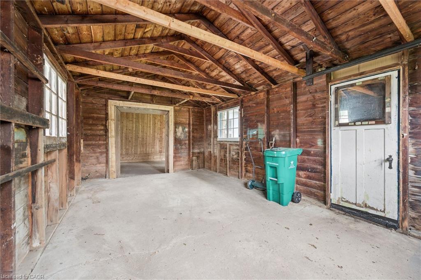
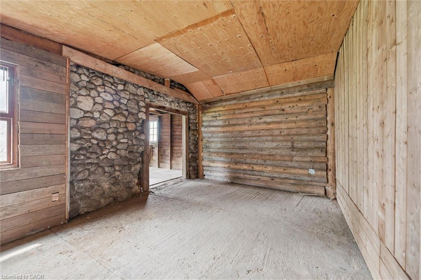
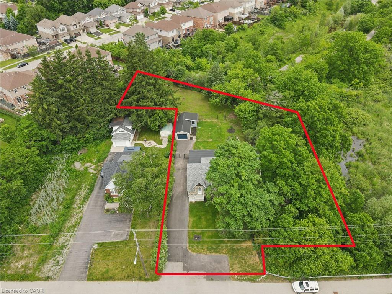
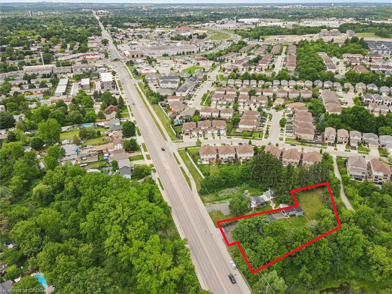
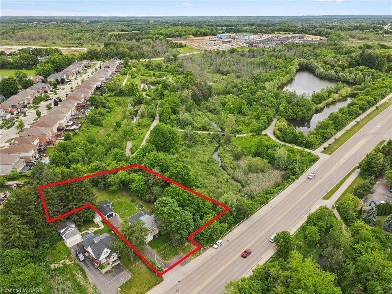
Charming home on a spectacular 0.75 ACRE LOT!! Experience country-style living in the city with this beautifully upgraded move-in ready home, nestled among mature trees, walking trails and siding onto scenic Moffat Creek. Rich in character and timeless appeal, the home features a formal living room highlighted by a stunning stone wood-burning fireplace, a formal dining room, and a brand new kitchen with quartz countertops. The spacious family room overlooks the massive private backyard with lots of windows and natural light, offering the perfect setting for everyday living and entertaining. Two bedrooms and bathroom on the second floor. A newly finished basement with bedroom, rec room, bathroom and laundry. Completing the property, an oversized detached garage, ideal for hobbyists, workshop space, or extra storage. Recent upgrades are abundant: premium kitchen with quartz counters, sleek hardwood flooring on main and second, oak staircase, modern bathrooms, newly finished basement, upgraded plumbing and electrical, new driveway, landscaping, stove, dishwasher, washer, dryer, and more. A rare opportunity to own a distinctive property that combines historic charm, modern updates, and an exceptional setting-all within the city. Book your private viewing!

Additional Details

  • Property Sub Type: Single Family Residence
  • Zoning: R1/EP
  • Transaction Type: Sale
  • Basement: Full, Partially Finished
  • Heating: Fireplace-Wood, Forced Air, Natural Gas
  • Cooling: Private Drive Double Wide
  • Parking Space: 10
  • Virtual Tour: https://media.visualadvantage.ca/651-Dundas-St-S/idx
  • MLS Status: Active

Similar Properties

View Property

301 Martin Street, Milton ON L9T 2R7

Welcome to 301 Martin Street, an extraordinary 5-year-young custom luxury…

Bedrooms
5
Bathrooms
4.5
Area
3081 Square Feet

$2,599,900

View Property

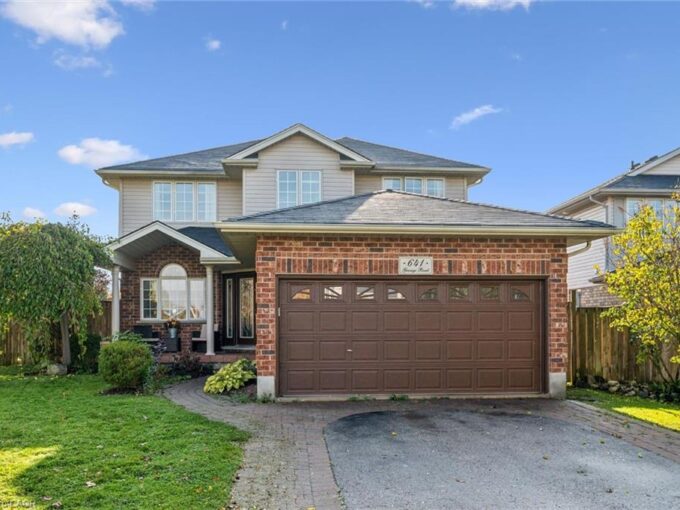
641 Grange Road, Guelph ON N1E 7K7

There’s room for the whole family in this detached home…

Bedrooms
4
Bathrooms
3.5
Area
2788 Square Feet

$959,900

Debolender

Menu

  • Home
  • About
  • Buying Tips
  • Selling Tips
  • Testimonials
  • Contact

Contact Info

238 Speedvale Ave W, Guelph, ON N1L 1C9

+1 519 993 5656

deb@deboraholender.com

Find your new Home

  • All Listings
  • Guelph Listing
  • Kitchener Listing
  • Waterloo Listing
  • Cambridge Listing

Copyright © 2026, Deb Olender RE/MAX Guelph Real Estate Centre

|
150 Wesley Crescent, Waterloo ON N2J 4G8 7-365 Bennington Gate, Waterloo ON N2T 2L1

Owning a home is a keystone of wealth… both financial affluence and emotional security.

Suze Orman
November 8, 2026 Sunday!
Debolender
  • Login
Forget Password?

OTP Verification

Please enter the 6-digit OTP sent to your email.

Time remaining: 05:00