Debolender
  • Home
  • About
    • Relocating
    • Testimonials
  • Real Estate Listings
    • Guelph
    • Kitchener
    • Waterloo
    • Cambridge
  • News and Advice
    • Deb’s Blog
    • Home Buying Advice
    • Home Selling Advice
    • Get Listings Sent To You
    • Get Your Free Home Evaluation
  • Contact
Debolender
  • Home
  • About
    • Relocating
    • Testimonials
  • Real Estate Listings
    • Guelph
    • Kitchener
    • Waterloo
    • Cambridge
  • News and Advice
    • Deb’s Blog
    • Home Buying Advice
    • Home Selling Advice
    • Get Listings Sent To You
    • Get Your Free Home Evaluation
  • Contact

687 Champlain Boulevard, Cambridge, ON N1R 7Z8

  • Home
  • Cambridge

687 Champlain Boulevard, Cambridge, ON N1R 7Z8

687 Champlain Boulevard, Cambridge, ON N1R 7Z8

$849,900
  • d7e15842-41e8-4f7d-9cb5-5cc685a05236-l.jpeg
  • 5010dcac-358c-494c-a6c6-0ba1a1a687aa-l.jpeg
  • 4fbd59ca-7e76-4421-8318-cd5010c5549b-l.jpeg
  • 40a89863-fb37-489d-b2c5-1eaa21d83e1f-l.jpeg
  • b0526b2b-acff-4a5a-8d9e-647cb501e06f-l.jpeg
  • ebe6efea-885d-471b-ac7d-e870d9437199-l.jpeg
  • 0faeaa70-f075-42dd-bced-bb1c19c3d8df-l.jpeg
  • 5b780e64-3b6b-4132-a106-b0b98bd7e8c4-l.jpeg
  • 81c0f134-065e-461b-967a-5311ce5fc687-l.jpeg
  • 9831440c-405d-4a09-9db9-6913be43e90f-l.jpeg
  • 63054426-9af2-4857-a541-b7aa85041aa3-l.jpeg
  • 2263e4f8-708c-4283-95e9-ff02bf713b41-l.jpeg
  • 3347ec61-c620-42a2-b6a9-48d65b7445bc-l.jpeg
  • d36cf876-11c5-42b2-8837-9b2f5e1f34ea-l.jpeg
  • 2b6db124-bafc-4883-b5f8-abd0d883d2ac-l.jpeg
  • db38e526-39df-4ef2-8457-19e43d215141-l.jpeg
  • 51048b54-0dde-4541-ba82-24abe470d7d0-l.jpeg
  • cb95d5b7-8128-4ac1-8bbf-e31bad97c178-l.jpeg
  • 4dfc8165-7944-4e1c-9736-8d97aa9ddf96-l.jpeg
  • d241b0e9-dceb-4e4a-8726-69066844bac7-l.jpeg
  • 78891106-1382-499c-83ed-5b613129f750-l.jpeg
  • 6c7e7279-53df-478d-814c-bf4a4d42e0b0-l.jpeg
  • 7f7b3737-e713-45e9-8dc4-41adee9fc5c8-l.jpeg
  • 5d003954-6eed-4593-a6cb-663d2fa8fe55-l.jpeg
  • b8870dcf-a35b-47a9-986c-d1ef0ec03ca3-l.jpeg
  • 4562cd1a-19c3-4345-9287-fd5f2ea64cc5-l.jpeg
  • dfe3c9ab-fdf8-407d-bd16-299aa2c6015f-l.jpeg
  • a91716eb-9cba-48b5-86bb-9c285be3a8db-l.jpeg
  • 4bc8ada4-5978-445c-ae9d-a66a5e3d9371-l.jpeg
  • 077e54e5-6a9b-4257-8cd8-c52658638a2f-l.jpeg
  • 455879a6-ee0e-44cd-92cd-8c7c279cbde7-l.jpeg
  • a49dffb3-bfc9-4e6f-aaa4-4b2be40926e9-l.jpeg
  • 05bb5f03-6012-4cbe-be62-43969a60db5b-l.jpeg
  • eab22bc6-2b60-430b-bcd5-9f491a92ad77-l.jpeg
  • bb8c7407-0441-421c-9f6d-4ab74ccbb707-l.jpeg
  • 4bd57a51-7126-4cd0-910d-52ee01460dc0-l.jpeg
  • 002ff841-44db-45f4-ab8e-448261fafda6-l.jpeg
  • f6b651aa-6238-4975-be15-4fd847bab6f6-l.jpeg
  • f8f1b3aa-5a1d-48bf-9a41-1717d299a063-l.jpeg
  • f2e6730c-66f2-4457-ac37-9671df06e960-l.jpeg
  • d1e986f8-61bf-48fb-a7be-4dd22a9d74a4-l.jpeg
  • 9cbdbc4f-db7d-475d-90b0-1673fd88a9bf-l.jpeg
  • e8a8c153-229a-4be8-826a-96ddaf96df47-l.jpeg
  • a76afa04-d8f8-44fc-bd5f-7416ba137fd2-l.jpeg
  • 0581761e-f8fc-4054-91b4-e2b4d0d6731f-l.jpeg
  • f6843077-79a5-4064-8cf9-14ab8d6037a6-l.jpeg

Property ID:

 RH-1354523-property

Bedrooms
4
Bathrooms
3
Garage
No
Year Built
2025

Description

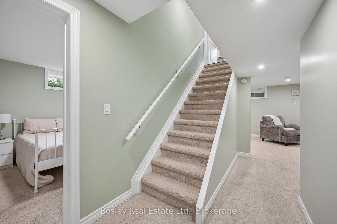
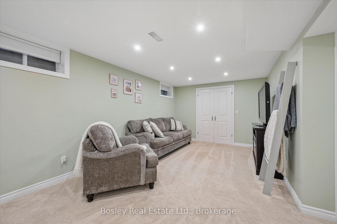
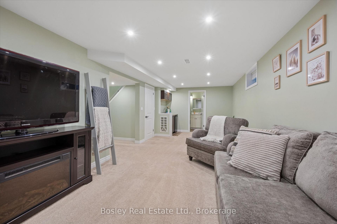
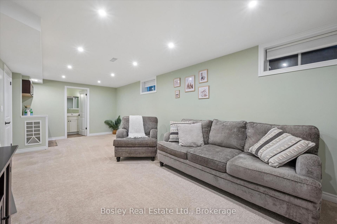
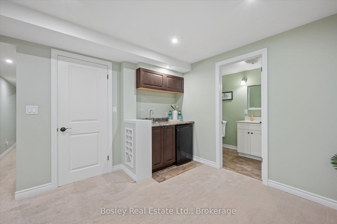
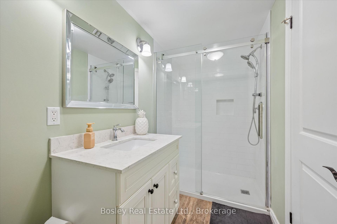
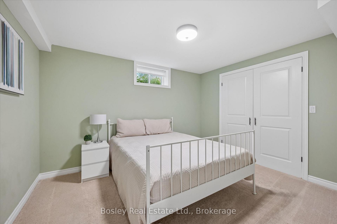
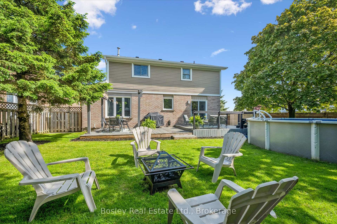
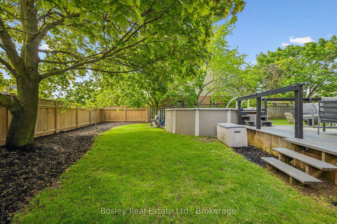
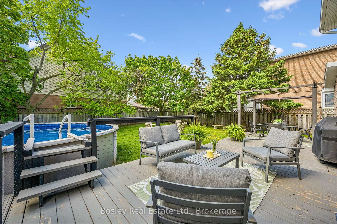
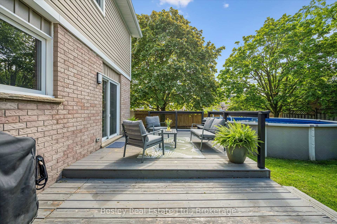
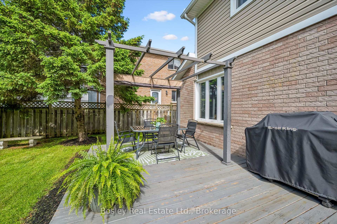
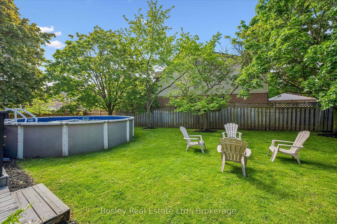
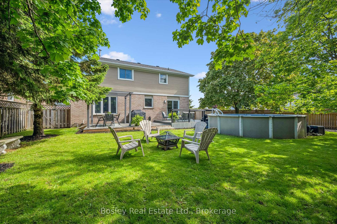
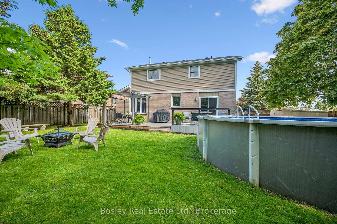
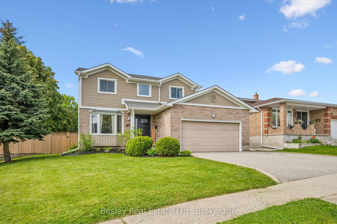
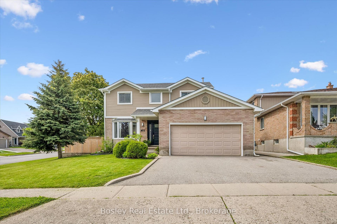
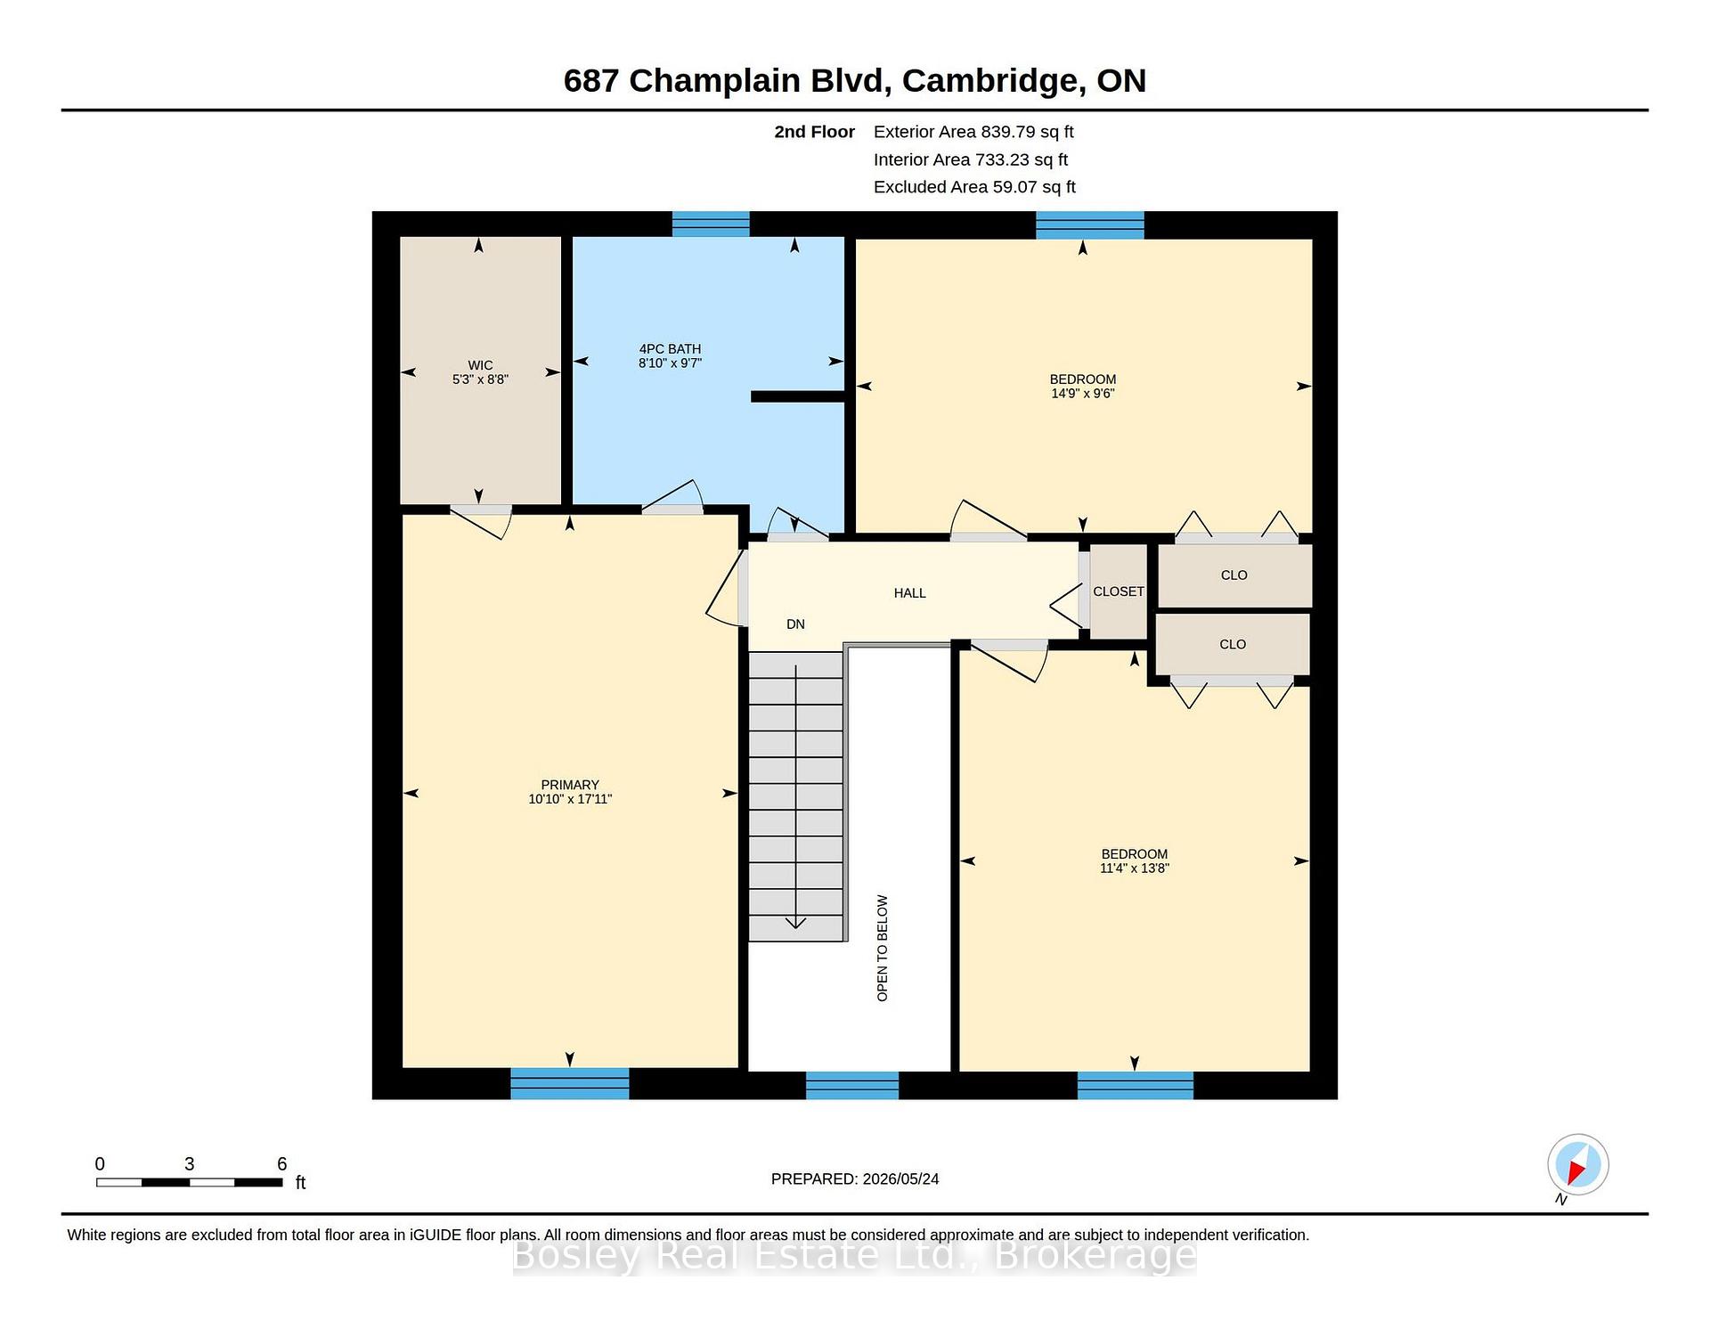
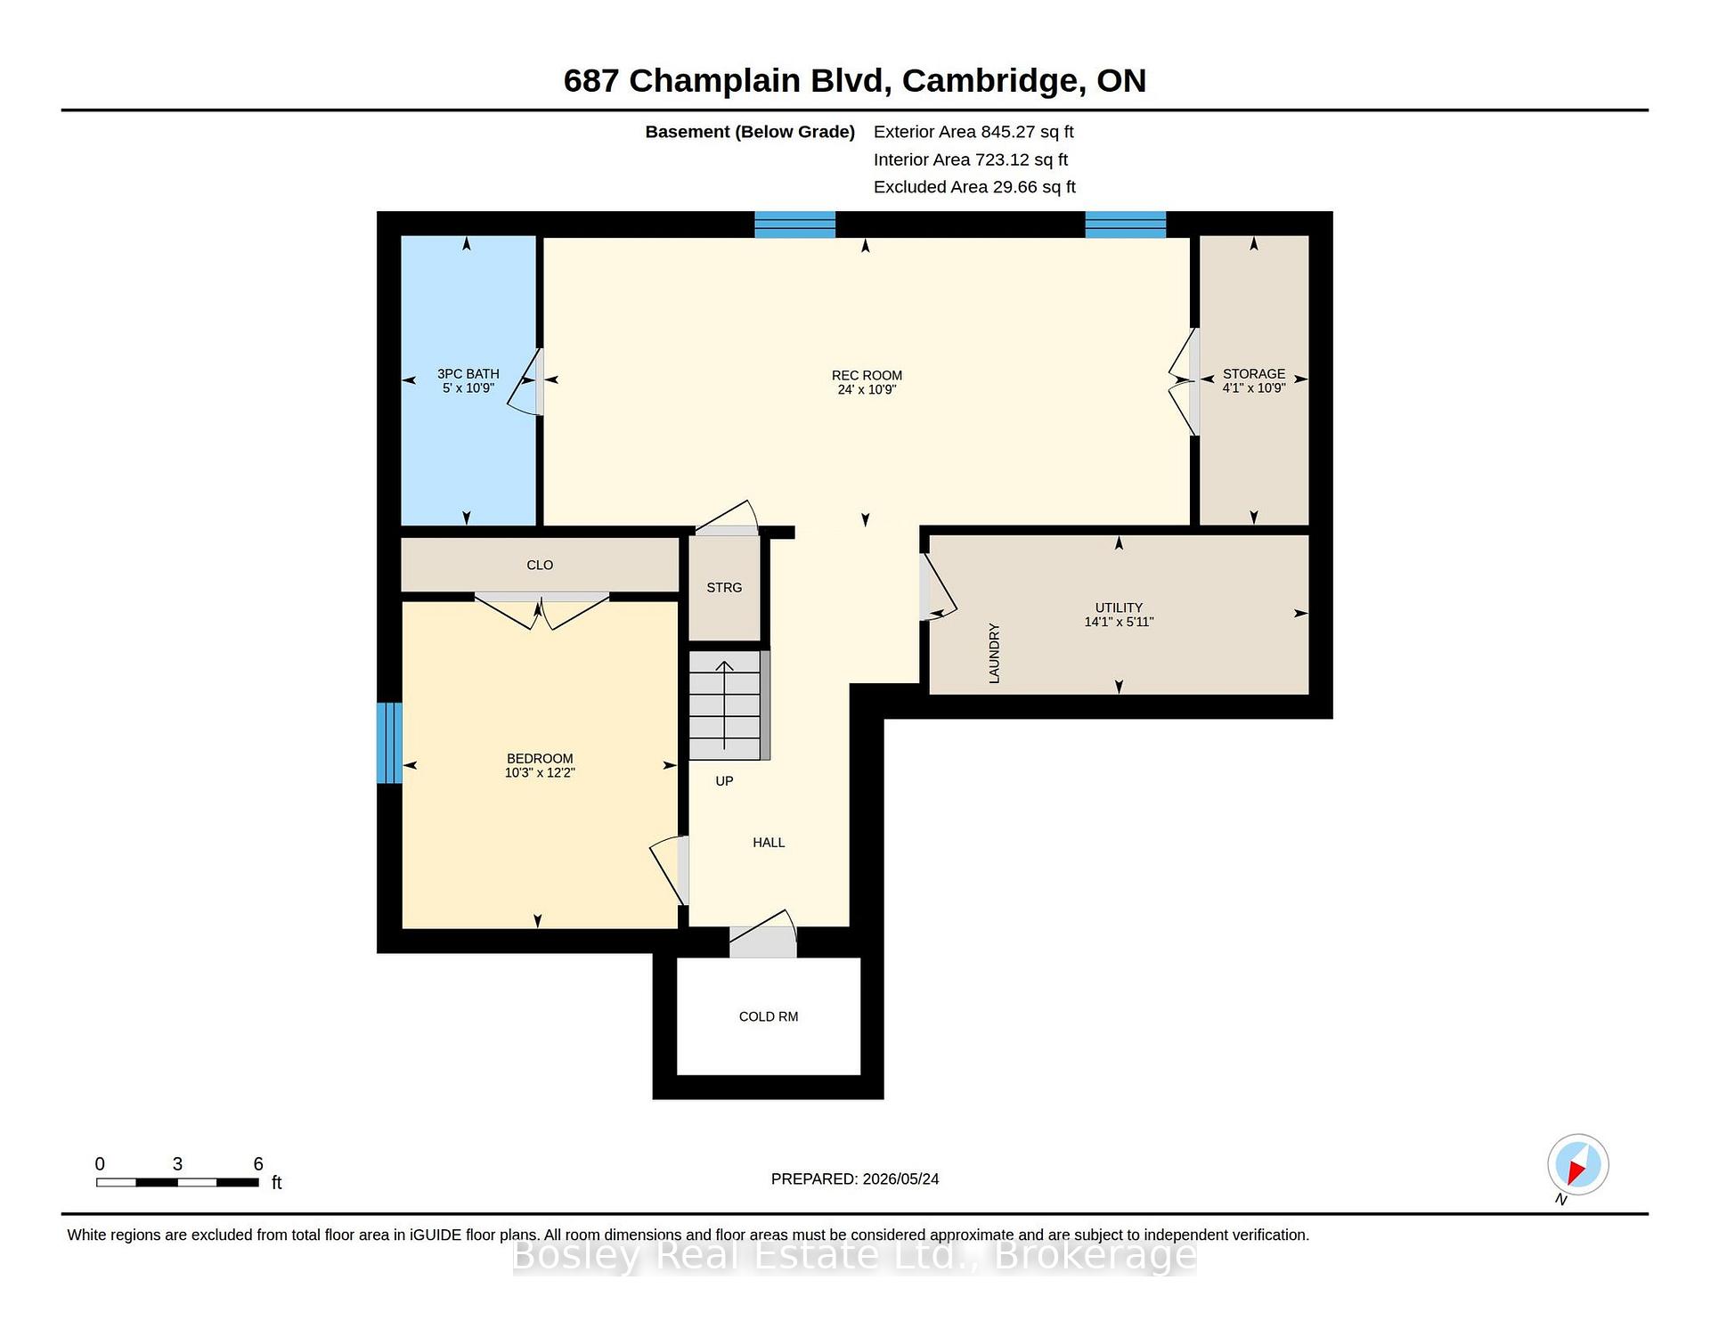
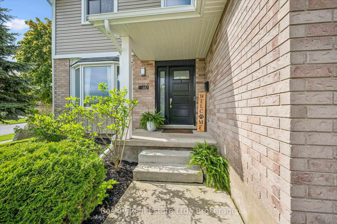
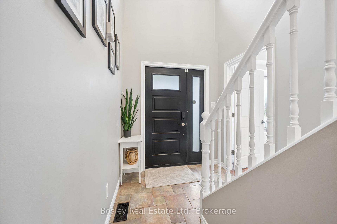
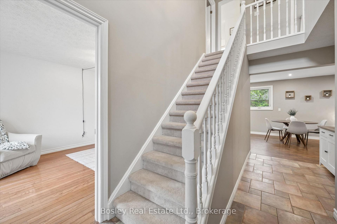
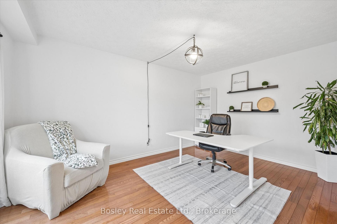
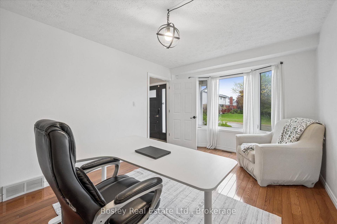
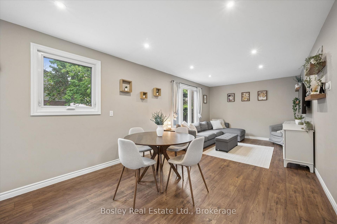
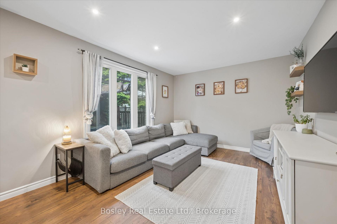
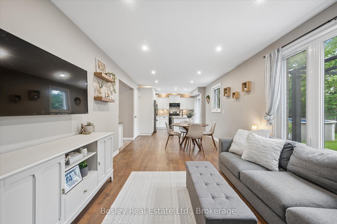
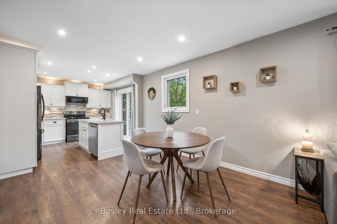
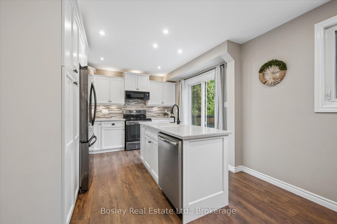
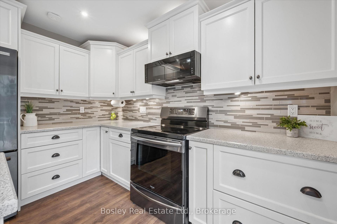
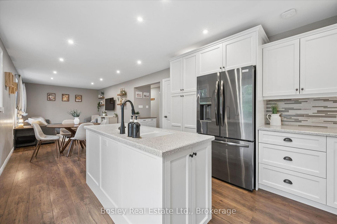
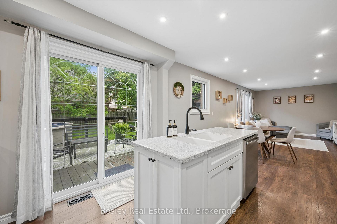
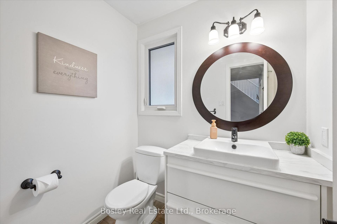
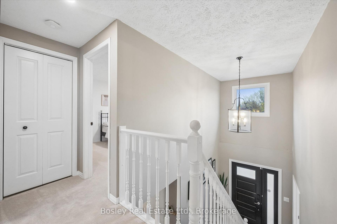
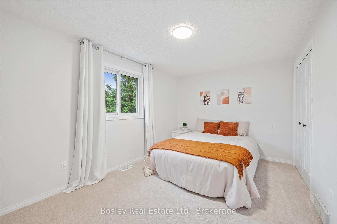
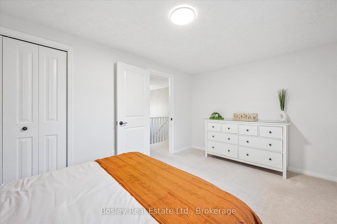
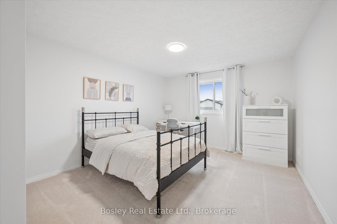
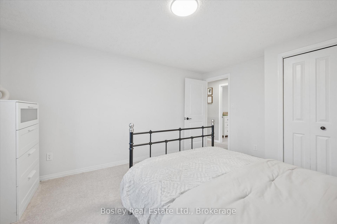
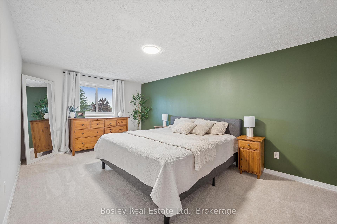
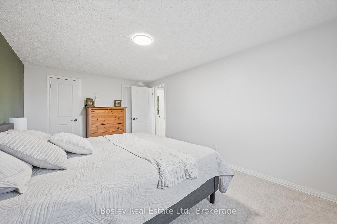
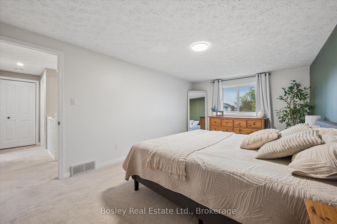
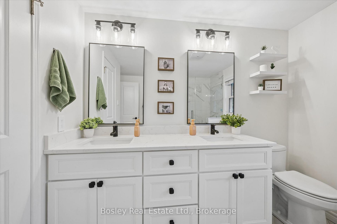
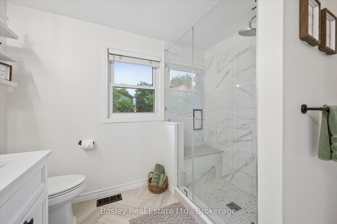
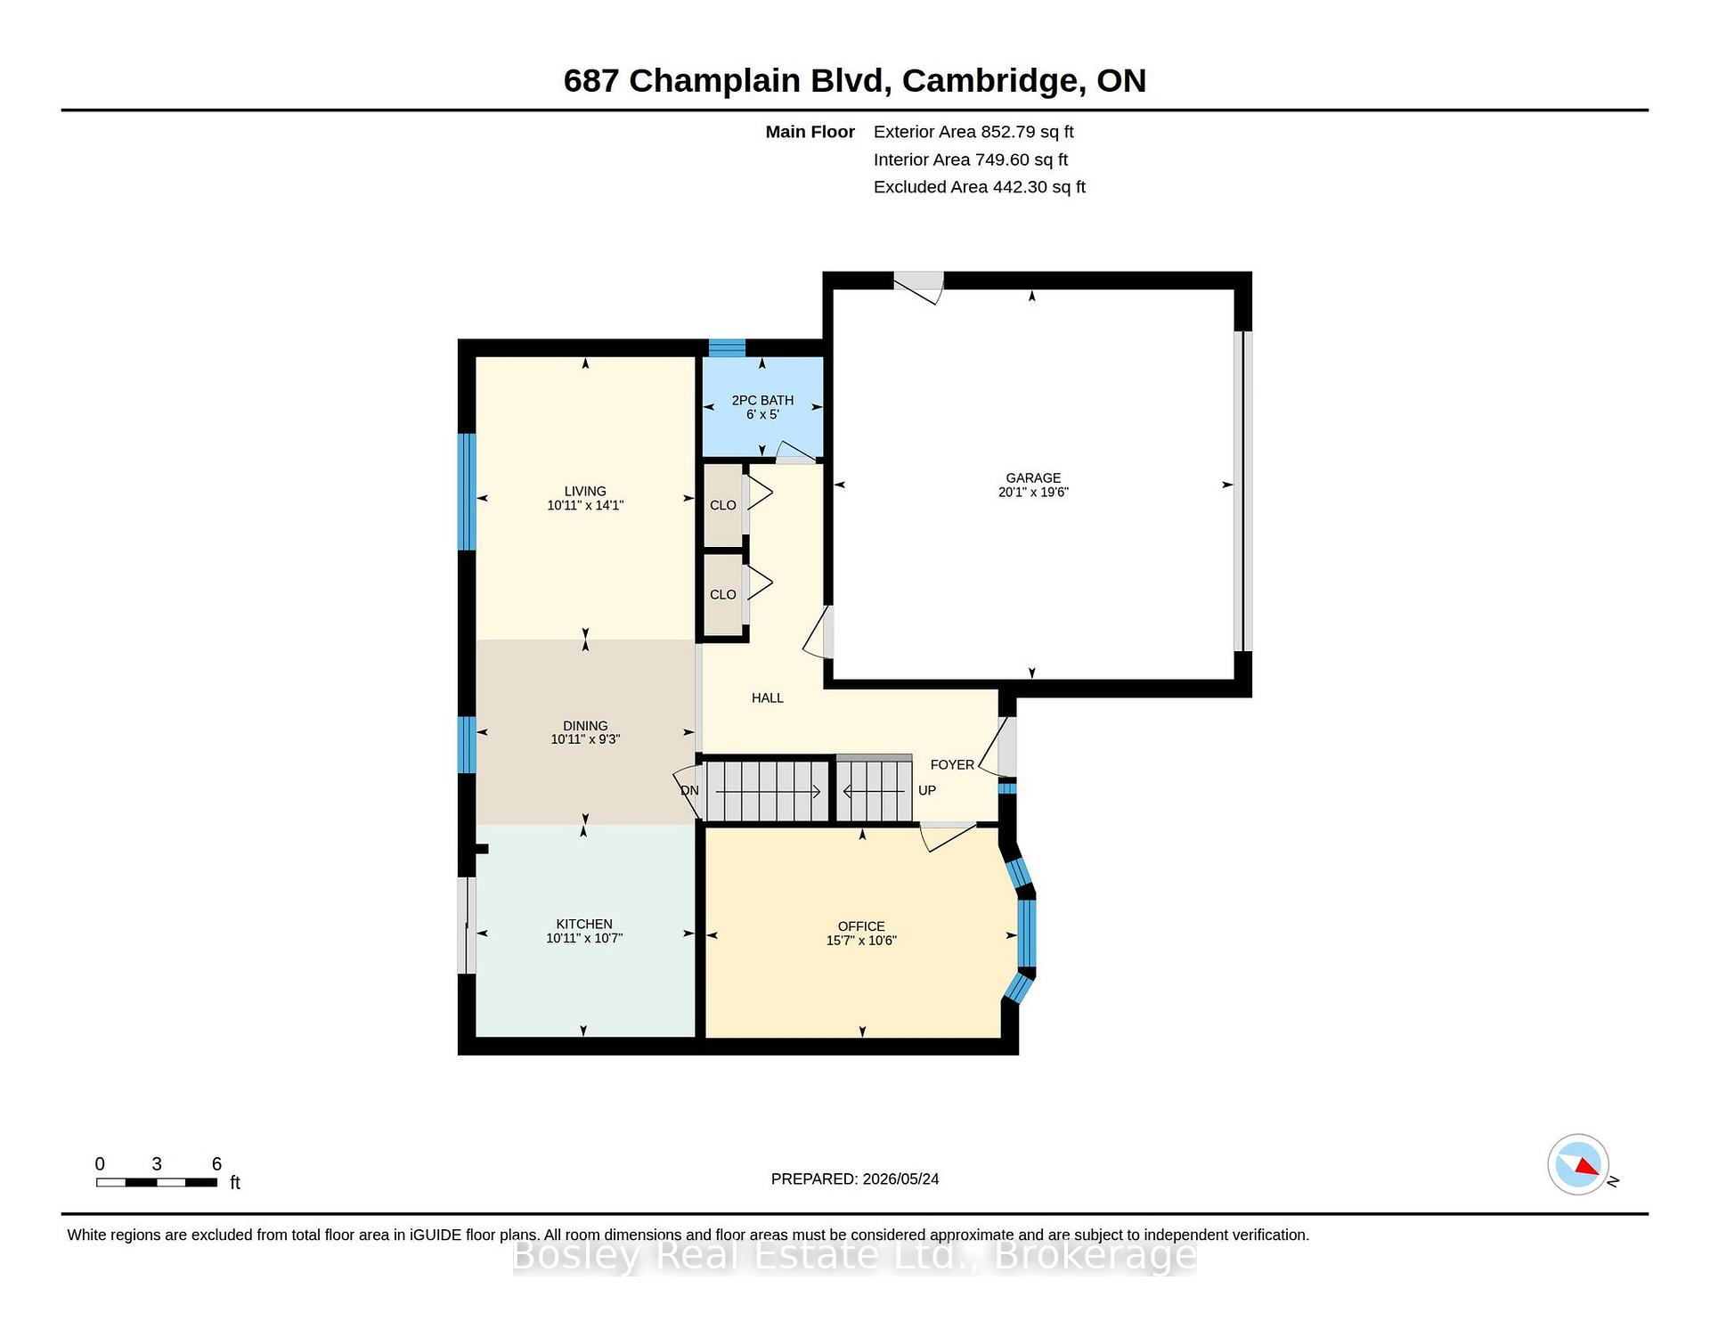
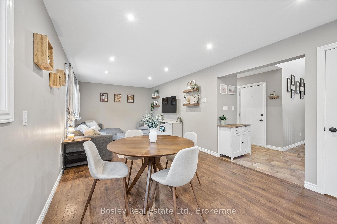
This beautifully updated 2-storey home offers the perfect blend of style, comfort, and functionality. Featuring 3 spacious bedrooms plus a 4th bedroom in the fully finished basement and 2.5 bathrooms, this property is ideal for families or those who love to entertain. The bright, modern kitchen, renovated in 2020, serves as the heart of the home with stylish finishes and an inviting layout that flows seamlessly into the main living spaces. Freshly painted throughout, the home feels bright, fresh, and move-in ready. Step outside and discover your own private backyard oasis – an outdoor space designed for relaxing and entertaining alike. The heated saltwater pool with newer liner (2024) creates the ultimate summer retreat, while the thoughtfully designed backyard also features a cozy firepit area, dedicated outdoor dining space, and comfortable sitting area perfect for enjoying warm evenings with family and friends. Whether hosting gatherings or unwinding after a long day, this backyard truly feels like a private resort. The finished basement provides the perfect space for movie nights, a games room, guest accommodations, or additional family living space. A double garage adds convenience and extra storage. Situated in the highly sought-after East Galt neighbourhood, this home is close to excellent schools, parks, shopping, and all amenities. T

Additional Details

  • Property Age: 31-50
  • Property Sub Type: Detached
  • Transaction Type: For Sale
  • Basement: Full, Finished
  • Heating Source: Gas
  • Heating Type: Forced Air
  • Cooling: Central Air
  • Parking Space: 2
  • Pool Features: Above Ground
  • Virtual Tour: https://unbranded.youriguide.com/8hf3r_687_champlain_blvd_cambridge_on/

Similar Properties

View Property

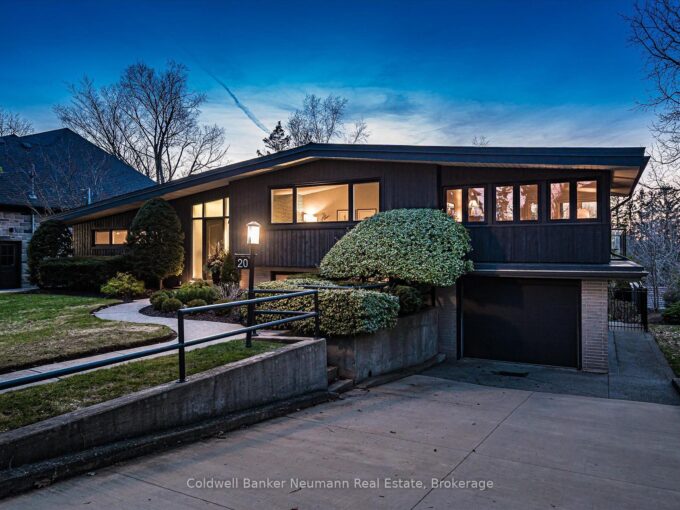
20 Harcourt Drive, Guelph, ON N1G 1J6

Welcome to this architectural gem, nestled in Guelph’s coveted Old…

Bedrooms
3
Bathrooms
2

$1,350,000

View Property


34 Nieson Street, Cambridge ON N1R 0B9

STYLISHLY UPGRADED TOWNHOME. 34 Nieson Street, Cambridge an elegantly upgraded…

Bedrooms
3
Bathrooms
3.5
Area
1830 Square Feet

$699,900
Debolender

Menu

  • Home
  • About
  • Buying Tips
  • Selling Tips
  • Testimonials
  • Contact

Contact Info

238 Speedvale Ave W, Guelph, ON N1L 1C9

+1 519 993 5656

deb@deboraholender.com

Find your new Home

  • All Listings
  • Guelph Listing
  • Kitchener Listing
  • Waterloo Listing
  • Cambridge Listing

Copyright © 2026, Deb Olender RE/MAX Guelph Real Estate Centre

|
689 College Avenue W, Guelph, ON N1G 2Y2 497 Langlaw Drive, Cambridge, ON N1P 1H8

Owning a home is a keystone of wealth… both financial affluence and emotional security.

Suze Orman
July 29, 2026 Wednesday!
Debolender
  • Login
Forget Password?