Debolender
  • Home
  • About
    • Relocating
    • Testimonials
  • Real Estate Listings
    • Guelph
    • Kitchener
    • Waterloo
    • Cambridge
  • News and Advice
    • Deb’s Blog
    • Home Buying Advice
    • Home Selling Advice
    • Get Listings Sent To You
    • Get Your Free Home Evaluation
  • Contact
Debolender
  • Home
  • About
    • Relocating
    • Testimonials
  • Real Estate Listings
    • Guelph
    • Kitchener
    • Waterloo
    • Cambridge
  • News and Advice
    • Deb’s Blog
    • Home Buying Advice
    • Home Selling Advice
    • Get Listings Sent To You
    • Get Your Free Home Evaluation
  • Contact

7686 Appleby Line, Milton, ON L9E 0N1

  • Home
  • Milton

7686 Appleby Line, Milton, ON L9E 0N1

7686 Appleby Line, Milton, ON L9E 0N1

$4,250,000
  • 2cc1e2a4-0ebf-4f36-805e-241bfed9e190-l.jpeg
  • 366a2ae7-06cd-4530-9b48-372944b0715c-l.jpeg
  • 52dabdd4-d4a6-42b3-9c39-1b8f2426256b-l.jpeg
  • 4e2899c1-9790-47c7-9d84-dee0f61cc767-l.jpeg
  • 0a36cf61-5eef-437b-9fcd-f5a02e4b8be7-l.jpeg
  • 79ac5e6e-360e-477f-95f2-01fddfd841f5-l.jpeg
  • 32bfc23f-4a3d-4d97-b0b1-958f52f213aa-l.jpeg
  • 282a092e-ded1-46a2-800b-c2abe51e57c7-l.jpeg

Property ID:

 RH-1985102-property

Bedrooms
7
Bathrooms
8
Garage
No
Year Built
2025

Description

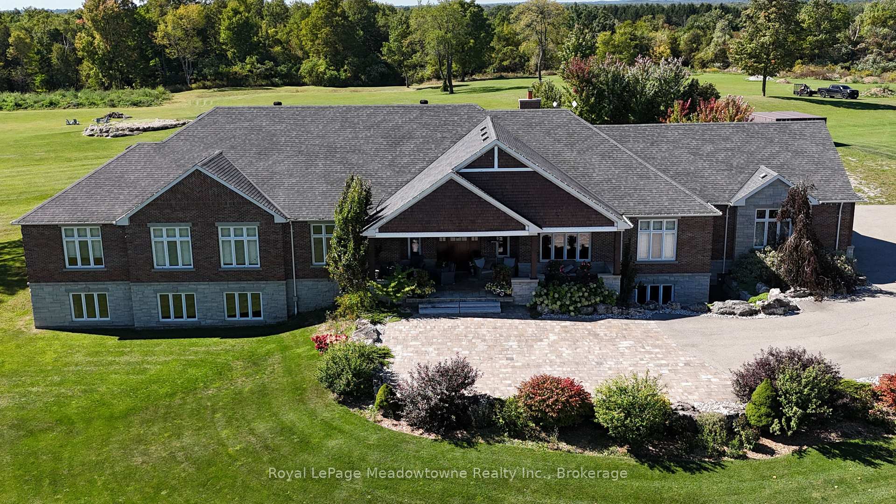
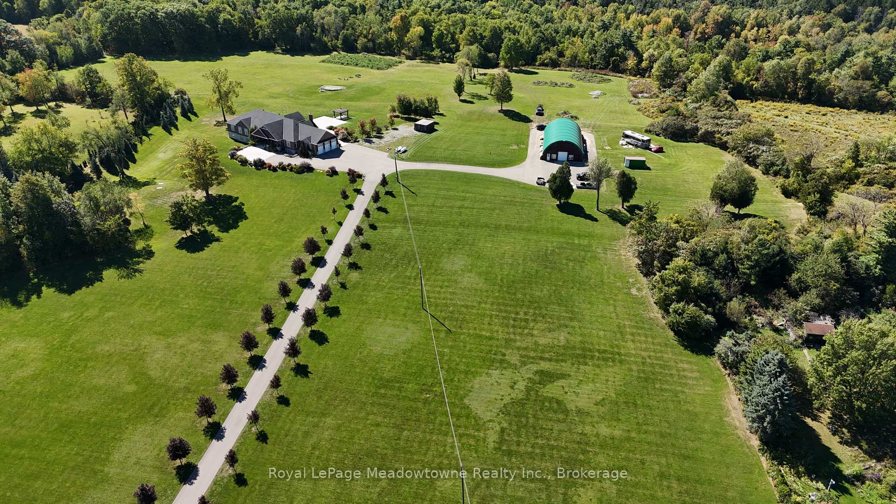
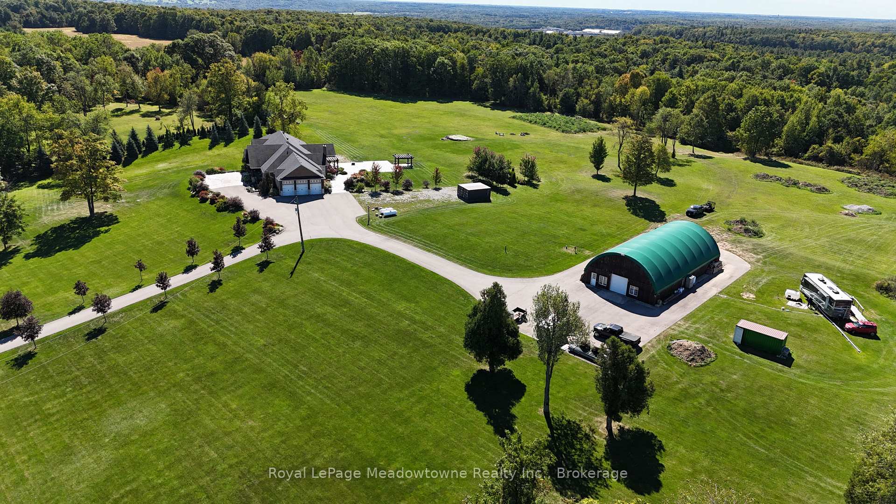
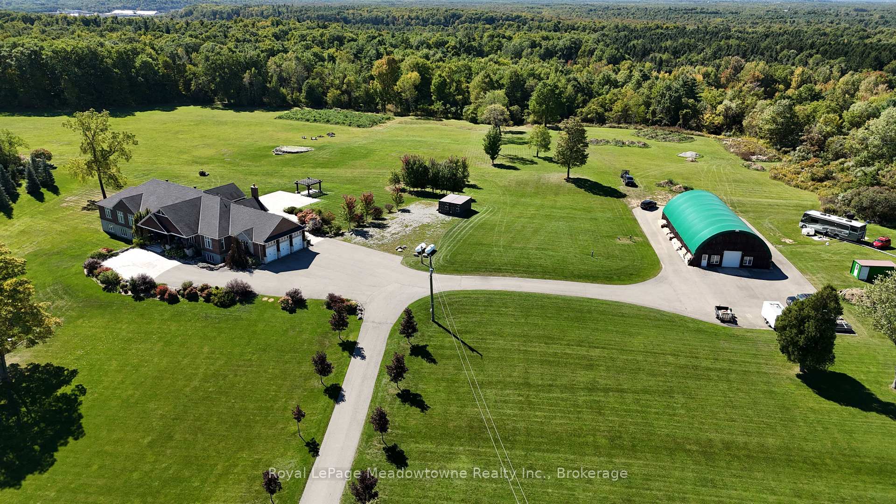
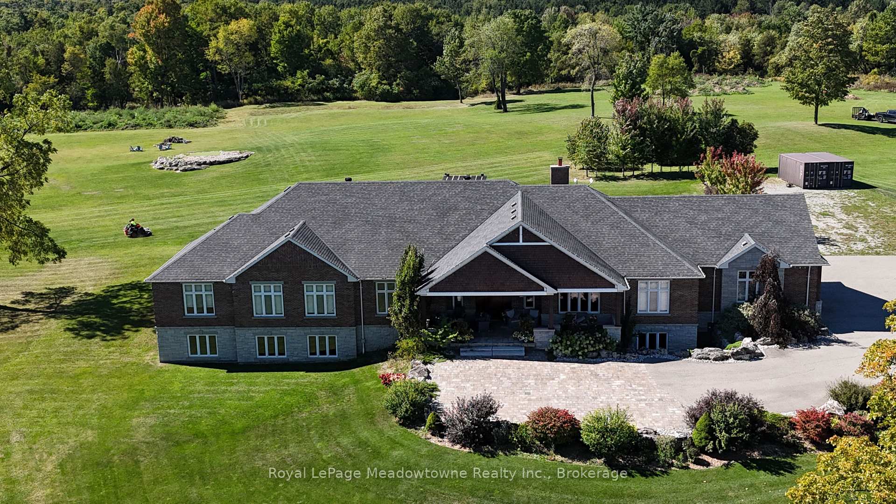
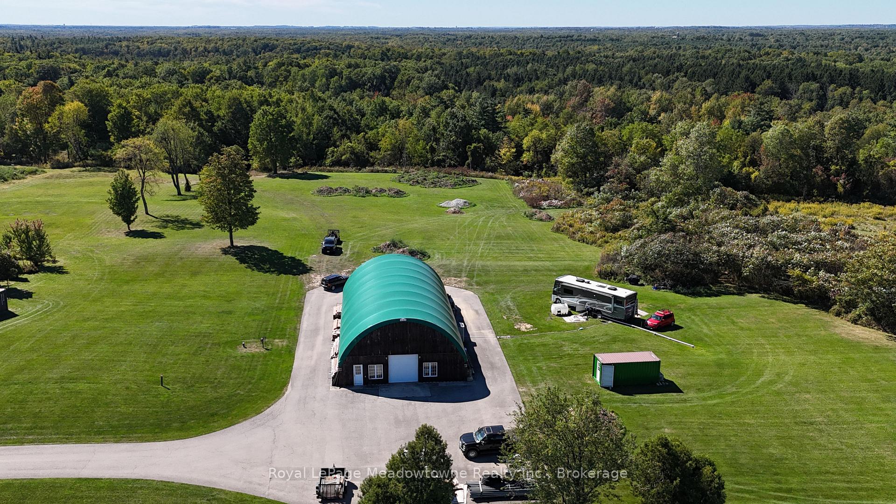
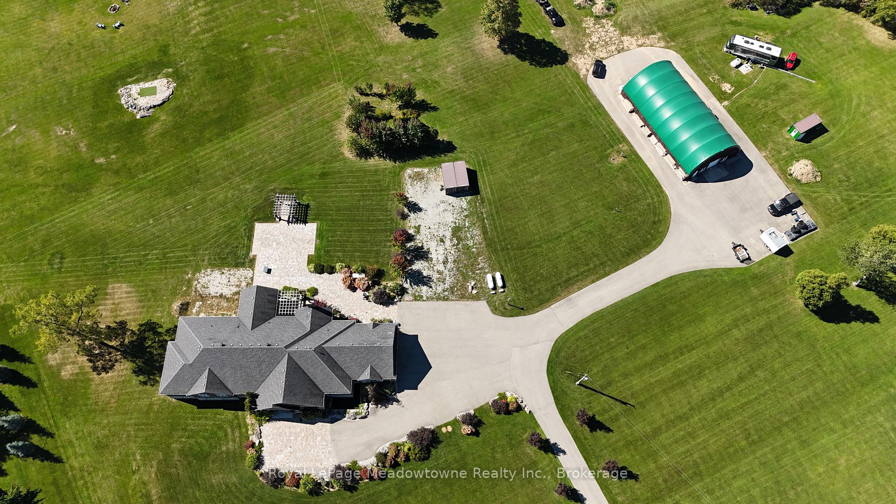
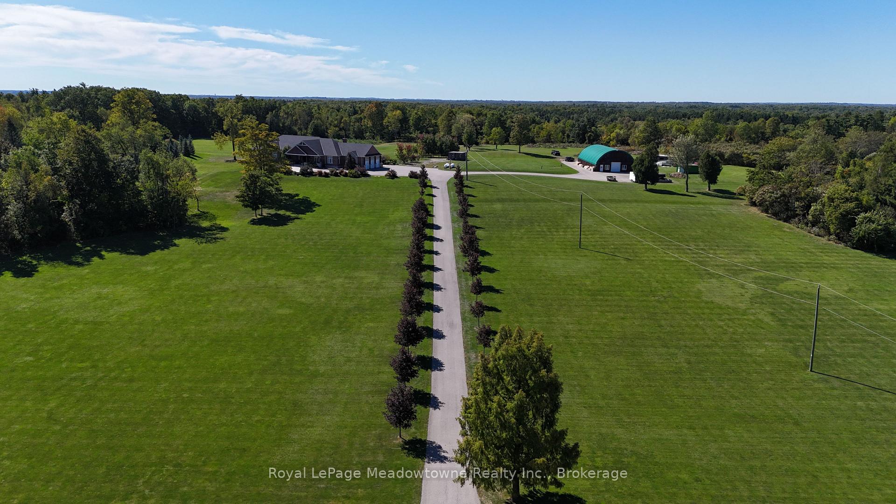
Presenting 7686 Appleby Line – A custom-built estate set on approximately 45 acres in a private and picturesque Niagara Escarpment setting, surrounded by mature trees and close to walking trails and conservation areas. This one-of-a-kind bungalow offers close to 10,000 sq. ft. of living space across two levels, with 7 bedrooms and 8 bathrooms.The main level showcases quality finishes and workmanship throughout, with hardwood and ceramic flooring, a gourmet kitchen featuring a centre island and granite countertops, and generous living spaces designed for both everyday living and entertaining.The professionally finished lower level adds an impressive amount of additional living space, including a recreation room, media room, two kitchens, and a nanny suite. With its flexible layout and extensive finished space, the home offers plenty of room for family, guests, and extended living arrangements.The paved driveway continues to a large detached barn/outbuilding with extensive space for vehicles, equipment, storage, and hobbies, making it an ideal addition for car enthusiasts, contractors, or anyone needing room for their toys.A private treed drive leads to this highly desirable Escarpment property, offering a peaceful country setting while remaining conveniently located with easy access to Milton and the 401 and 407 highway corridors.

Additional Details

  • Property Sub Type: Detached
  • Transaction Type: For Sale
  • Basement: Finished
  • Heating Source: Propane
  • Heating Type: Forced Air
  • Cooling: Central Air
  • Parking Space: 10
  • Fire Places:
  • MLS Status: New

Similar Properties

View Property

1316 King Street E, Hamilton, ON L8M 1H3

Fabulous opportunity in the desirable Gage Park/Delta West neighbourhood! Welcome…

Bedrooms
5
Bathrooms
5

$948,888

View Property

545 Gibson Crescent, Milton, ON L9T 9A1

Welcome to 545 Gibson Crescent, a fully renovated detached home…

Bedrooms
6
Bathrooms
4

$1,129,000

Debolender

Menu

  • Home
  • About
  • Buying Tips
  • Selling Tips
  • Testimonials
  • Contact

Contact Info

238 Speedvale Ave W, Guelph, ON N1L 1C9

+1 519 993 5656

deb@deboraholender.com

Find your new Home

  • All Listings
  • Guelph Listing
  • Kitchener Listing
  • Waterloo Listing
  • Cambridge Listing

Copyright © 2026, Deb Olender RE/MAX Guelph Real Estate Centre

|
55 Blue Springs Drive PH12, Waterloo, ON N2J 4T3 93 Westwood Road 607, Guelph, ON N1H 7J7

Owning a home is a keystone of wealth… both financial affluence and emotional security.

Suze Orman
November 9, 2026 Monday!
Debolender
  • Login
Forget Password?

OTP Verification

Please enter the 6-digit OTP sent to your email.

Time remaining: 05:00