Debolender
  • Home
  • About
    • Relocating
    • Testimonials
  • Real Estate Listings
    • Guelph
    • Kitchener
    • Waterloo
    • Cambridge
  • News and Advice
    • Deb’s Blog
    • Home Buying Advice
    • Home Selling Advice
    • Get Listings Sent To You
    • Get Your Free Home Evaluation
  • Contact
Debolender
  • Home
  • About
    • Relocating
    • Testimonials
  • Real Estate Listings
    • Guelph
    • Kitchener
    • Waterloo
    • Cambridge
  • News and Advice
    • Deb’s Blog
    • Home Buying Advice
    • Home Selling Advice
    • Get Listings Sent To You
    • Get Your Free Home Evaluation
  • Contact

856 Gzowski Street, Centre Wellington, ON N1M 3L4

  • Home
  • Centre Wellington

856 Gzowski Street, Centre Wellington, ON N1M 3L4

856 Gzowski Street, Centre Wellington, ON N1M 3L4

$674,900
  • 8e794078-8d22-455b-b2a6-e3060700b3ff-l.jpeg
  • d1599f83-b0aa-4f37-a45d-53e1640f0898-l.jpeg
  • 419f0d59-709d-4e0e-8f30-da25fa9e3d80-l.jpeg
  • 67996344-9a6d-4837-b87b-fbebb183030f-l.jpeg
  • cd02200e-52c6-4f92-b750-6af1750696c2-l.jpeg
  • 904634e8-a6d8-411d-89d6-245f1b2c32ed-l.jpeg
  • 4b0559a8-73f9-4433-90d6-faa3b7474ddc-l.jpeg
  • 34f375ee-a67f-4986-a47e-caa8d8f5ce8f-l.jpeg
  • 5dcb7db1-f758-4fb1-8cb9-da94347f900d-l.jpeg
  • fc8c4054-8d65-4c6b-80f3-66439225846a-l.jpeg
  • 195286cd-fa01-4d9d-8da1-279791aee039-l.jpeg
  • 91feb178-f1cc-4a13-bbdb-739b7951b01a-l.jpeg
  • ed65258b-d25e-4e33-9558-5bf7ead6a68d-l.jpeg
  • 5ed88a24-94b1-4305-8652-6dcece00d699-l.jpeg
  • 1215673c-f6a8-472d-8ce5-4c1eae6a65cf-l.jpeg
  • 4224ac38-23db-4a61-9310-b0b19c11859e-l.jpeg
  • d7f3ed76-6dc9-4ce9-b951-439f0ad9a6a4-l.jpeg
  • 8d1cf2d8-931b-48c6-b24e-339c5069c893-l.jpeg
  • fbbf1b09-a12e-42c4-bcc6-fda71d12f53f-l.jpeg
  • ac9c4fda-d60c-4b45-ac13-841e60055116-l.jpeg
  • 8f4c83a3-fd65-4226-aaf7-808c859b6bef-l.jpeg
  • 1e09030c-8d54-4aea-ab2f-a66992bcfe82-l.jpeg
  • f78cc6fb-1827-4be7-8b6e-4e59244b507a-l.jpeg
  • 2bd2faea-2c1b-406c-8e61-825e2b500926-l.jpeg
  • a2c3a43d-c54c-42ec-8795-5102f3e4409c-l.jpeg
  • bf57fd23-9f73-4733-b9c3-1ebac5c1fd69-l.jpeg
  • 98df39b2-e70b-4ec9-a195-d302711a8e07-l.jpeg
  • 9e418dfc-757b-4071-8483-334e284c35d0-l.jpeg
  • 5a961b07-0ad4-4a8e-aac8-03159a30206f-l.jpeg
  • 80d8da0a-f00a-4039-b167-5d4b3c33aadc-l.jpeg
  • 82bee371-44b6-4011-844e-98b7666827cc-l.jpeg
  • ba76ad96-ae0e-4ab9-95bd-1a79dbd3b305-l.jpeg
  • 67b89b16-ed74-4847-8bf4-9693971f0fcf-l.jpeg
  • f1d3a6dd-a844-4fce-be11-9f16f2d56c58-l.jpeg
  • e89e9fd0-2a0b-4baf-b2cb-eef8604f58ec-l.jpeg
  • 6f6db9aa-3d54-460c-b640-0cab8c3aa029-l.jpeg
  • ad7b4039-666b-408e-b8de-8d55123e524b-l.jpeg
  • 6a7945d0-d849-45c5-b3fd-4c73602e7cd5-l.jpeg
  • d177b425-daa1-4d38-9e9e-a18967d72787-l.jpeg
  • bc7b059e-627b-43a9-9815-8393487481b8-l.jpeg
  • 01523cfd-aeb3-4859-9d08-3a71c6b587c8-l.jpeg

Property ID:

 RH-1222931-property

Bedrooms
3
Bathrooms
2
Garage
No
Year Built
2026

Description

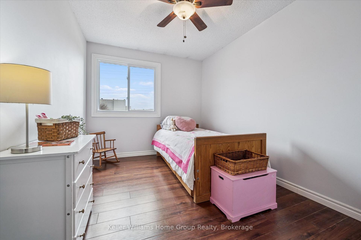
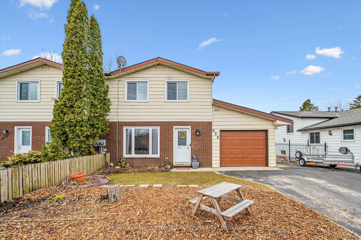
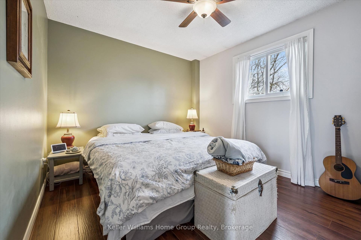
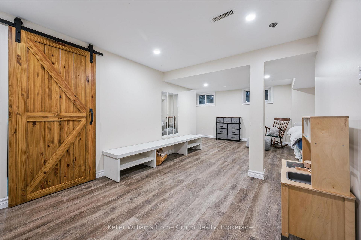
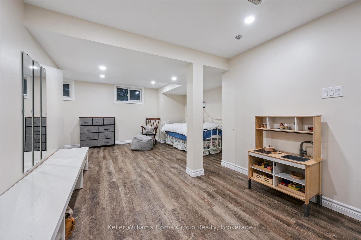
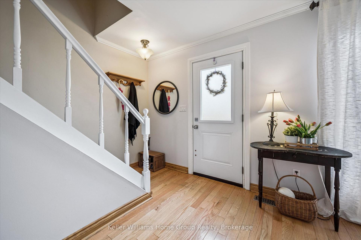
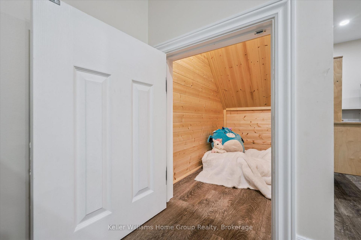
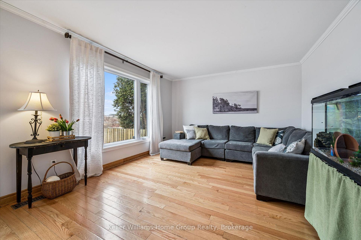
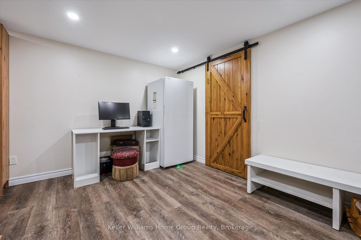
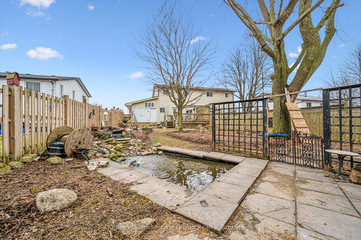
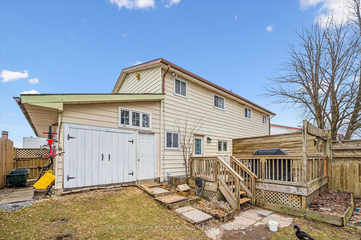
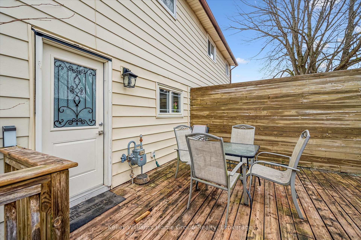
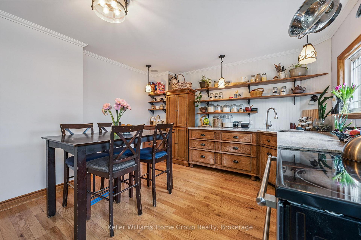
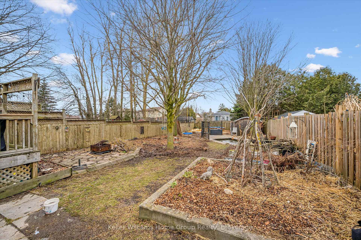
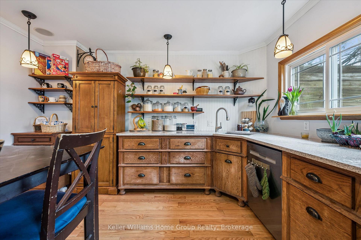
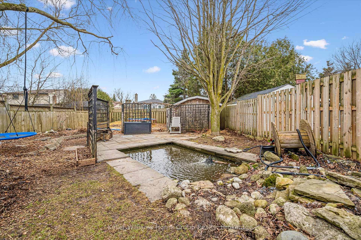
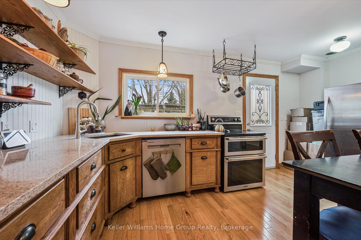
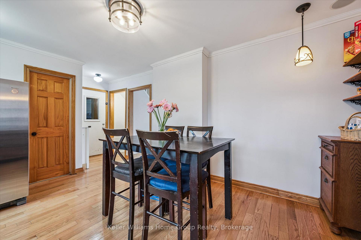
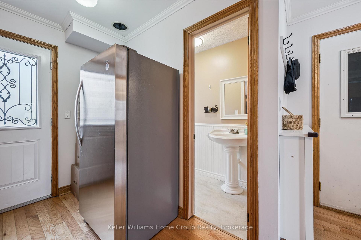
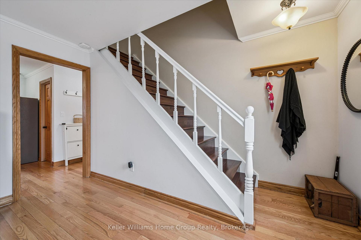
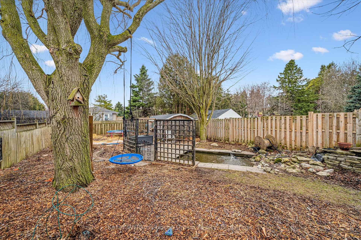
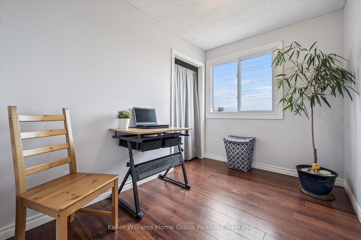
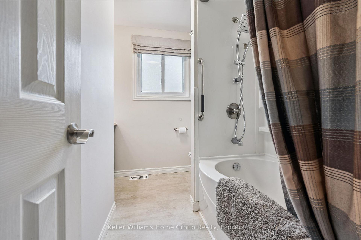
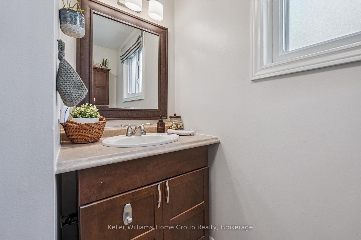
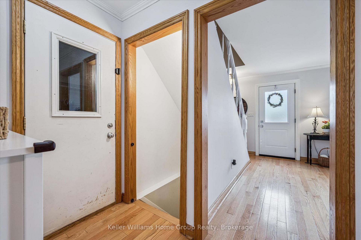
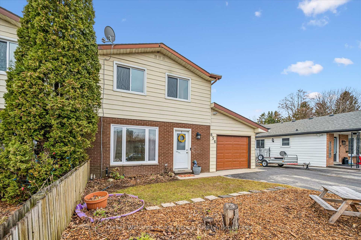
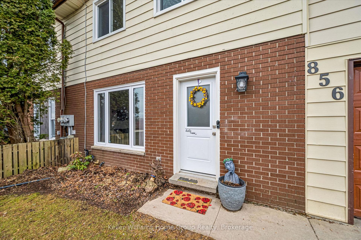
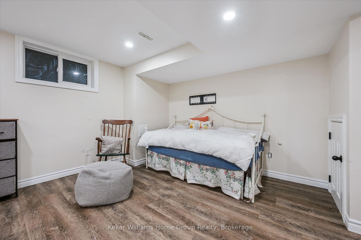
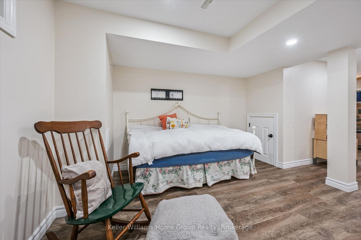
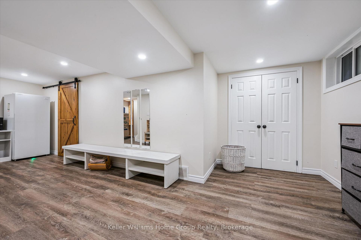
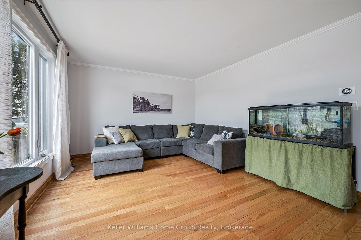
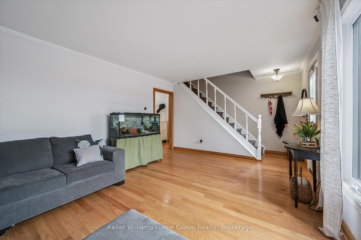
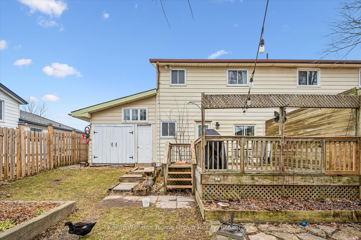
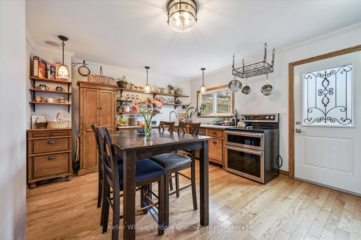
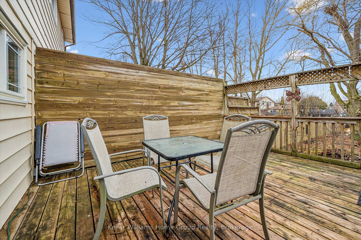
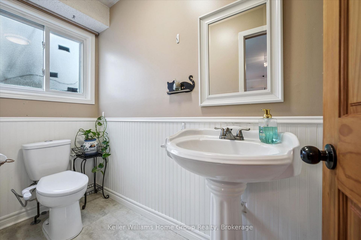
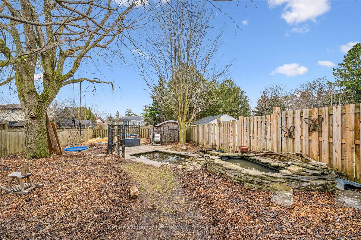
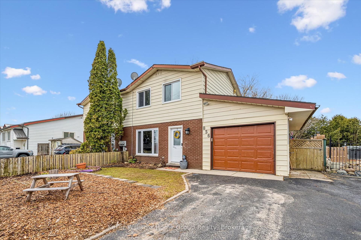
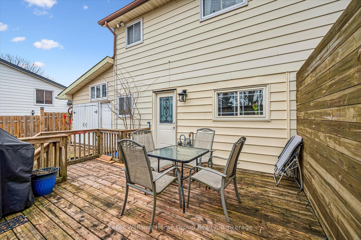
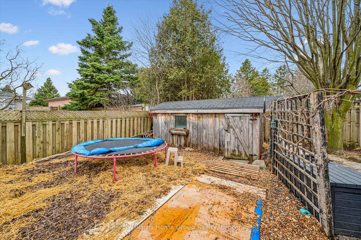
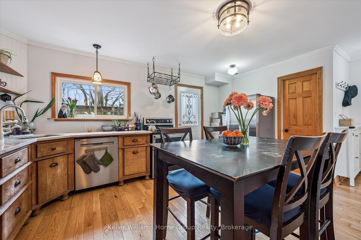
Welcome to 856 Gzowski Street, a warm and inviting 2-storey semi-detached home offering space, comfort, and a truly special connection to the outdoors. Inside, the home is bright, functional, and thoughtfully updated, with nearly 1,600 sq ft of finished living space. The main floor features hardwood flooring throughout the principal rooms and a spacious, updated kitchen with custom cabinetry and open shelving. With three bedrooms and two bathrooms, there’s plenty of room for family life, creative space, or working from home. The fully finished basement adds even more versatility, offering a large recreation area and a fun under-stair hideaway that’s perfect for kids, reading, or imaginative play. Step outside and you’ll find where this home truly comes to life. Set on a rare 160-foot deep, west-facing lot, the backyard feels like your own private sanctuary. Surrounded by mature trees and lush perennial gardens, the space invites you to slow down and enjoy. Grow your own food in the vegetable garden, unwind beside the two tranquil ponds, or gather with friends around the fire. Whether you’re entertaining or simply recharging, this outdoor space offers a sense of calm that’s hard to find. Located in the welcoming community of Fergus, you’re just a short walk to schools, parks, and local amenities, offering both convenience and a laid-back lifestyle. A home with heart, space to grow, and a backyard that truly sets it apart.

Additional Details

  • Property Sub Type: Semi-Detached
  • Transaction Type: For Sale
  • Basement: Finished
  • Heating Source: Gas
  • Heating Type: Forced Air
  • Cooling: Central Air
  • Parking Space: 3
  • Virtual Tour: https://unbranded.youriguide.com/vypkk_856_gzowski_st_fergus_on/

Similar Properties

View Property

130 Forfar Street E, Centre Wellington, ON N1M 1B2

Excellent investment opportunity, for first time buyers or those looking…

Bedrooms
3
Bathrooms
2

$649,900
View Property

145 Harpin Way E, Centre Wellington ON N1M 2W3

Welcome to this stunning detached 2-storey home offering exceptional space,…

Bedrooms
4
Bathrooms
3.5
Area
3433.65 Square Feet

$998,500
Debolender

Menu

  • Home
  • About
  • Buying Tips
  • Selling Tips
  • Testimonials
  • Contact

Contact Info

238 Speedvale Ave W, Guelph, ON N1L 1C9

+1 519 993 5656

deb@deboraholender.com

Find your new Home

  • All Listings
  • Guelph Listing
  • Kitchener Listing
  • Waterloo Listing
  • Cambridge Listing

Copyright © 2026, Deb Olender RE/MAX Guelph Real Estate Centre

|
8397 Wellington 22 Road, Guelph/Eramosa, ON N0B 2K0 6 Gibbs Crescent, Guelph, ON N1G 5B6
Owning a home is a keystone of wealth… both financial affluence and emotional security.

Suze Orman
July 27, 2026 Monday!
Debolender
  • Login
Forget Password?