Debolender
  • Home
  • About
    • Relocating
    • Testimonials
  • Real Estate Listings
    • Guelph
    • Kitchener
    • Waterloo
    • Cambridge
  • News and Advice
    • Deb’s Blog
    • Home Buying Advice
    • Home Selling Advice
    • Get Listings Sent To You
    • Get Your Free Home Evaluation
  • Contact
Debolender
  • Home
  • About
    • Relocating
    • Testimonials
  • Real Estate Listings
    • Guelph
    • Kitchener
    • Waterloo
    • Cambridge
  • News and Advice
    • Deb’s Blog
    • Home Buying Advice
    • Home Selling Advice
    • Get Listings Sent To You
    • Get Your Free Home Evaluation
  • Contact

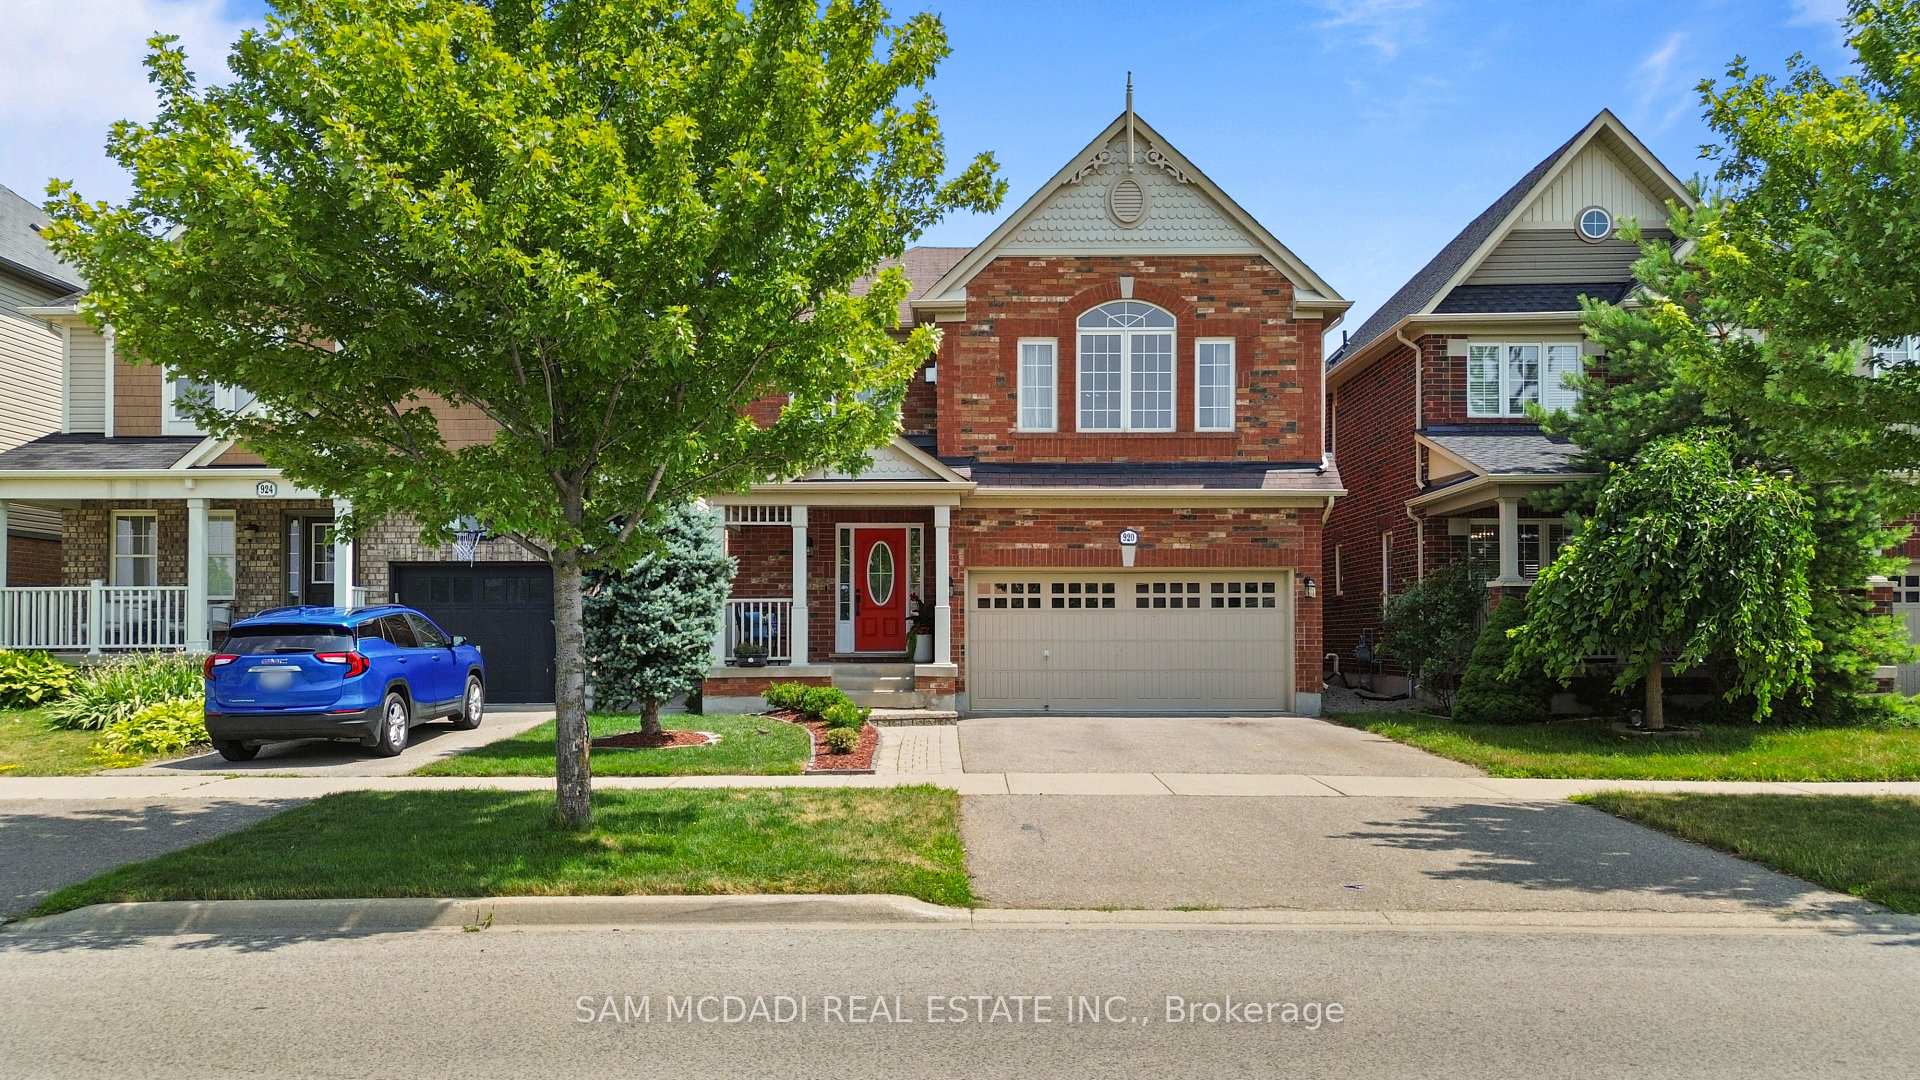
920 Clark Boulevard, Milton, ON L9T 6P5

  • Home
  • Milton

920 Clark Boulevard, Milton, ON L9T 6P5

920 Clark Boulevard, Milton, ON L9T 6P5

$1,298,000
  • 00273c96-fab8-4d0b-9642-1ef5ee370cf0-l.jpeg
  • 03a8fa63-2d9b-40a9-8f12-d3d06d23f511-l.jpeg
  • 0890665b-19b1-448c-8be1-4a1e3d9917ae-l.jpeg
  • 0ebae4c1-8f22-444d-a686-4ef43d46eee2-l.jpeg
  • 0ec40539-516c-4e39-b65c-78f625bf1731-l.jpeg
  • 15b603ce-3fc3-4ec3-84df-9d6898165ff0-l.jpeg
  • 23ae4d4f-5c22-4f64-842d-ea804cd0df7e-l.jpeg
  • 26502b0d-2d58-487e-88c5-260c1cd61a9d-l.jpeg
  • 28a8add8-8061-4ed0-bb38-c7404d616679-l.jpeg
  • 2a78cbd8-a9d4-4e96-a6ea-da6b3333a7ef-l.jpeg
  • 350fe363-bf1c-498c-9cdb-aca335691052-l.jpeg
  • 382f0266-e7a0-440a-be51-4432ab785cdb-l.jpeg
  • 38fec605-2f1c-4d19-9d6e-1bcbdffce471-l.jpeg
  • 3dfc3cc5-18b4-48b6-820a-e18b1e0f6cdc-l.jpeg
  • 3e086b6c-95c3-48fd-831e-e43a39042e56-l.jpeg
  • 40fd4f04-f36c-4128-baab-676c35179724-l.jpeg
  • 450a567e-b2e8-4924-b2a9-6cce6d8ce26d-l.jpeg
  • 4715750d-4ff6-4e37-a12c-54b8346df433-l.jpeg
  • 4a857fad-8824-4342-b9ad-dfa20ec6ff0c-l.jpeg
  • 4bd898c5-5bbc-457a-9d1e-68fe48caaf2d-l.jpeg
  • 4e1b1448-ac2d-417d-9562-b9c7aa7c471d-l.jpeg
  • 4ecc2999-5b22-47b8-9d6e-dd47220215dc-l.jpeg
  • 53a90143-d428-40ed-aad6-265263f12361-l.jpeg
  • 565845e1-3cd4-4701-8236-cd39ea0b9e94-l.jpeg
  • 598f22d3-0d42-4ddc-a247-a034183c8f9a-l.jpeg
  • 673fe775-92df-47f1-98d3-7c9673fa5642-l.jpeg
  • 6a51c364-5d00-4c25-969f-db0ad606bf11-l.jpeg
  • 70fd3472-57e2-4058-b439-cdd51347d86f-l.jpeg
  • 719ab92b-6def-4eaa-9ec5-e24486749b86-l.jpeg
  • 7c6e7808-c0a4-471d-8a95-d9b254097042-l.jpeg
  • 7ed89087-dab2-4f54-9556-f71aed83b3f5-l.jpeg
  • 8404fdef-47a5-4c5e-bfcd-e4fa6bd7c449-l.jpeg
  • 8b959a4d-9e3e-42bb-9f9e-89e38de81151-l.jpeg
  • 8e940ab5-df87-487d-bdc1-b75cb2d3d83a-l.jpeg
  • 990b4ae8-3aa3-4942-9cec-d62a5a0491e3-l.jpeg
  • 9d3d21d7-a143-4ed5-b4df-bbfba156b8bd-l.jpeg
  • ad327092-00cc-48de-ae4c-4c434c58fc01-l.jpeg
  • b733b92c-4df4-4966-ad02-1e8d6b712a47-l.jpeg
  • ba0ee756-dcdb-4048-86f1-1832a237aeb0-l.jpeg
  • c41dec31-6098-492c-bbfe-866d1c74265b-l.jpeg
  • c7493966-c289-4ac3-867f-e79e78651f38-l.jpeg
  • cae93ee3-38a4-45d1-b497-b3f7789023eb-l.jpeg
  • cee70e46-b399-43d1-86ff-1eeef771b1dc-l.jpeg
  • d65036d0-73ff-4e59-8a07-af9cf277b282-l.jpeg
  • dd373a28-3588-44de-b923-c208653605d8-l.jpeg
  • f40feb49-ec5f-419f-ac86-776d0e0b248a-l.jpeg

Property ID:

 RH-1636243-property

Bedrooms
5
Bathrooms
5
Garage
No

Description

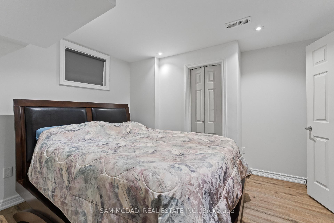
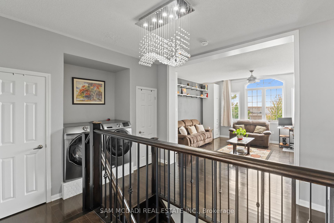
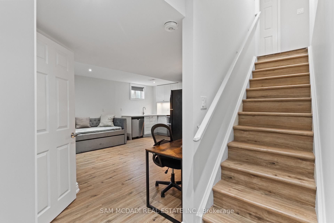
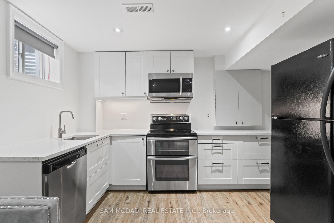
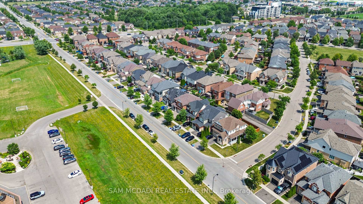
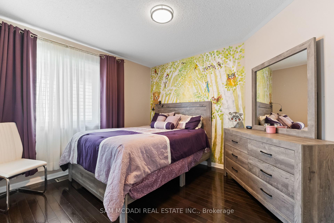
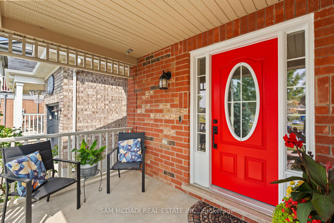
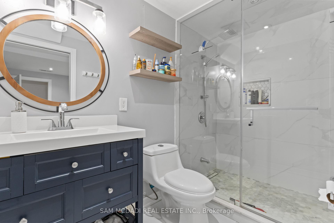
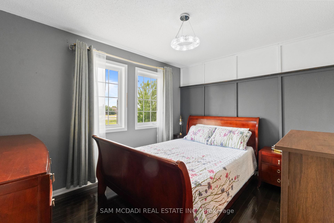
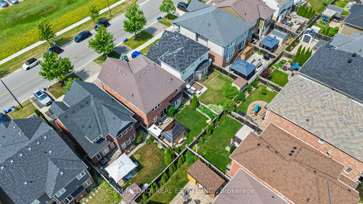
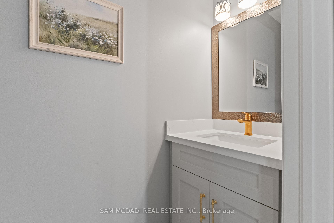
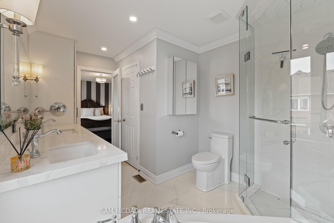
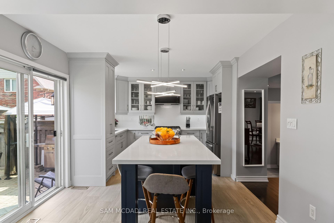
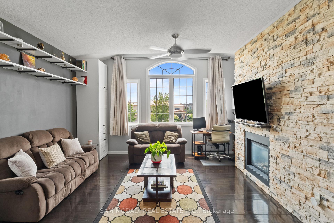
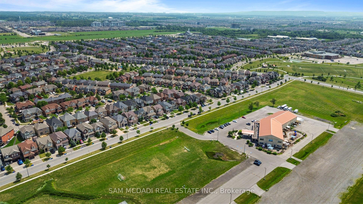
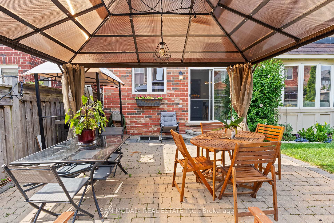
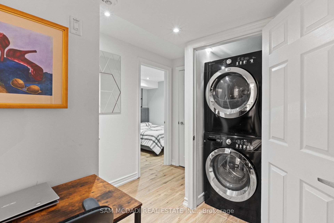
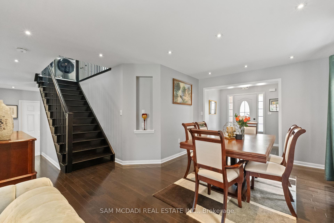
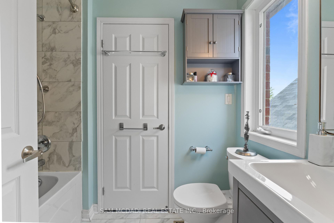
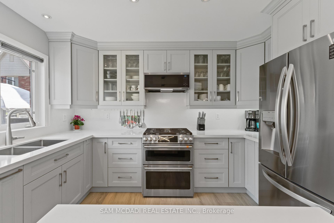
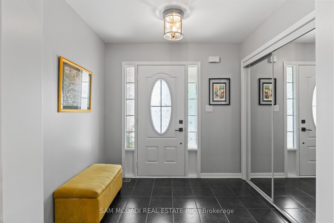
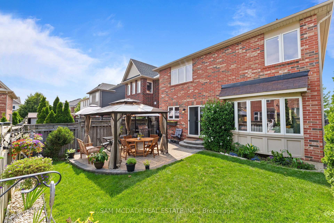
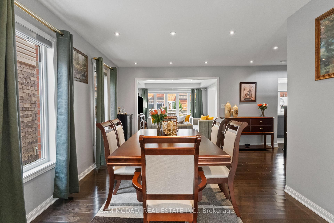
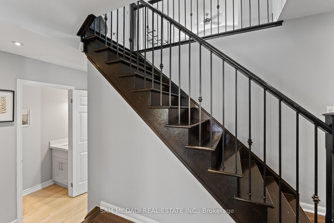
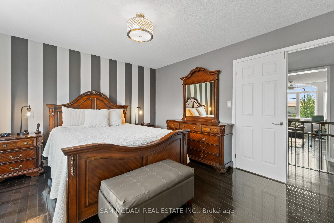
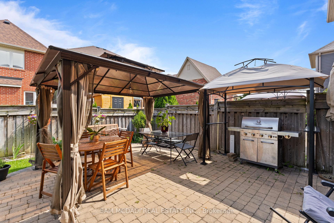
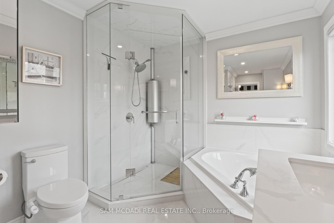
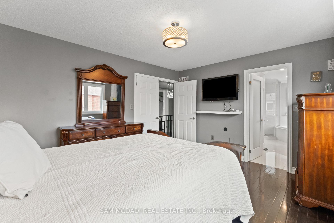
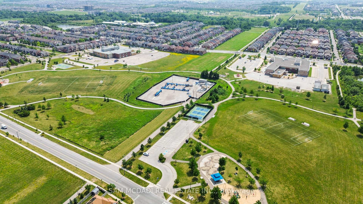
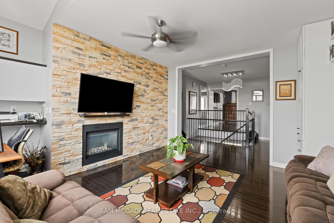
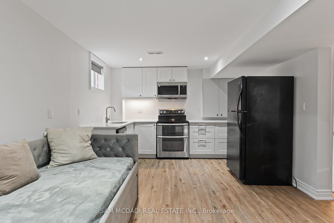
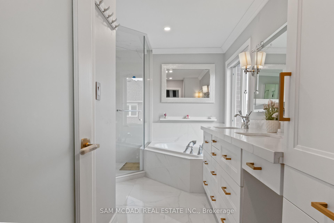
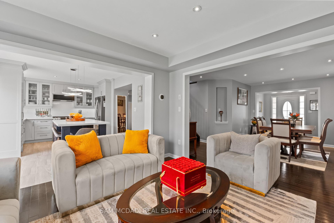
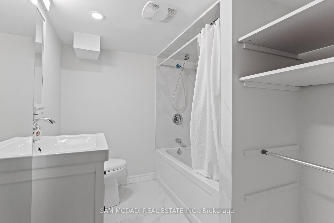
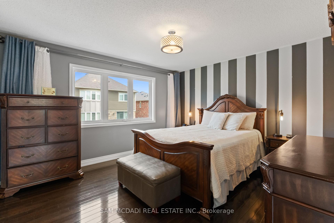
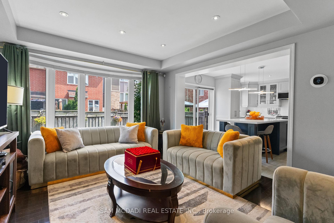
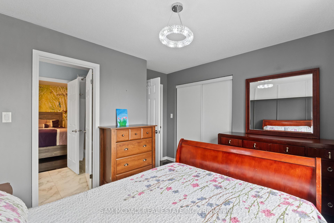
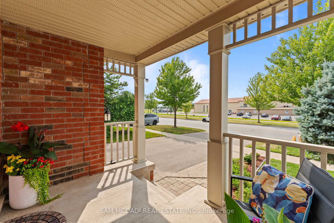
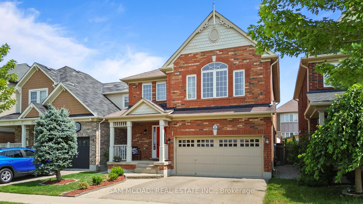
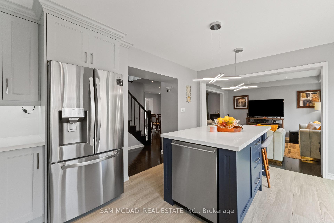
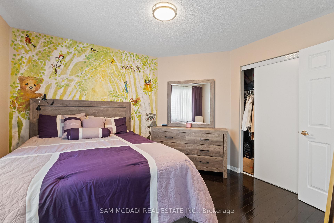
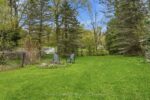
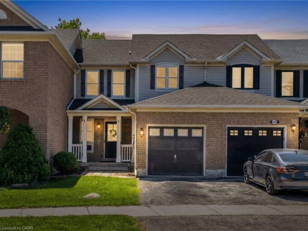
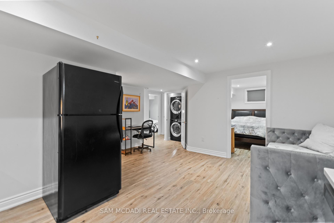
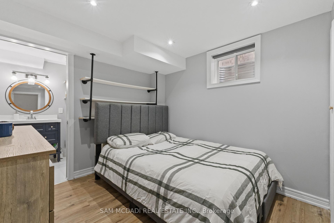
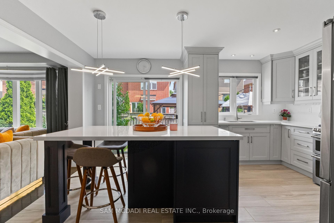
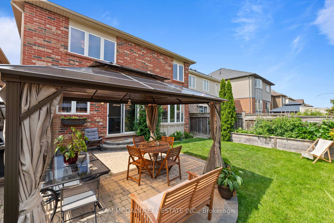
Beautifully updated family home featuring a renovated kitchen with new cabinetry, flooring, a built-in breakfast table, and newer appliances including a gas range (1 year), refrigerator (2 years), and microwave (1 year). The bright open-concept living and dining area is filled with natural light. The spacious primary bedroom offers an updated 4-piece ensuite and a generous walk-in closet, while the second and third bedrooms share a Jack-and-Jill bathroom. A cozy second-floor family room with built-in shelving and convenient second-floor laundry add to the home’s functionality. The finished basement includes two bedrooms, a 3-piece bathroom, kitchen, and separate laundry-ideal for extended family, guests or income property. Potential separate entrance through the garage. Enjoy the landscaped backyard with raised garden beds, an updated patio, tiled side walkway, and a covered metal gazebo perfect for entertaining. Recent updates also include a renovated powder room with a new vanity, toilet, faucet, flooring, and fresh paint. Central Vac as is. This exceptional home offers the perfect blend of comfort, luxury, functionality, and income potential-an ideal choice for growing families and savvy buyers alike. Central Vac as is condition.

Additional Details

  • Property Sub Type: Detached
  • Transaction Type: For Sale
  • Basement: Finished, Apartment
  • Heating Source: Gas
  • Heating Type: Forced Air
  • Cooling: Central Air
  • Parking Space: 2
  • Fire Places: Natural Gas
  • Virtual Tour: https://vimeo.com/1212084791?share=copy&fl=sv&fe=ci
  • MLS Status: New

Similar Properties

View Property

430 Patterson Drive, Milton ON L9T 5N3

Welcome to this beautifully maintained townhome in Milton’s highly sought-after…

Bedrooms
3
Bathrooms
1.5
Area
1114 Square Feet

$749,000
View Property

340 Golf Club Road, Hamilton, ON L0R 1P0

Exceptional, luxurious grand estate with 26.474 acres land and a…

Bedrooms
5
Bathrooms
5

$3,899,000
Debolender

Menu

  • Home
  • About
  • Buying Tips
  • Selling Tips
  • Testimonials
  • Contact

Contact Info

238 Speedvale Ave W, Guelph, ON N1L 1C9

+1 519 993 5656

deb@deboraholender.com

Find your new Home

  • All Listings
  • Guelph Listing
  • Kitchener Listing
  • Waterloo Listing
  • Cambridge Listing

Copyright © 2026, Deb Olender RE/MAX Guelph Real Estate Centre

|
489 East Avenue E A, Kitchener, ON N2H 0A8 2000 15TH SIDE Road, Milton, ON L0P 1B0
Owning a home is a keystone of wealth… both financial affluence and emotional security.

Suze Orman
September 24, 2026 Thursday!
Debolender
  • Login
Forget Password?

OTP Verification

Please enter the 6-digit OTP sent to your email.

Time remaining: 05:00