Debolender
  • Home
  • About
    • Relocating
    • Testimonials
  • Real Estate Listings
    • Guelph
    • Kitchener
    • Waterloo
    • Cambridge
  • News and Advice
    • Deb’s Blog
    • Home Buying Advice
    • Home Selling Advice
    • Get Listings Sent To You
    • Get Your Free Home Evaluation
  • Contact
Debolender
  • Home
  • About
    • Relocating
    • Testimonials
  • Real Estate Listings
    • Guelph
    • Kitchener
    • Waterloo
    • Cambridge
  • News and Advice
    • Deb’s Blog
    • Home Buying Advice
    • Home Selling Advice
    • Get Listings Sent To You
    • Get Your Free Home Evaluation
  • Contact

49 Brown Street, Erin, ON N0B 1T0

  • Home
  • Erin

49 Brown Street, Erin, ON N0B 1T0

49 Brown Street, Erin, ON N0B 1T0

$789,000
  • edc098e6-1e16-404b-b156-fa6f247e9c05-l.jpeg
  • c7b26bf2-2eab-4096-8dd7-f7586022cba0-l.jpeg
  • 7f0c5438-0d68-47d4-a876-58f84d3b868b-l.jpeg
  • 11194f79-a210-46a6-8145-5a07caca4236-l.jpeg
  • e747babf-5b6e-4417-935a-d204b16c7845-l.jpeg
  • 57cf7ac2-488f-45f4-8dcc-684b6bb91ea5-l.jpeg
  • d7ad05c6-371e-429d-9b90-c5457bceb623-l.jpeg
  • 623de227-2889-4820-bbed-05daf67db056-l.jpeg
  • c168912b-218e-47df-bbbf-f06c3db0bbf5-l.jpeg
  • 5e9a86b2-e81e-49f8-be4e-cb15ef03bfc0-l.jpeg
  • fc47e076-fe5d-47c8-aedc-14fb9e05440c-l.jpeg
  • 4cda87c0-5b4a-4415-89a3-a6e45a0747e8-l.jpeg
  • c1f32f96-9ca0-4e2f-bdd5-26bae7c7d9bf-l.jpeg
  • c4ae1488-b3da-47b4-8339-7b32bc443515-l.jpeg
  • 3a49c00c-e38f-4f9b-a475-2ed146080d86-l.jpeg
  • e6343a37-4d13-48c4-8323-a4747605b555-l.jpeg
  • 61e8c0c1-2c56-40c7-93ce-5dec3e9e2b89-l.jpeg
  • a8aa37d9-64fe-40a4-9377-47f49e765947-l.jpeg
  • 5639f08c-075d-4f07-96f0-a6f9366fd94f-l.jpeg
  • 6564a91e-d7e7-4dd9-b461-59fc39880c16-l.jpeg
  • e5e7d0b8-7563-4c47-b71e-52b17c03d447-l.jpeg
  • 254d2b6d-8cc3-4c12-8878-4ca2ed401129-l.jpeg
  • 11a86d9a-e250-4346-b571-de72e2bc840a-l.jpeg
  • c1f7bcec-33a7-412f-af36-b16a18ab3cfd-l.jpeg
  • 710301d2-b3c5-40eb-8ff8-ebe00c79a335-l.jpeg
  • fc478c51-ad33-46aa-8285-d43e75c70ed3-l.jpeg
  • 40fc8cd0-f4b3-46e8-8f57-a7c924d6cd7b-l.jpeg
  • d4e1e6ed-9ad2-4308-b43b-6ef8625f85f1-l.jpeg
  • 672adb53-b69c-43ef-9ee1-037ec4643d92-l.jpeg
  • ab4ff914-785a-49a1-93d0-eee4a734e772-l.jpeg
  • 1375c328-88bf-4c3d-b4a3-b41ed97c68bd-l.jpeg
  • 0f599b64-ca57-4a21-a601-51fd94826411-l.jpeg
  • 903150ef-bdd3-4225-9304-847aa7e48289-l.jpeg
  • 7722abd6-296d-4af4-a77b-fbbcb69a98df-l.jpeg
  • af6d59f4-bd8e-4c0a-84cd-49c0af6e2fe3-l.jpeg
  • 31a4b423-03eb-4147-b9bc-0e322448a4b6-l.jpeg
  • 2aaf5850-db0e-41e0-9e8b-5d3d918cb409-l.jpeg
  • e79b29fc-c776-47bb-be9d-df76fb163a00-l.jpeg
  • 9492791f-5443-494c-b55a-2a854bf258b2-l.jpeg
  • e3db5862-1666-431a-9844-c38aefe99480-l.jpeg
  • 543768eb-612a-40ea-b78c-8975d4205369-l.jpeg
  • 6d4325ec-7632-4b1a-abd1-42d7e746dea3-l.jpeg
  • 9e048e15-9920-4da8-8d8a-2766c1a6e199-l.jpeg
  • 01485ef7-4b90-4e0d-85cc-8438f7746497-l.jpeg
  • 6c9590aa-2652-42da-b6af-4e83b45f0d6a-l.jpeg

Property ID:

 RH-1011225-property

Bedrooms
4
Bathrooms
3
Garage
No

Description

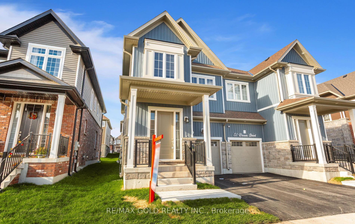
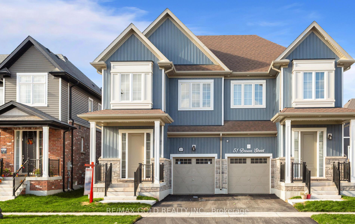
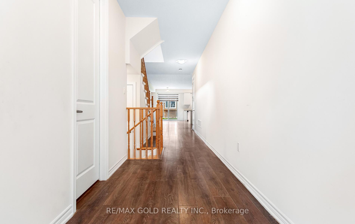
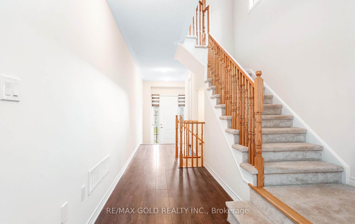
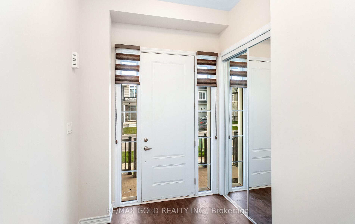
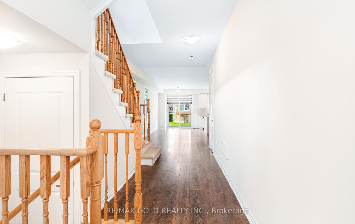
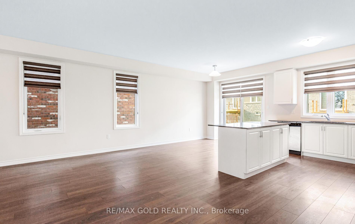
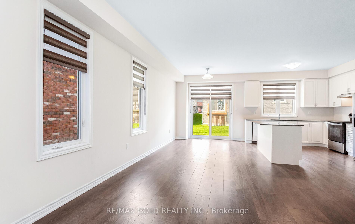
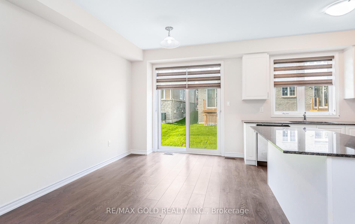
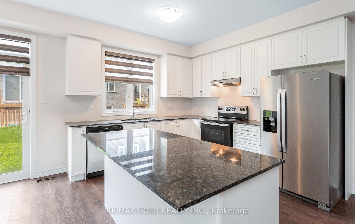
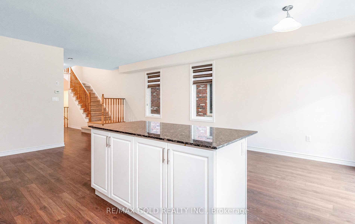
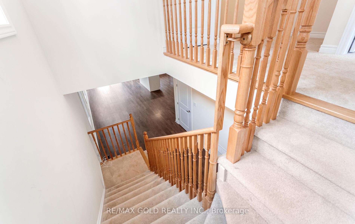
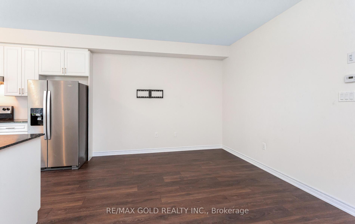
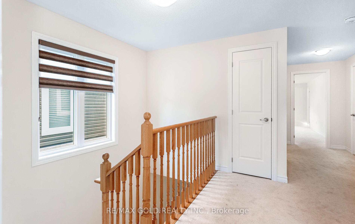
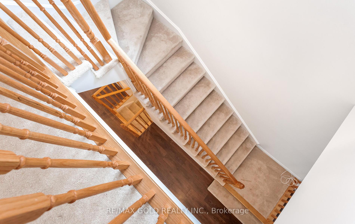
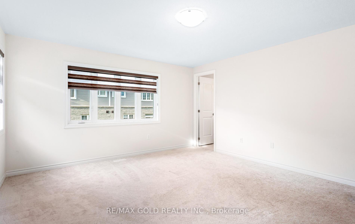
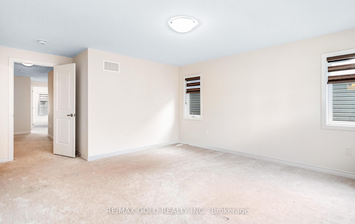
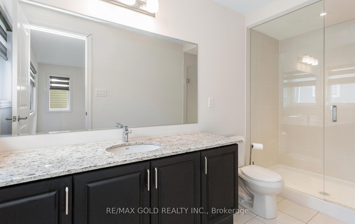
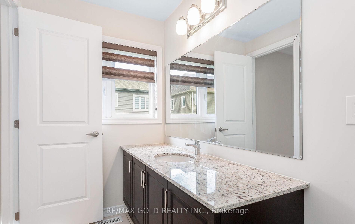
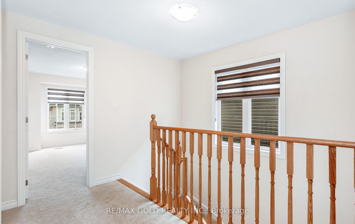
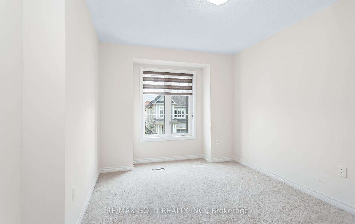
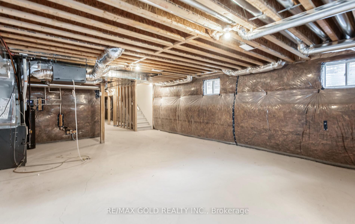
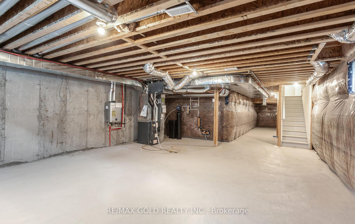
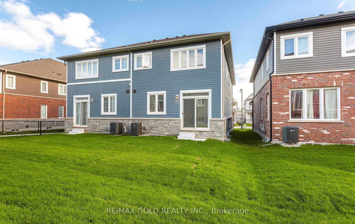
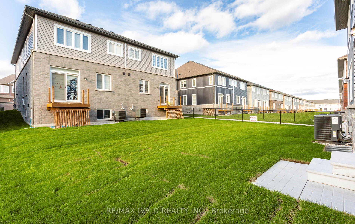
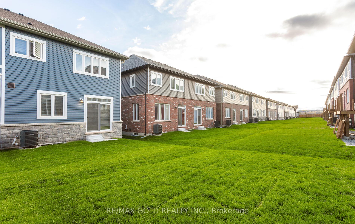
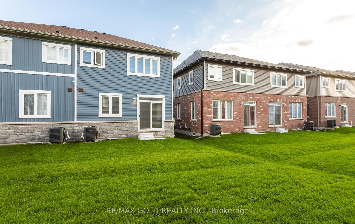
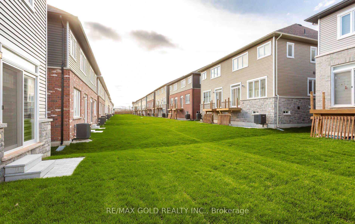
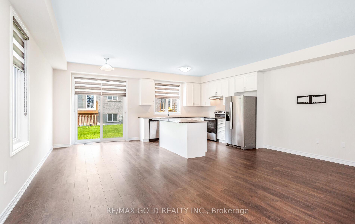
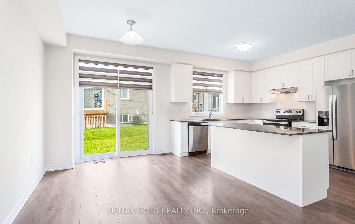
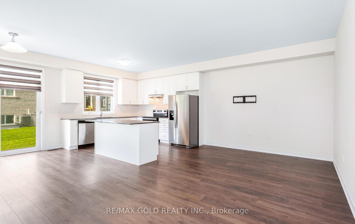
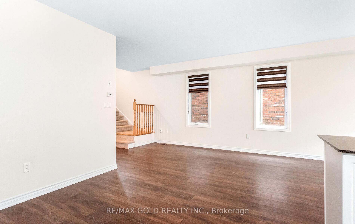
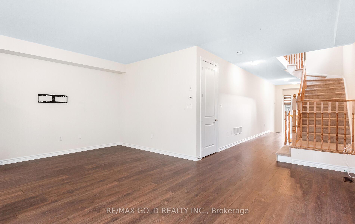
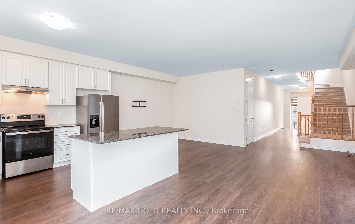
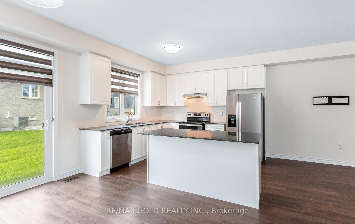
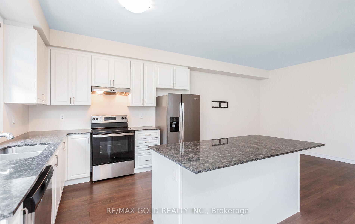
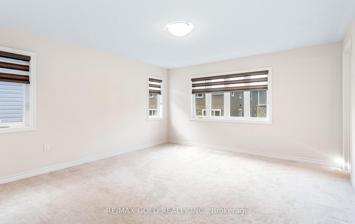
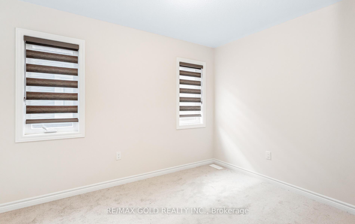
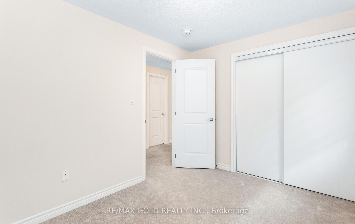
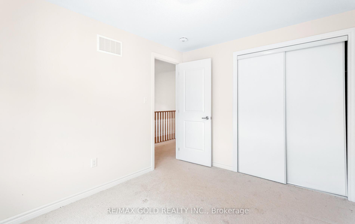
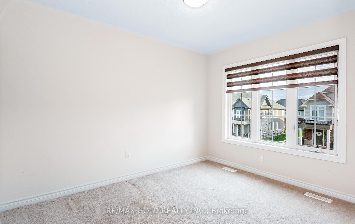
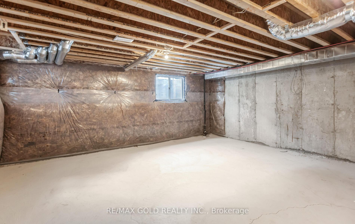
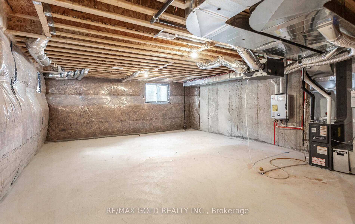
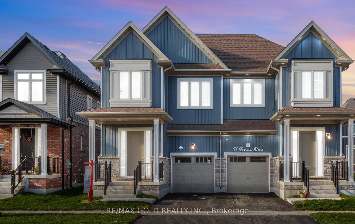
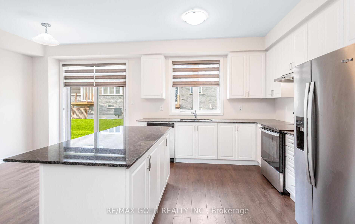
Enjoy living in this new semi-detached home in Erin. Four Generous Sized Bedrooms, Bathrooms With Upgraded Finishes. The Open Concept Main Level Features 9 Feet High Ceilings, Upgraded Hardwood Flooring. Modern Eat-in-Kitchen with stainless appliances, Quartz countertops, Quartz Island Breakfast Bar. The Unfinished Basement Awaits Your Personal Touch, Offering Endless Possibilities For Customization And Expansion. Close to Erin’s historic downtown which features cool boutique shops, antique stores, and cafes. It’s a great spot to enjoy the small-town charm Erin has to offer. If you’re looking to be close to hiking trails, parks.

Additional Details

  • Property Sub Type: Semi-Detached
  • Transaction Type: For Sale
  • Basement: Full, Unfinished
  • Heating Source: Gas
  • Heating Type: Forced Air
  • Cooling: Central Air
  • Parking Space: 1
  • Virtual Tour: https://tours.myvirtualhome.ca/2361378?idx=1

Similar Properties

View Property

18 Broughton Street, Erin, ON N1H 0B7

Stunning New Thomasfield Courtenay Model on Premium -Acre Walk-Out Lot…

Bedrooms
3
Bathrooms
4

$1,899,900

View Property

71 SHADELAND Crescent, Kitchener, ON N2M 2J1

SEMI WITH WALKOUT BASEMENT AND SIDE ENTRANCE. Welcome to 71…

Bedrooms
4
Bathrooms
2

$575,000
Debolender

Menu

  • Home
  • About
  • Buying Tips
  • Selling Tips
  • Testimonials
  • Contact OLD

Contact Info

238 Speedvale Ave W, Guelph, ON N1L 1C9

+1 519 993 5656

deb@deboraholender.com

Find your new Home

  • All Listings
  • Guelph Listing
  • Kitchener Listing
  • Waterloo Listing
  • Cambridge Listing

Copyright © 2026, Deb Olender RE/MAX Guelph Real Estate Centre

|
36 Lardner Street, Cambridge, ON N3C 4K6 538 Thomas Slee Drive, Kitchener, ON N2P 2Y7

Owning a home is a keystone of wealth… both financial affluence and emotional security.

Suze Orman
May 29, 2026 Friday!
Debolender
  • Login
Forget Password?