Debolender
  • Home
  • About
    • Relocating
    • Testimonials
  • Real Estate Listings
    • Guelph
    • Kitchener
    • Waterloo
    • Cambridge
  • News and Advice
    • Deb’s Blog
    • Home Buying Advice
    • Home Selling Advice
    • Get Listings Sent To You
    • Get Your Free Home Evaluation
  • Contact
Debolender
  • Home
  • About
    • Relocating
    • Testimonials
  • Real Estate Listings
    • Guelph
    • Kitchener
    • Waterloo
    • Cambridge
  • News and Advice
    • Deb’s Blog
    • Home Buying Advice
    • Home Selling Advice
    • Get Listings Sent To You
    • Get Your Free Home Evaluation
  • Contact

18 Brewis Street, Paris ON N3L 0L2

  • Home
  • Paris

18 Brewis Street, Paris ON N3L 0L2

18 Brewis Street, Paris ON N3L 0L2

$780,000
  • 7260411727c08eed1bfa54b77b23468a-m1.jpeg
  • 7260411727c08eed1bfa54b77b23468a-m2.jpeg
  • 7260411727c08eed1bfa54b77b23468a-m3.jpeg
  • 7260411727c08eed1bfa54b77b23468a-m4.jpeg
  • 7260411727c08eed1bfa54b77b23468a-m5.jpeg
  • 7260411727c08eed1bfa54b77b23468a-m6.jpeg
  • 7260411727c08eed1bfa54b77b23468a-m7.jpeg
  • 7260411727c08eed1bfa54b77b23468a-m8.jpeg
  • 7260411727c08eed1bfa54b77b23468a-m9.jpeg
  • 7260411727c08eed1bfa54b77b23468a-m10.jpeg
  • 7260411727c08eed1bfa54b77b23468a-m11.jpeg
  • 7260411727c08eed1bfa54b77b23468a-m12.jpeg
  • 7260411727c08eed1bfa54b77b23468a-m13.jpeg
  • 7260411727c08eed1bfa54b77b23468a-m14.jpeg
  • 7260411727c08eed1bfa54b77b23468a-m15.jpeg
  • 7260411727c08eed1bfa54b77b23468a-m16.jpeg
  • 7260411727c08eed1bfa54b77b23468a-m17.jpeg
  • 7260411727c08eed1bfa54b77b23468a-m18.jpeg
  • 7260411727c08eed1bfa54b77b23468a-m19.jpeg
  • 7260411727c08eed1bfa54b77b23468a-m20.jpeg
  • 7260411727c08eed1bfa54b77b23468a-m21.jpeg
  • 7260411727c08eed1bfa54b77b23468a-m22.jpeg
  • 7260411727c08eed1bfa54b77b23468a-m23.jpeg
  • 7260411727c08eed1bfa54b77b23468a-m24.jpeg
  • 7260411727c08eed1bfa54b77b23468a-m25.jpeg
  • 7260411727c08eed1bfa54b77b23468a-m26.jpeg
  • 7260411727c08eed1bfa54b77b23468a-m27.jpeg
  • 7260411727c08eed1bfa54b77b23468a-m28.jpeg
  • 7260411727c08eed1bfa54b77b23468a-m29.jpeg
  • 7260411727c08eed1bfa54b77b23468a-m30.jpeg
  • 7260411727c08eed1bfa54b77b23468a-m31.jpeg
  • 7260411727c08eed1bfa54b77b23468a-m32.jpeg
  • 7260411727c08eed1bfa54b77b23468a-m33.jpeg
  • 7260411727c08eed1bfa54b77b23468a-m34.jpeg
  • 7260411727c08eed1bfa54b77b23468a-m35.jpeg
  • 7260411727c08eed1bfa54b77b23468a-m36.jpeg
  • 7260411727c08eed1bfa54b77b23468a-m37.jpeg
  • 7260411727c08eed1bfa54b77b23468a-m38.jpeg
  • 7260411727c08eed1bfa54b77b23468a-m39.jpeg
  • 7260411727c08eed1bfa54b77b23468a-m40.jpeg

Property ID:

 RH-1014842-property

Bedrooms
4
Bathrooms
3.5
Garage
Yes
Year Built
2023
Area
2203 Square Feet

Description




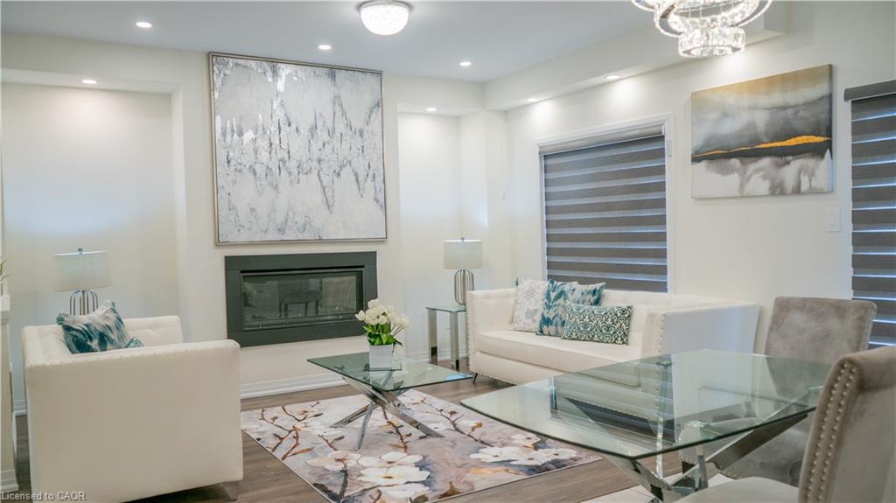
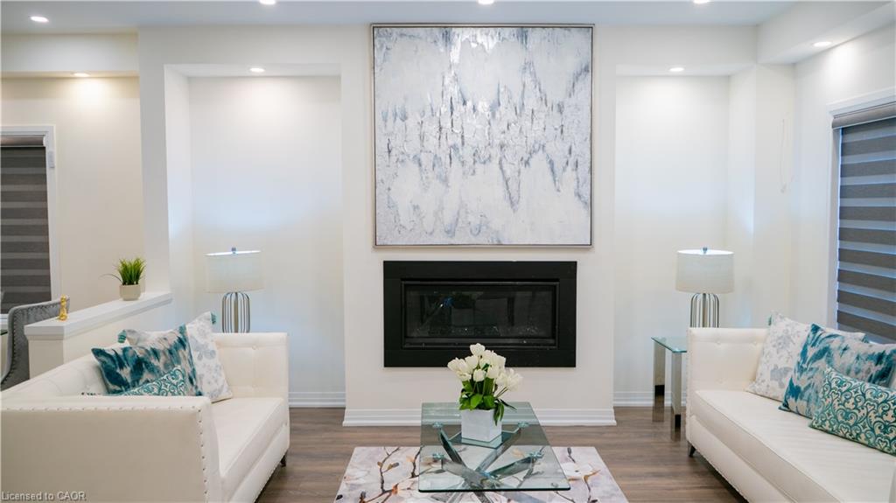
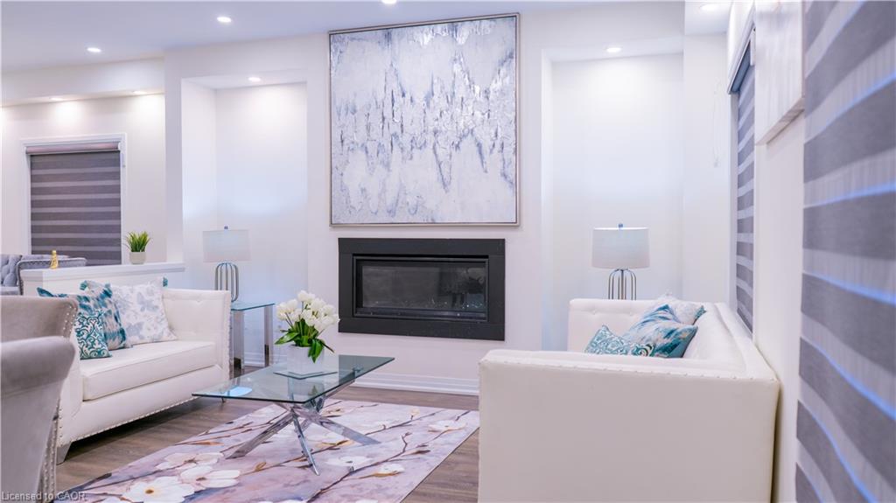
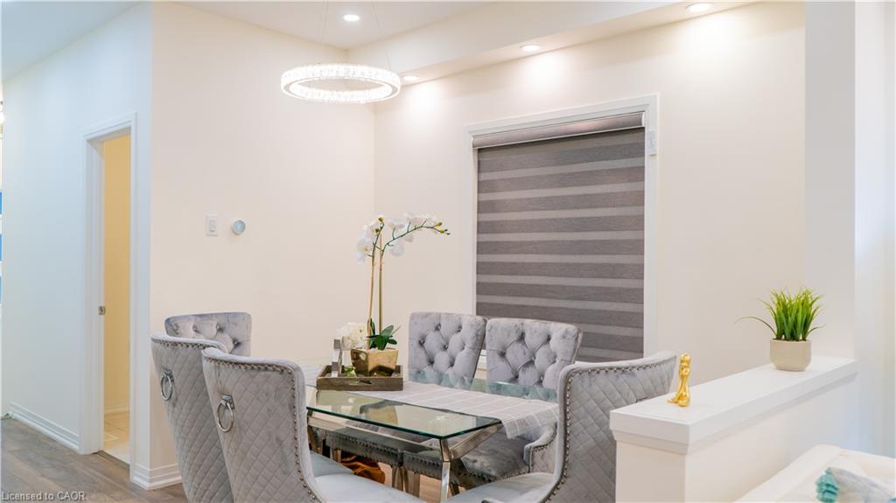
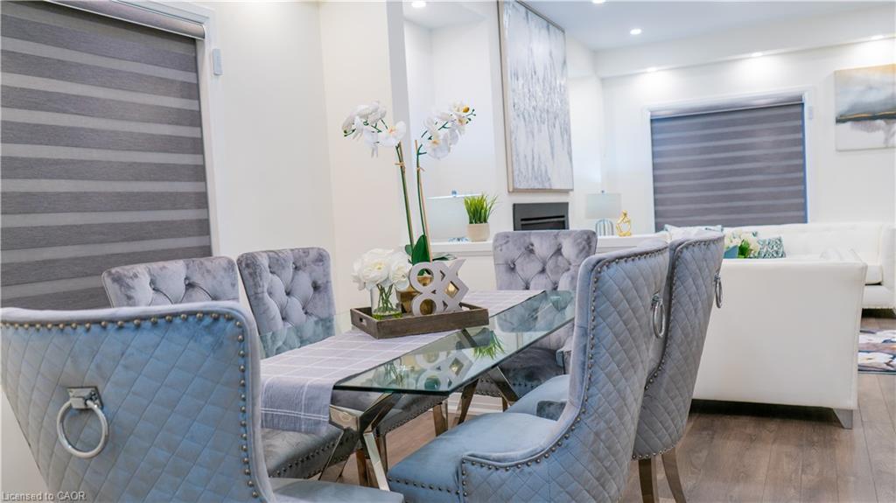
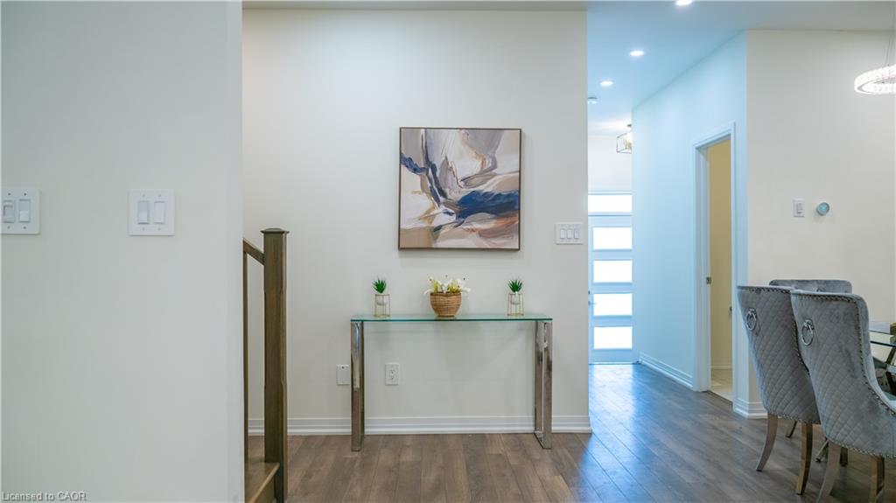
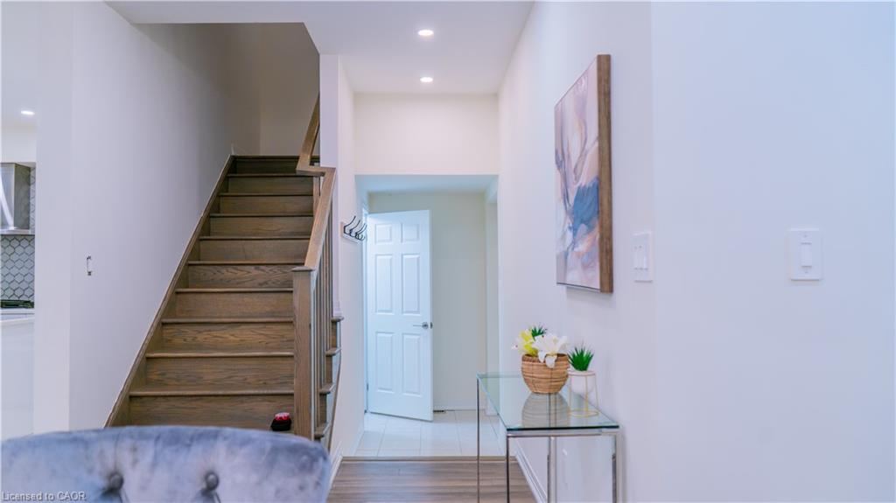

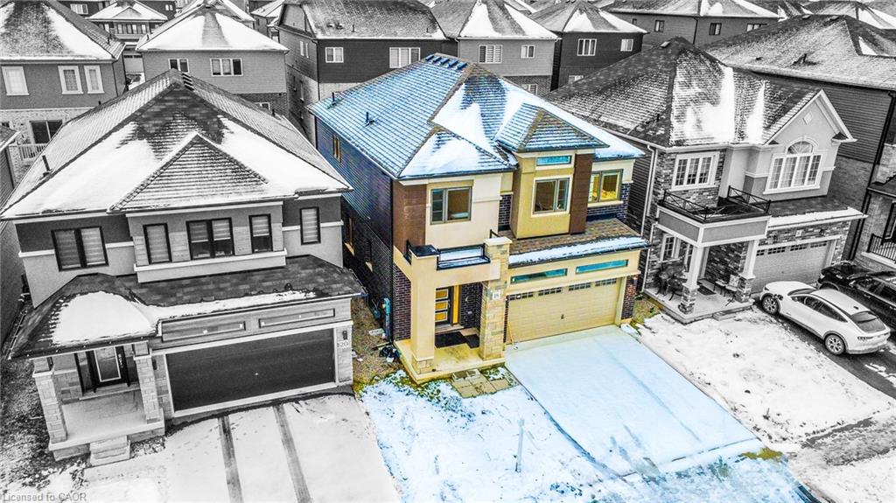
Stunning 4-bedroom, 4-bath luxury home by LIV Communities (The Boughton 5, Elev. C, 2023), featuring an elegant stone, stucco, and brick exterior. The bright, open-concept layout offers 9-ft ceilings, engineered hardwood floors, and an expansive great room highlighted by a sleek direct-vent fireplace and a large window that fills the space with natural light.

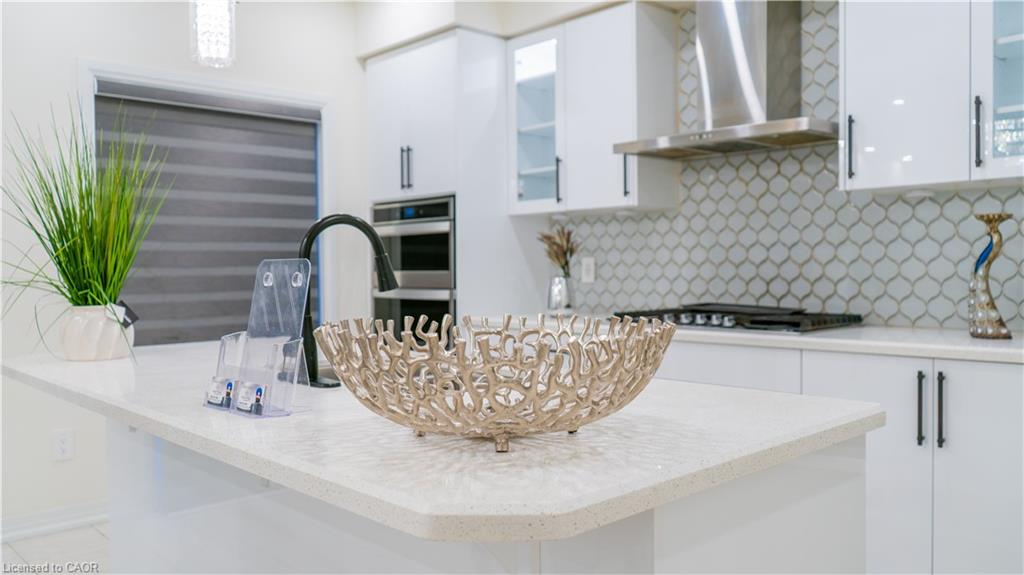
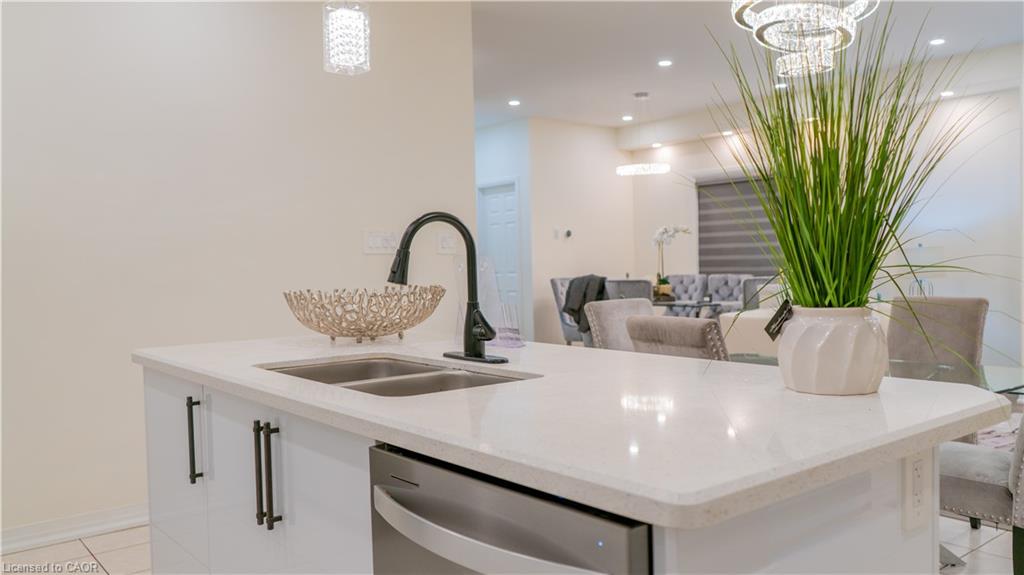
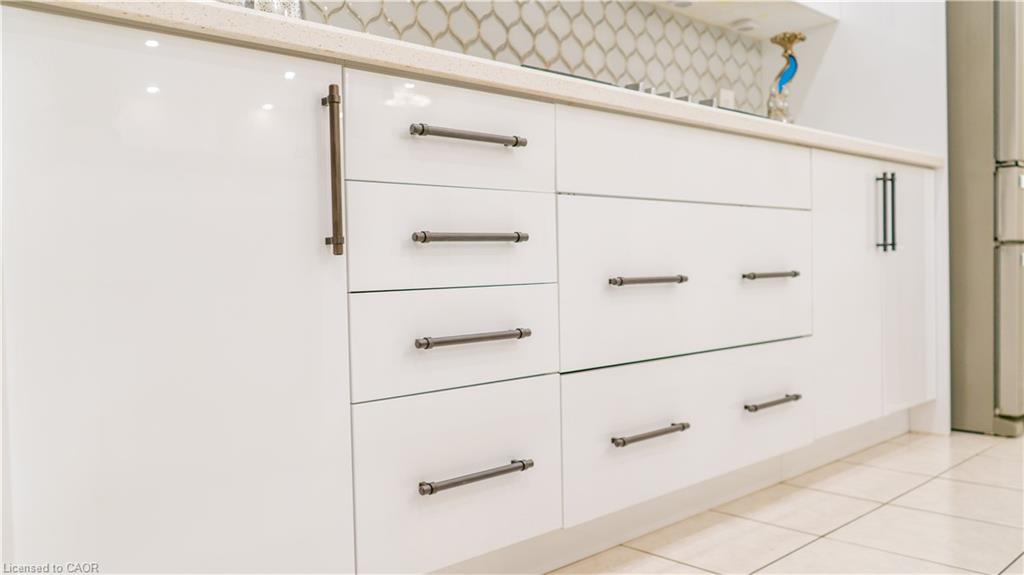

The chef’s kitchen impresses with custom built-in stainless-steel appliances, glossy European-style cabinetry, a lantern glass backsplash, quartz island, and upgraded lighting. Builder-installed pot lights throughout the main floor ensure the home remains bright and inviting, even on gloomy days. Convenient garage access leads to the mudroom and unfinished basement—ready for your personal design vision.

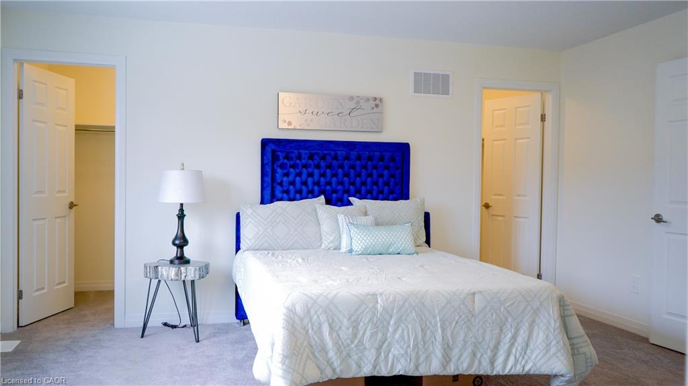

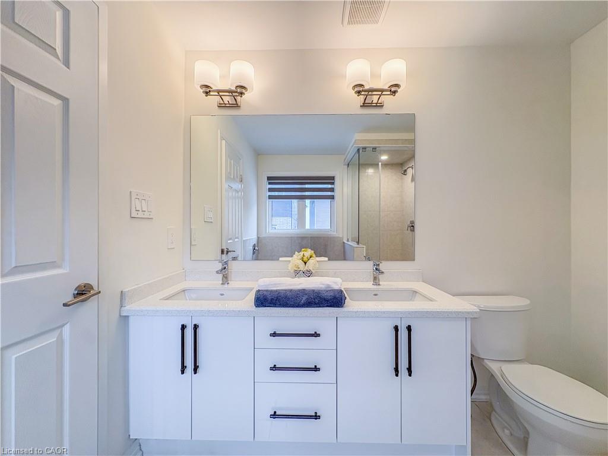
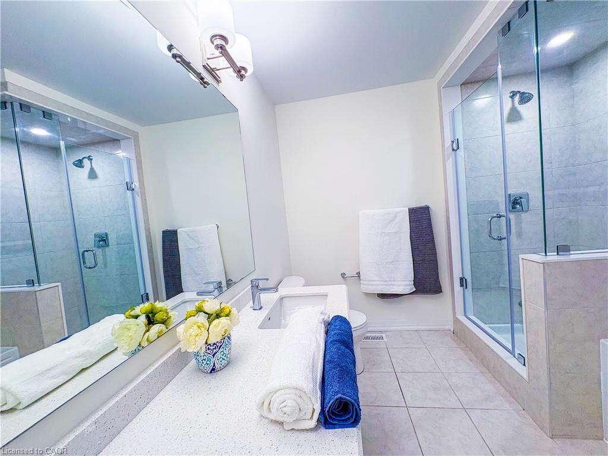


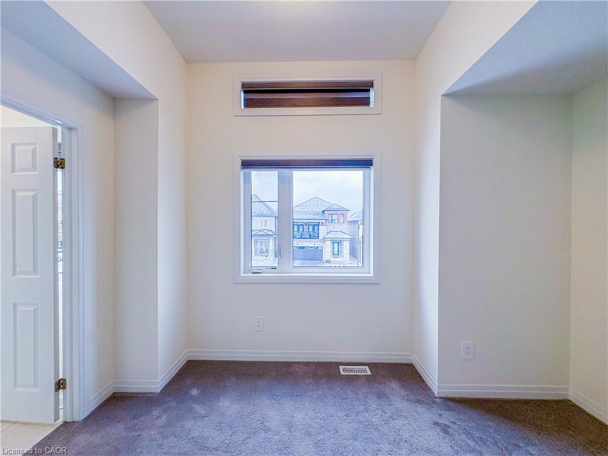
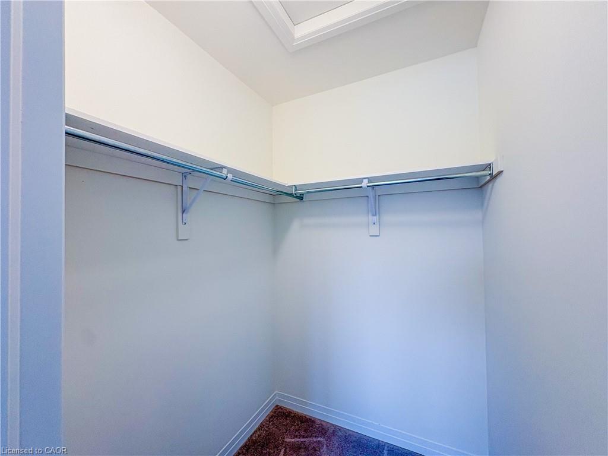

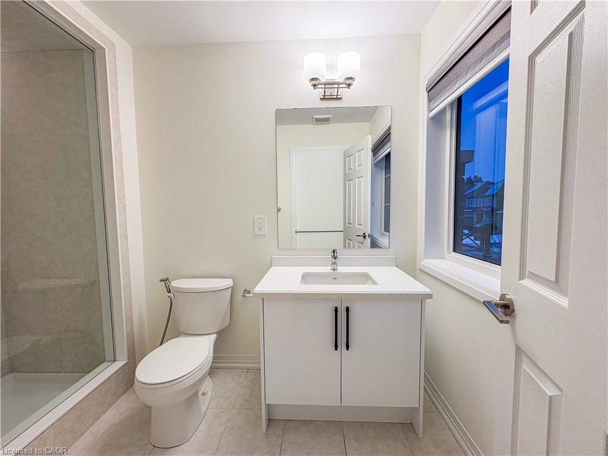
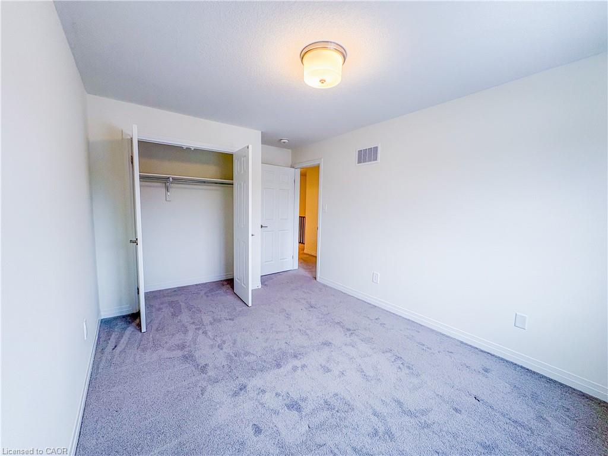
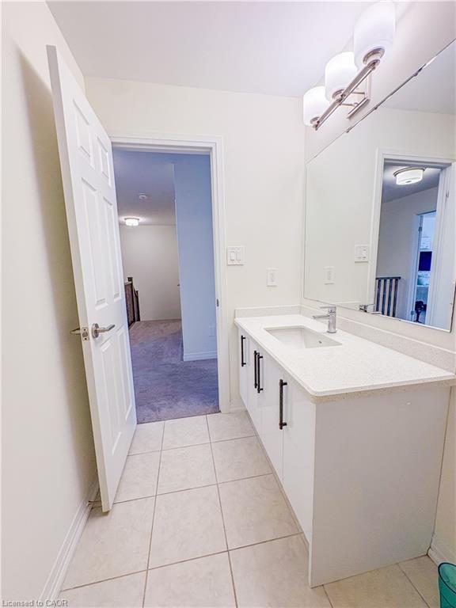
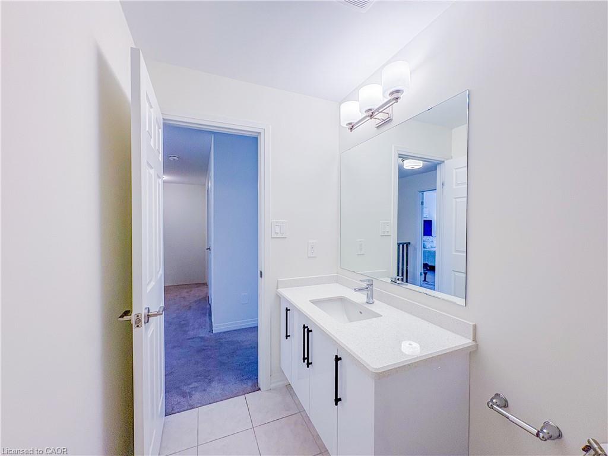
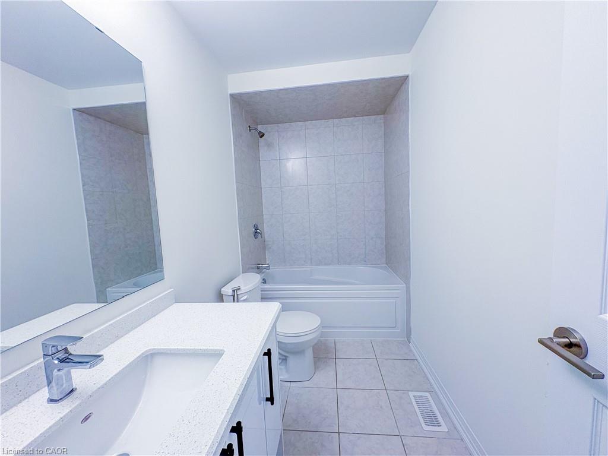
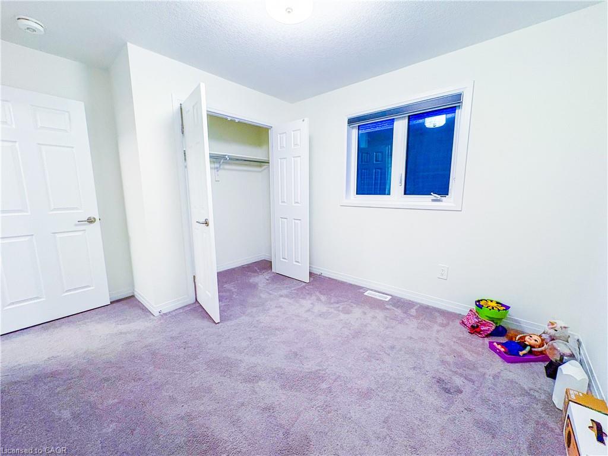
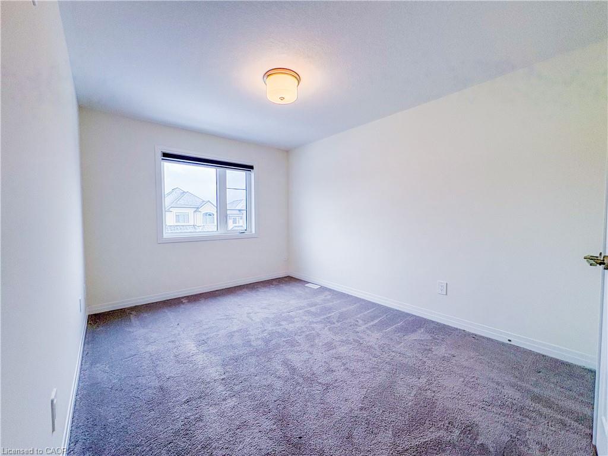
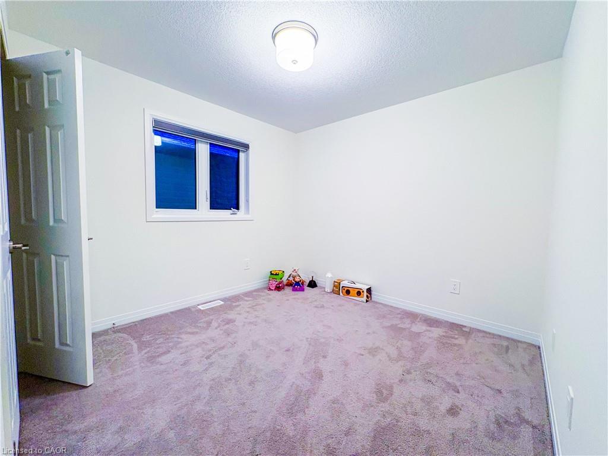
This home delivers exceptional space, upgrades, and functionality in all the right places. The upper level features a grand primary retreat with French door entry, a spa-inspired 6-piece ensuite with soaking tub and glass shower, and his-and-her closets. The second bedroom offers a raised ceiling and private ensuite with a sleek glass standing shower—perfect for unwinding after a long day. The third bedroom showcases views of a decorative exterior balcony, while the fourth bedroom provides flexible use for a growing family or home office.
Ideally located just minutes from Hwy 403, Brant Sports Complex, top-rated schools, scenic trails, shopping, and dining.

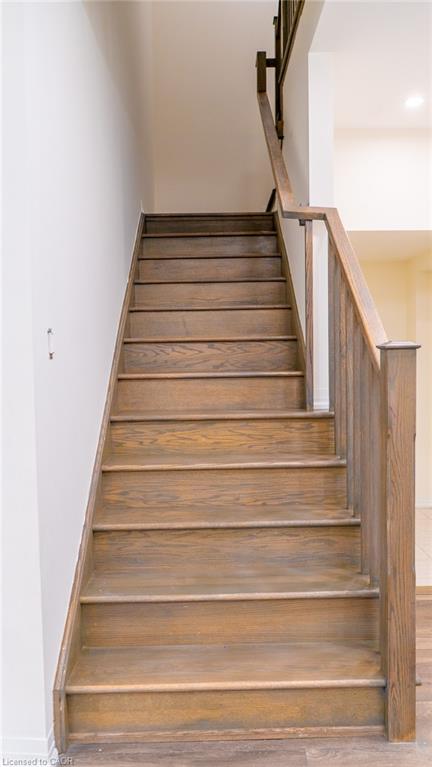
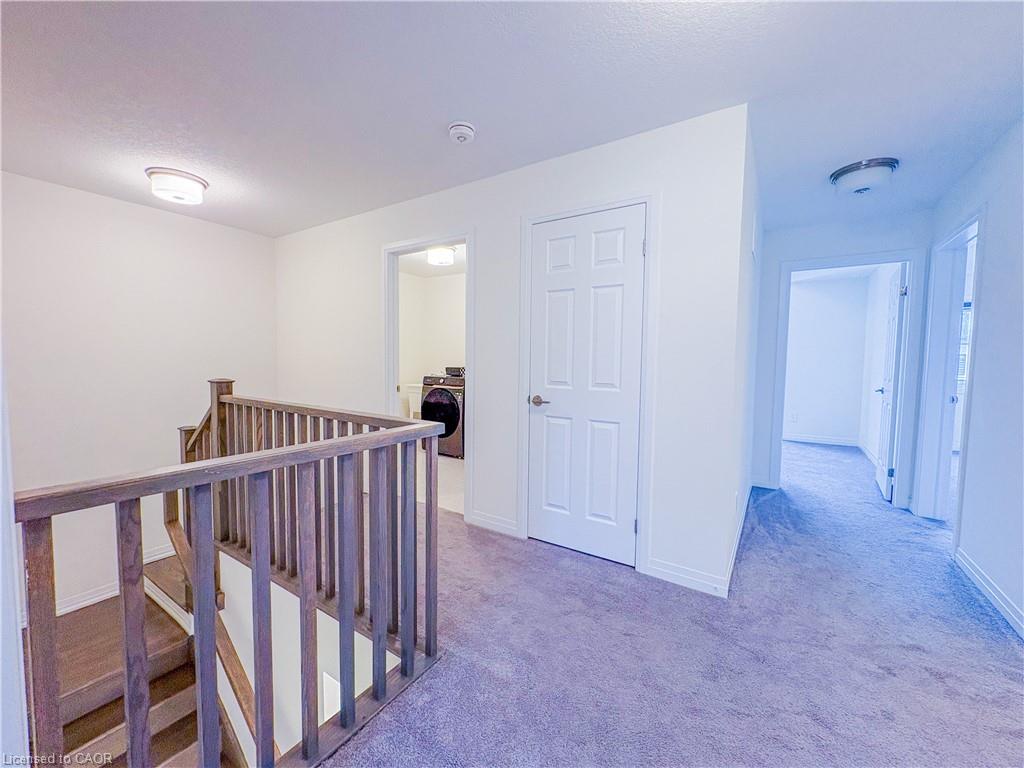
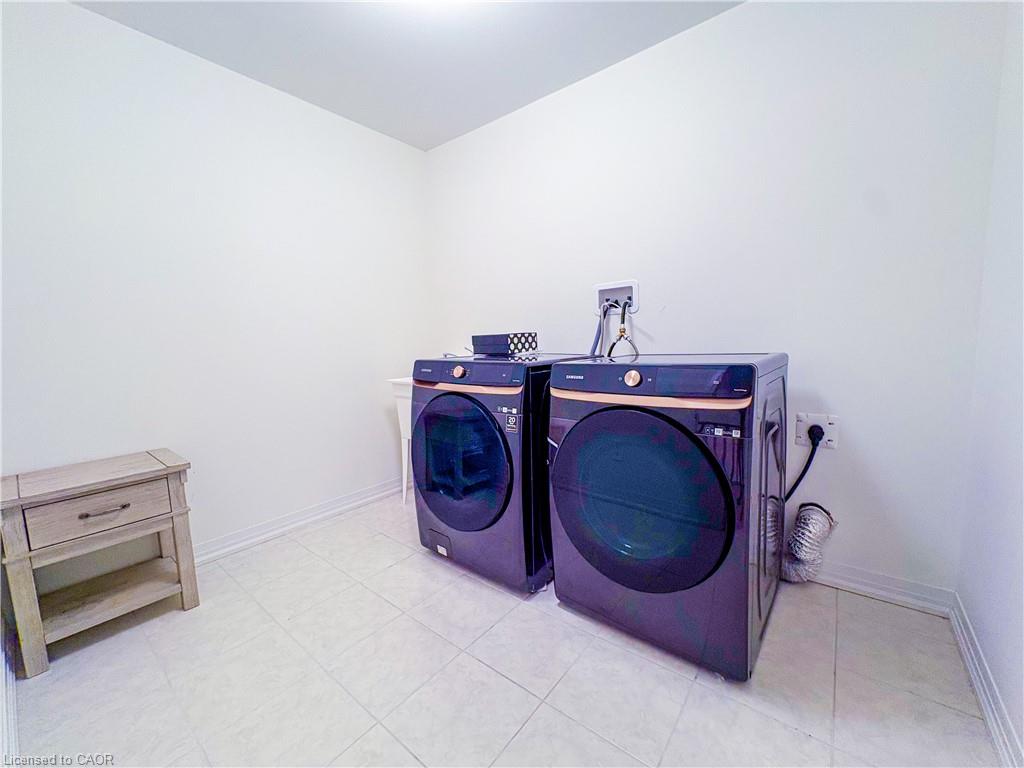
Extras include: lantern glass backsplash, builder-installed pot lights (main floor), motorized window coverings (main floor), undermount sinks, white quartz countertops throughout, glossy European-style cabinetry in the kitchen and bathrooms, upgraded light fixtures, upper-level laundry room, bidets in two bathrooms, direct-vent gas fireplace, oak stairs, HRV and built-in appliances.

Additional Details

  • Property Age: 2023
  • Property Sub Type: Single Family Residence
  • Zoning: R1-46
  • Transaction Type: Sale
  • Basement: Development Potential, Full, Unfinished, Sump Pump
  • Heating: Forced Air
  • Cooling: Private Drive Double Wide
  • Parking Space: 4
  • Fire Places: 1

Similar Properties

View Property

34 Aspen Crescent, Elmira ON N3B 1J8

WOW! This single detached 3 level finished backsplit is perfect…

Bedrooms
3
Bathrooms
2
Area
1483.31 Square Feet

$674,900

View Property

308 Freure Drive, Cambridge ON N1S 0C1

Welcome to luxury living in West Galt! This beautifully crafted…

Bedrooms
5
Bathrooms
3.5
Area
2560 Square Feet

$950,000
Debolender

Menu

  • Home
  • About
  • Buying Tips
  • Selling Tips
  • Testimonials
  • Contact

Contact Info

238 Speedvale Ave W, Guelph, ON N1L 1C9

+1 519 993 5656

deb@deboraholender.com

Find your new Home

  • All Listings
  • Guelph Listing
  • Kitchener Listing
  • Waterloo Listing
  • Cambridge Listing

Copyright © 2026, Deb Olender RE/MAX Guelph Real Estate Centre

|
55 Bridle Path, Puslinch, ON N0B 2J0 55 Bridle Path, Puslinch ON N0B 2J0
Owning a home is a keystone of wealth… both financial affluence and emotional security.

Suze Orman
August 1, 2026 Saturday!
Debolender
  • Login
Forget Password?