Debolender
  • Home
  • About
    • Relocating
    • Testimonials
  • Real Estate Listings
    • Guelph
    • Kitchener
    • Waterloo
    • Cambridge
  • News and Advice
    • Deb’s Blog
    • Home Buying Advice
    • Home Selling Advice
    • Get Listings Sent To You
    • Get Your Free Home Evaluation
  • Contact
Debolender
  • Home
  • About
    • Relocating
    • Testimonials
  • Real Estate Listings
    • Guelph
    • Kitchener
    • Waterloo
    • Cambridge
  • News and Advice
    • Deb’s Blog
    • Home Buying Advice
    • Home Selling Advice
    • Get Listings Sent To You
    • Get Your Free Home Evaluation
  • Contact

102 Oak Avenue, Paris ON N3L 0J6

  • Home
  • Paris

102 Oak Avenue, Paris ON N3L 0J6

102 Oak Avenue, Paris ON N3L 0J6

$1,139,900
  • 6761a7373180f0fc589c55cadcec1acf-m1.jpeg
  • 6761a7373180f0fc589c55cadcec1acf-m2.jpeg
  • 6761a7373180f0fc589c55cadcec1acf-m3.jpeg
  • 6761a7373180f0fc589c55cadcec1acf-m4.jpeg
  • 6761a7373180f0fc589c55cadcec1acf-m5.jpeg
  • 6761a7373180f0fc589c55cadcec1acf-m6.jpeg
  • 6761a7373180f0fc589c55cadcec1acf-m7.jpeg
  • 6761a7373180f0fc589c55cadcec1acf-m8.jpeg
  • 6761a7373180f0fc589c55cadcec1acf-m9.jpeg
  • 6761a7373180f0fc589c55cadcec1acf-m10.jpeg
  • 6761a7373180f0fc589c55cadcec1acf-m11.jpeg
  • 6761a7373180f0fc589c55cadcec1acf-m12.jpeg
  • 6761a7373180f0fc589c55cadcec1acf-m13.jpeg
  • 6761a7373180f0fc589c55cadcec1acf-m14.jpeg
  • 6761a7373180f0fc589c55cadcec1acf-m15.jpeg
  • 6761a7373180f0fc589c55cadcec1acf-m16.jpeg
  • 6761a7373180f0fc589c55cadcec1acf-m17.jpeg
  • 6761a7373180f0fc589c55cadcec1acf-m18.jpeg
  • 6761a7373180f0fc589c55cadcec1acf-m19.jpeg
  • 6761a7373180f0fc589c55cadcec1acf-m20.jpeg
  • 6761a7373180f0fc589c55cadcec1acf-m21.jpeg
  • 6761a7373180f0fc589c55cadcec1acf-m22.jpeg
  • 6761a7373180f0fc589c55cadcec1acf-m23.jpeg
  • 6761a7373180f0fc589c55cadcec1acf-m24.jpeg
  • 6761a7373180f0fc589c55cadcec1acf-m25.jpeg
  • 6761a7373180f0fc589c55cadcec1acf-m26.jpeg
  • 6761a7373180f0fc589c55cadcec1acf-m27.jpeg
  • 6761a7373180f0fc589c55cadcec1acf-m28.jpeg
  • 6761a7373180f0fc589c55cadcec1acf-m29.jpeg
  • 6761a7373180f0fc589c55cadcec1acf-m30.jpeg
  • 6761a7373180f0fc589c55cadcec1acf-m31.jpeg
  • 6761a7373180f0fc589c55cadcec1acf-m32.jpeg
  • 6761a7373180f0fc589c55cadcec1acf-m33.jpeg
  • 6761a7373180f0fc589c55cadcec1acf-m34.jpeg
  • 6761a7373180f0fc589c55cadcec1acf-m35.jpeg
  • 6761a7373180f0fc589c55cadcec1acf-m36.jpeg

Property ID:

 RH-1027475-property

Bedrooms
5
Bathrooms
4.5
Garage
Yes
Year Built
2025
Area
3494 Square Feet

Description

Move-In Ready!!
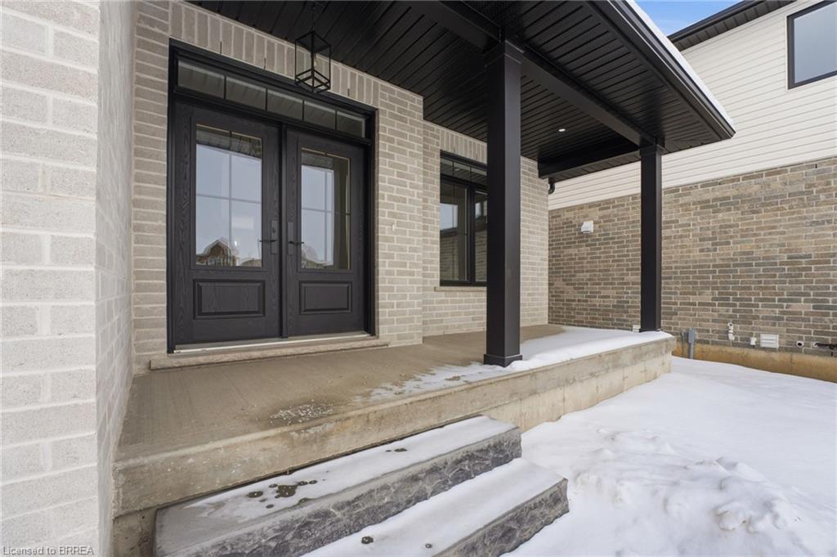
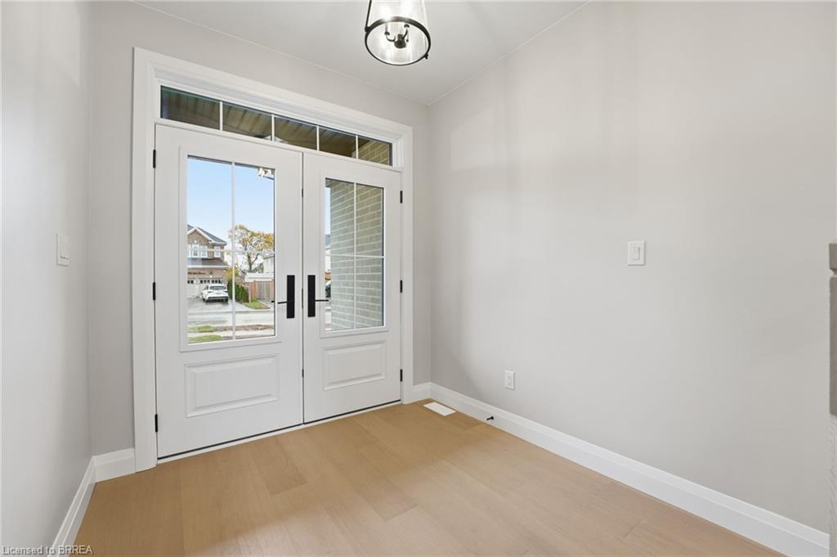
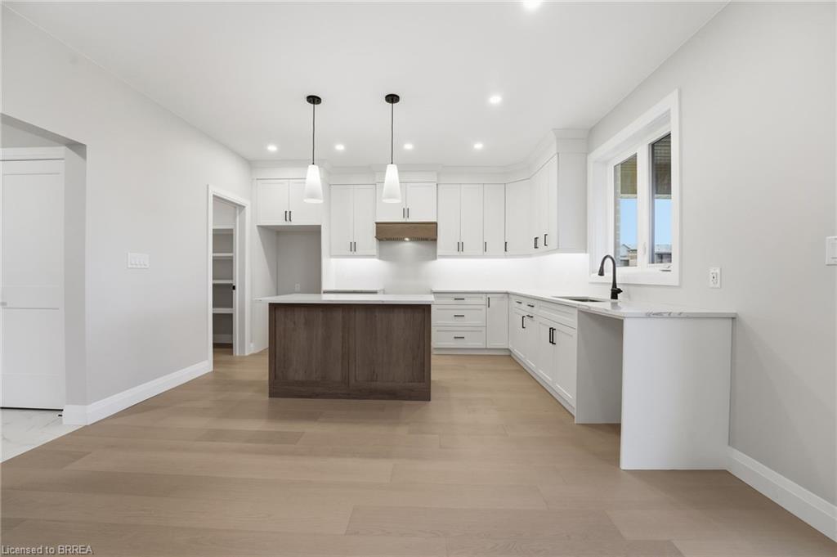
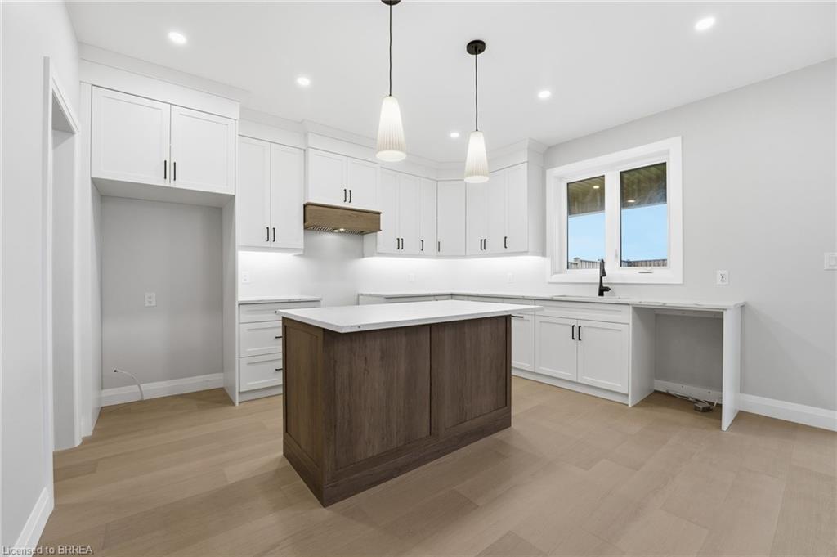
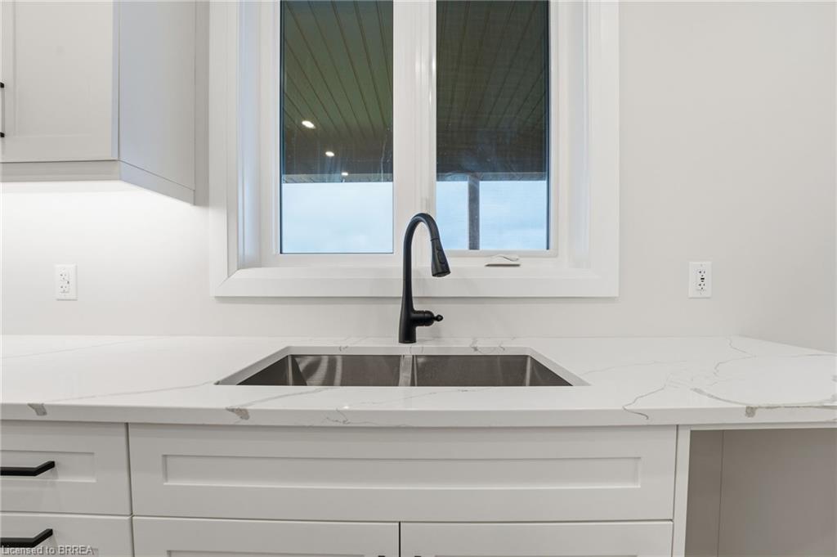
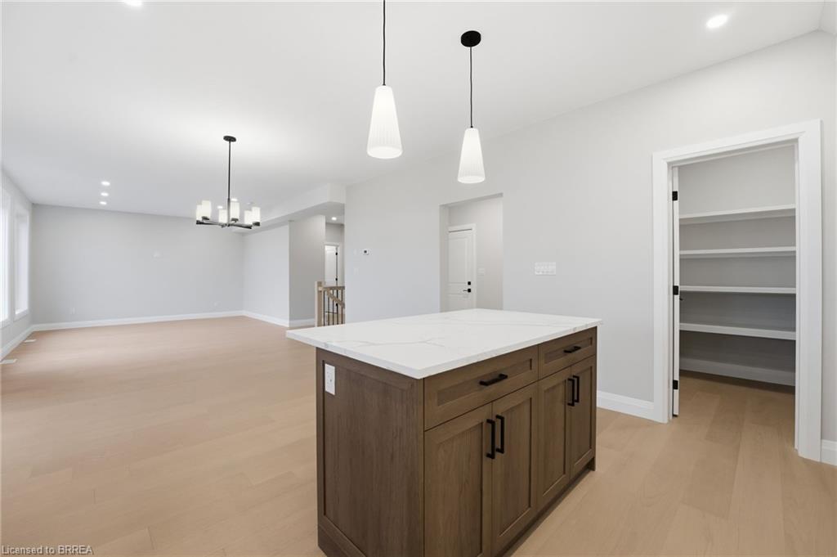
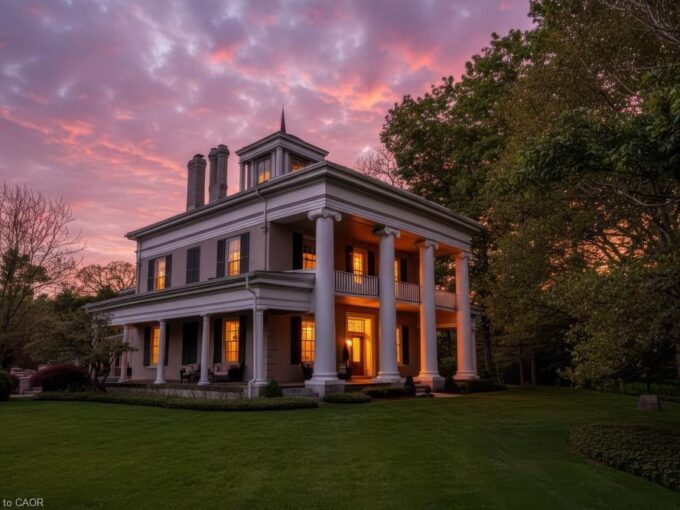
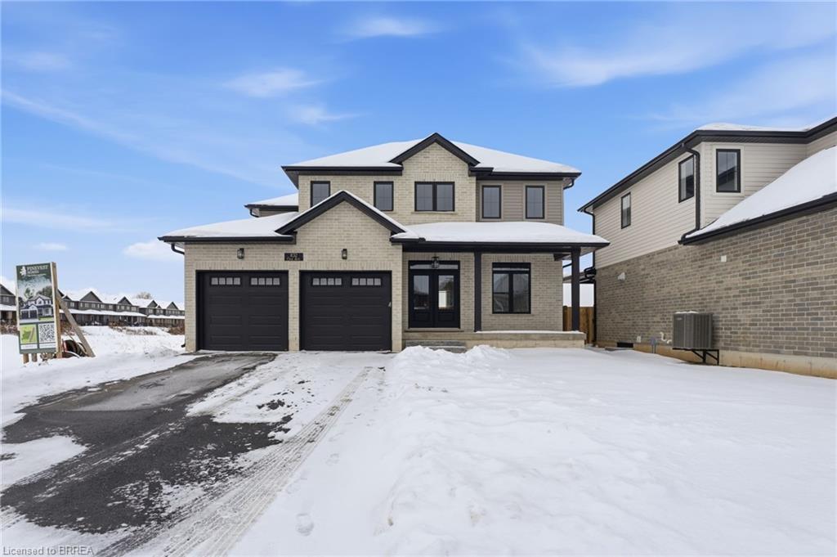
Set in the desirable North Paris community, this final home available of the three originally offered by Pinevest Homes on this street is designed for modern family living and built by a trusted local builder known for high-end finishes and meticulous attention to detail.

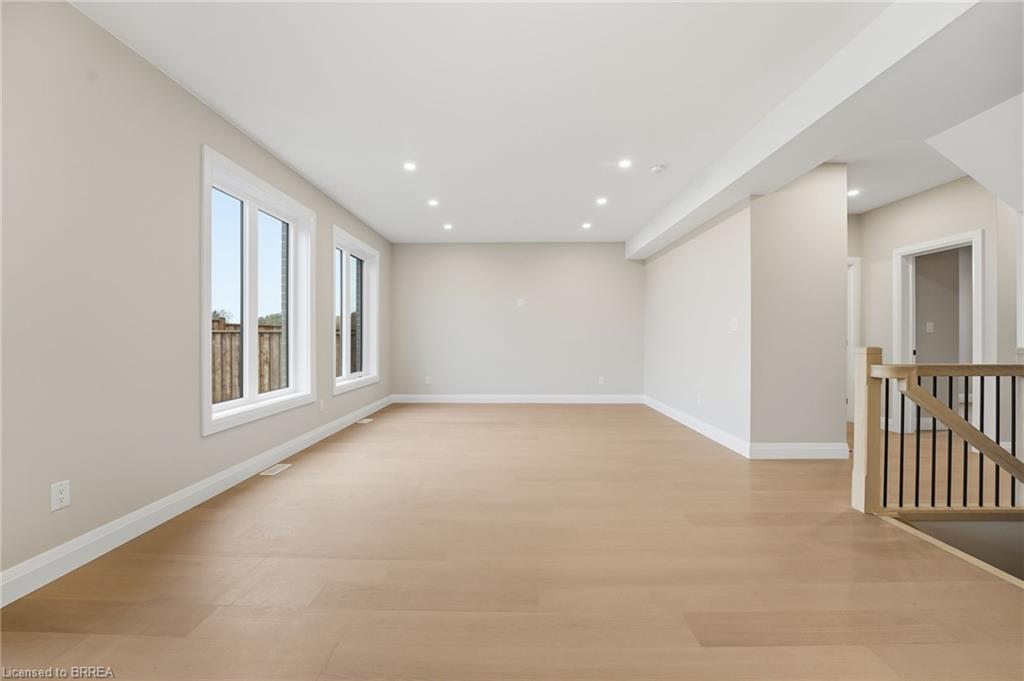

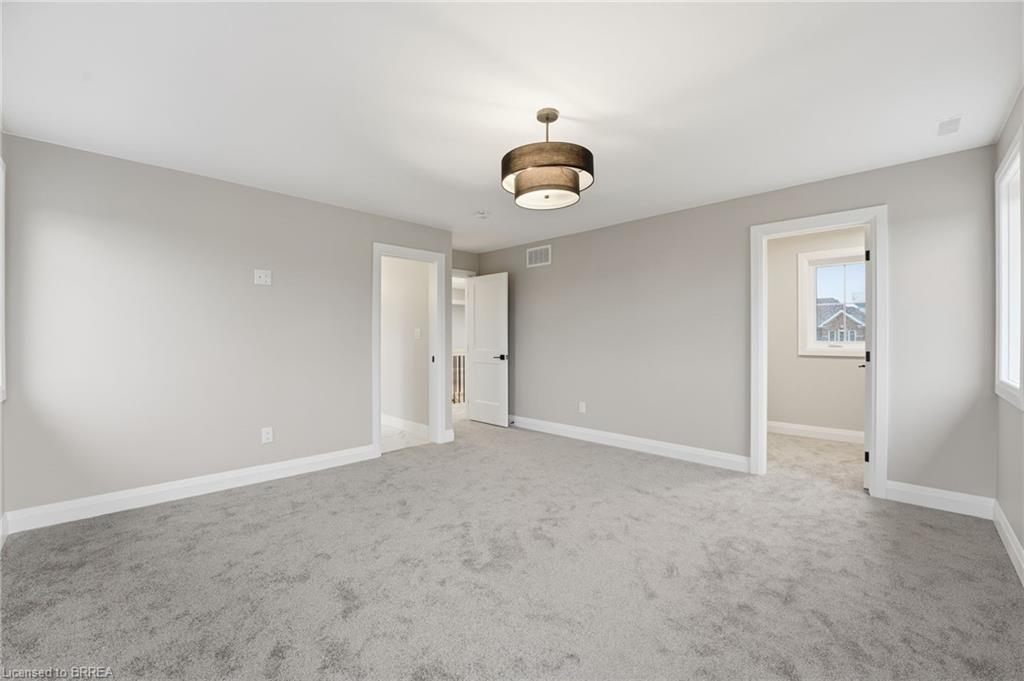
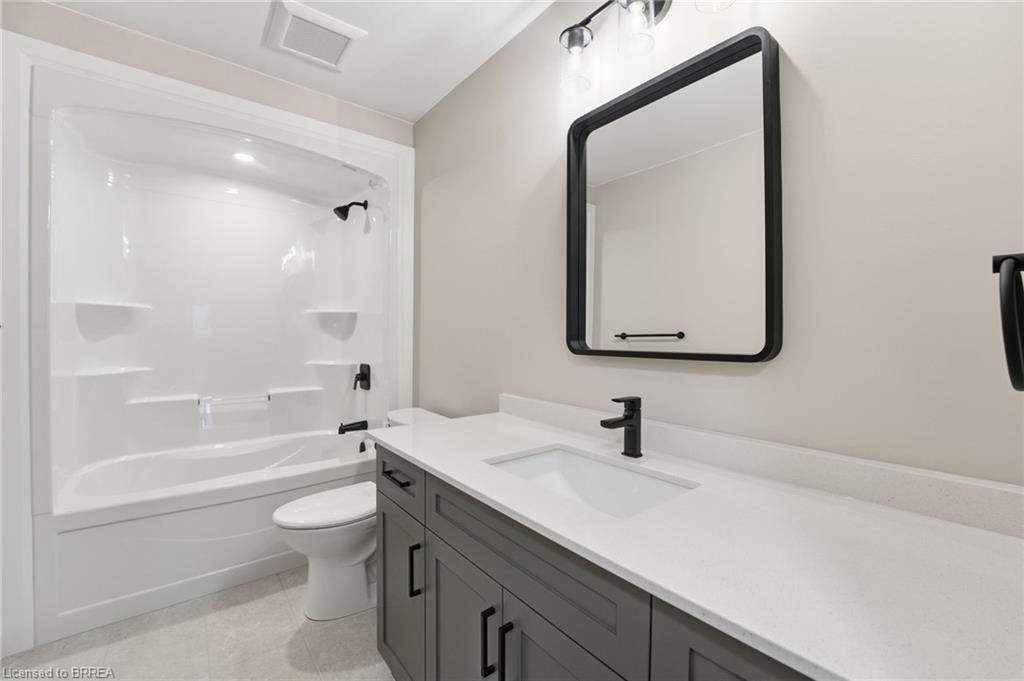

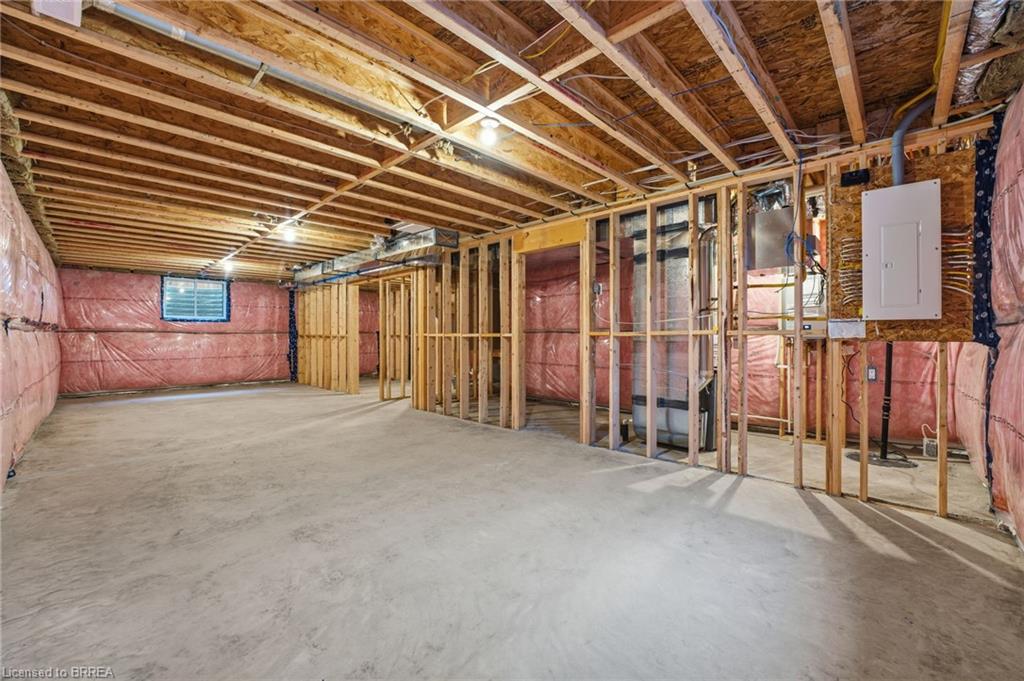
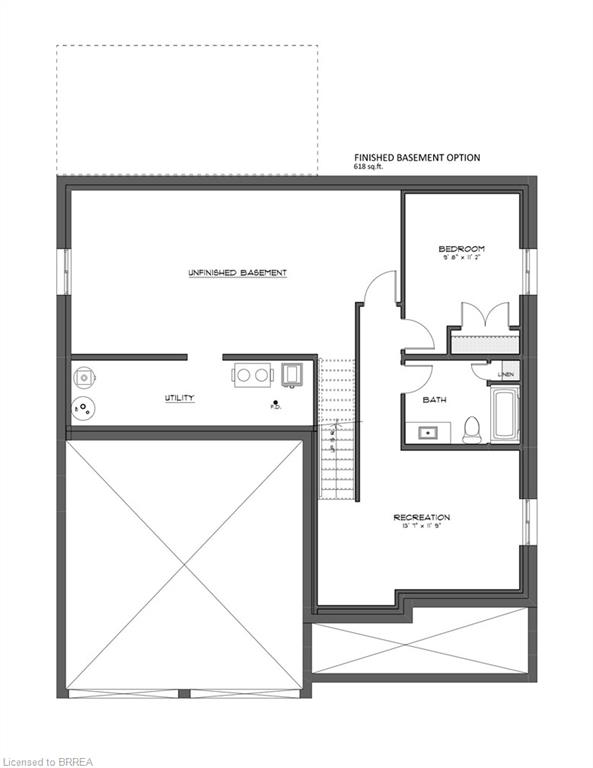
This 4+1 bedroom, 4.5 bathroom home is offered with a finished basement, providing extra living space that includes a 5th bedroom and full 4-piece bathroom—ideal for guests, teens, or a private home office.
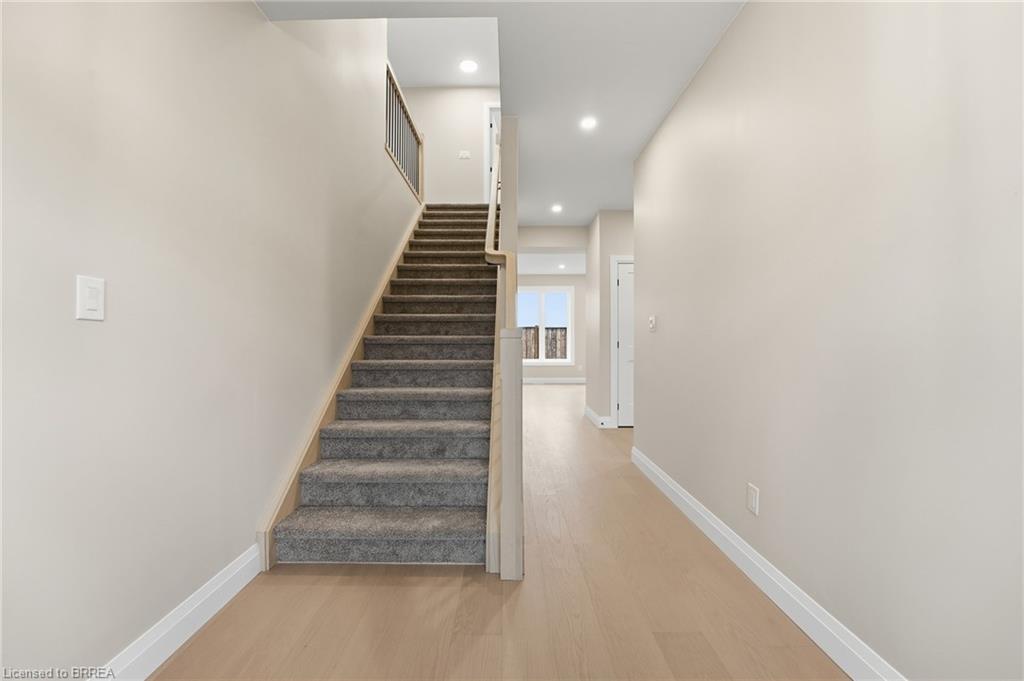
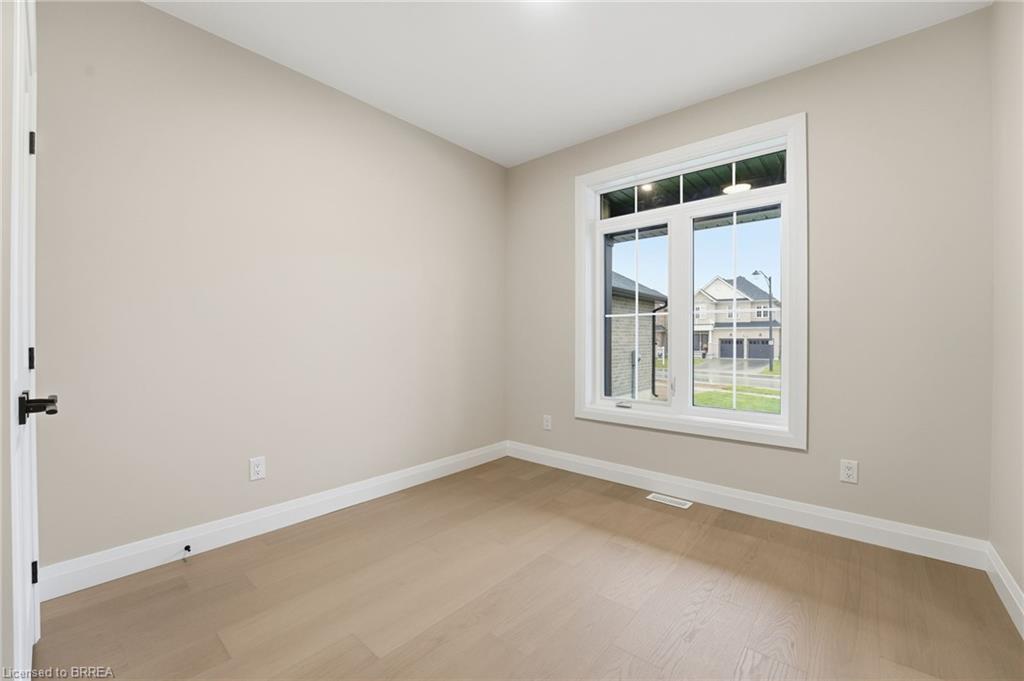
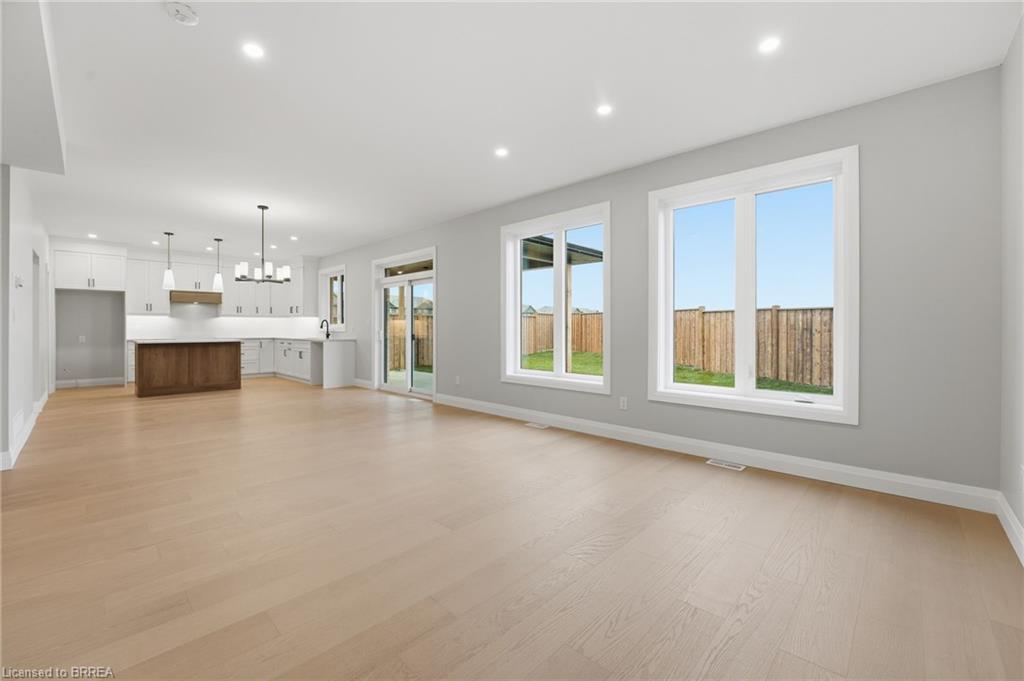

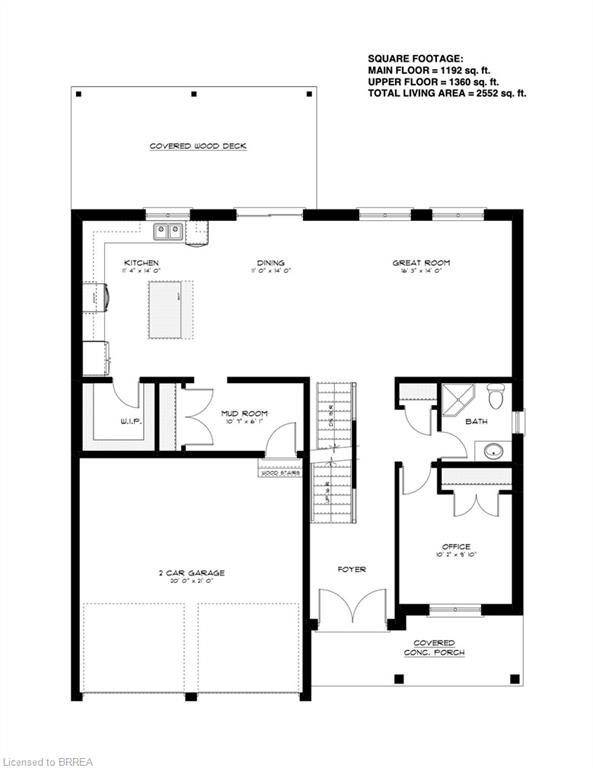
The main floor features an open-concept layout where the kitchen, dining, and living areas flow seamlessly for everyday comfort and easy entertaining. A dedicated main floor office adds flexibility for working from home or managing family life.
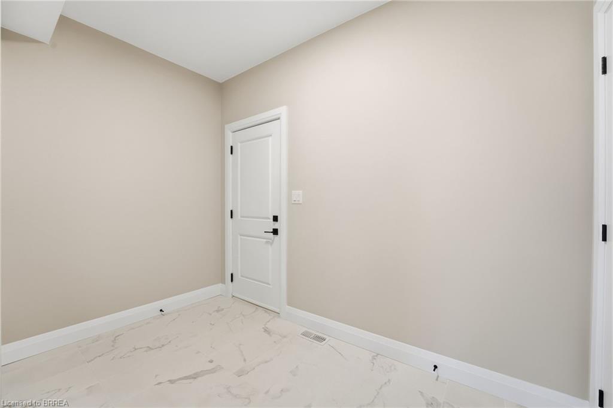
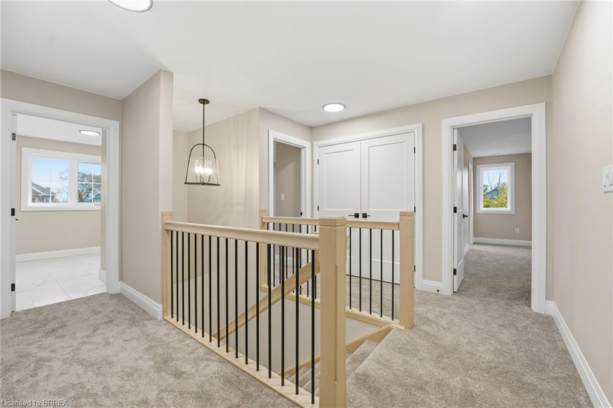
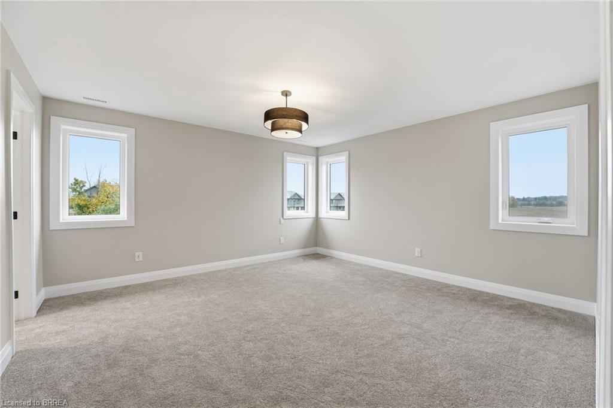
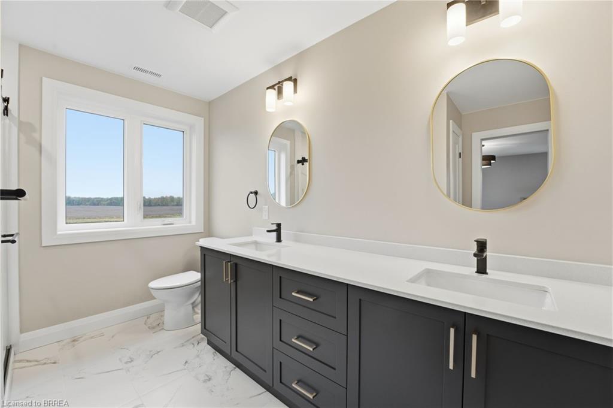
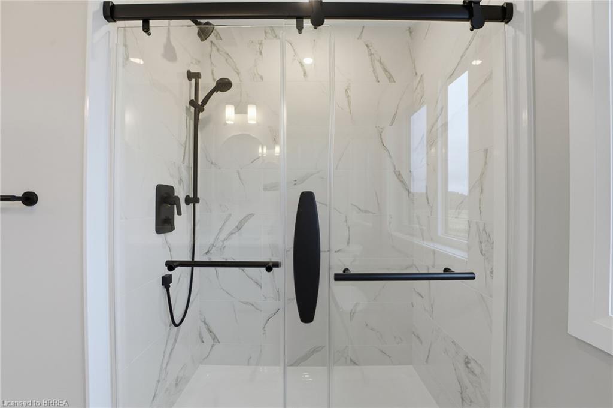
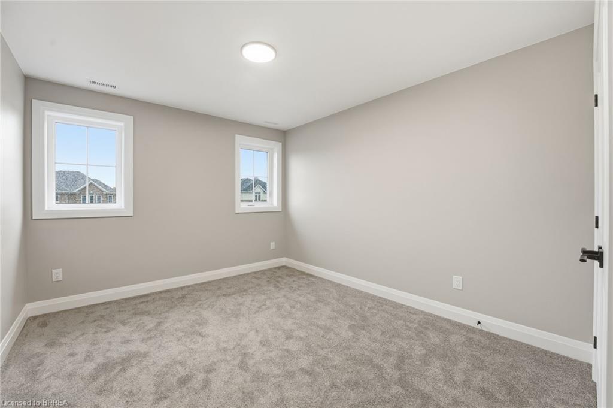
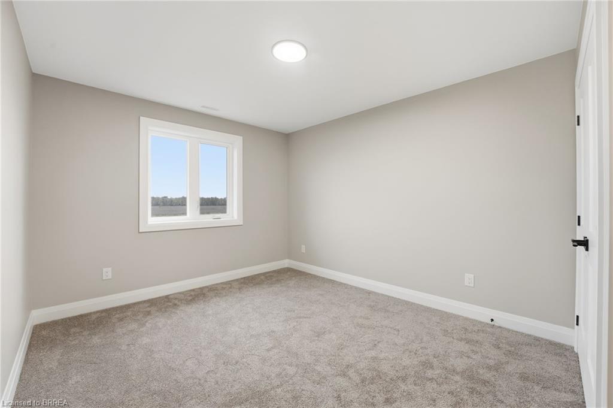
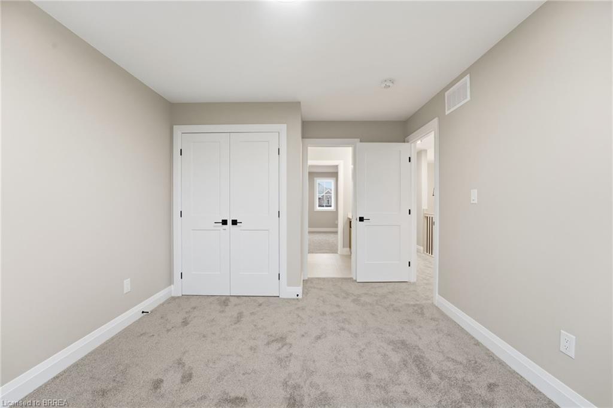
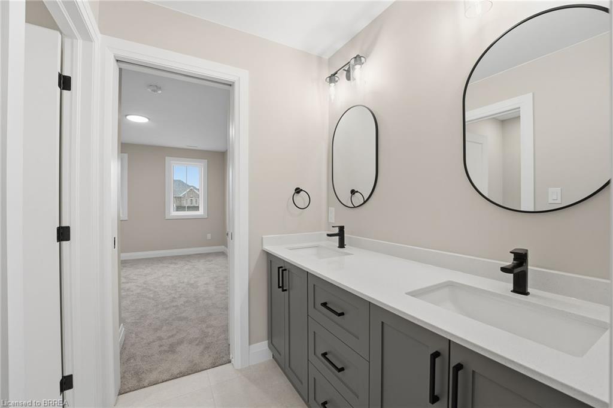
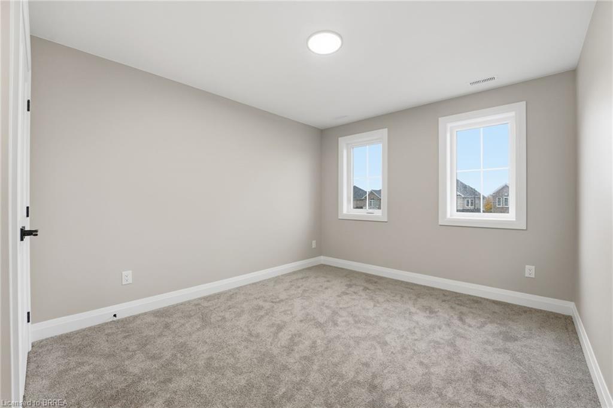
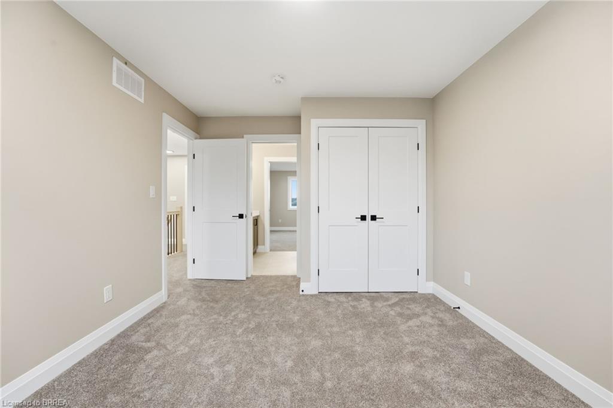
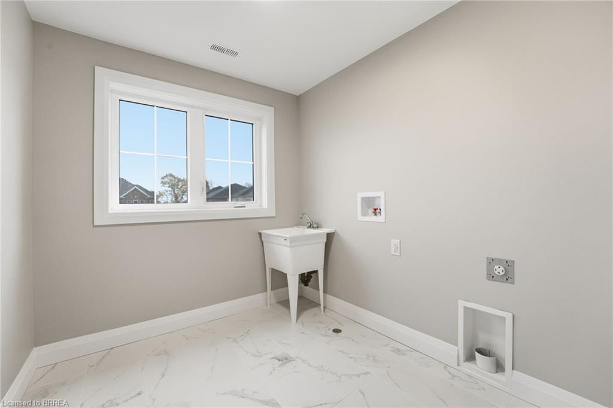
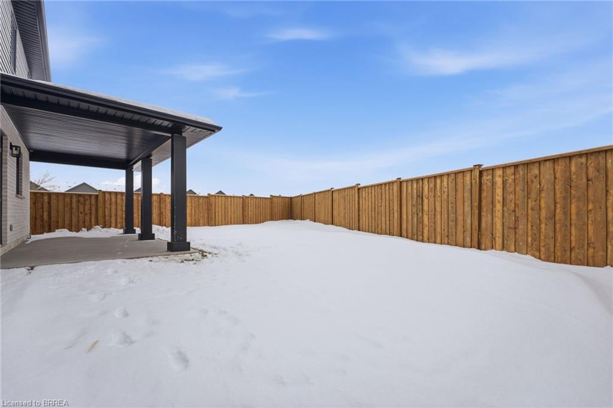
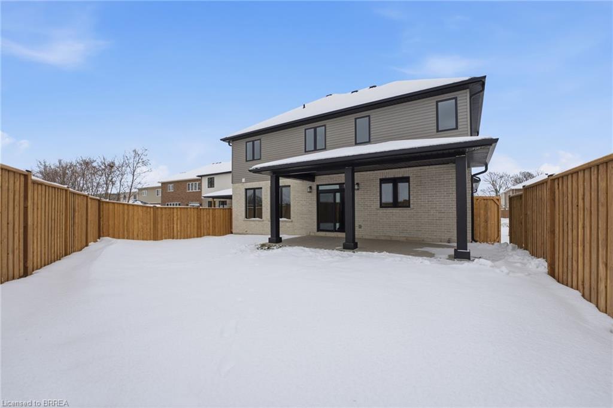
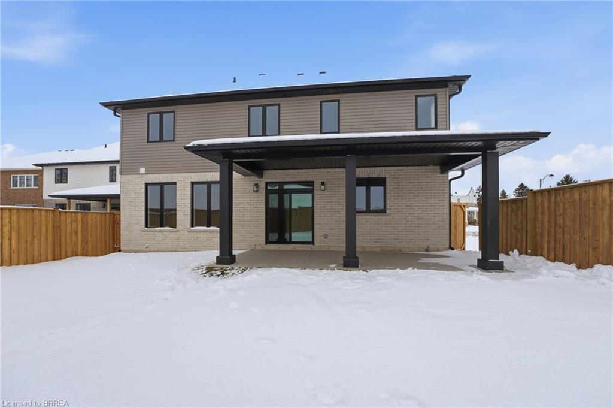
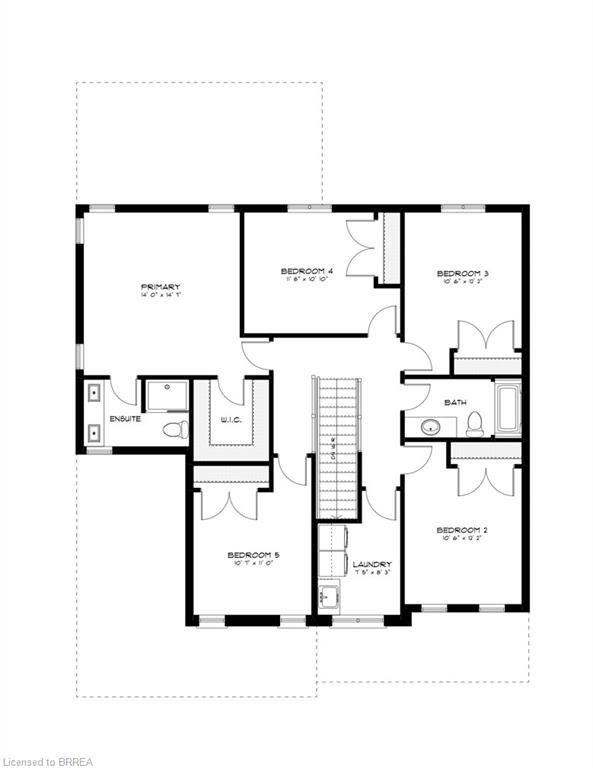
Upstairs, the primary suite offers a private ensuite and walk-in closet, while four additional bedrooms and a second-floor laundry provide space and convenience for growing families. A covered back porch is perfect for morning coffee or summer BBQs.
Conveniently located just minutes from shopping, groceries, restaurants, and fitness facilities, with quick access north to Cambridge, KW, and Highway 401, this home blends small-town charm with everyday convenience. Pinevest ensures that any potential benefit from new Federal or Provincial legislation promoting HST relief on new housing—if applicable prior to closing—will be passed directly to the buyer, with eligibility reviewed as needed.

Additional Details

  • Property Age: 2025
  • Property Sub Type: Single Family Residence
  • Zoning: R2
  • Transaction Type: Sale
  • Basement: Full, Finished
  • Heating: Forced Air, Natural Gas
  • Cooling: Front Yard Parking
  • Parking Space: 4
  • Virtual Tour: https://youtu.be/QE_kN-8sCe4

Similar Properties

View Property

1 Balfour Court, Guelph ON N1L 1A9

Welcome to 1 Balfour Court, a beautifully updated home offering…

Bedrooms
5
Bathrooms
3.5
Area
3020 Square Feet

$958,500

View Property

50 South Street W, Hamilton ON L9H 4C6

Here’s a once in a lifetime chance to own Mount…

Bedrooms
5
Bathrooms
4
Area
6211 Square Feet

$4,450,000

Debolender

Menu

  • Home
  • About
  • Buying Tips
  • Selling Tips
  • Testimonials
  • Contact

Contact Info

238 Speedvale Ave W, Guelph, ON N1L 1C9

+1 519 993 5656

deb@deboraholender.com

Find your new Home

  • All Listings
  • Guelph Listing
  • Kitchener Listing
  • Waterloo Listing
  • Cambridge Listing

Copyright © 2026, Deb Olender RE/MAX Guelph Real Estate Centre

|
5542 Winston Churchill Boulevard, Erin ON N0L 1W0 183 Brookmead Street, Elmira ON N3B 0A2

Owning a home is a keystone of wealth… both financial affluence and emotional security.

Suze Orman
July 26, 2026 Sunday!
Debolender
  • Login
Forget Password?