Debolender
  • Home
  • About
    • Relocating
    • Testimonials
  • Real Estate Listings
    • Guelph
    • Kitchener
    • Waterloo
    • Cambridge
  • News and Advice
    • Deb’s Blog
    • Home Buying Advice
    • Home Selling Advice
    • Get Listings Sent To You
    • Get Your Free Home Evaluation
  • Contact
Debolender
  • Home
  • About
    • Relocating
    • Testimonials
  • Real Estate Listings
    • Guelph
    • Kitchener
    • Waterloo
    • Cambridge
  • News and Advice
    • Deb’s Blog
    • Home Buying Advice
    • Home Selling Advice
    • Get Listings Sent To You
    • Get Your Free Home Evaluation
  • Contact

223 Kensington Place, Orangeville, ON L9W 4G6

  • Home
  • Orangeville

223 Kensington Place, Orangeville, ON L9W 4G6

223 Kensington Place, Orangeville, ON L9W 4G6

$1,199,900
  • dac96a4f-22c8-4e3c-b039-9a693887d22d-l.jpeg
  • 5f45e4e1-db5a-4d4c-b5c8-84e795e99f3e-l.jpeg
  • ee0862a6-4c13-481f-b6e0-cf22f7bb0cad-l.jpeg
  • b5ac5b90-b567-4b11-8cc9-ea93553eb37a-l.jpeg
  • ab9939f7-3841-4e48-9723-80ff0c31f210-l.jpeg
  • f7991bad-8b96-41a5-b860-f768cf7255ad-l.jpeg
  • 02052922-ea21-40dd-b7e2-1e2dbaaae4f4-l.jpeg
  • 9bed4fe7-9291-4d46-aa05-97c3142ad28e-l.jpeg
  • c700d9e9-928b-4b93-b799-3468e8a4004a-l.jpeg
  • 6ad0ca99-2e4a-4a14-991a-ac97ecc95722-l.jpeg
  • c787f7a1-868d-43f8-825e-8dbbf070c17a-l.jpeg
  • a2c378ac-a6ad-4517-b784-098dd0f2bb0c-l.jpeg
  • 59c0a21b-1548-4dbe-9d85-a30a51030295-l.jpeg
  • 161f5499-b8cf-4ff7-b37d-4a766859e589-l.jpeg
  • b756686b-767d-4853-a529-d0dd7b113526-l.jpeg
  • ee14a95a-eb94-4f1c-af22-5c73acff1060-l.jpeg
  • d68a0da1-3ad0-4140-a0c2-faa2082dda0e-l.jpeg
  • 2749eed1-a793-46bd-9aa9-6d7ea3211e60-l.jpeg
  • fbc9af70-9263-4c8d-aca4-0821d326fe60-l.jpeg
  • f2c1b210-e1ca-44c5-8344-b801af75e8c9-l.jpeg
  • a0444ce2-2fb2-412d-808b-b60c6bb3421b-l.jpeg
  • a3a3c74e-8aaf-4034-9fb7-23087da66f55-l.jpeg
  • 4a6d6ab6-d352-4b0f-ae9d-1667190d8db3-l.jpeg
  • 1b9ebd87-a46b-4049-9e21-bf528d130ba3-l.jpeg
  • fbe45c53-7284-409c-83c6-997501085a5a-l.jpeg
  • 07de8a42-dbee-4c6b-8541-727a980e3b5d-l.jpeg
  • 1b14a7b9-321a-48ad-8f3d-728c6dabc57b-l.jpeg
  • c12f0542-5310-426a-acb4-489c96b12166-l.jpeg
  • 3c11fac1-bb37-4a77-87b3-87c78b4570ab-l.jpeg
  • 69cc213b-420f-4b6b-bfbf-8781397524a9-l.jpeg
  • 43ae3c45-e7fd-4f71-8641-be4d62273ba1-l.jpeg
  • 62c69264-eb37-4d14-9fbd-3351be031db7-l.jpeg
  • bc95c7bf-6683-4c96-a1cc-fd98141b7cd6-l.jpeg
  • 9dd3e351-bc4a-4586-b651-b00bb93db405-l.jpeg
  • 2eed159c-36ce-4eca-a57a-28e259743020-l.jpeg
  • cef477c5-42e1-45e2-abc4-601fe0a65af1-l.jpeg
  • f988c6c7-698c-4207-ac94-a6d74d862d02-l.jpeg
  • 4d172711-7814-4f73-a9f2-441ff77a54a4-l.jpeg
  • 646df5e2-0ff2-4156-8de6-b44c7780d885-l.jpeg
  • 1a75568b-3aca-4ce3-bc80-32bf80a12d76-l.jpeg
  • b4998c69-1871-4f7f-8568-b9b9652f7e26-l.jpeg
  • 7c38b99c-5a20-4b1e-987a-931679a1d600-l.jpeg

Property ID:

 RH-1032020-property

Bedrooms
5
Bathrooms
4
Garage
No
Year Built
2025

Description


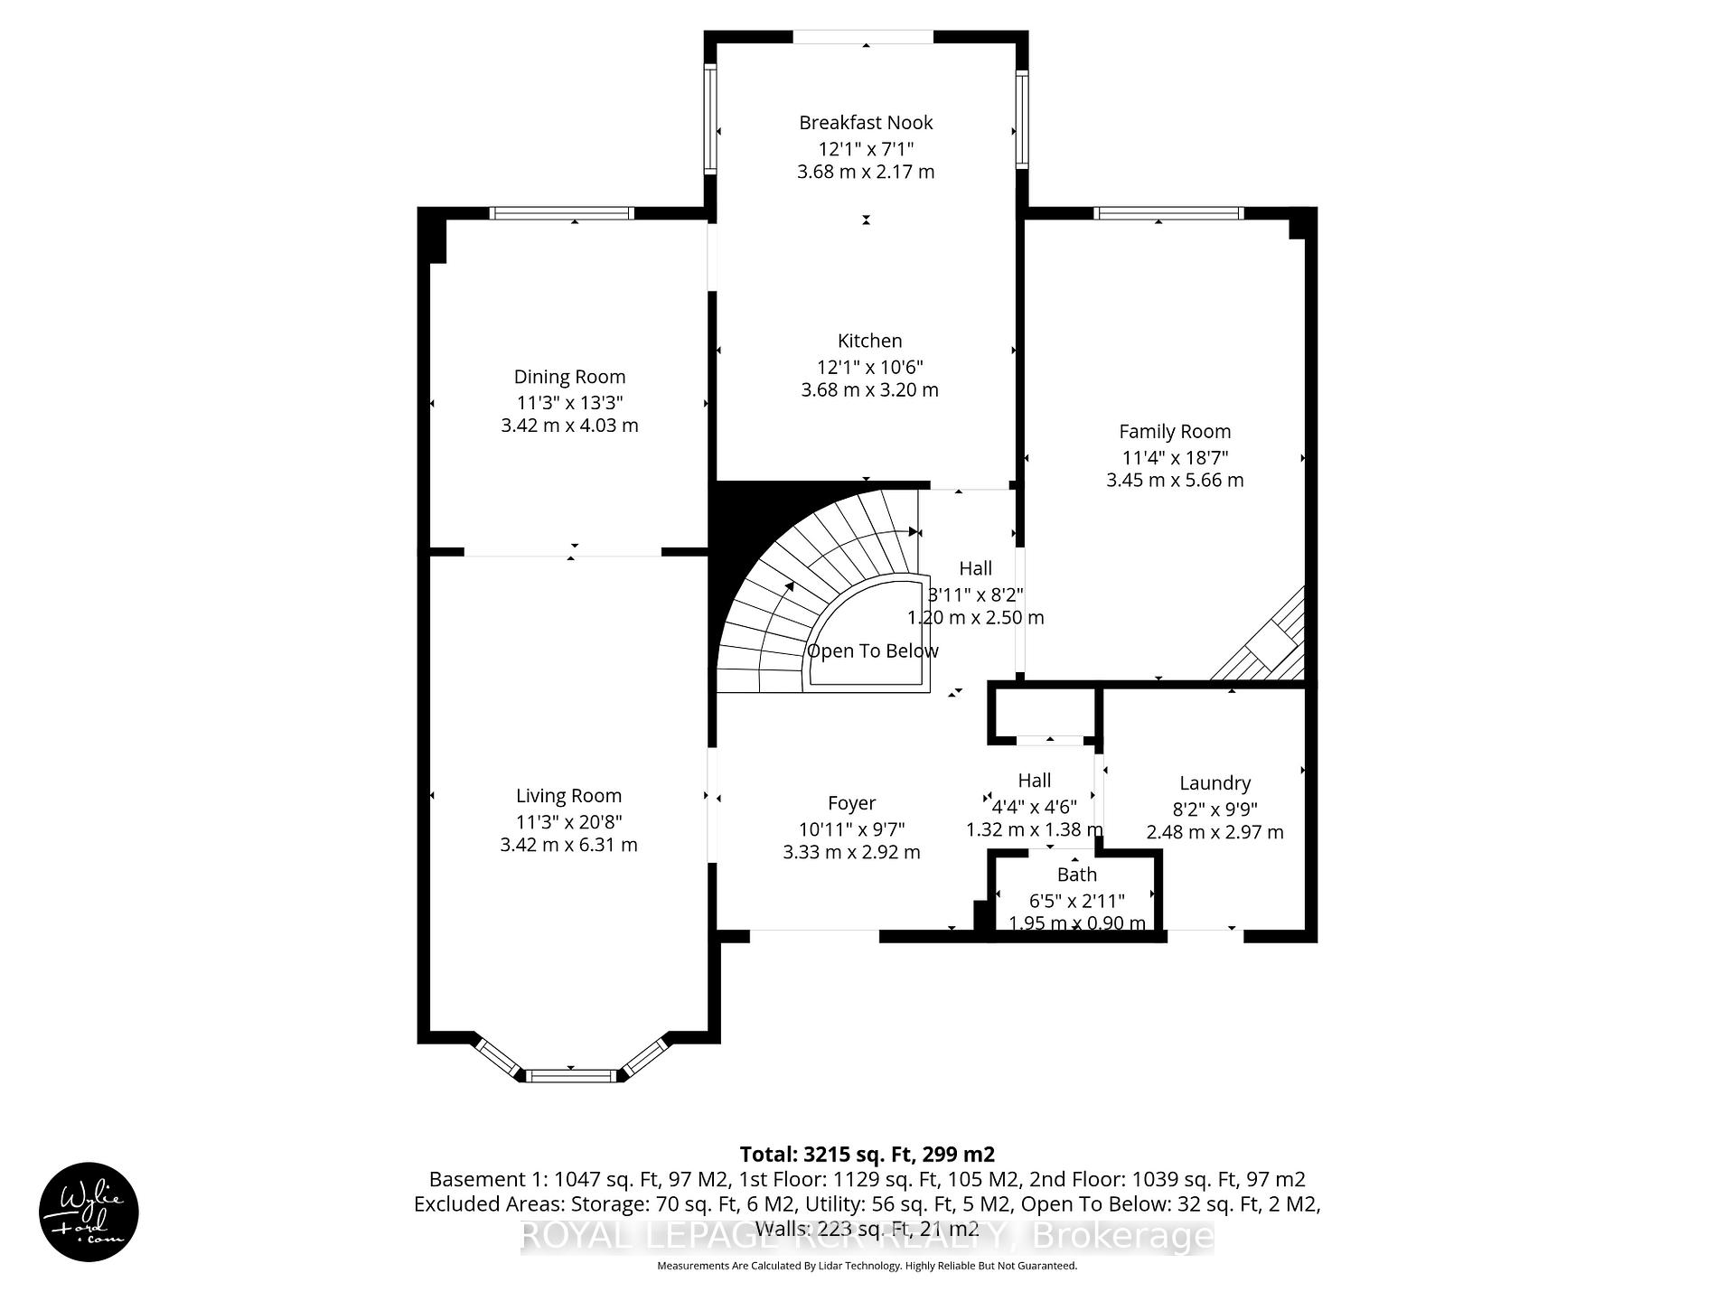
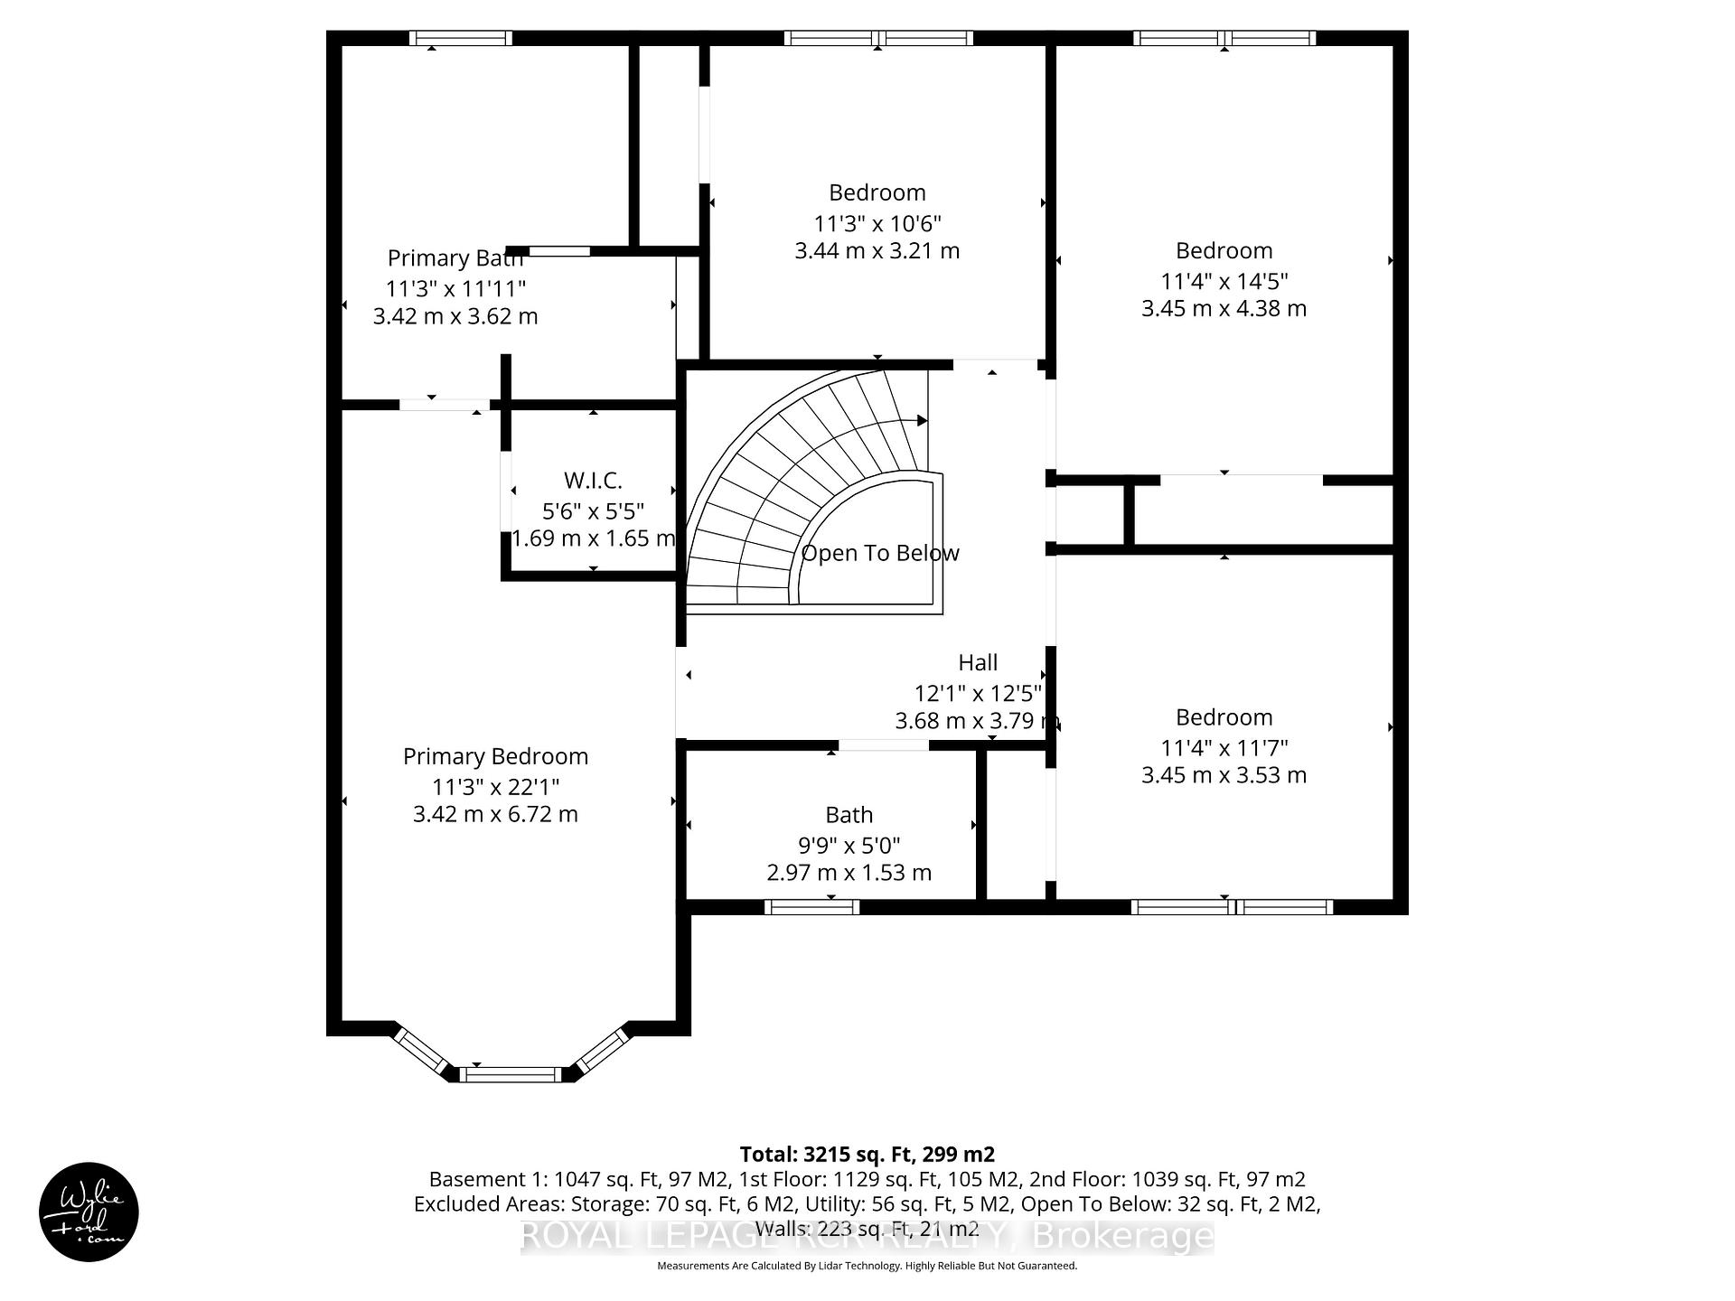
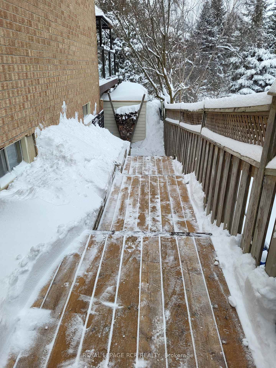
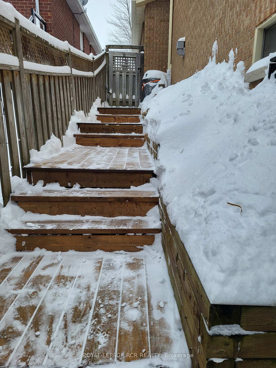
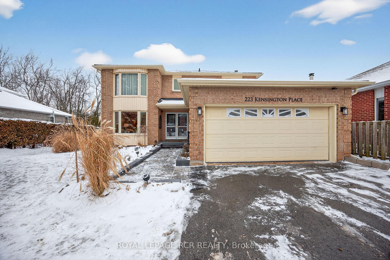
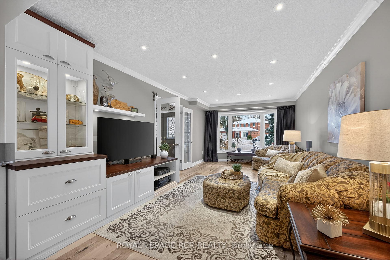


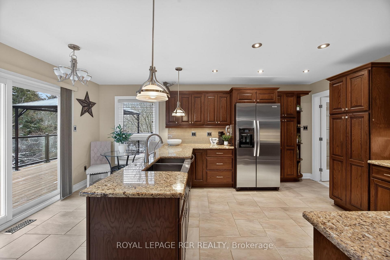
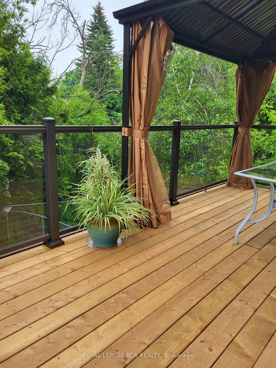
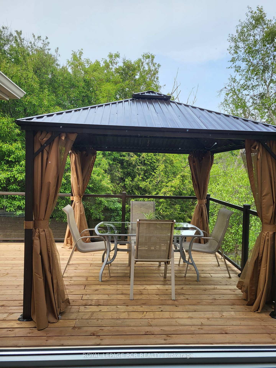
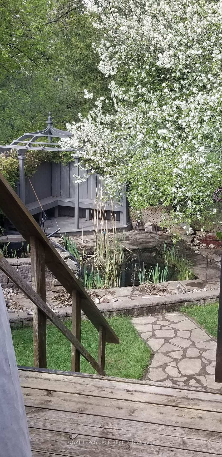

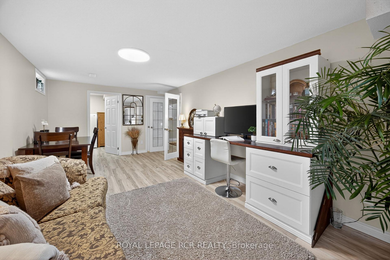
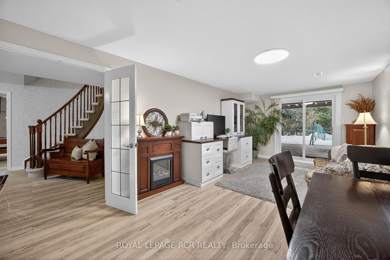
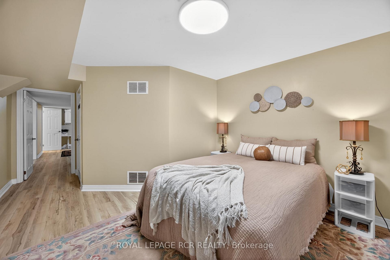
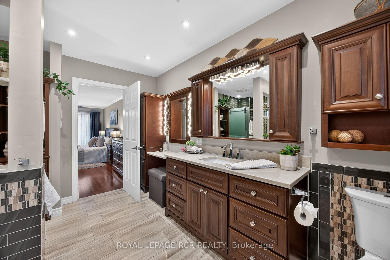
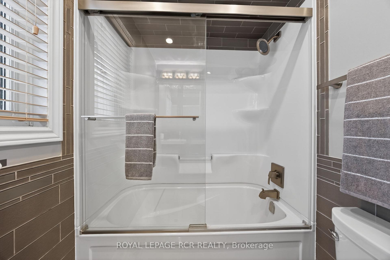
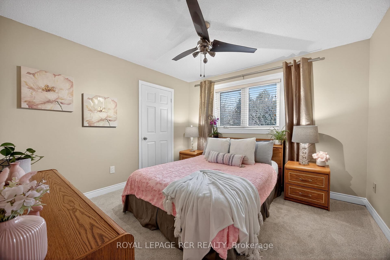
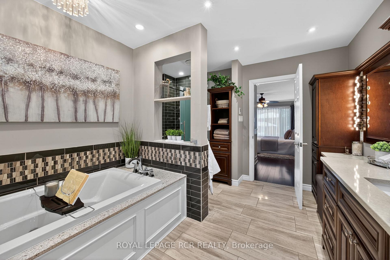
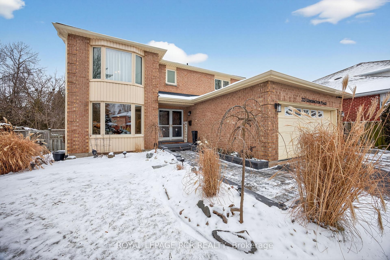
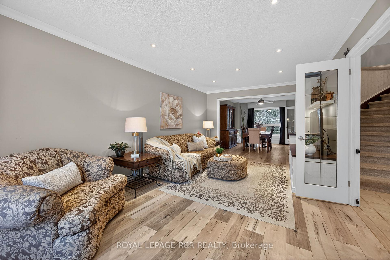
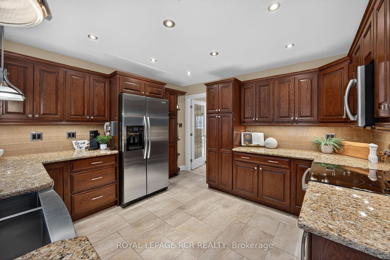
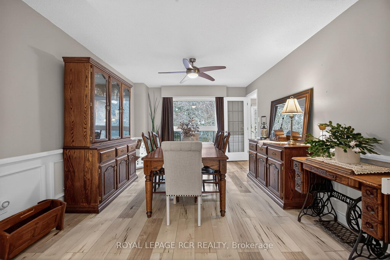
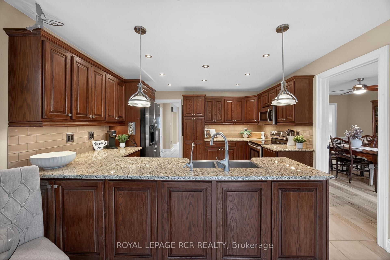
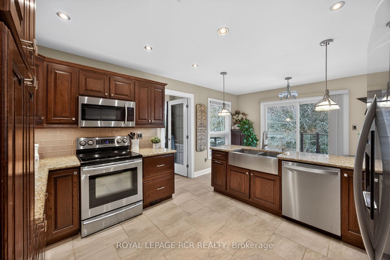
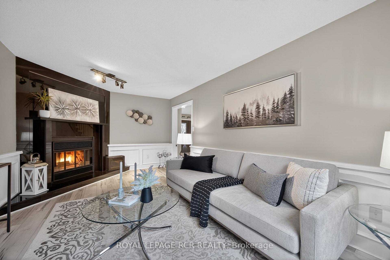
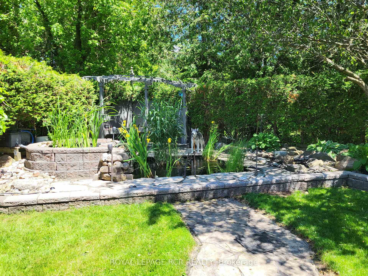
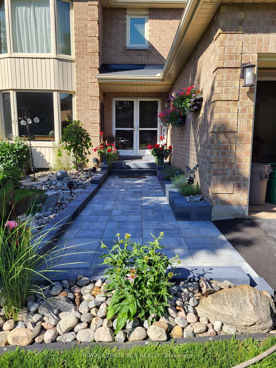
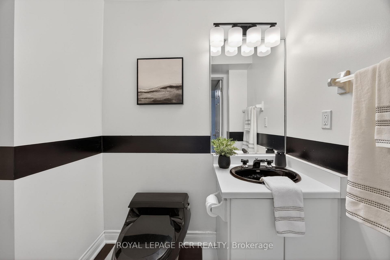
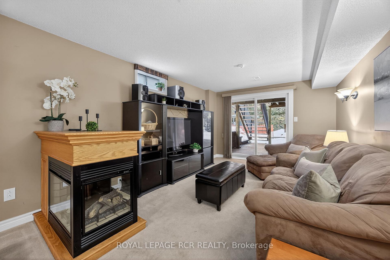
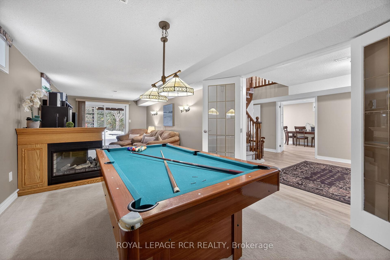
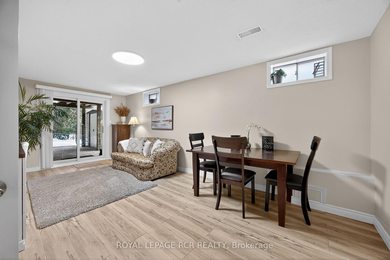
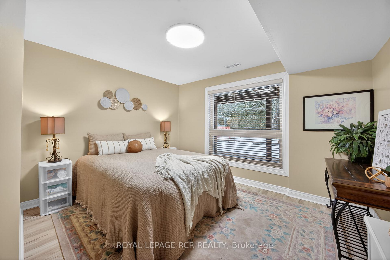
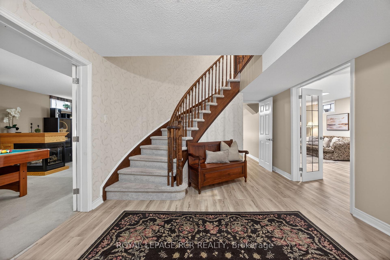
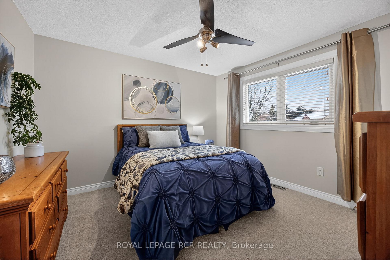
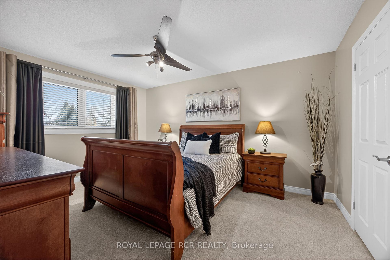
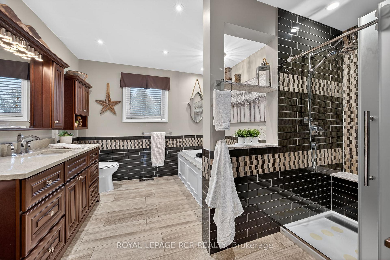
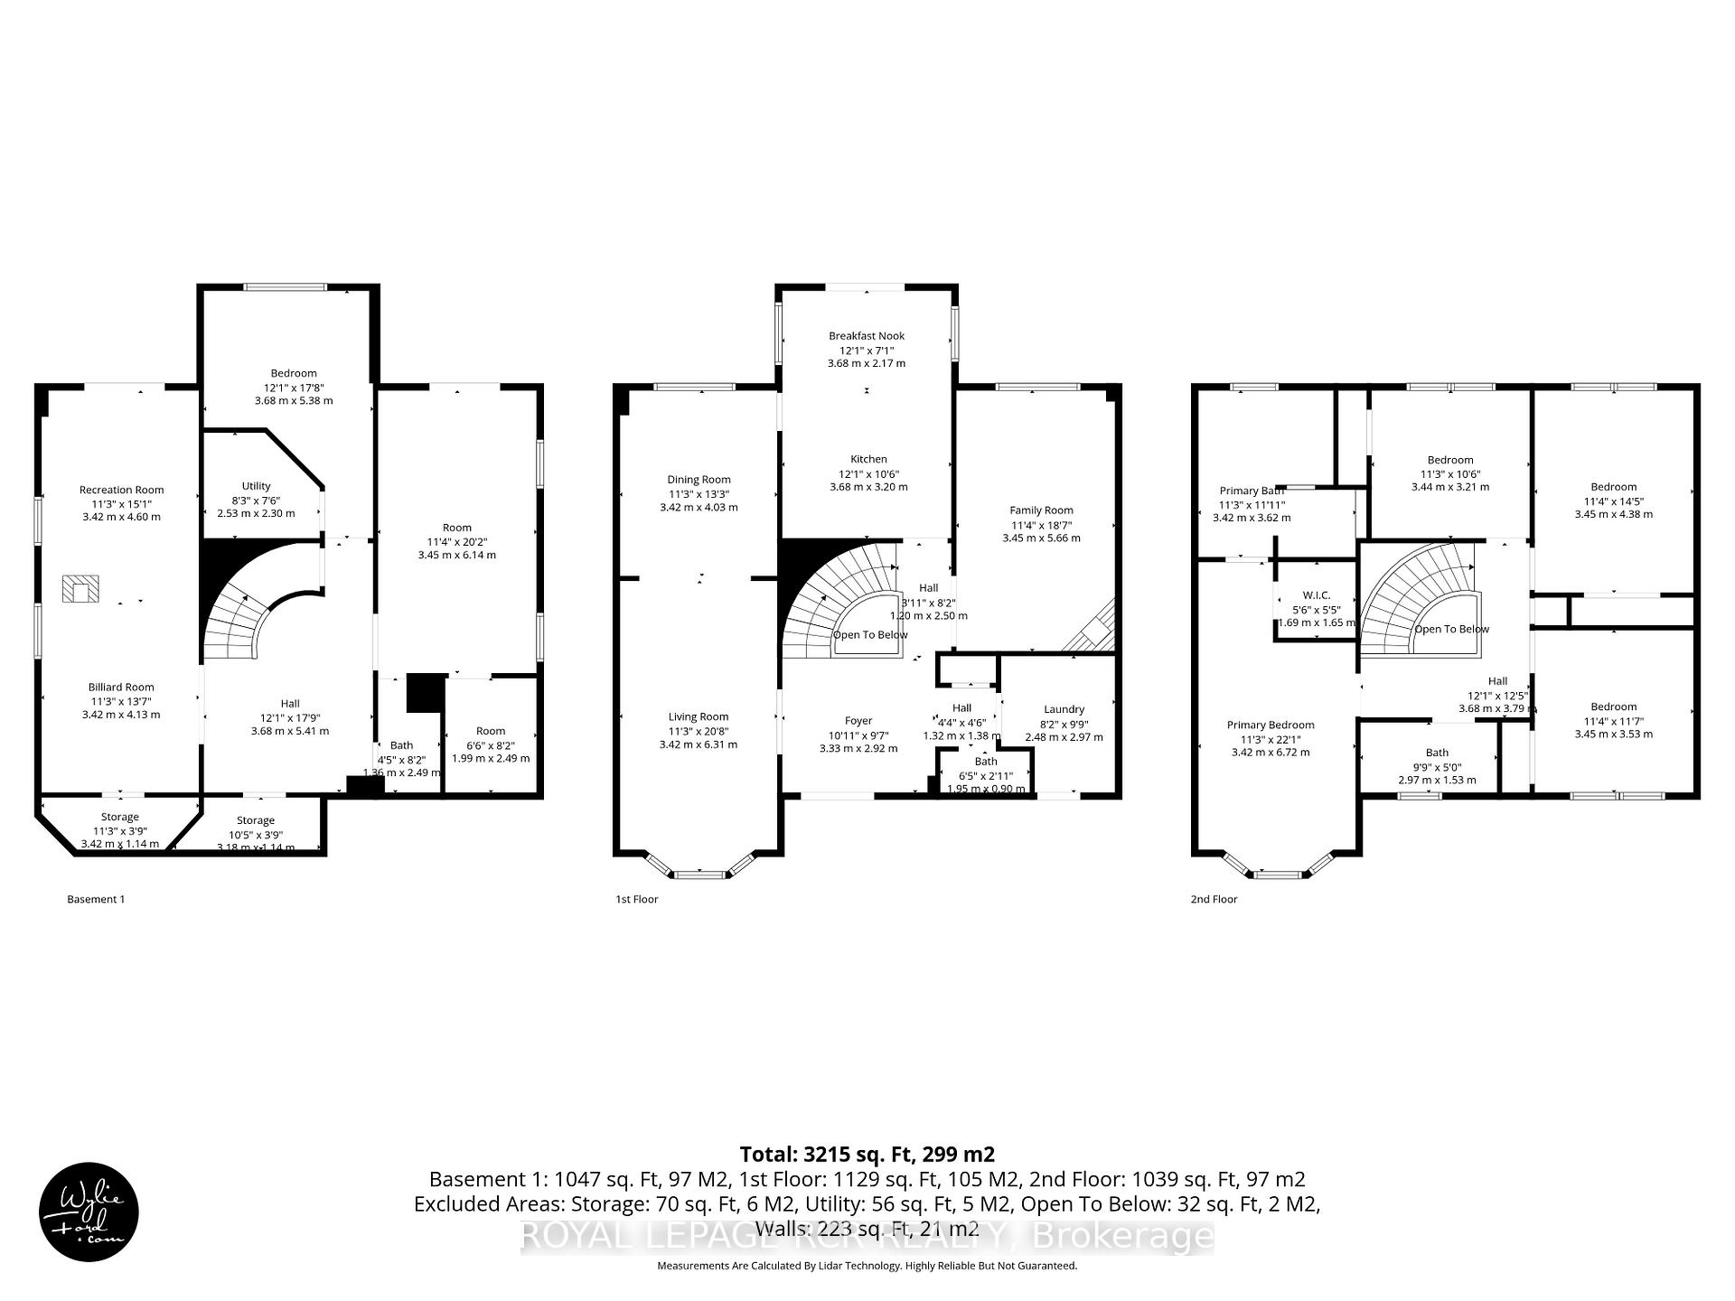
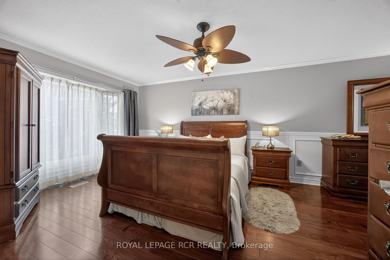
Tucked away on a quiet, family-friendly crescent, this beautifully updated 4-bedroom home offers the perfect blend of space, comfort, and nature. Backing onto mature conservation lands, the setting is private, peaceful, and truly special. Step inside to a large front foyer that welcomes you home, leading to spacious principal rooms designed for everyday family life and entertaining. The heart of the home is the inviting family room, complete with a wood-burning fireplace-a cozy spot to gather on cool evenings. The updated kitchen and bathrooms mean you can move right in and simply enjoy. With over 3,200 sq ft of finished living space, this home offers incredible flexibility. The lower level features two walkouts, making it ideal for creating a comfortable in-law space, teen retreat, or extended family living area. A striking spiral staircase connects all levels, adding character and charm. Major updates have all been taken care of in recent years, including the roof ’23, furnace ’24, windows, eavestroughs, walkway, and deck ’25, offering peace of mind for years to come. Located within easy walking distance to three elementary schools and the high school, this is a location families love-safe, convenient, and surrounded by nature. A gorgeous treed lot, a thoughtful layout, and a home that’s truly move-in ready-this is one you won’t want to miss.
Additional Details

  • Property Sub Type: Detached
  • Transaction Type: For Sale
  • Basement: Finished with Walk-Out, Separate Entrance
  • Heating Source: Gas
  • Heating Type: Forced Air
  • Cooling: Central Air
  • Parking Space: 4
  • Fire Places: Wood
  • Virtual Tour: https://listings.wylieford.com/videos/019bb81b-6ae7-717d-a331-1dcbd5b4c8f2

Similar Properties

View Property

239 Corrie Crescent, Waterloo, ON N2L 5W3

Welcome to a truly exceptional home on a quiet street…

Bedrooms
5
Bathrooms
5

$1,695,000
View Property

8 Malvern Crescent, Guelph, ON N1L 1G8

Welcome to 8 Malvern Crescent, a home designed for living…

Bedrooms
4
Bathrooms
3

$1,299,000

Debolender

Menu

  • Home
  • About
  • Buying Tips
  • Selling Tips
  • Testimonials
  • Contact

Contact Info

238 Speedvale Ave W, Guelph, ON N1L 1C9

+1 519 993 5656

deb@deboraholender.com

Find your new Home

  • All Listings
  • Guelph Listing
  • Kitchener Listing
  • Waterloo Listing
  • Cambridge Listing

Copyright © 2026, Deb Olender RE/MAX Guelph Real Estate Centre

|
4502 Wellington Road 35 Road, Puslinch, ON N1H 6J3 94 Scott Street, Kitchener, ON N2H 2R5

Owning a home is a keystone of wealth… both financial affluence and emotional security.

Suze Orman
July 28, 2026 Tuesday!
Debolender
  • Login
Forget Password?