Debolender
  • Home
  • About
    • Relocating
    • Testimonials
  • Real Estate Listings
    • Guelph
    • Kitchener
    • Waterloo
    • Cambridge
  • News and Advice
    • Deb’s Blog
    • Home Buying Advice
    • Home Selling Advice
    • Get Listings Sent To You
    • Get Your Free Home Evaluation
  • Contact
Debolender
  • Home
  • About
    • Relocating
    • Testimonials
  • Real Estate Listings
    • Guelph
    • Kitchener
    • Waterloo
    • Cambridge
  • News and Advice
    • Deb’s Blog
    • Home Buying Advice
    • Home Selling Advice
    • Get Listings Sent To You
    • Get Your Free Home Evaluation
  • Contact

74 Duke Street, Elmira ON N3B 2X9

  • Home
  • Elmira

74 Duke Street, Elmira ON N3B 2X9

74 Duke Street, Elmira ON N3B 2X9

$599,900
  • 57f5f67b9d322fb7148b4f674d07069e-m1.jpeg
  • 57f5f67b9d322fb7148b4f674d07069e-m2.jpeg
  • 57f5f67b9d322fb7148b4f674d07069e-m3.jpeg
  • 57f5f67b9d322fb7148b4f674d07069e-m4.jpeg
  • 57f5f67b9d322fb7148b4f674d07069e-m5.jpeg
  • 57f5f67b9d322fb7148b4f674d07069e-m6.jpeg
  • 57f5f67b9d322fb7148b4f674d07069e-m7.jpeg
  • 57f5f67b9d322fb7148b4f674d07069e-m8.jpeg
  • 57f5f67b9d322fb7148b4f674d07069e-m9.jpeg
  • 57f5f67b9d322fb7148b4f674d07069e-m10.jpeg
  • 57f5f67b9d322fb7148b4f674d07069e-m11.jpeg
  • 57f5f67b9d322fb7148b4f674d07069e-m12.jpeg
  • 57f5f67b9d322fb7148b4f674d07069e-m13.jpeg
  • 57f5f67b9d322fb7148b4f674d07069e-m14.jpeg
  • 57f5f67b9d322fb7148b4f674d07069e-m15.jpeg
  • 57f5f67b9d322fb7148b4f674d07069e-m16.jpeg
  • 57f5f67b9d322fb7148b4f674d07069e-m17.jpeg
  • 57f5f67b9d322fb7148b4f674d07069e-m18.jpeg
  • 57f5f67b9d322fb7148b4f674d07069e-m19.jpeg
  • 57f5f67b9d322fb7148b4f674d07069e-m20.jpeg
  • 57f5f67b9d322fb7148b4f674d07069e-m21.jpeg
  • 57f5f67b9d322fb7148b4f674d07069e-m22.jpeg
  • 57f5f67b9d322fb7148b4f674d07069e-m23.jpeg
  • 57f5f67b9d322fb7148b4f674d07069e-m24.jpeg
  • 57f5f67b9d322fb7148b4f674d07069e-m25.jpeg
  • 57f5f67b9d322fb7148b4f674d07069e-m26.jpeg
  • 57f5f67b9d322fb7148b4f674d07069e-m27.jpeg
  • 57f5f67b9d322fb7148b4f674d07069e-m28.jpeg
  • 57f5f67b9d322fb7148b4f674d07069e-m29.jpeg
  • 57f5f67b9d322fb7148b4f674d07069e-m30.jpeg
  • 57f5f67b9d322fb7148b4f674d07069e-m31.jpeg
  • 57f5f67b9d322fb7148b4f674d07069e-m32.jpeg
  • 57f5f67b9d322fb7148b4f674d07069e-m33.jpeg
  • 57f5f67b9d322fb7148b4f674d07069e-m34.jpeg
  • 57f5f67b9d322fb7148b4f674d07069e-m35.jpeg
  • 57f5f67b9d322fb7148b4f674d07069e-m36.jpeg
  • 57f5f67b9d322fb7148b4f674d07069e-m37.jpeg
  • 57f5f67b9d322fb7148b4f674d07069e-m38.jpeg
  • 57f5f67b9d322fb7148b4f674d07069e-m39.jpeg

Property ID:

 RH-1041101-property

Bedrooms
3
Bathrooms
2
Garage
No
Year Built
1952
Area
1682.72 Square Feet

Description

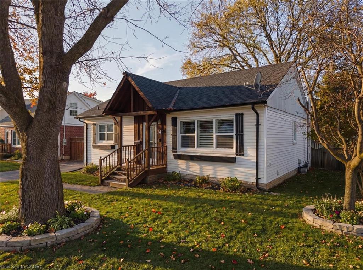
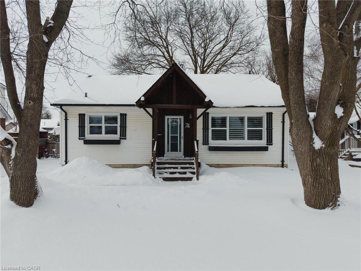
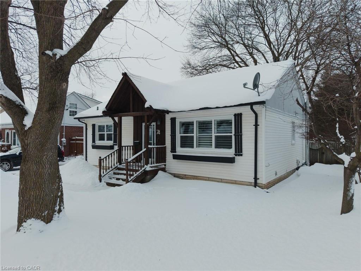
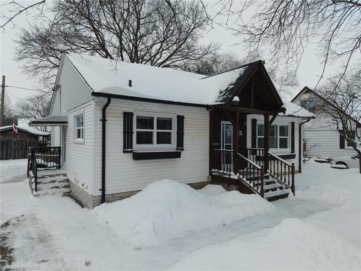
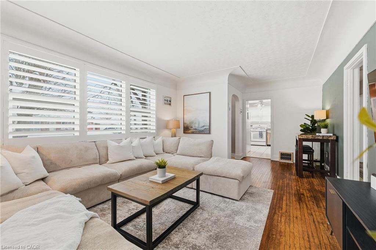
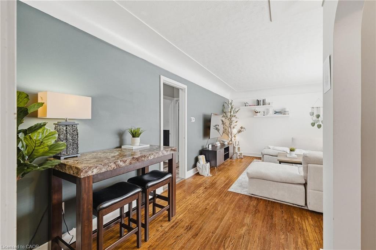
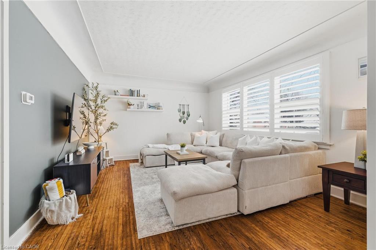
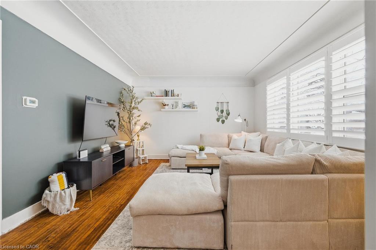
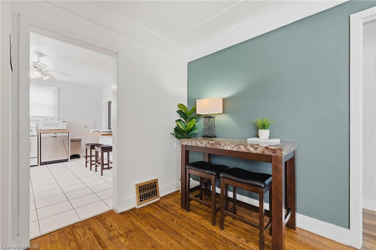
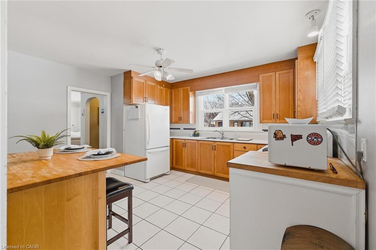
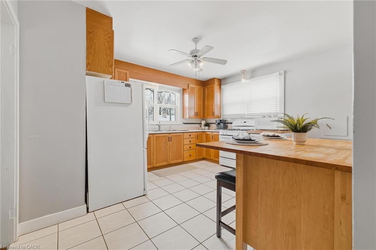
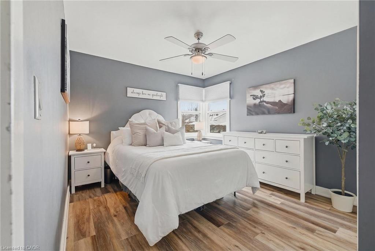
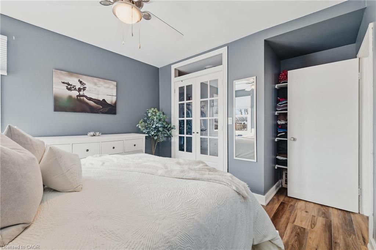
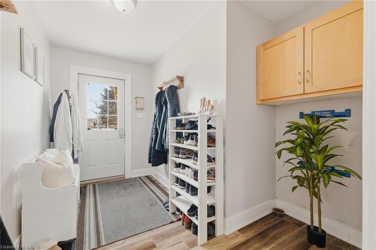
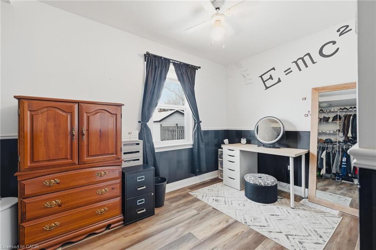
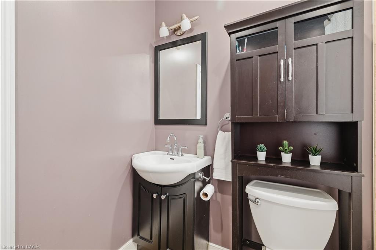
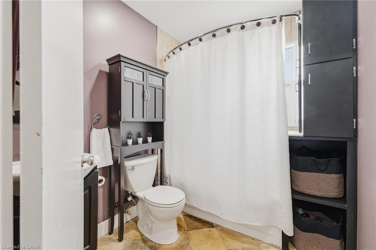
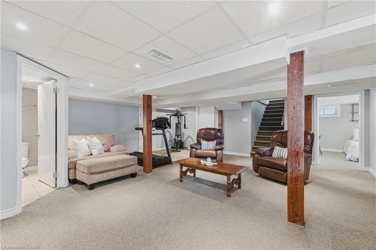
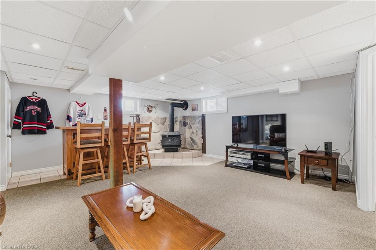
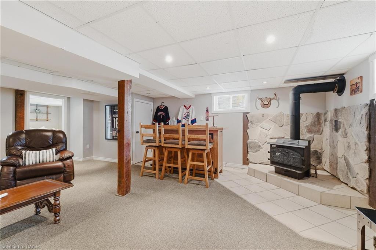
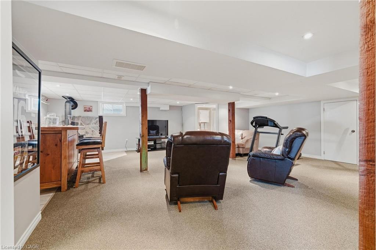
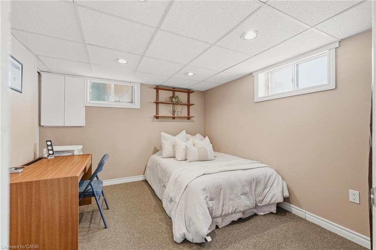
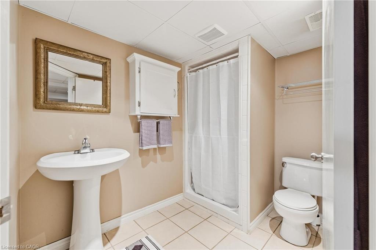
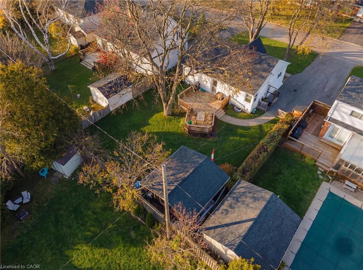
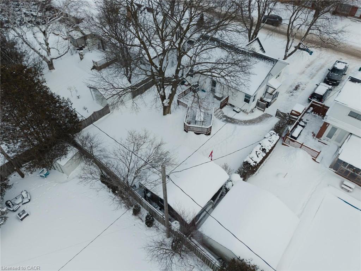
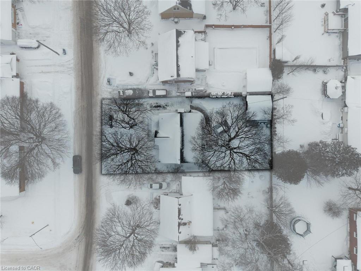
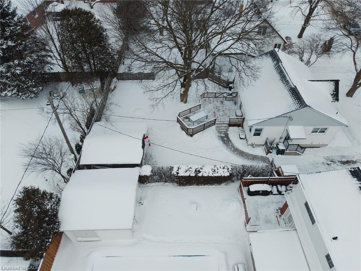
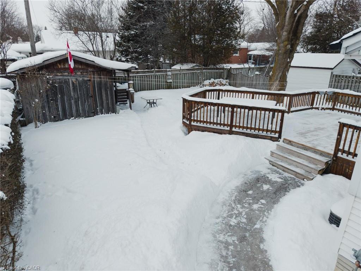
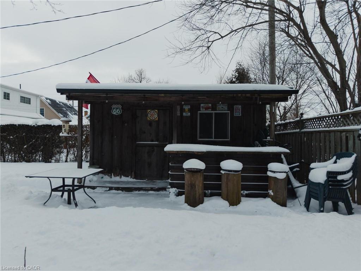
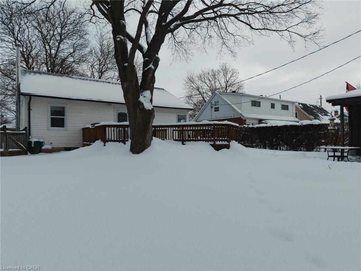
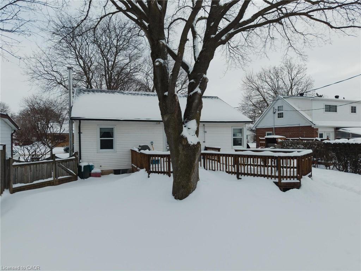
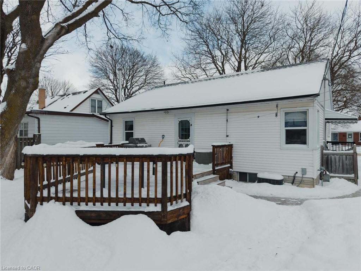


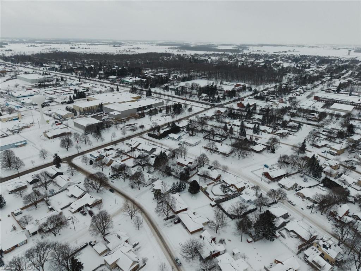
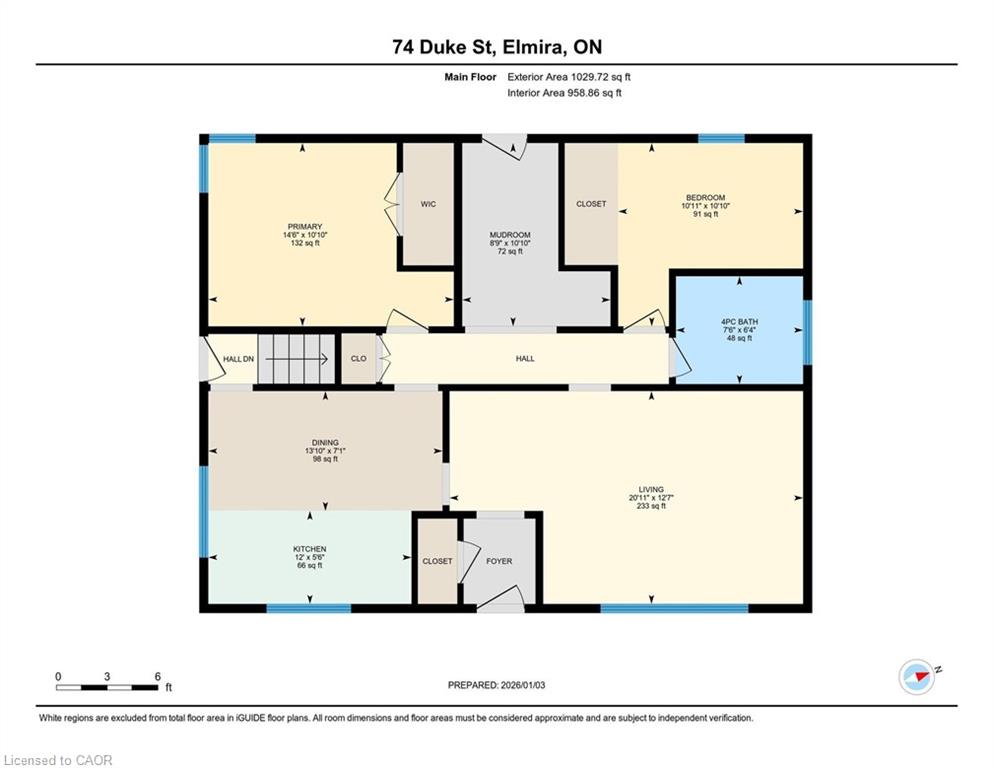
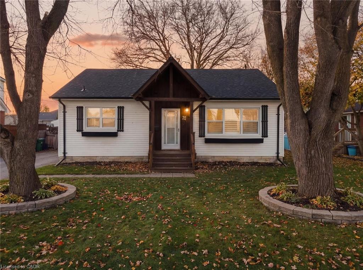
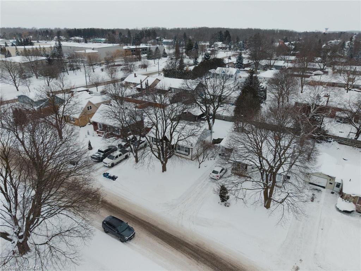
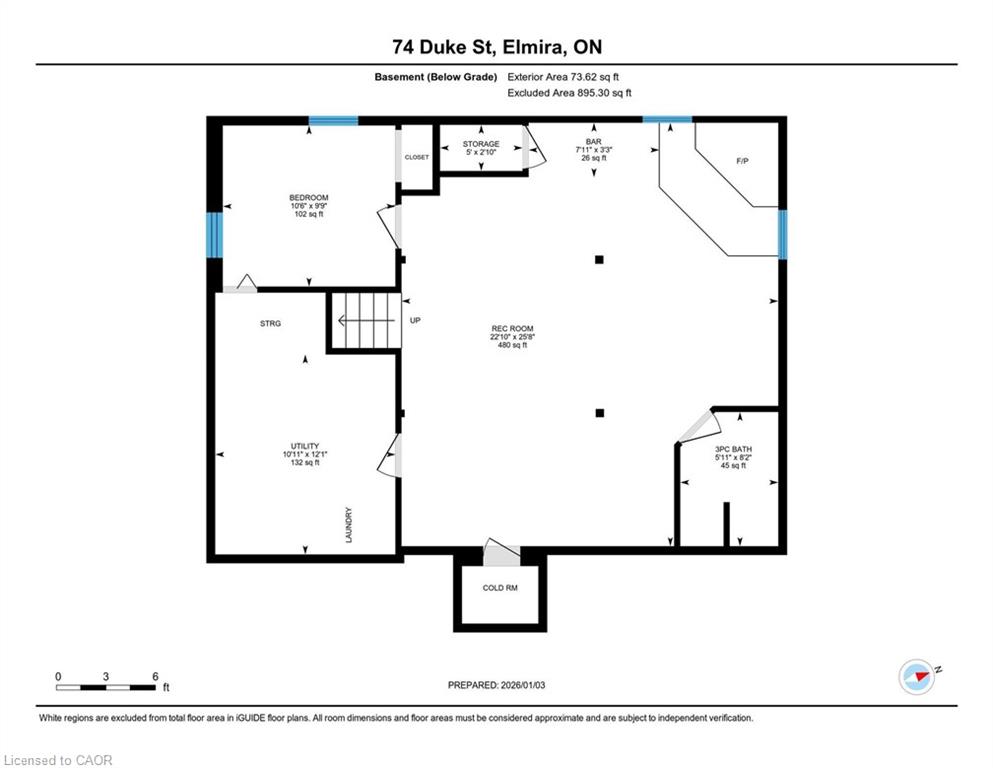
Welcome to 74 Duke Street, a peaceful bungalow tucked into a quiet, friendly neighbourhood known for its strong sense of community. This is the kind of home that immediately feels warm, calm, and easy to live in. The main floor is bright and inviting, with a comfortable layout that feels both practical and welcoming. The kitchen and dining area are thoughtfully connected, creating an efficient layout that makes the most of the space, complete with a natural gas oven well-suited for everyday cooking and entertaining. Natural light and recent updates give this level an easy, livable charm. Downstairs, the finished basement offers valuable additional living space, featuring a built-in bar and a cozy wood stove – ideal for movie nights, entertaining, a home office, or guest accommodations. Step outside, and the backyard truly stands out. Designed with entertaining in mind, it features a large deck (all boards replaced in summer 2025), an updated concrete walkway, and a poured concrete patio by the bar at the shed, creating multiple spaces to gather, play games, or unwind. The setup is perfect for outdoor movie nights or big sporting events projected onto the side of the shed, with a natural gas barbecue making hosting effortless. Just minutes from downtown with easy access to the city, 74 Duke Street offers the best of both worlds – quiet living paired with everyday convenience. With welcoming neighbours and a relaxed pace of life, this is a home that blends comfort, community, and connection.

Additional Details

  • Property Age: 1952
  • Property Sub Type: Single Family Residence
  • Zoning: R4
  • Transaction Type: Sale
  • Basement: Full, Finished
  • Heating: Forced Air, Natural Gas
  • Cooling: Private Drive Single Wide
  • Parking Space: 2

Similar Properties

View Property

312 Faraday Court, Waterloo ON N2L 6A6

Welcome to 312 Faraday Court, nestled in the prestigious Beechwood…

Bedrooms
5
Bathrooms
2.5
Area
3089.33 Square Feet

$999,000

View Property

104 Kent Street, Cambridge ON N1S 4H2

Welcome to 104 Kent Street, a solid brick bungalow in…

Bedrooms
5
Bathrooms
2.5
Area
3064 Square Feet

$799,900
Debolender

Menu

  • Home
  • About
  • Buying Tips
  • Selling Tips
  • Testimonials
  • Contact

Contact Info

238 Speedvale Ave W, Guelph, ON N1L 1C9

+1 519 993 5656

deb@deboraholender.com

Find your new Home

  • All Listings
  • Guelph Listing
  • Kitchener Listing
  • Waterloo Listing
  • Cambridge Listing

Copyright © 2026, Deb Olender RE/MAX Guelph Real Estate Centre

|
62 Greendale Crescent, Kitchener, ON N2A 2R6 1603-2060 Lakeshore Road, Halton ON L7R 0G2
Owning a home is a keystone of wealth… both financial affluence and emotional security.

Suze Orman
July 27, 2026 Monday!
Debolender
  • Login
Forget Password?