Debolender
  • Home
  • About
    • Relocating
    • Testimonials
  • Real Estate Listings
    • Guelph
    • Kitchener
    • Waterloo
    • Cambridge
  • News and Advice
    • Deb’s Blog
    • Home Buying Advice
    • Home Selling Advice
    • Get Listings Sent To You
    • Get Your Free Home Evaluation
  • Contact
Debolender
  • Home
  • About
    • Relocating
    • Testimonials
  • Real Estate Listings
    • Guelph
    • Kitchener
    • Waterloo
    • Cambridge
  • News and Advice
    • Deb’s Blog
    • Home Buying Advice
    • Home Selling Advice
    • Get Listings Sent To You
    • Get Your Free Home Evaluation
  • Contact

141 Gosling Gardens, Guelph, ON N1G 5E6

  • Home
  • Guelph

141 Gosling Gardens, Guelph, ON N1G 5E6

141 Gosling Gardens, Guelph, ON N1G 5E6

$788,888
  • df740705-7740-4767-94a1-5f51fdfdc6c1-l.jpeg
  • d6936eff-53ea-45d4-ae5c-ff3d42218531-l.jpeg
  • de0a6da0-e4f5-423d-a065-33c2518ac602-l.jpeg
  • 8ac80bfc-c0d4-495d-addf-1e558e1a5d36-l.jpeg
  • 4643b41b-4a63-4f04-973a-074c9d84c9e2-l.jpeg
  • 6c6ec818-1cac-4eb1-827a-0f148dc884d9-l.jpeg
  • e460f29f-d4d2-4d30-bad2-30755afdae89-l.jpeg
  • 57163b8d-7685-4bbb-a4a7-f3214ee5f188-l.jpeg
  • 0227a7d0-1bf0-4fa0-9144-009bf0e30e8b-l.jpeg
  • d9a23375-7935-41b5-a952-4193e7f7d65f-l.jpeg
  • ce8d185b-7c1c-4f64-9aac-052c603695f0-l.jpeg
  • 4a4534e0-cefe-40ed-9bc8-a062b12ad2c4-l.jpeg
  • 5495262d-29d8-46c0-a80c-f589a2aca83e-l.jpeg
  • 40833303-135a-4e98-903d-9b65e4e8c3e7-l.jpeg
  • c7feeaa0-69bd-48d9-8f15-ea8594255d8e-l.jpeg
  • 22249a7f-9143-4b29-8151-48033895a567-l.jpeg
  • d920cd10-8bef-43c8-9c80-a229736fac2e-l.jpeg
  • ae816433-ec73-45f8-a859-5ff3744d1ef8-l.jpeg
  • 80c6c239-1d48-44fc-8892-dffe352e2929-l.jpeg
  • 748bc2c1-a928-4b23-b265-b8a351f69f52-l.jpeg
  • fddaf411-df7c-4c01-a355-20d2ca5bc0fb-l.jpeg

Property ID:

 RH-1047092-property

Bedrooms
4
Bathrooms
3
Garage
No

Description

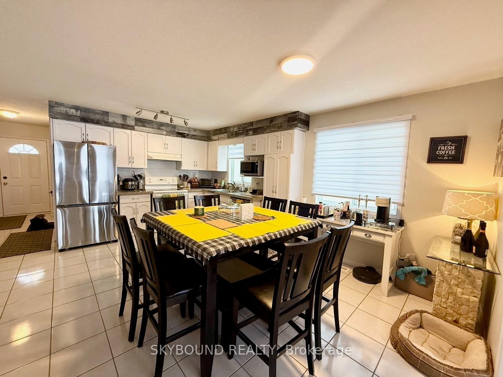
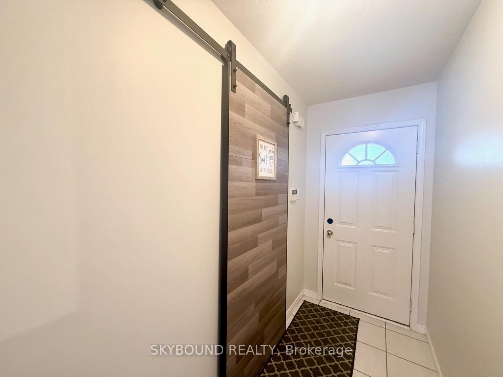
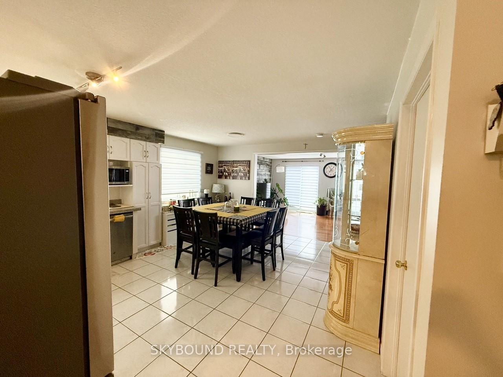
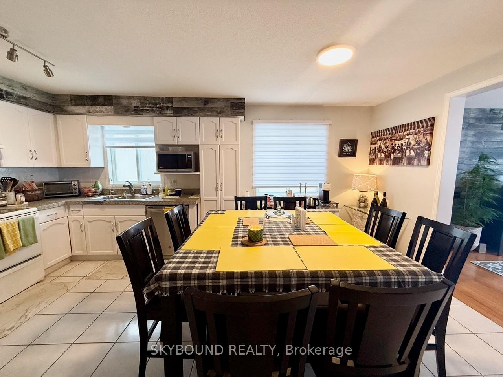
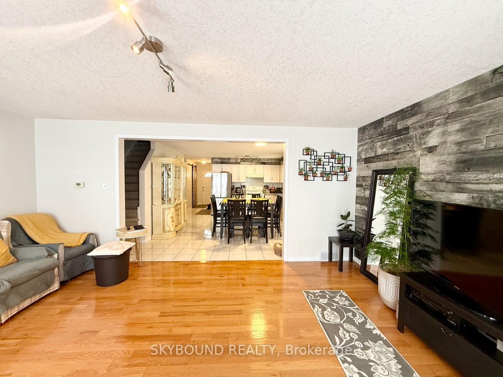
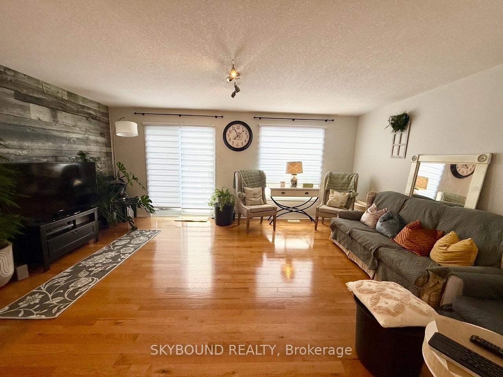
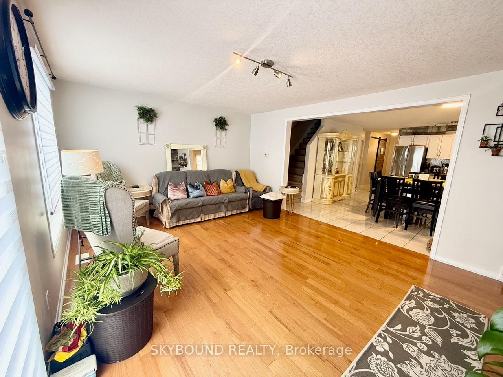

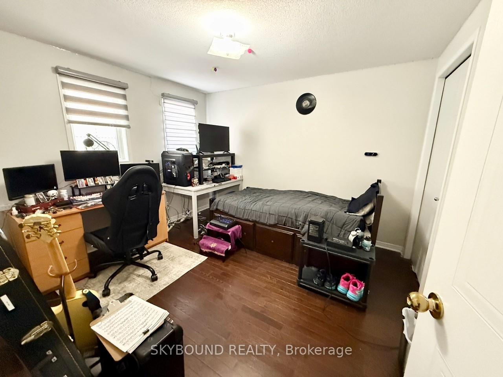
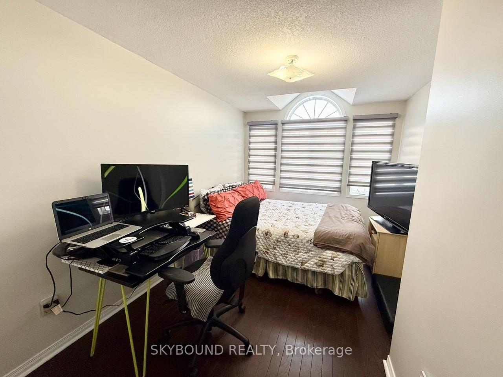
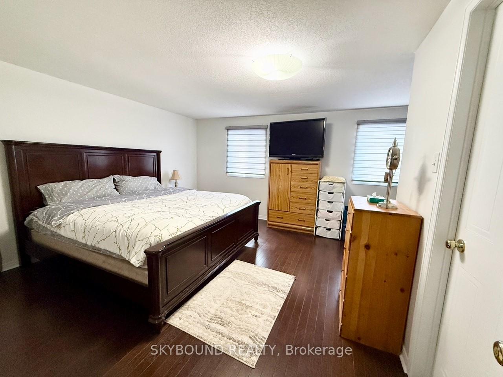
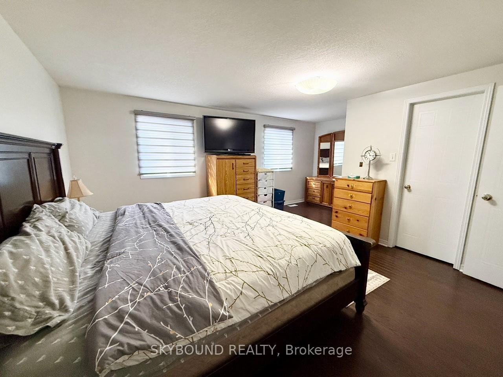
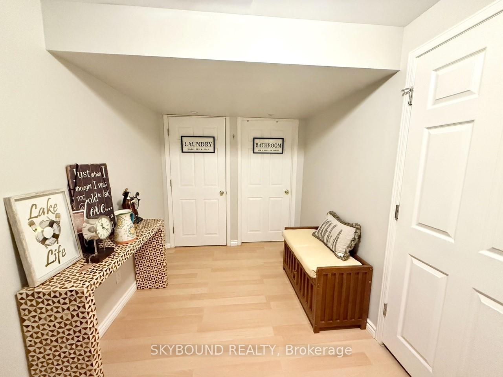


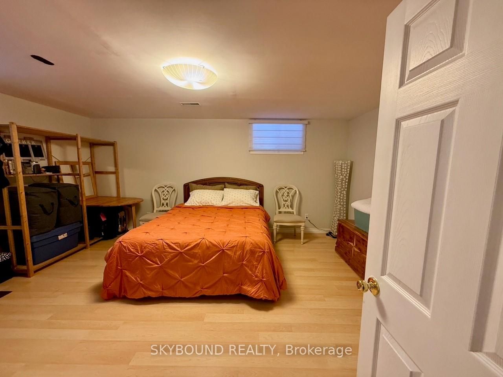
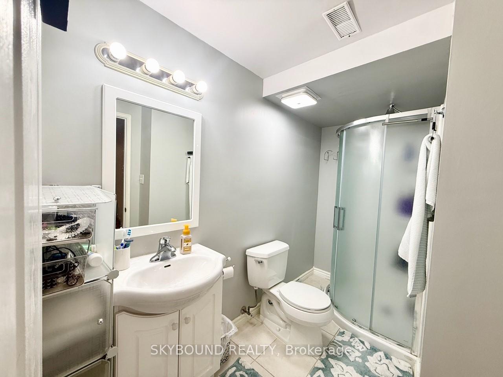
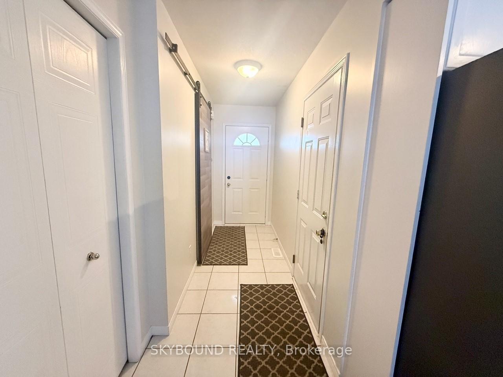
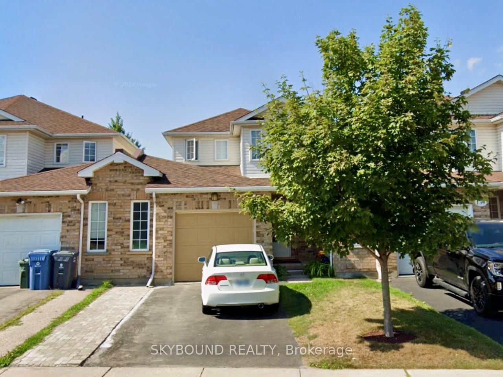
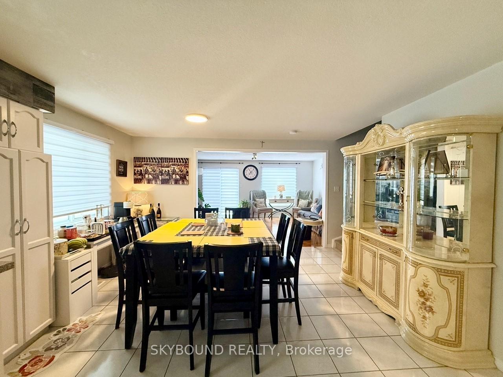
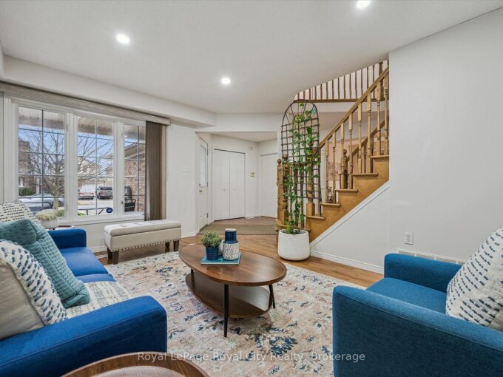
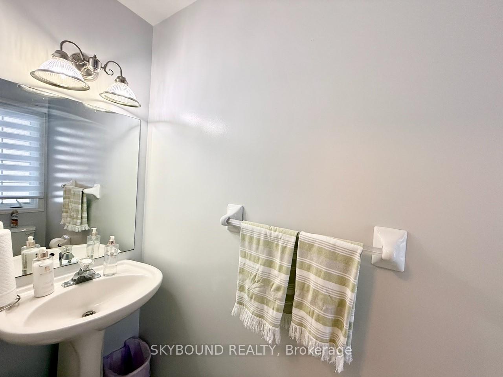
Welcome to 141 Gosling Gardens – a bright and beautifully maintained freehold linked townhouse in desirable South Guelph, attached only by the garage. Ideal for families or investors, this home offers easy access to shopping, schools, many amenities and sits on a direct bus route for ultimate convenience. The open-concept main floor features an oversized tiled eat-in kitchen with solid surface counters and a3-stage reverse osmosis water purifier, a convenient powder room, and a hardwood-floored living area that opens to a large, private backyard deck. Upstairs you’ll find three generous bedrooms and a full family bath. The fully finished basement adds excellent versatility with a fourth bedroom and a 3-piece bathroom. Enjoy recent upgrades including new fridge, washer, dryer, and hot water tank (all under one year old), zebra blinds throughout, and a widened driveway with parking for two cars.

Additional Details

  • Property Age: 16-30
  • Property Sub Type: Link
  • Transaction Type: For Sale
  • Basement: Finished
  • Heating Source: Gas
  • Heating Type: Forced Air
  • Cooling: Central Air
  • Parking Space: 2

Similar Properties

View Property

64 Milson Crescent, Guelph, ON N1C 1G7

Kortright Hills is more than a neighbourhood – it’s a…

Bedrooms
6
Bathrooms
4

$1,199,999

View Property

500 WATSON Parkway S, Guelph, ON N1L 0N9

500 Watson Pkwy S is a versatile 3+1 bdrm home…

Bedrooms
4
Bathrooms
3

$1,099,900

Debolender

Menu

  • Home
  • About
  • Buying Tips
  • Selling Tips
  • Testimonials
  • Contact

Contact Info

238 Speedvale Ave W, Guelph, ON N1L 1C9

+1 519 993 5656

deb@deboraholender.com

Find your new Home

  • All Listings
  • Guelph Listing
  • Kitchener Listing
  • Waterloo Listing
  • Cambridge Listing

Copyright © 2026, Deb Olender RE/MAX Guelph Real Estate Centre

|
518 Grand Ridge Drive, Cambridge, ON N1S 4Y9 10457 Darkwood Road, Milton, ON L0P 1J0

Owning a home is a keystone of wealth… both financial affluence and emotional security.

Suze Orman
July 27, 2026 Monday!
Debolender
  • Login
Forget Password?