Debolender
  • Home
  • About
    • Relocating
    • Testimonials
  • Real Estate Listings
    • Guelph
    • Kitchener
    • Waterloo
    • Cambridge
  • News and Advice
    • Deb’s Blog
    • Home Buying Advice
    • Home Selling Advice
    • Get Listings Sent To You
    • Get Your Free Home Evaluation
  • Contact
Debolender
  • Home
  • About
    • Relocating
    • Testimonials
  • Real Estate Listings
    • Guelph
    • Kitchener
    • Waterloo
    • Cambridge
  • News and Advice
    • Deb’s Blog
    • Home Buying Advice
    • Home Selling Advice
    • Get Listings Sent To You
    • Get Your Free Home Evaluation
  • Contact

21 Cherry Blossom Circle, Guelph ON N1G 4X7

  • Home
  • Guelph

21 Cherry Blossom Circle, Guelph ON N1G 4X7

21 Cherry Blossom Circle, Guelph ON N1G 4X7

$995,000
  • 9490093d5d677c549a78c850552d5675-m1.jpeg
  • 9490093d5d677c549a78c850552d5675-m2.jpeg
  • 9490093d5d677c549a78c850552d5675-m3.jpeg
  • 9490093d5d677c549a78c850552d5675-m4.jpeg
  • 9490093d5d677c549a78c850552d5675-m5.jpeg
  • 9490093d5d677c549a78c850552d5675-m6.jpeg
  • 9490093d5d677c549a78c850552d5675-m7.jpeg
  • 9490093d5d677c549a78c850552d5675-m8.jpeg
  • 9490093d5d677c549a78c850552d5675-m9.jpeg
  • 9490093d5d677c549a78c850552d5675-m10.jpeg
  • 9490093d5d677c549a78c850552d5675-m11.jpeg
  • 9490093d5d677c549a78c850552d5675-m12.jpeg
  • 9490093d5d677c549a78c850552d5675-m13.jpeg
  • 9490093d5d677c549a78c850552d5675-m14.jpeg
  • 9490093d5d677c549a78c850552d5675-m15.jpeg
  • 9490093d5d677c549a78c850552d5675-m16.jpeg
  • 9490093d5d677c549a78c850552d5675-m17.jpeg
  • 9490093d5d677c549a78c850552d5675-m18.jpeg
  • 9490093d5d677c549a78c850552d5675-m19.jpeg
  • 9490093d5d677c549a78c850552d5675-m20.jpeg
  • 9490093d5d677c549a78c850552d5675-m21.jpeg
  • 9490093d5d677c549a78c850552d5675-m22.jpeg
  • 9490093d5d677c549a78c850552d5675-m23.jpeg
  • 9490093d5d677c549a78c850552d5675-m24.jpeg
  • 9490093d5d677c549a78c850552d5675-m25.jpeg
  • 9490093d5d677c549a78c850552d5675-m26.jpeg
  • 9490093d5d677c549a78c850552d5675-m27.jpeg
  • 9490093d5d677c549a78c850552d5675-m28.jpeg
  • 9490093d5d677c549a78c850552d5675-m29.jpeg
  • 9490093d5d677c549a78c850552d5675-m30.jpeg
  • 9490093d5d677c549a78c850552d5675-m31.jpeg
  • 9490093d5d677c549a78c850552d5675-m32.jpeg
  • 9490093d5d677c549a78c850552d5675-m33.jpeg
  • 9490093d5d677c549a78c850552d5675-m34.jpeg
  • 9490093d5d677c549a78c850552d5675-m35.jpeg
  • 9490093d5d677c549a78c850552d5675-m36.jpeg
  • 9490093d5d677c549a78c850552d5675-m37.jpeg
  • 9490093d5d677c549a78c850552d5675-m38.jpeg
  • 9490093d5d677c549a78c850552d5675-m39.jpeg
  • 9490093d5d677c549a78c850552d5675-m40.jpeg

Property ID:

 RH-1052028-property

Bedrooms
3
Bathrooms
2.5
Garage
Yes
Year Built
1995
Area
1805 Square Feet

Description

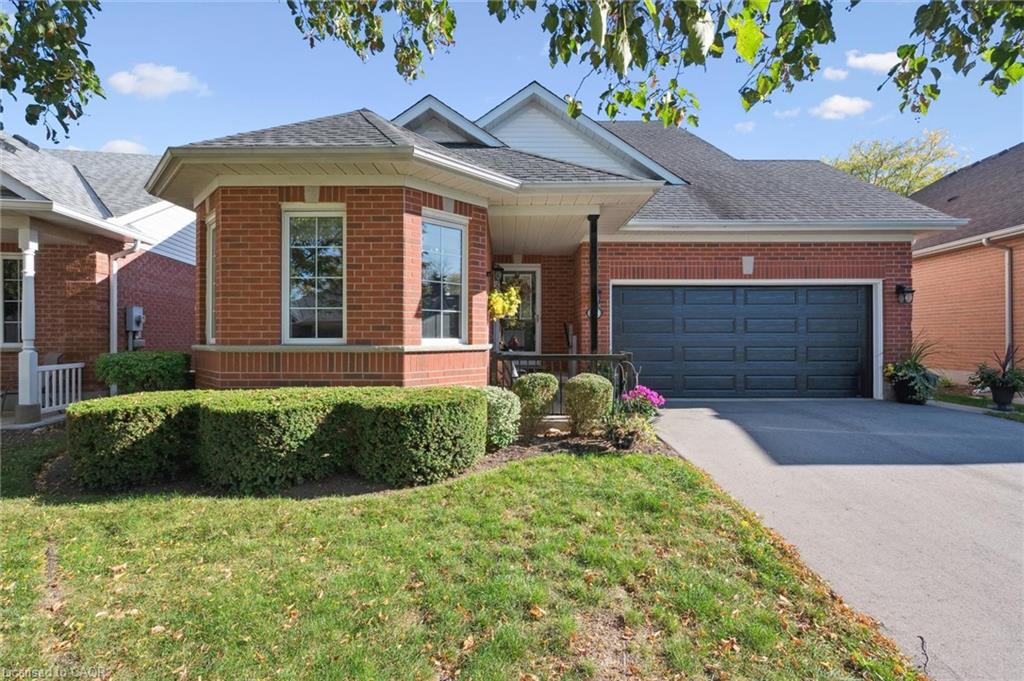
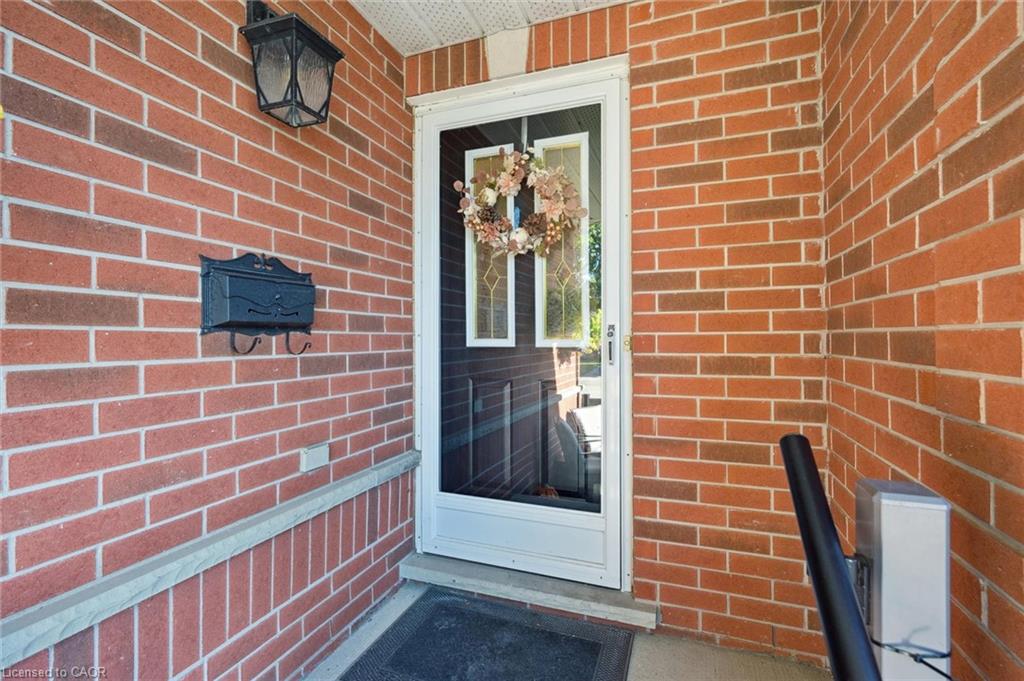
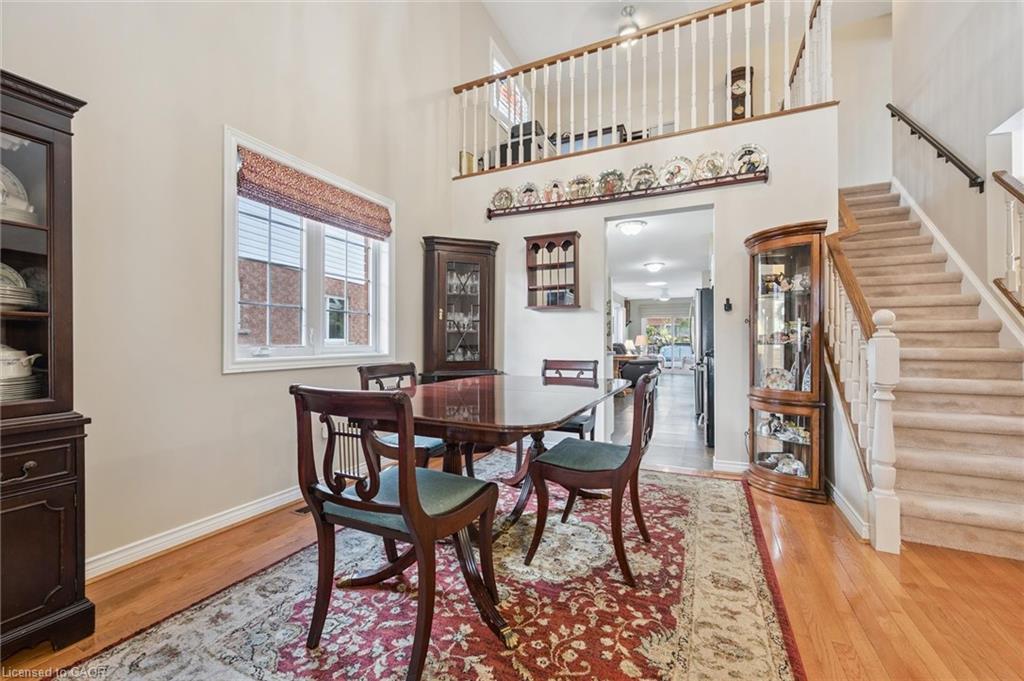
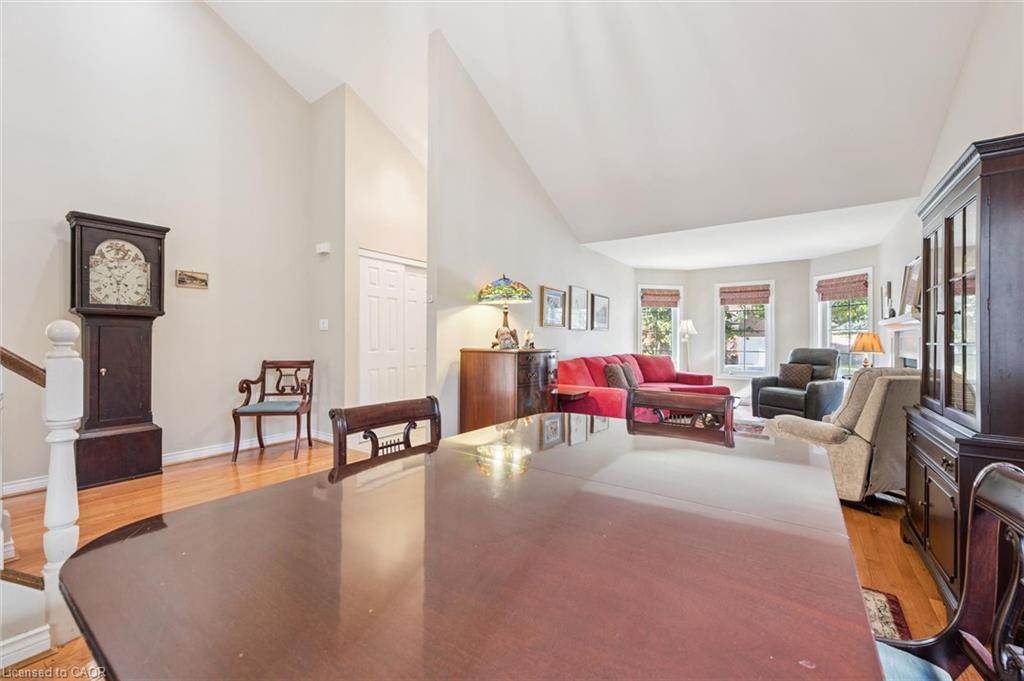

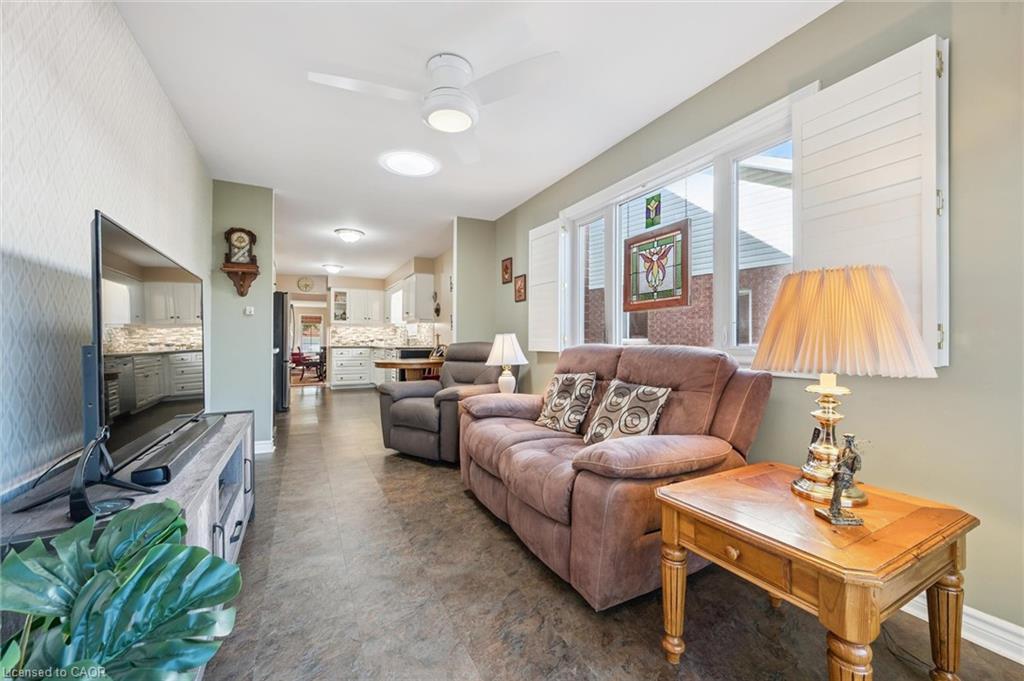
Welcome to your New Luxurious Resort Lifestyle
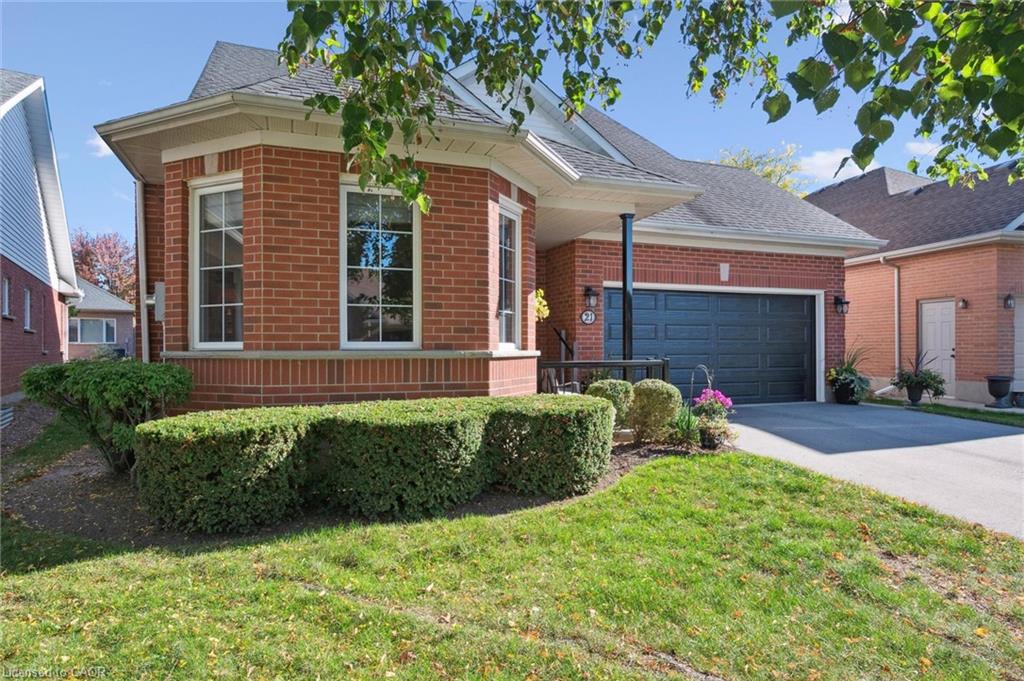
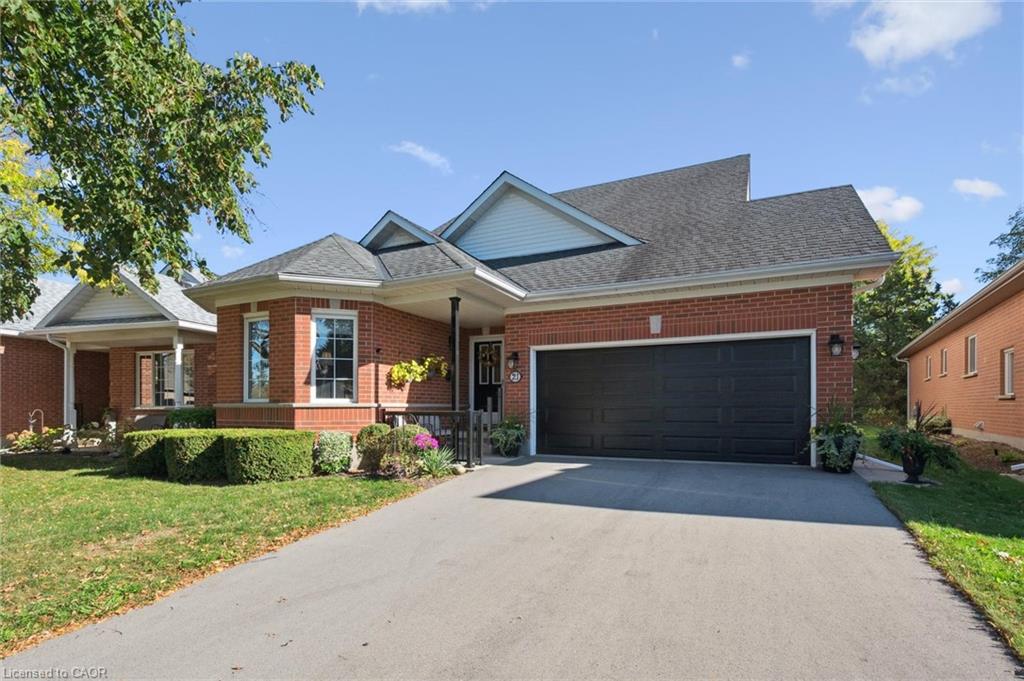
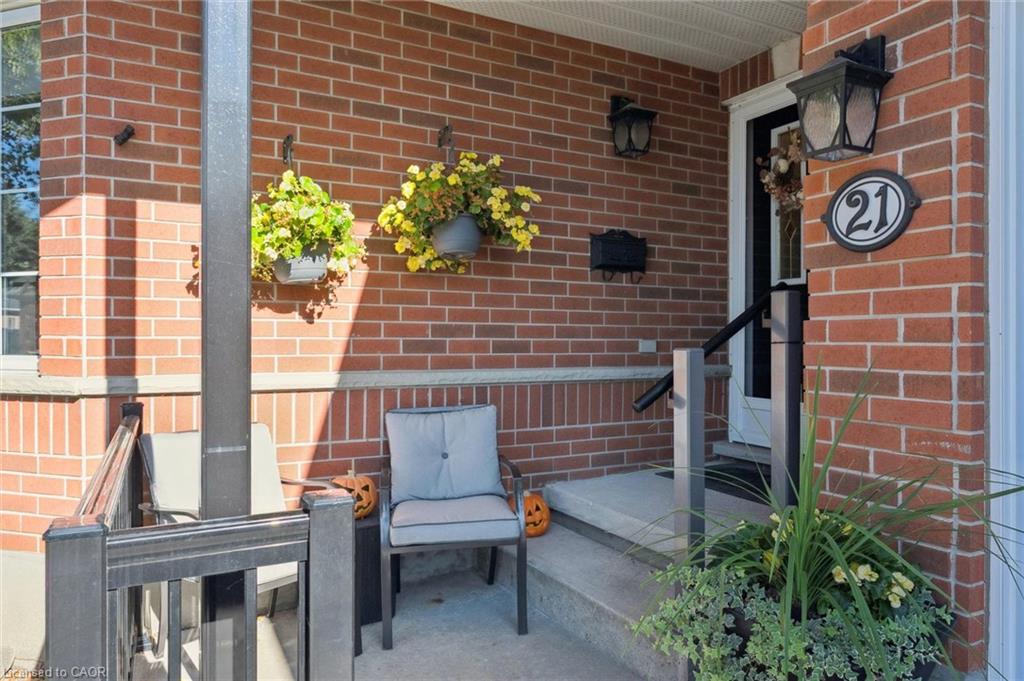
21 Cherry Blossom Circle:
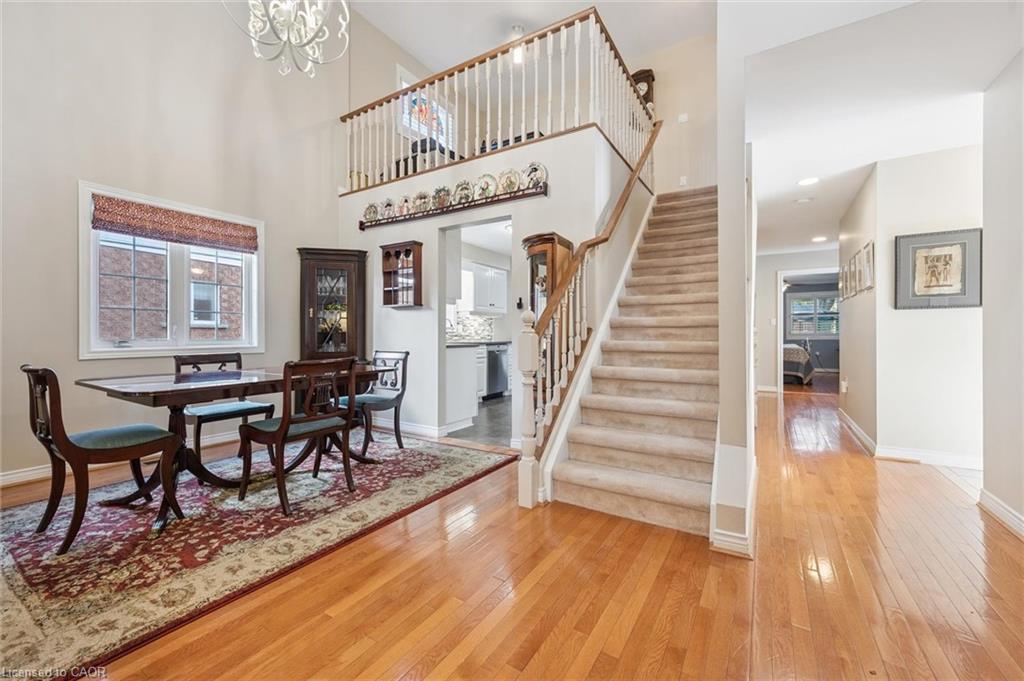
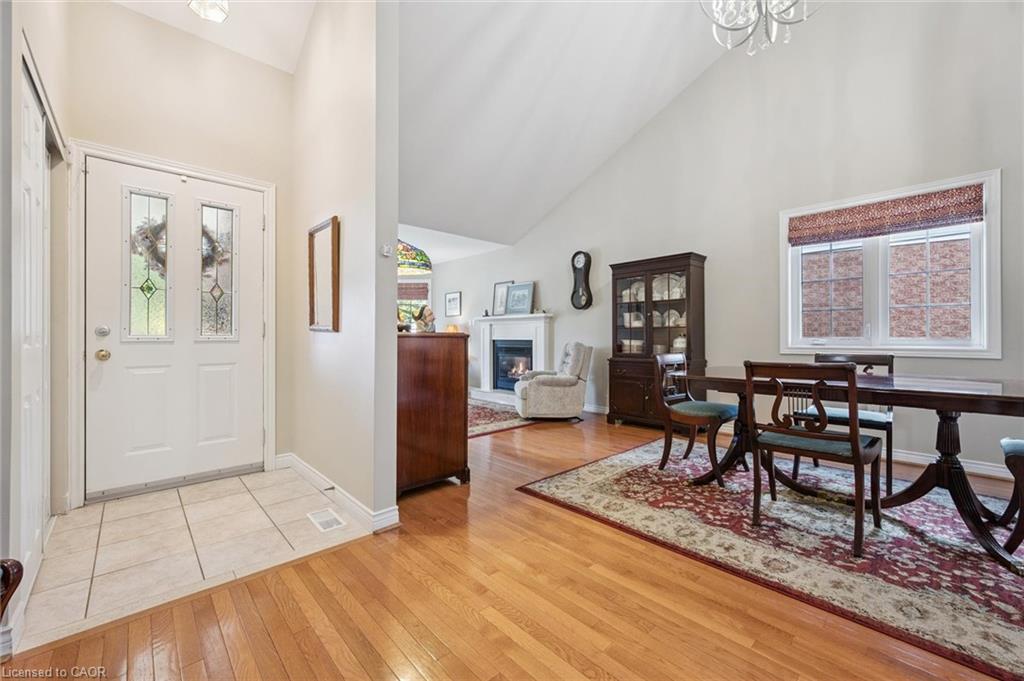
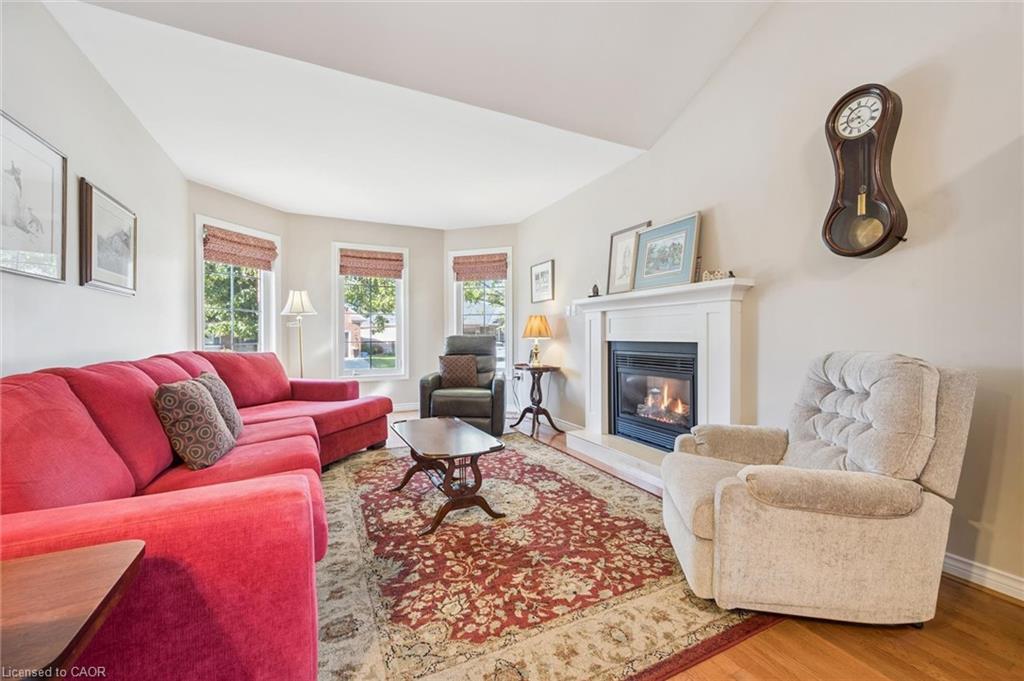

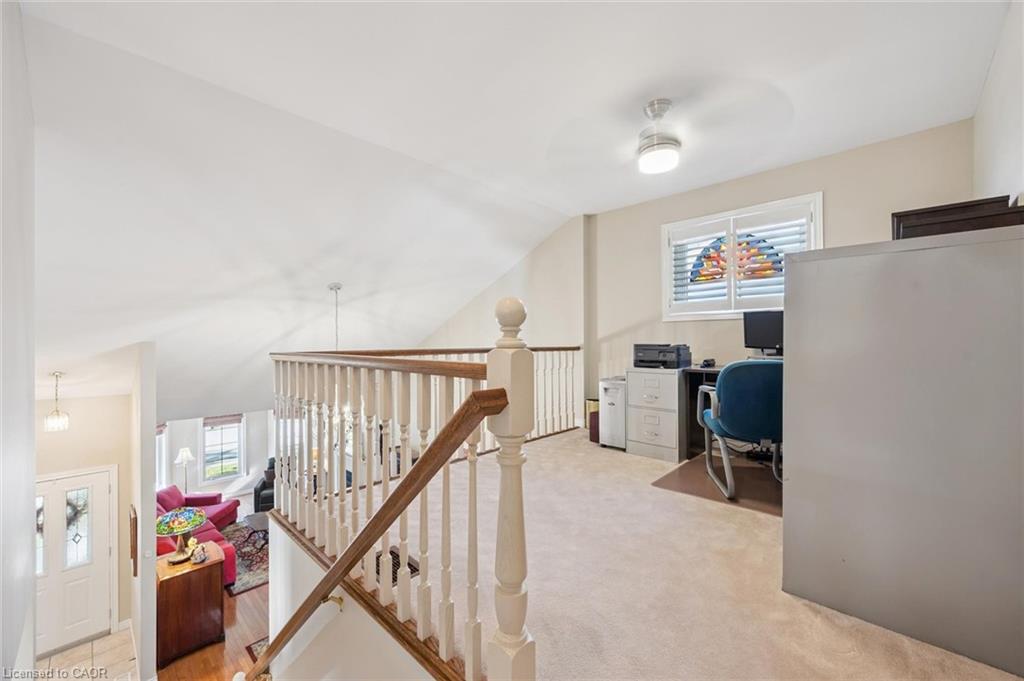
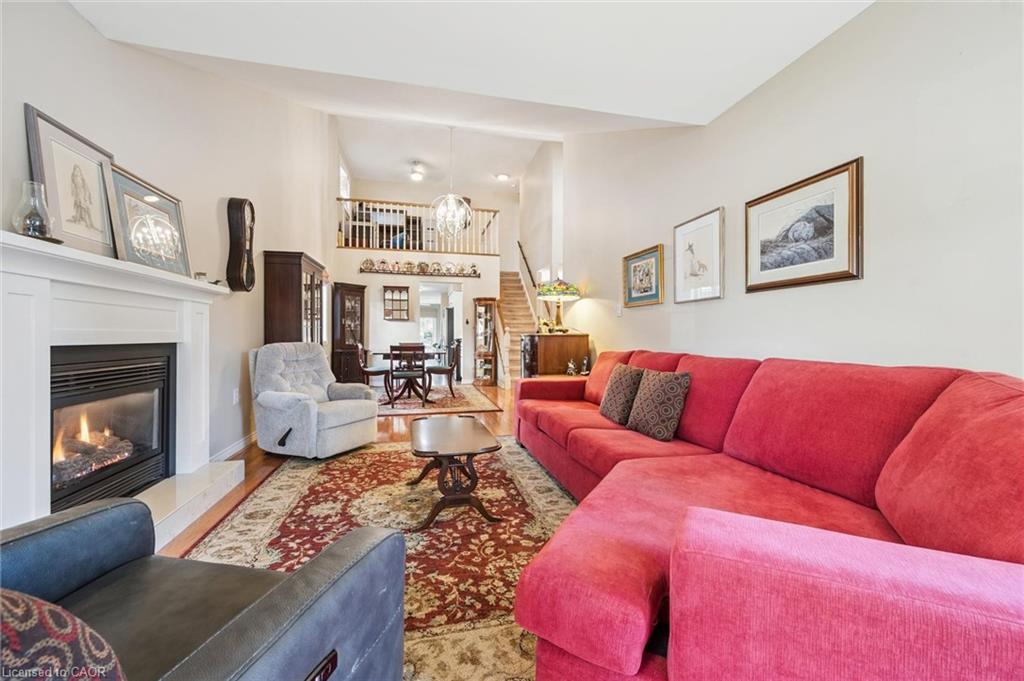
This modern style Bungaloft with Vaulted Ceilings is one of the most uniquely desirable homes in the 55+ Village By The Arboretum!
Location: Unbeatable! Directly across the street from the Village Centre for easy access to the events ballroom, library, fitness room and all the amenities. Steps away from your morning swim or evening hot tub. Gather with new friends to enjoy happy hour conversation, a tennis game, wine tasting, stain glass or any of the many available activities.

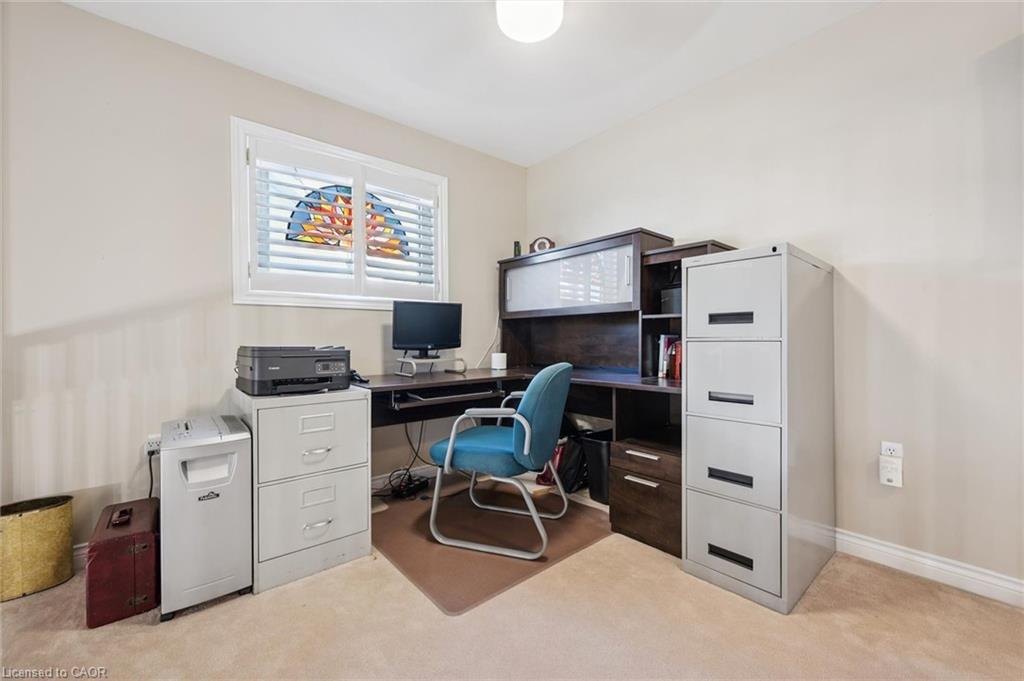
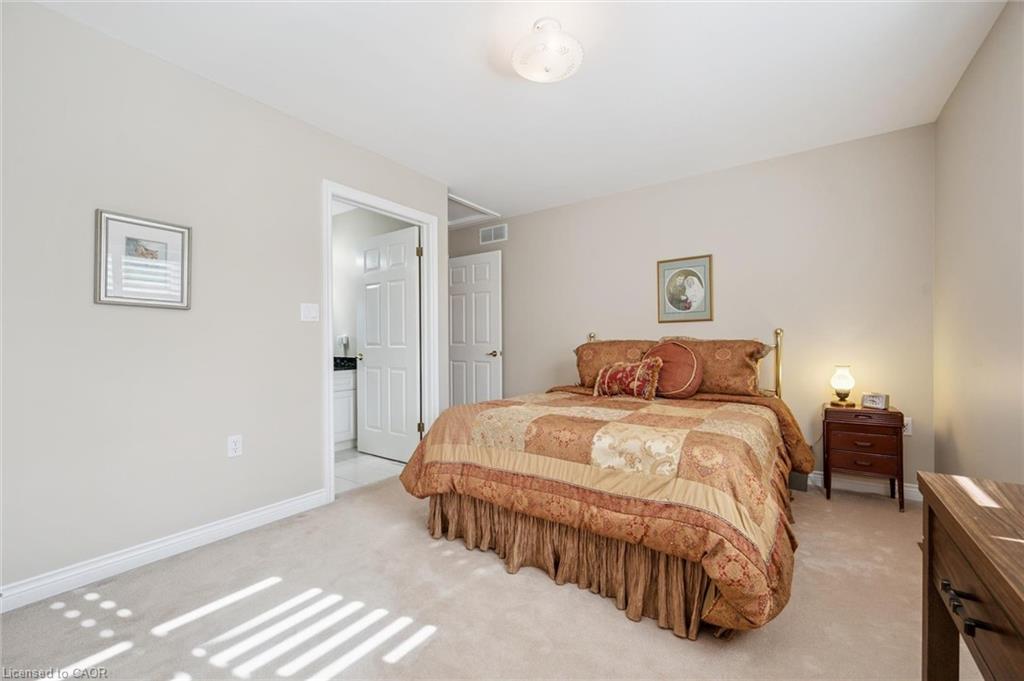
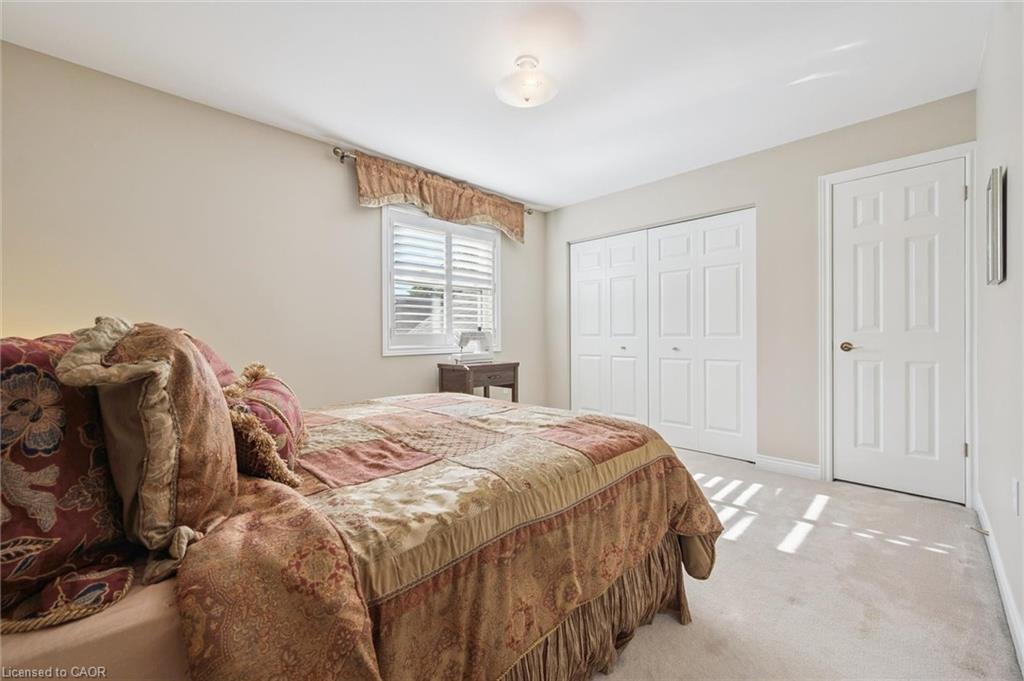
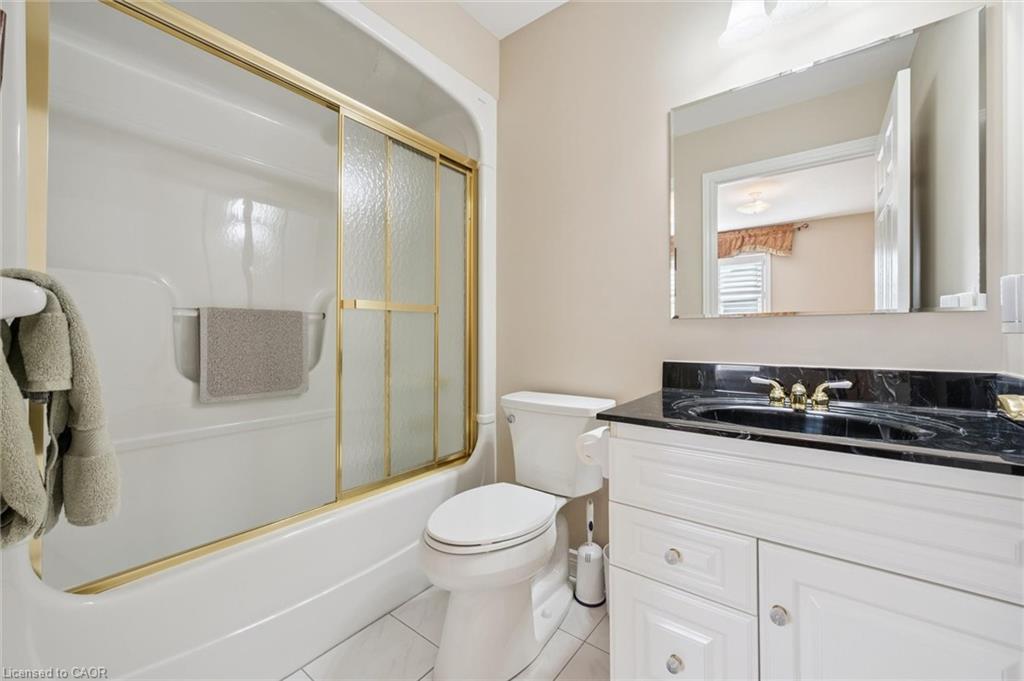
Unique Features: Rare double-car garage and an expansive loft with a 3rd bedroom and full bath— perfect for private guest quarters.
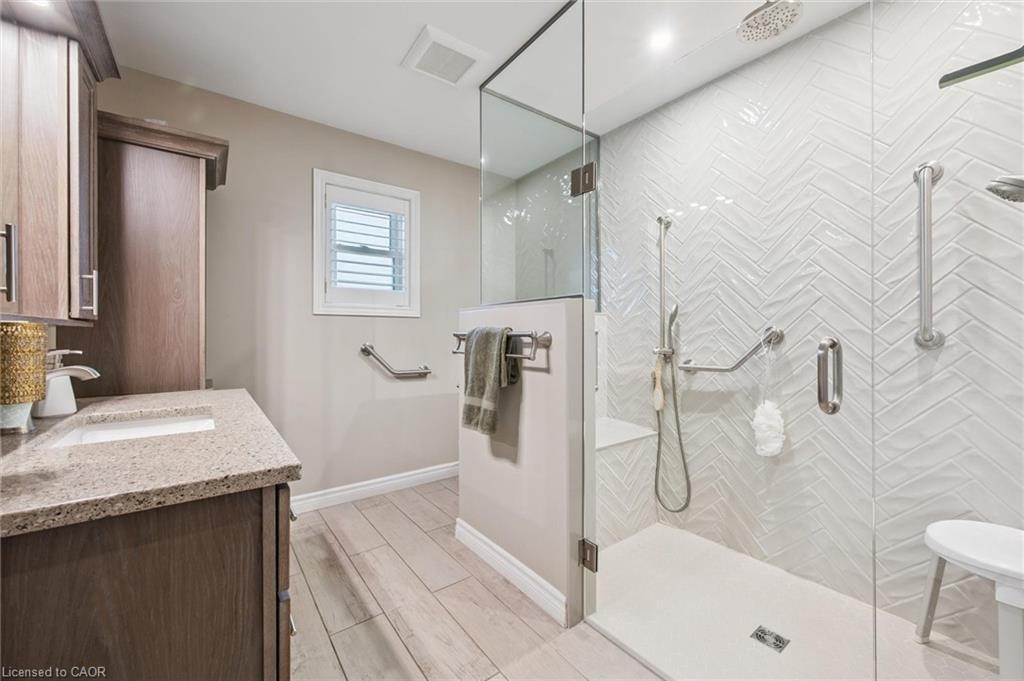
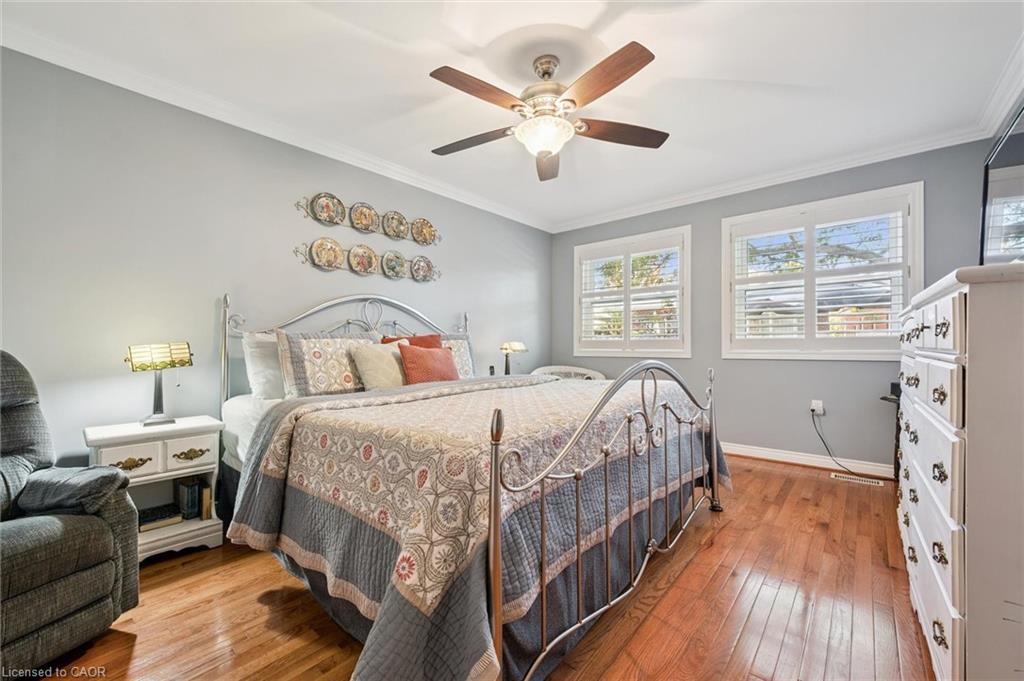
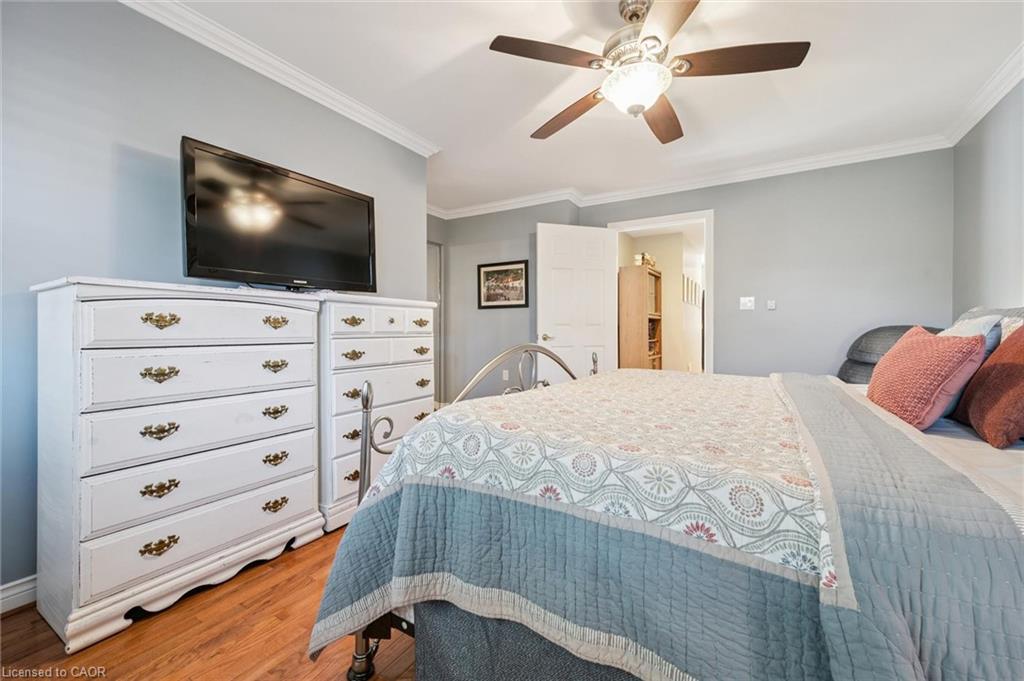
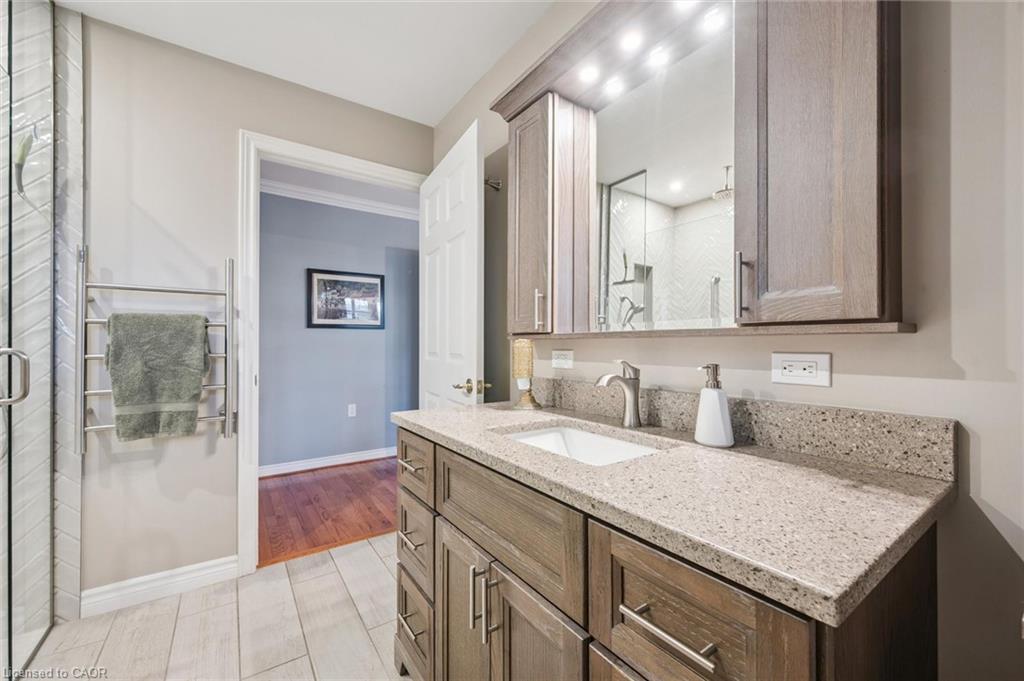
Luxury Suite: Private Main Floor Primary Suite with a new, spa-like ensuite: heated floor, multi-head shower, and heated towel rack.
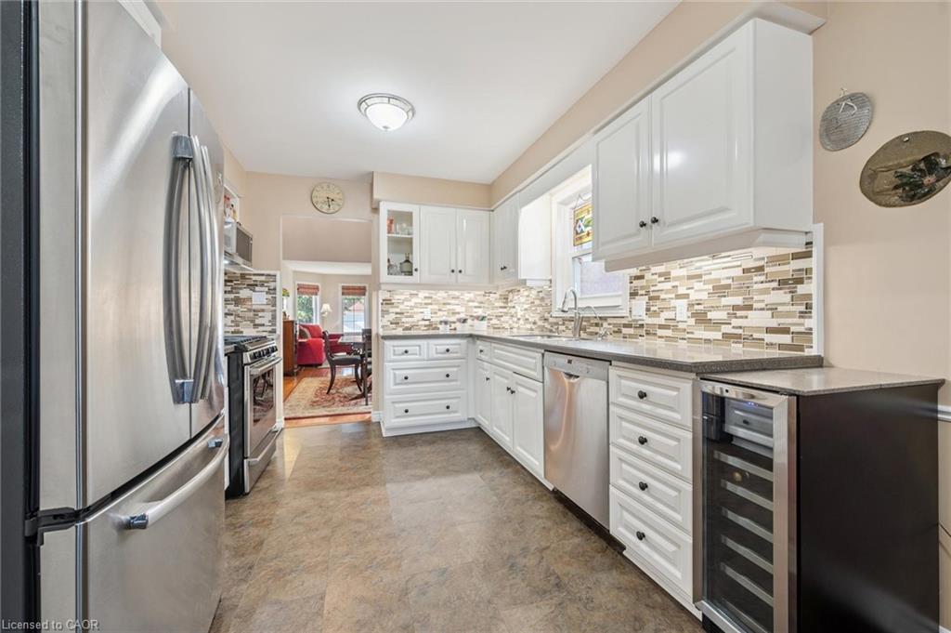

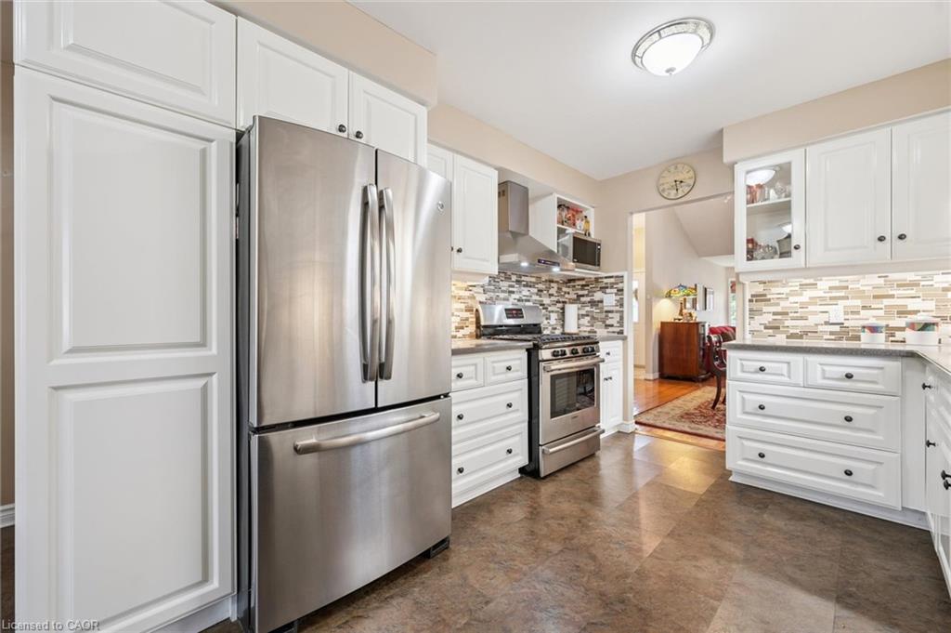
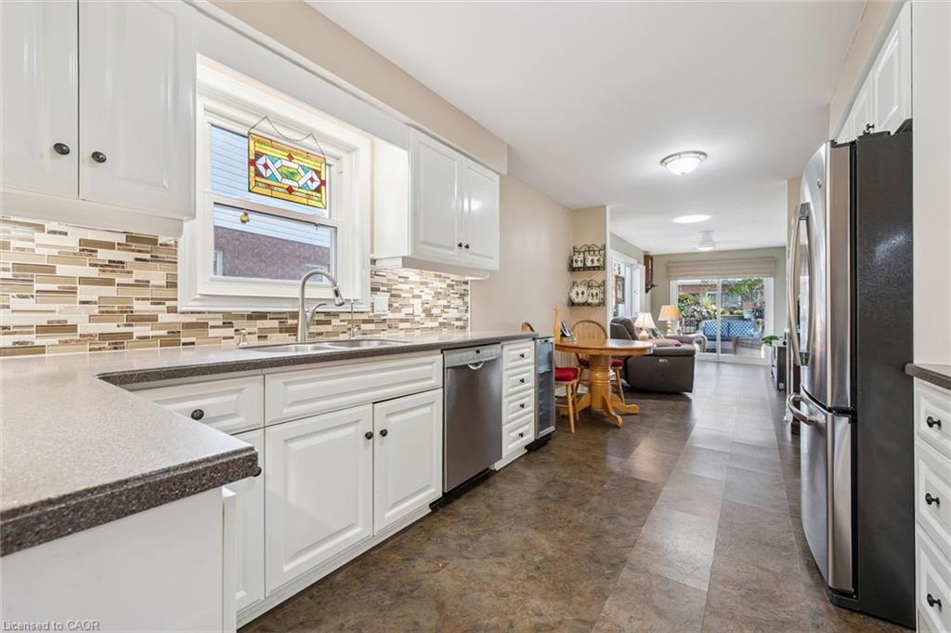
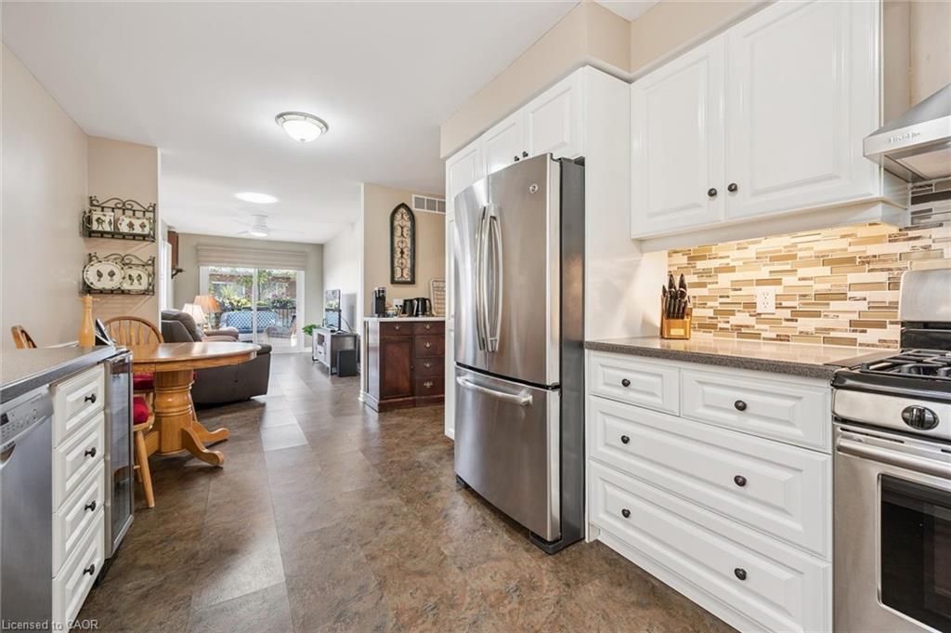
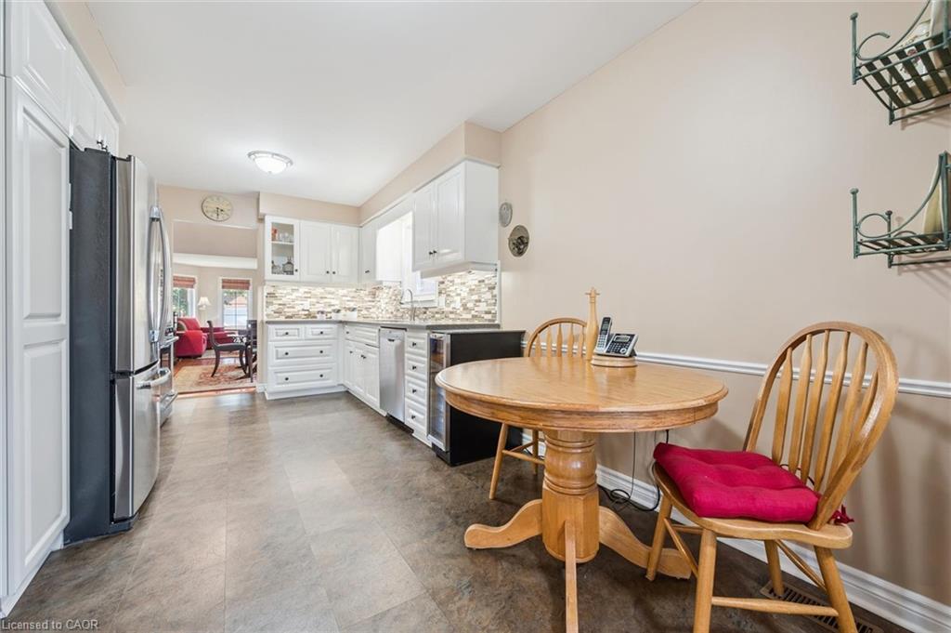


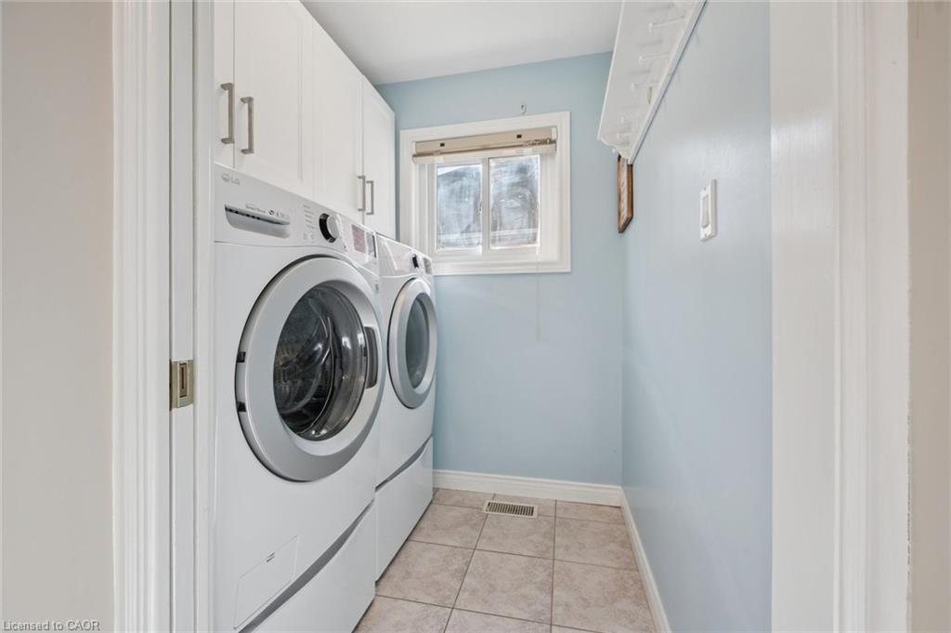
Premium Features: Extended Kitchen with dinette, separate coffee bar, high end appliances, wine cooler along with the convenient main floor laundry with built in cupboards.
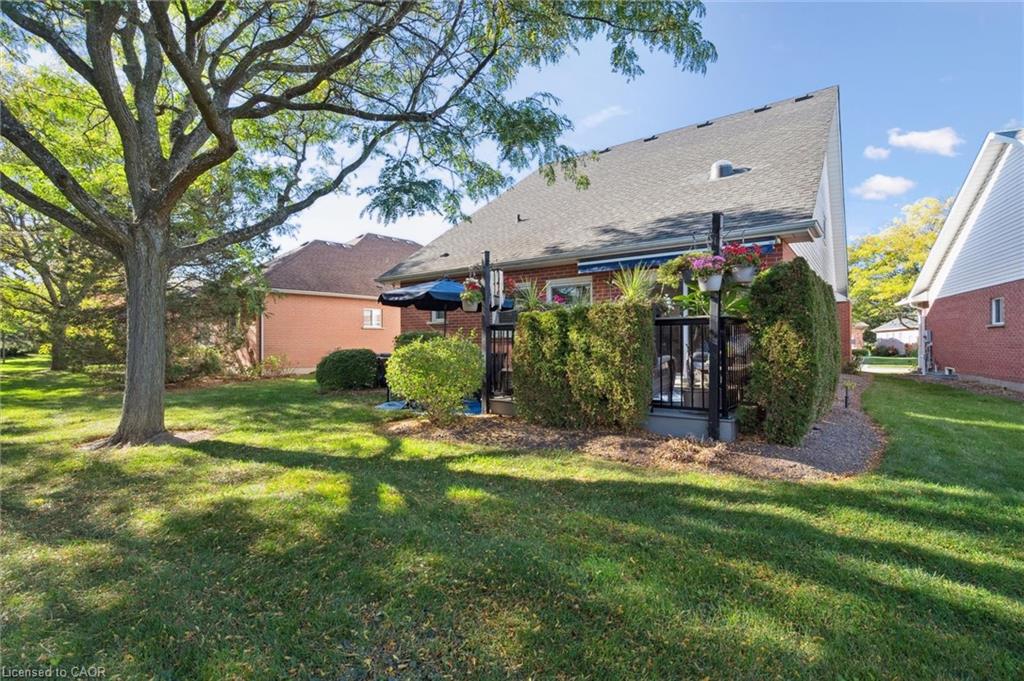

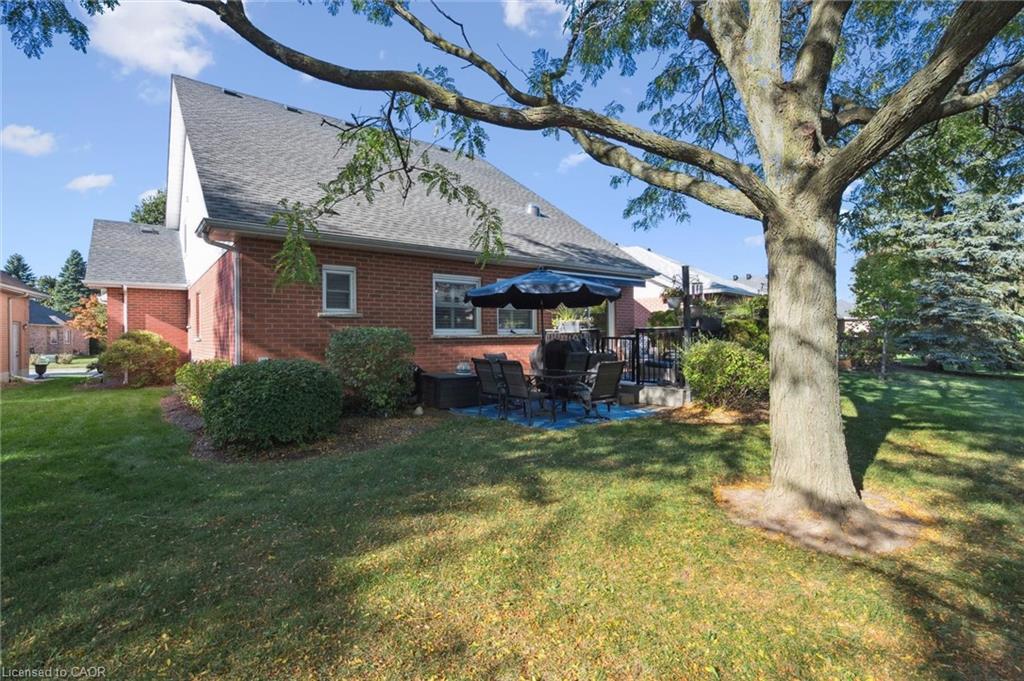
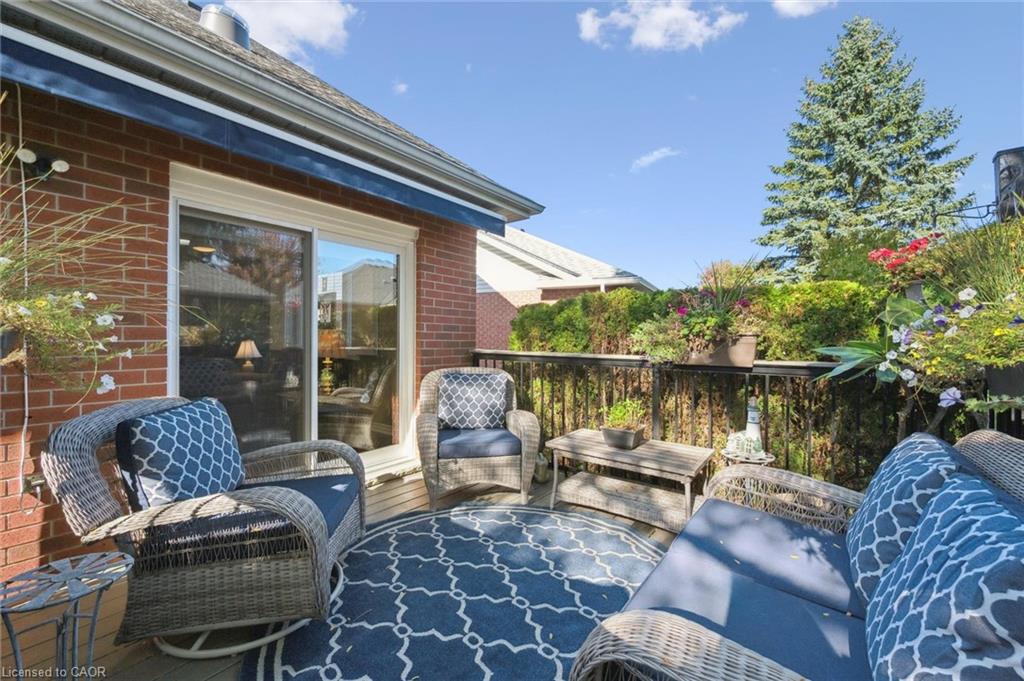
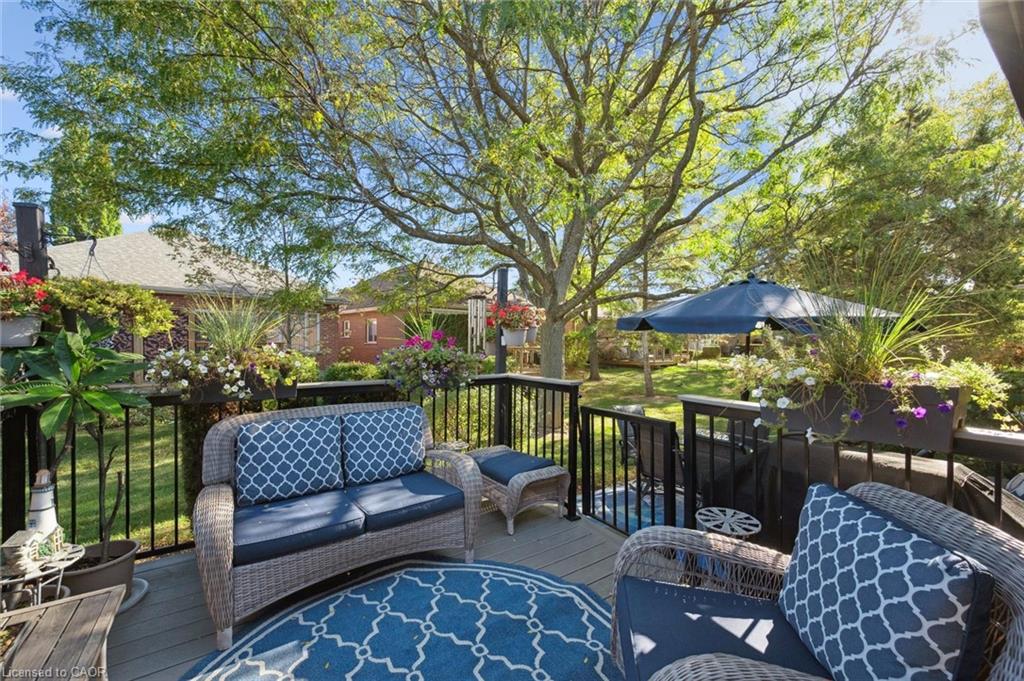
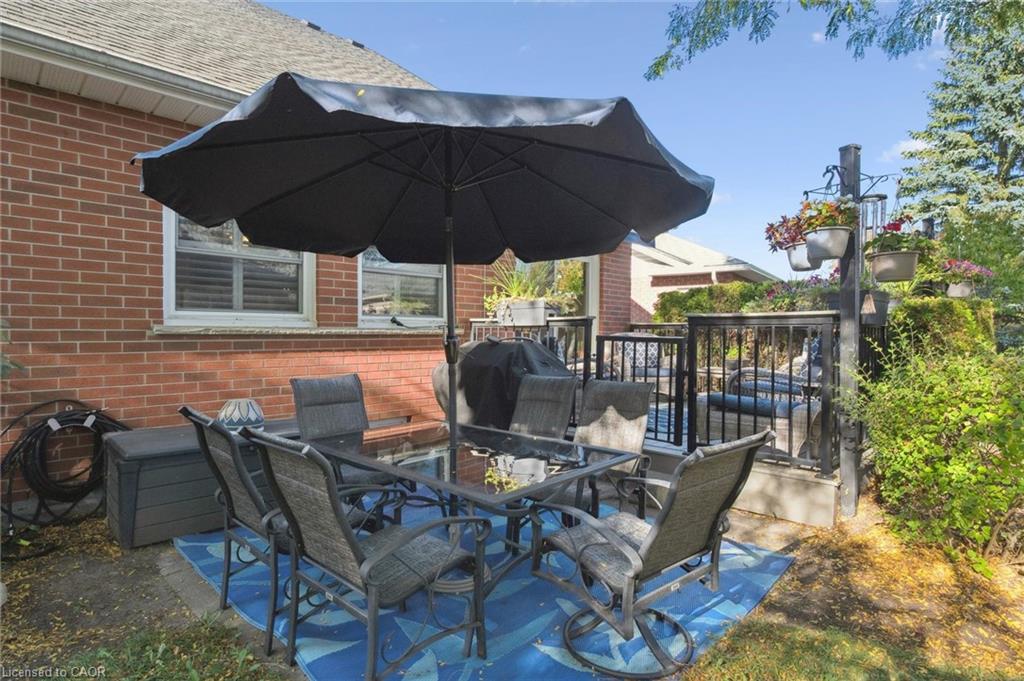
Outdoor Living: Private, surrounded by cedar hedge, the composite deck offers coverage with a remote-control sunshade and steps down to the stone patio and gas barbecue area.
Downstairs: Large partially finished open space design ready with bathroom rough in.
This home offers the space, luxury, and unmatched convenience to fully embrace the active lifestyle you deserve!

Additional Details

  • Property Age: 1995
  • Property Sub Type: Single Family Residence
  • Zoning: RR.1
  • Transaction Type: Sale
  • Basement: Full, Unfinished
  • Heating: Forced Air, Natural Gas
  • Cooling: Private Drive Double Wide
  • Parking Space: 4
  • Fire Places: 1

Similar Properties

View Property

3907 Wellington 35 Road, Puslinch ON N0B 2J0

Great income producing property! Welcome to 3907 Wellington Road 35…

Bedrooms
3
Bathrooms
1
Area
1508 Square Feet

$2,495,000
View Property

7 Normandy Drive, Guelph, ON N1E 2P2

If you’re looking for a truly turn-key home, this one…

Bedrooms
5
Bathrooms
2

$899,900
Debolender

Menu

  • Home
  • About
  • Buying Tips
  • Selling Tips
  • Testimonials
  • Contact OLD

Contact Info

1499 Gordon St Guelph, ON N1L 1C9

+1 519 993 5656

deb@deboraholender.com

Find your new Home

  • All Listings
  • Guelph Listing
  • Kitchener Listing
  • Waterloo Listing
  • Cambridge Listing

Copyright © 2022, Deb Olender RE/MAX Guelph Real Estate Centre

|
548 Box Grove Place, Waterloo ON N2L 4V3 694 Sauve Street, Milton ON L9T 8M4

Owning a home is a keystone of wealth… both financial affluence and emotional security.

Suze Orman
May 27, 2026 Wednesday!
Debolender
  • Login
Forget Password?