Debolender
  • Home
  • About
    • Relocating
    • Testimonials
  • Real Estate Listings
    • Guelph
    • Kitchener
    • Waterloo
    • Cambridge
  • News and Advice
    • Deb’s Blog
    • Home Buying Advice
    • Home Selling Advice
    • Get Listings Sent To You
    • Get Your Free Home Evaluation
  • Contact
Debolender
  • Home
  • About
    • Relocating
    • Testimonials
  • Real Estate Listings
    • Guelph
    • Kitchener
    • Waterloo
    • Cambridge
  • News and Advice
    • Deb’s Blog
    • Home Buying Advice
    • Home Selling Advice
    • Get Listings Sent To You
    • Get Your Free Home Evaluation
  • Contact

2616 Morrison Road, Cambridge ON N1K 5S2

  • Home
  • Cambridge

2616 Morrison Road, Cambridge ON N1K 5S2

2616 Morrison Road, Cambridge ON N1K 5S2

$1,999,900
  • b35d74f17d0d6c40cd83f631adf331eb-m1.jpeg
  • b35d74f17d0d6c40cd83f631adf331eb-m2.jpeg
  • b35d74f17d0d6c40cd83f631adf331eb-m3.jpeg
  • b35d74f17d0d6c40cd83f631adf331eb-m4.jpeg
  • b35d74f17d0d6c40cd83f631adf331eb-m5.jpeg
  • b35d74f17d0d6c40cd83f631adf331eb-m6.jpeg
  • b35d74f17d0d6c40cd83f631adf331eb-m7.jpeg
  • b35d74f17d0d6c40cd83f631adf331eb-m8.jpeg
  • b35d74f17d0d6c40cd83f631adf331eb-m9.jpeg
  • b35d74f17d0d6c40cd83f631adf331eb-m10.jpeg
  • b35d74f17d0d6c40cd83f631adf331eb-m11.jpeg
  • b35d74f17d0d6c40cd83f631adf331eb-m12.jpeg
  • b35d74f17d0d6c40cd83f631adf331eb-m13.jpeg
  • b35d74f17d0d6c40cd83f631adf331eb-m14.jpeg
  • b35d74f17d0d6c40cd83f631adf331eb-m15.jpeg
  • b35d74f17d0d6c40cd83f631adf331eb-m16.jpeg
  • b35d74f17d0d6c40cd83f631adf331eb-m17.jpeg
  • b35d74f17d0d6c40cd83f631adf331eb-m18.jpeg
  • b35d74f17d0d6c40cd83f631adf331eb-m19.jpeg
  • b35d74f17d0d6c40cd83f631adf331eb-m20.jpeg
  • b35d74f17d0d6c40cd83f631adf331eb-m21.jpeg
  • b35d74f17d0d6c40cd83f631adf331eb-m22.jpeg
  • b35d74f17d0d6c40cd83f631adf331eb-m23.jpeg
  • b35d74f17d0d6c40cd83f631adf331eb-m24.jpeg
  • b35d74f17d0d6c40cd83f631adf331eb-m25.jpeg
  • b35d74f17d0d6c40cd83f631adf331eb-m26.jpeg
  • b35d74f17d0d6c40cd83f631adf331eb-m27.jpeg
  • b35d74f17d0d6c40cd83f631adf331eb-m28.jpeg
  • b35d74f17d0d6c40cd83f631adf331eb-m29.jpeg
  • b35d74f17d0d6c40cd83f631adf331eb-m30.jpeg
  • b35d74f17d0d6c40cd83f631adf331eb-m31.jpeg
  • b35d74f17d0d6c40cd83f631adf331eb-m32.jpeg
  • b35d74f17d0d6c40cd83f631adf331eb-m33.jpeg
  • b35d74f17d0d6c40cd83f631adf331eb-m34.jpeg
  • b35d74f17d0d6c40cd83f631adf331eb-m35.jpeg
  • b35d74f17d0d6c40cd83f631adf331eb-m36.jpeg
  • b35d74f17d0d6c40cd83f631adf331eb-m37.jpeg
  • b35d74f17d0d6c40cd83f631adf331eb-m38.jpeg
  • b35d74f17d0d6c40cd83f631adf331eb-m39.jpeg
  • b35d74f17d0d6c40cd83f631adf331eb-m40.jpeg
  • b35d74f17d0d6c40cd83f631adf331eb-m41.jpeg
  • b35d74f17d0d6c40cd83f631adf331eb-m42.jpeg
  • b35d74f17d0d6c40cd83f631adf331eb-m43.jpeg
  • b35d74f17d0d6c40cd83f631adf331eb-m44.jpeg
  • b35d74f17d0d6c40cd83f631adf331eb-m45.jpeg
  • b35d74f17d0d6c40cd83f631adf331eb-m46.jpeg
  • b35d74f17d0d6c40cd83f631adf331eb-m47.jpeg
  • b35d74f17d0d6c40cd83f631adf331eb-m48.jpeg
  • b35d74f17d0d6c40cd83f631adf331eb-m49.jpeg
  • b35d74f17d0d6c40cd83f631adf331eb-m50.jpeg

Property ID:

 RH-1064904-property

Bedrooms
4
Bathrooms
4
Garage
Yes
Year Built
2013
Area
4578 Square Feet

Description

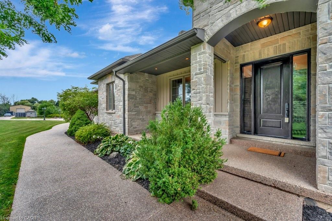
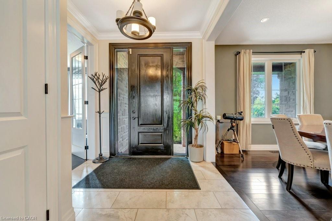

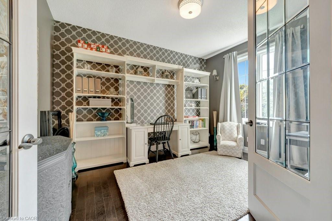
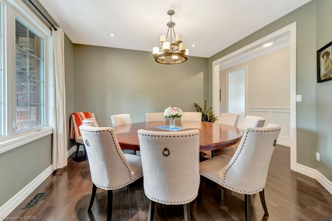
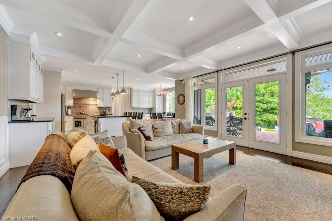
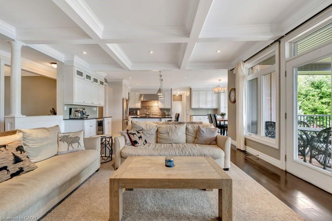
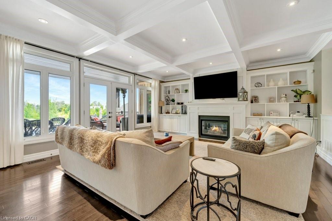
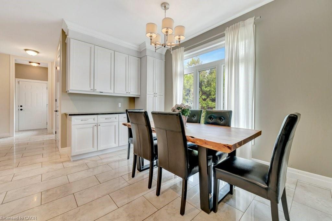

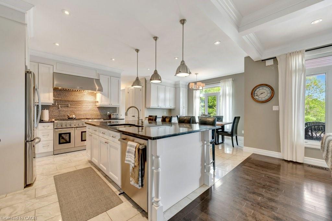
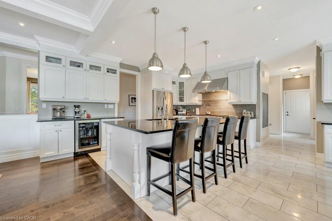
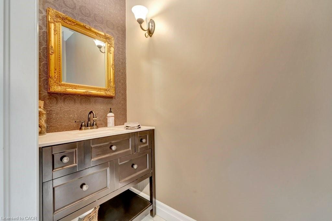


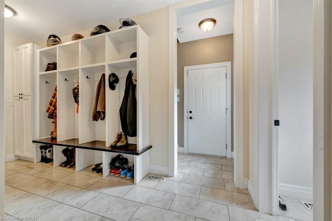
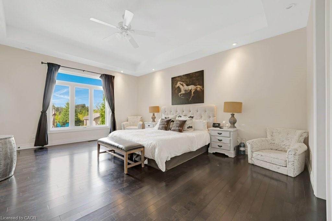
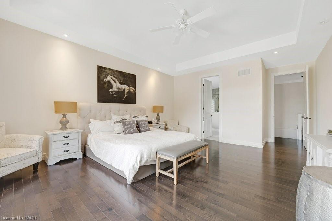
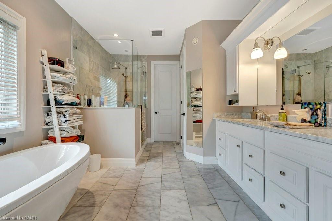
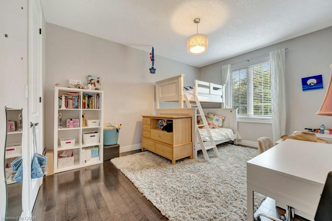
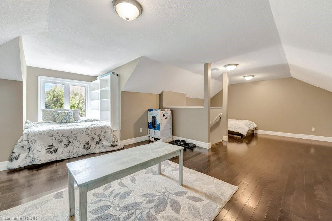
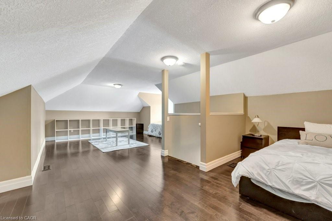
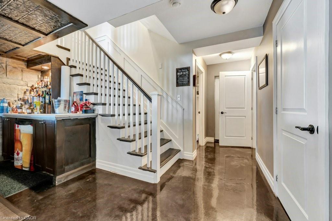
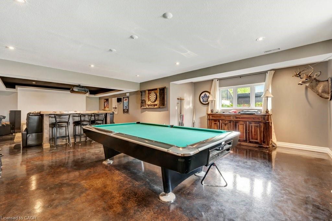
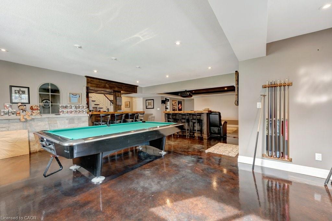
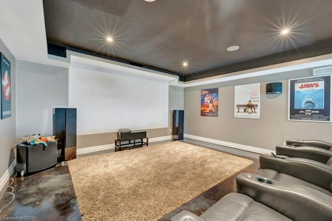
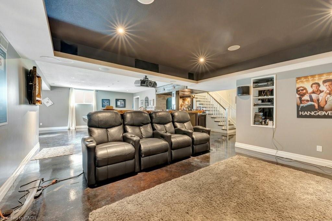
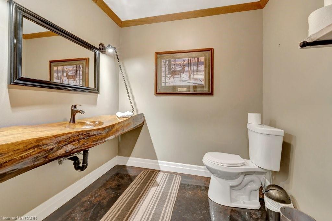
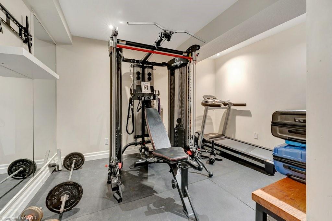
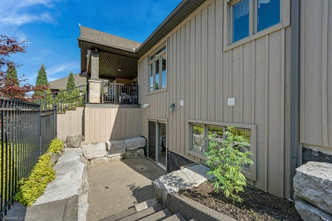
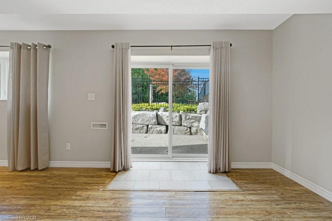
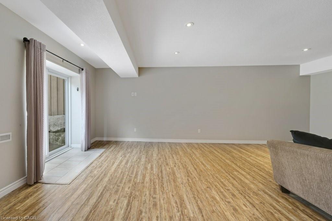
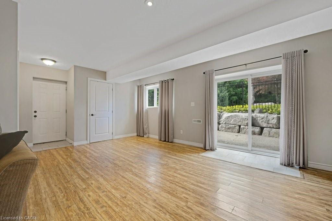
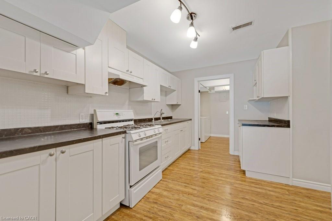
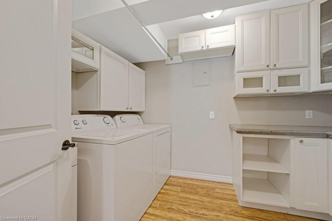
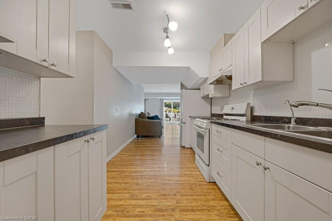
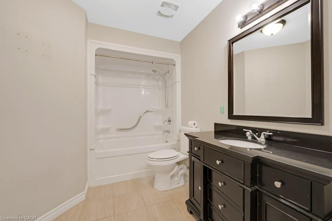
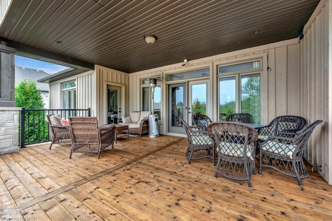
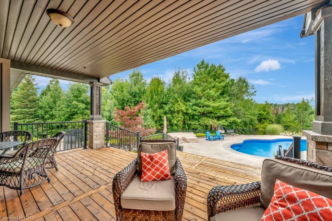

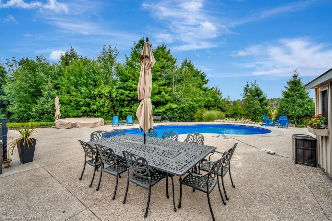
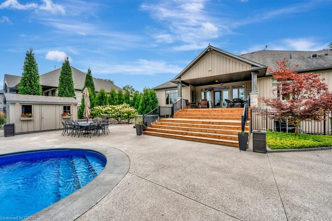
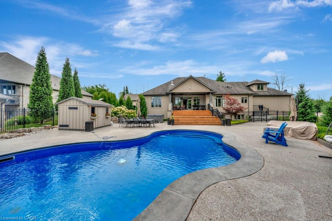
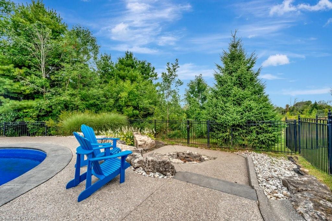
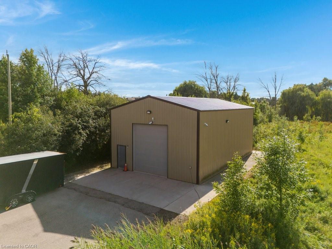
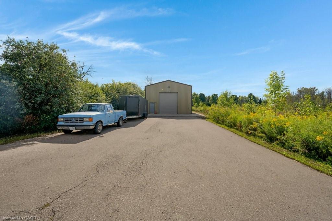
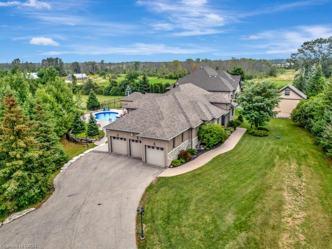
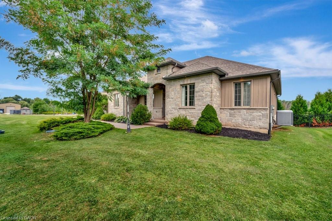
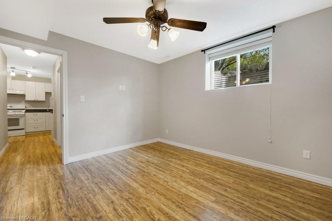
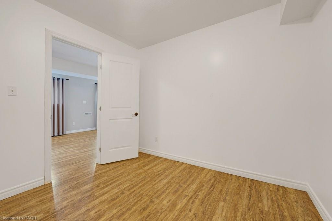
Welcome to the beautiful 2616 Morrison Road, situated on a quiet and well-manicured 1.1-acre lot. This stunning bungalow offers multigenerational living opportunities or additional income possibilities with a fully separate in-law set up that has a separate entrance and ample space with a large bedroom, an additional room, a kitchen and laundry room with a nice-sized family room. The main floor features a modern open concept design which has a lot of big windows to allow ample light in. The main floor includes the laundry room, a well-appointed office, three large bedrooms, a dining room, 3 bathrooms and the spacious kitchen that ties into the large but cozy family room. An additional bonus space is the large loft that will suit any needs. Downstairs is an entertainer’s dream with a large recroom, pool table, nice bar and a home theater set up, along with a 2-piece bathroom and a gym. Outside is your dream oasis with a saltwater pool, a hot tub and a separate 50 x 35 heated shop complete with an oversized door and 100 amp service. The home has been well maintained with a new pool and hot tub (2020-2021), new salt cell for pool (2024), driveway extension (2017), shop (2018), and the front walk-way (2018). This is a true, rare gem that won’t last long!
Additional Details

  • Property Age: 2013
  • Property Sub Type: Single Family Residence
  • Zoning: A
  • Transaction Type: Sale
  • Basement: Walk-Up Access, Full, Finished
  • Heating: Forced Air, Propane
  • Cooling: Private Drive Triple+ Wide
  • Parking Space: 13
  • Pool Features: In Ground
  • Fire Places: 1
  • Virtual Tour: https://vimeo.com/1114403088/a6193b88d7?share=copy

Similar Properties

View Property

169 Summit Ridge Drive, Guelph ON N1E 0M8

Spacious 2016-built semi-detached home on the east side of Guelph,…

Bedrooms
3
Bathrooms
3.5
Area
1735 Square Feet

$799,000
View Property

740 Linden Drive 1, Cambridge, ON N3H 5L5

*** Huge Premium Corner Lot Freehold 2 Storey Townhouse ****…

Bedrooms
3
Bathrooms
3

$699,000

Debolender

Menu

  • Home
  • About
  • Buying Tips
  • Selling Tips
  • Testimonials
  • Contact

Contact Info

238 Speedvale Ave W, Guelph, ON N1L 1C9

+1 519 993 5656

deb@deboraholender.com

Find your new Home

  • All Listings
  • Guelph Listing
  • Kitchener Listing
  • Waterloo Listing
  • Cambridge Listing

Copyright © 2026, Deb Olender RE/MAX Guelph Real Estate Centre

|
17 Mill Street, Milton ON L9T 1R7 16 Mollison Court, Guelph ON N1C 1A7

Owning a home is a keystone of wealth… both financial affluence and emotional security.

Suze Orman
May 30, 2026 Saturday!
Debolender
  • Login
Forget Password?