Debolender
  • Home
  • About
    • Relocating
    • Testimonials
  • Real Estate Listings
    • Guelph
    • Kitchener
    • Waterloo
    • Cambridge
  • News and Advice
    • Deb’s Blog
    • Home Buying Advice
    • Home Selling Advice
    • Get Listings Sent To You
    • Get Your Free Home Evaluation
  • Contact
Debolender
  • Home
  • About
    • Relocating
    • Testimonials
  • Real Estate Listings
    • Guelph
    • Kitchener
    • Waterloo
    • Cambridge
  • News and Advice
    • Deb’s Blog
    • Home Buying Advice
    • Home Selling Advice
    • Get Listings Sent To You
    • Get Your Free Home Evaluation
  • Contact

28 Starrview Crescent, Orangeville, ON L9W 3B1

  • Home
  • Orangeville

28 Starrview Crescent, Orangeville, ON L9W 3B1

28 Starrview Crescent, Orangeville, ON L9W 3B1

$1,329,000
  • 51272446-2c5c-419f-91d0-954304927b95-l.jpeg
  • 00f91562-61a5-4421-a61a-8e7f09a4141e-l.jpeg
  • 3cbbb0c6-dce3-4b26-8a82-4d9ef3aacb98-l.jpeg
  • 99b8cc36-850d-43c0-afad-07459c8adfd6-l.jpeg
  • 8b61fbf7-078e-4556-ac1b-07941e1cab5a-l.jpeg
  • 55e5dacf-f4c1-4172-9295-409a46b1b289-l.jpeg
  • f0507c7e-af9f-4d4c-bc5b-4b840459da02-l.jpeg
  • e4b5b328-4376-493a-a83d-fe08a4a93334-l.jpeg
  • 7f96dff3-e9f2-46b8-aa58-0e1fdb26fb9e-l.jpeg
  • 01b2586e-930d-48b3-a928-696f3eba5551-l.jpeg
  • df82f899-4482-44f2-8f65-f2547379beff-l.jpeg
  • 757becb9-08e0-4f8d-8300-9ae2563e7589-l.jpeg
  • 09ae9f79-41aa-4f3d-92ec-96ecfc342169-l.jpeg
  • 7867624c-e1c3-437a-8ae5-c85519af8ff9-l.jpeg
  • fb88217a-7c03-446c-8aa3-3e0be8f67333-l.jpeg
  • 7e60b9a6-06e4-420f-be7f-625c2f8a9acd-l.jpeg
  • faa93420-38b3-4953-9bd1-37a8e0e9d680-l.jpeg
  • 81eb6297-1a37-4447-9a83-c43dba7b9ab8-l.jpeg
  • 10e842c2-281c-4e5f-804d-d0b15e7dd00b-l.jpeg
  • ccf08362-83d3-4e87-a2c2-9c8c9b578930-l.jpeg
  • af719dcc-1fc2-4bc0-b005-85fe17063ee7-l.jpeg
  • 1fbb6205-db25-40bd-8f4e-4570efbe4bec-l.jpeg
  • 147343fe-5d37-4a5c-9d96-26cec8dd26f5-l.jpeg
  • f388d66a-93b3-4a1c-b2bf-51f1e5e3f265-l.jpeg
  • 1a161b3b-022c-405e-aed4-80cdd77f035c-l.jpeg
  • 8625a05e-f075-4c89-9637-1142b212dadc-l.jpeg
  • 2a769a15-6a58-4d2a-b36b-e1bc17fa3226-l.jpeg
  • 7cb4a3b5-3d87-4cfd-9c3c-12f9f5b08223-l.jpeg
  • c3cf794a-be93-4761-9228-9bbcb1899121-l.jpeg
  • 65e9c86e-9a1f-4b4c-9cfa-847187d43268-l.jpeg
  • 86f5d88c-9966-41e5-a874-3d6ec3fe8e27-l.jpeg
  • 45807658-df60-4f16-8fec-fef18e0076e0-l.jpeg
  • fc5a108b-e963-4805-893b-8ffd87f9433e-l.jpeg
  • c61e4f98-8b9a-4bfb-8d64-9a93db1b71ca-l.jpeg
  • 35d289b7-b4e4-4f83-837c-12c02690af34-l.jpeg
  • 87322fa3-69ed-445a-8e84-0d5604ec2e57-l.jpeg
  • f72ea3a2-2428-40e2-8349-e147b359d9de-l.jpeg
  • 62d556f2-2b58-4da5-a1da-3d1ead37fa96-l.jpeg
  • f5f30e6d-a5a6-4d68-bb74-caacb0accae8-l.jpeg
  • 02db6bcf-7d5a-423b-933b-f3b0c8214aa7-l.jpeg
  • 91129f29-7249-41c6-921b-4cca77024ac7-l.jpeg
  • cf5942ca-7e44-400d-b32c-b8f24a43fd8f-l.jpeg
  • 462b45f3-4f36-48ae-9638-9a70727e0c2b-l.jpeg
  • 26a2b648-80d0-4269-8364-ddbc37983788-l.jpeg
  • a4bead89-5470-47a7-b8e9-bc9da7168fc7-l.jpeg
  • e45715a0-cac5-4923-8ada-5ac5b9ecf247-l.jpeg
  • 1a8c87f9-299a-4e64-946b-5fd0e617ff87-l.jpeg
  • 4f17017f-4a6c-4798-a7a5-9d74a2ab753d-l.jpeg
  • a9c2f9fb-6405-48ce-bc1f-075d22e25939-l.jpeg
  • 599667b3-fdec-4c8a-9281-9676424adaea-l.jpeg

Property ID:

 RH-1099369-property

Bedrooms
4
Bathrooms
3
Garage
No

Description

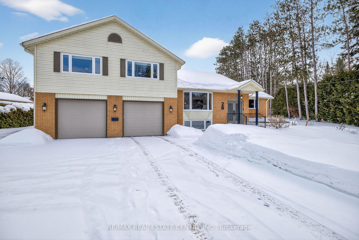

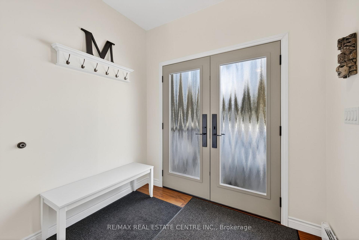
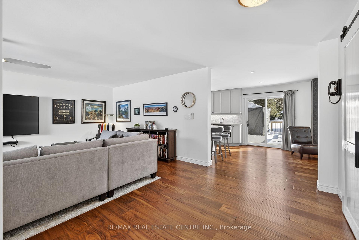
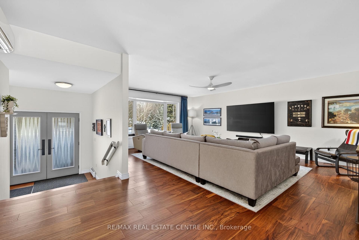
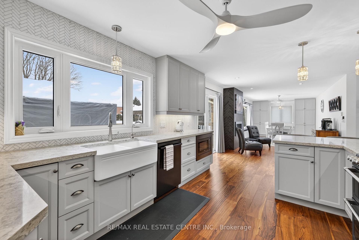
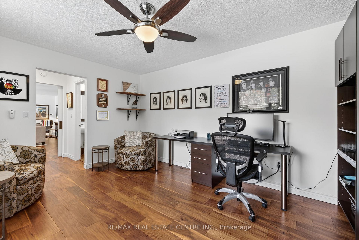
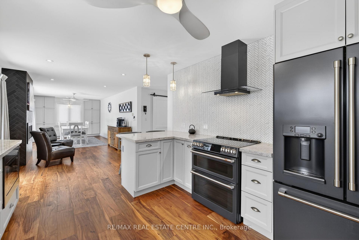
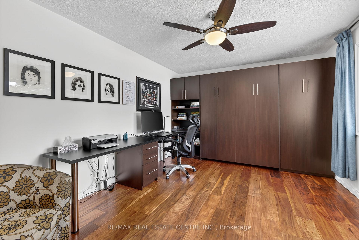
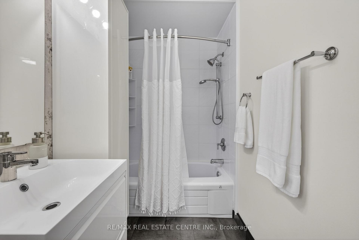
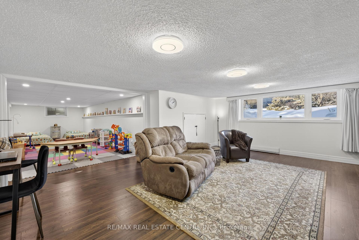
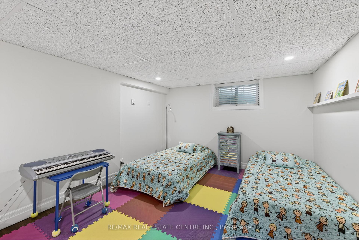
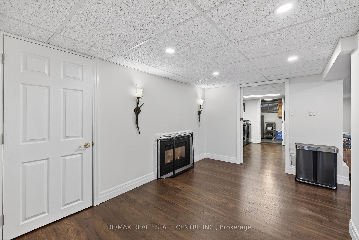
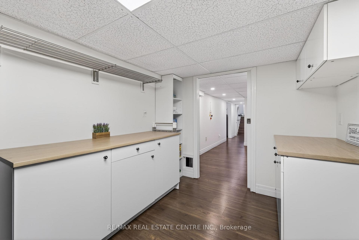
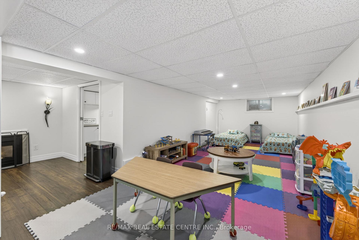
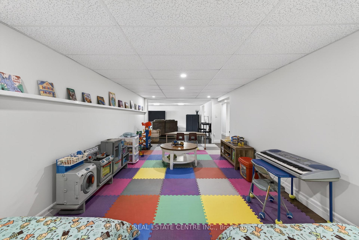

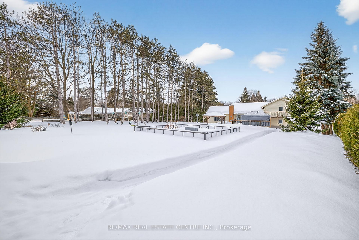

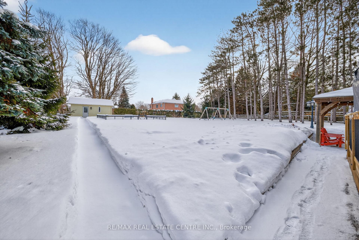

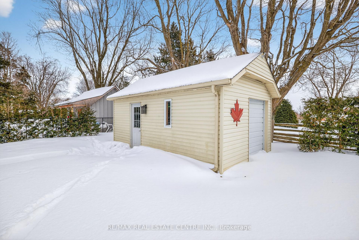
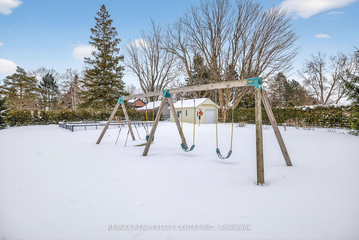

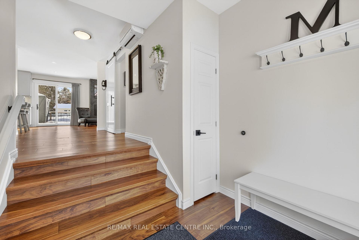
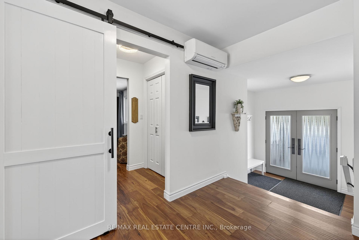
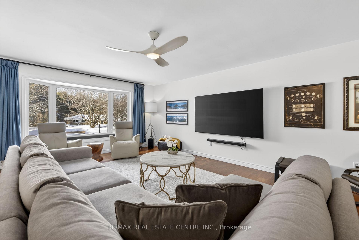
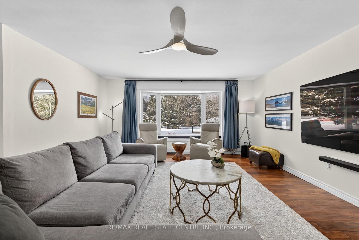
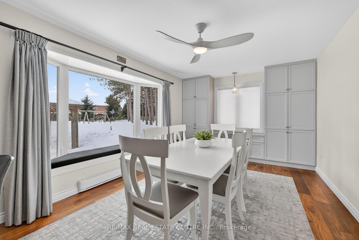
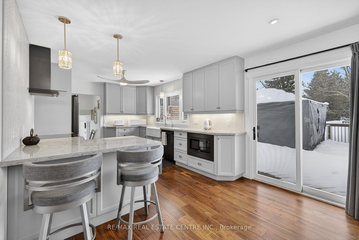
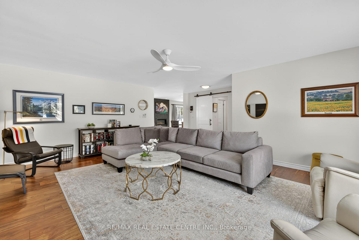

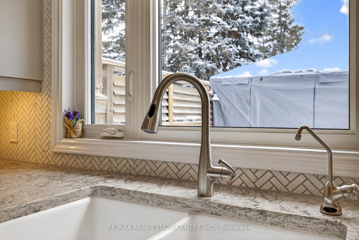
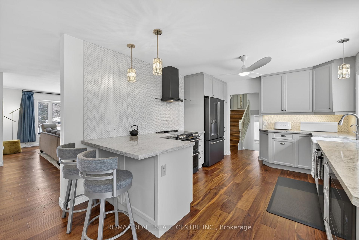
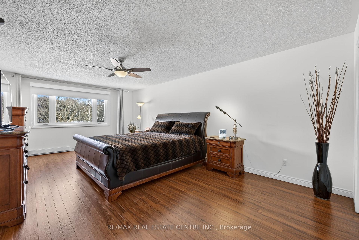
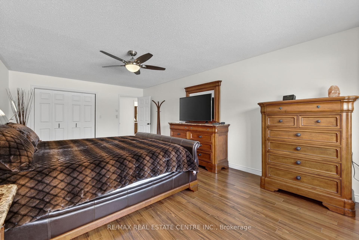

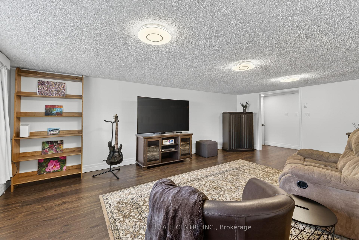
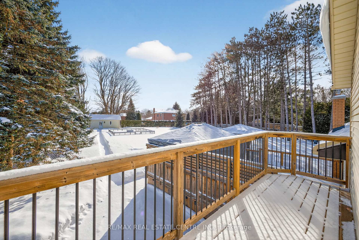
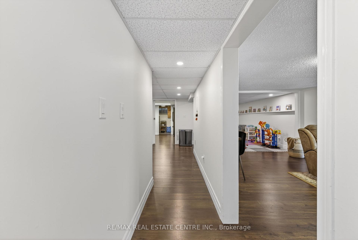
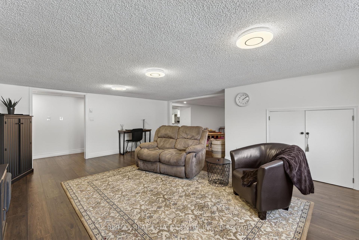
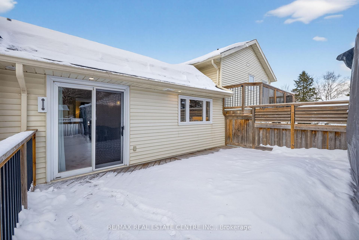
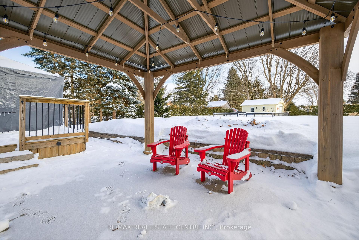


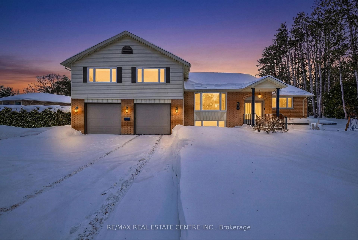
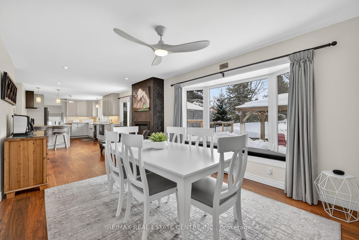
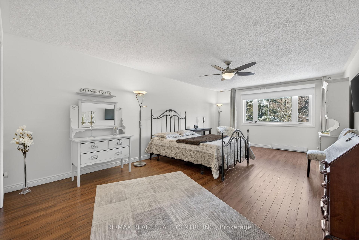
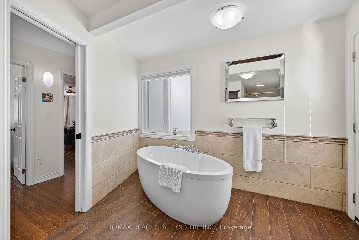
Location is everything-and this is quite possibly one of the most sought-after areas in the community. This stunning home has been extensively renovated and updated over the past few years and shows like a dream.Privacy and tranquility abound, highlighted by an impeccably manicured backyard designed for both relaxation and entertaining. Enjoy family gatherings on the beautiful patio complete with natural gas hookup and ambient lighting throughout. 2 gazebos create the perfect outdoor setting, while the 12′ x 20′ shop/garage adds exceptional functionality. Inside, the home offers generously sized principal rooms and an abundance of cleverly designed hidden storage niches throughout. The layout is ideal for a multi-generational family, featuring an idyllic lower level. Gorgeous finishes and thoughtful décor choices elevate every space, making this home truly spectacular. Walking distance to the trails at Island Lake and to Orangeville shopping.

Additional Details

  • Property Age: 51-99
  • Property Sub Type: Detached
  • Transaction Type: For Sale
  • Basement: Separate Entrance, Crawl Space, Full, Walk-Up, Finished
  • Heating Source: Electric
  • Heating Type: Baseboard
  • Cooling: Wall Unit(s)
  • Parking Space: 10
  • Fire Places: Natural Gas
  • Virtual Tour: https://listings.wylieford.com/videos/019c2ef2-b156-734b-b00f-1684d0aa1a5c

Similar Properties

View Property

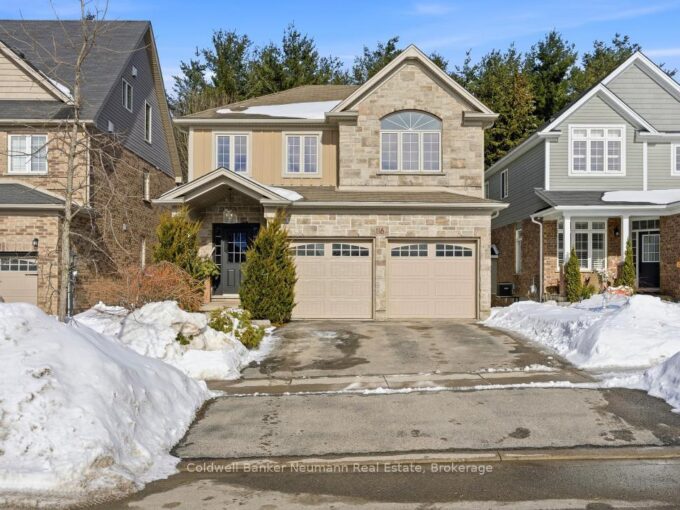
116 Sammon Drive, Guelph/Eramosa, ON N0B 2K0

From the moment you walk up the beautiful stone steps…

Bedrooms
4
Bathrooms
4

$1,089,000
View Property

177 Watson Road N, Guelph, ON N1E 0J3

FREEHOLD (NO CONDO OR POTL FEES) Offering Low-Maintenance Living In…

Bedrooms
4
Bathrooms
4

$944,900
Debolender

Menu

  • Home
  • About
  • Buying Tips
  • Selling Tips
  • Testimonials
  • Contact

Contact Info

238 Speedvale Ave W, Guelph, ON N1L 1C9

+1 519 993 5656

deb@deboraholender.com

Find your new Home

  • All Listings
  • Guelph Listing
  • Kitchener Listing
  • Waterloo Listing
  • Cambridge Listing

Copyright © 2026, Deb Olender RE/MAX Guelph Real Estate Centre

|
97 Rivertrail Avenue, Kitchener, ON N2A 0H9 68-70 Robert Street N, Hamilton, ON L8L 2P3
Owning a home is a keystone of wealth… both financial affluence and emotional security.

Suze Orman
July 14, 2026 Tuesday!
Debolender
  • Login
Forget Password?