Debolender
  • Home
  • About
    • Relocating
    • Testimonials
  • Real Estate Listings
    • Guelph
    • Kitchener
    • Waterloo
    • Cambridge
  • News and Advice
    • Deb’s Blog
    • Home Buying Advice
    • Home Selling Advice
    • Get Listings Sent To You
    • Get Your Free Home Evaluation
  • Contact
Debolender
  • Home
  • About
    • Relocating
    • Testimonials
  • Real Estate Listings
    • Guelph
    • Kitchener
    • Waterloo
    • Cambridge
  • News and Advice
    • Deb’s Blog
    • Home Buying Advice
    • Home Selling Advice
    • Get Listings Sent To You
    • Get Your Free Home Evaluation
  • Contact

20 Roseneath Crescent, Kitchener, ON N2E 1V9

  • Home
  • Kitchener

20 Roseneath Crescent, Kitchener, ON N2E 1V9

20 Roseneath Crescent, Kitchener, ON N2E 1V9

$799,900
  • 479bb9f0-3b78-4e77-8d1c-3422ad012424-l.jpeg
  • 5515466b-1712-4942-94f6-4ff7c3d472c0-l.jpeg
  • 5d034984-debe-4792-a0eb-8fdd3a91d28d-l.jpeg
  • 0cd24ad3-818c-43d8-92dc-6a971945d8c3-l.jpeg
  • ca3c7ec7-4a27-48ad-8314-9cd14e072b09-l.jpeg
  • 95c0718e-fdf7-4277-9d22-6afeb22ecd9c-l.jpeg
  • 23e1e587-6418-47b4-869b-5a6f1c8283ea-l.jpeg
  • 5eb58e48-d8e5-4be1-b598-b5178457d9a2-l.jpeg
  • 69ec868e-70b4-46c2-be8d-4217f6c80c54-l.jpeg
  • a5e5ab65-b7a7-4abb-bada-a5b0f7cbb639-l.jpeg
  • 49d7f2df-24a8-4513-8d7e-343687c8c485-l.jpeg
  • fd74823f-f4c5-4376-aad0-2277024d6d19-l.jpeg
  • 6c71cc50-dddd-4b24-a499-bdc238f99fd8-l.jpeg
  • ac56f141-ab07-45fd-807e-ed5b768c205e-l.jpeg
  • 3771a29c-cf15-4f9c-8993-865c64170d72-l.jpeg
  • 3c54b4e1-2b51-4d23-a200-53999626fda3-l.jpeg
  • 7a2bef38-2fdb-418c-964c-6d5ef0adf0bf-l.jpeg
  • 3eb6ba68-483b-4992-97bd-93284ea1c57a-l.jpeg
  • 9f44213c-1dfc-4754-a33f-71b63ef226eb-l.jpeg
  • 45d6dc17-4f56-4097-9417-d457668ccc31-l.jpeg
  • b2822e2a-3cca-4e6d-bb26-21c9ca5c9fbc-l.jpeg
  • d596b156-3ed9-4fcd-a1e3-a114379e76f9-l.jpeg
  • 3fca54db-58a5-4b3e-979b-f37ad5ef6183-l.jpeg
  • 75370735-2bf0-4406-8786-9064de0cbedd-l.jpeg
  • e12dd8d9-635c-4bd6-97b0-b205501346a1-l.jpeg
  • 6359eab8-ce47-4582-b9bd-8f074bcabebb-l.jpeg
  • 185234b1-5b41-45a6-a86e-c2859e5a6d7c-l.jpeg
  • df1d471b-7116-47a5-9b2a-5a2c436a2f6c-l.jpeg
  • 86f4f0b0-689f-4735-a33f-0204c80d58d7-l.jpeg
  • 90e0682a-eaf8-49c8-9bcc-bf8d6fb4b5a2-l.jpeg
  • 281b0baf-ecca-4f38-93bc-9e1a08f81877-l.jpeg
  • d7e92986-ca89-42ce-be78-12d5c6821665-l.jpeg
  • cea37e87-1bef-42ce-87d0-d9ff3ceec649-l.jpeg
  • accf9e83-c79e-457c-9682-cd0ae07c428d-l.jpeg
  • f9ffac02-3721-422b-a58a-4c7b41b02121-l.jpeg
  • 293726e8-e5f6-4321-af87-4c138b37a676-l.jpeg
  • 78151a44-2183-4f19-a25f-1204d04d9f9d-l.jpeg
  • 4d746822-5d52-4002-9cb6-6cb941516165-l.jpeg
  • 566795cf-5b9b-426b-8768-3dec5f539bdf-l.jpeg
  • aabf620f-03d6-4964-8868-dd02908a7240-l.jpeg
  • fe3a433b-eaff-4d7d-ab21-c7326f92ce18-l.jpeg
  • fea7c2a5-1057-4689-a55b-9d5f2bf5b490-l.jpeg
  • 36b7ab86-ac3a-4f67-81d8-afe72cd5b498-l.jpeg

Property ID:

 RH-1110614-property

Bedrooms
4
Bathrooms
2
Garage
No

Description

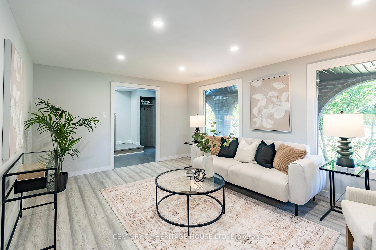

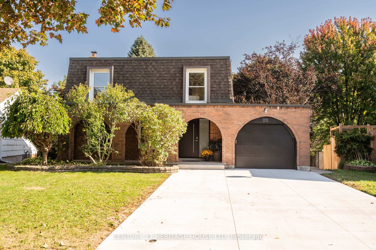
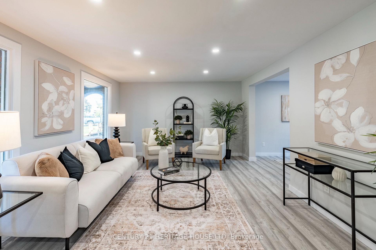
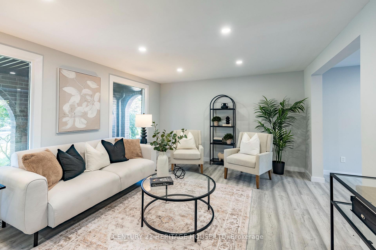
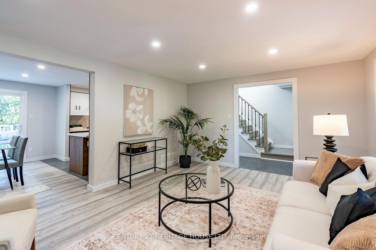
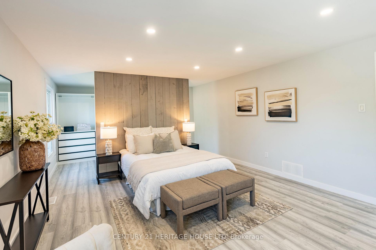
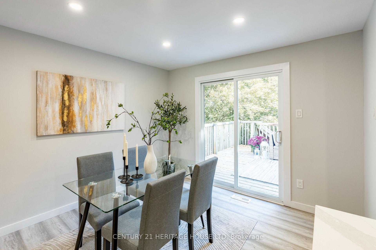
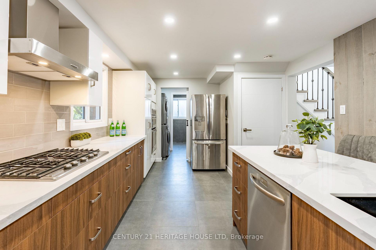
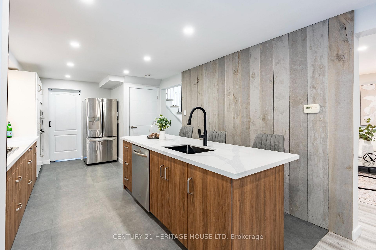
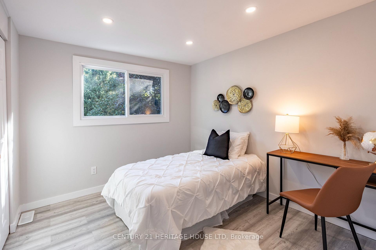
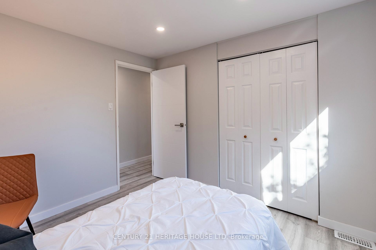
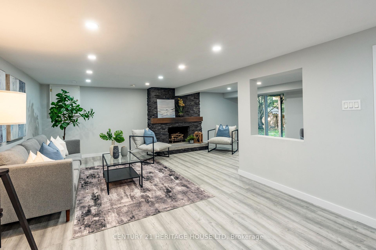
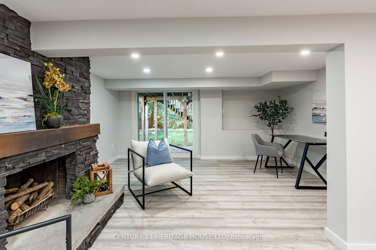
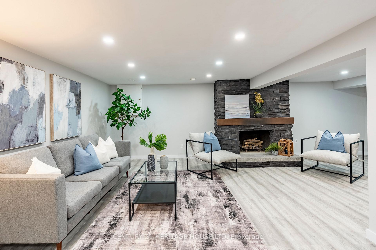
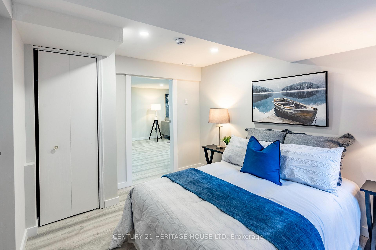

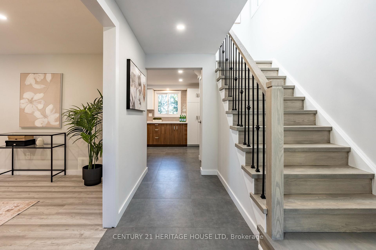
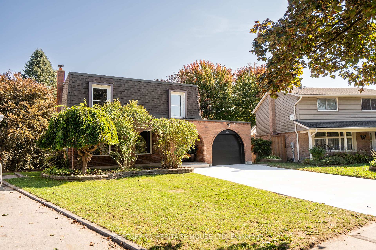
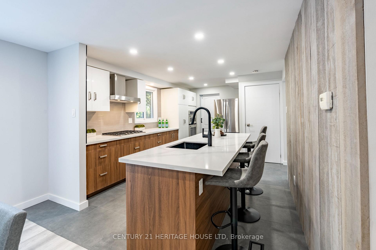
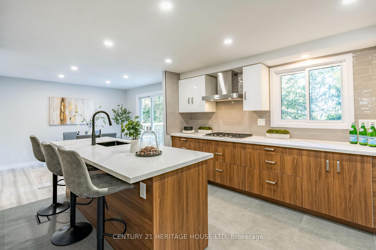

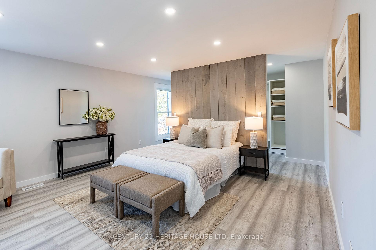
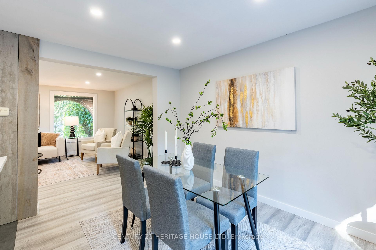
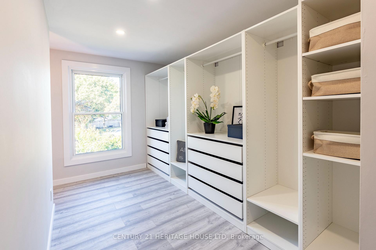
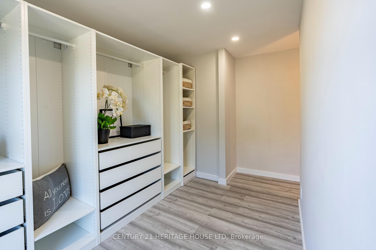

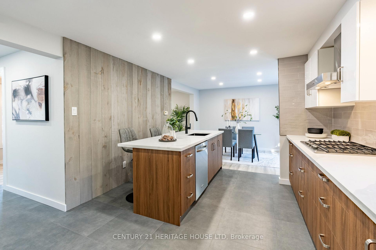
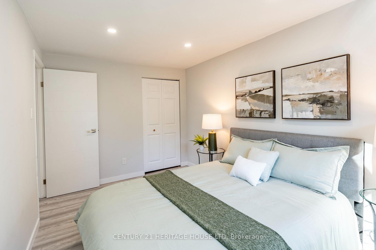
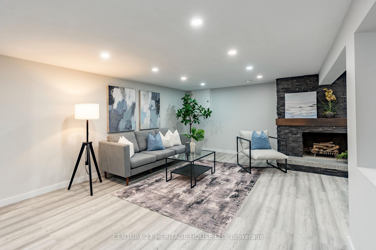

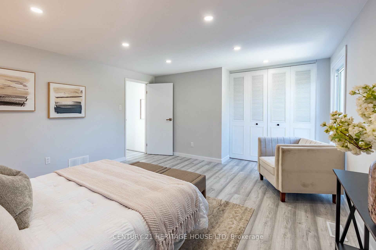
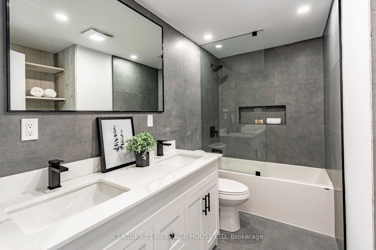
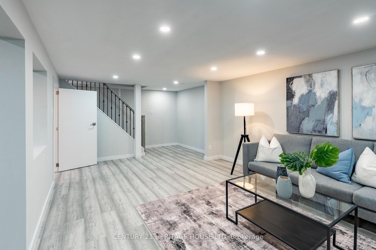
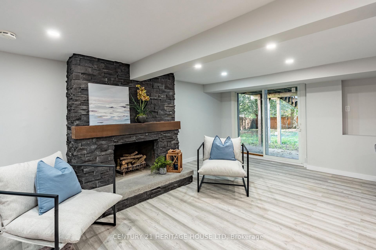
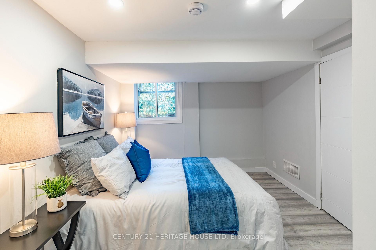
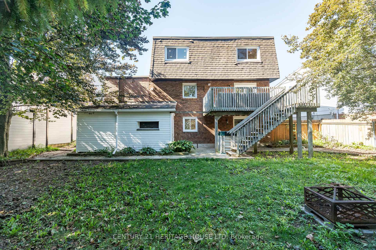
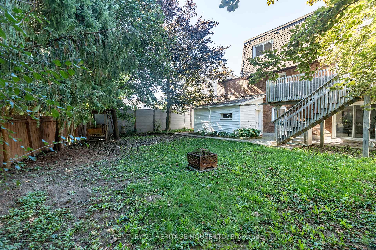
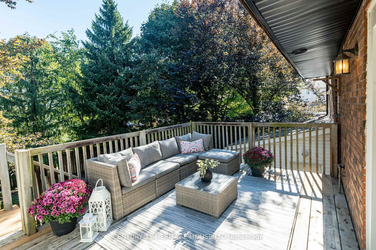
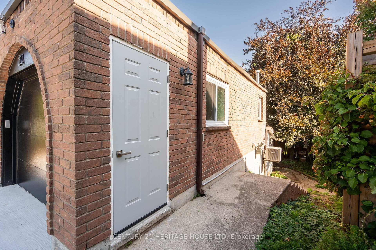
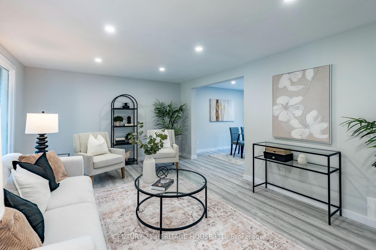
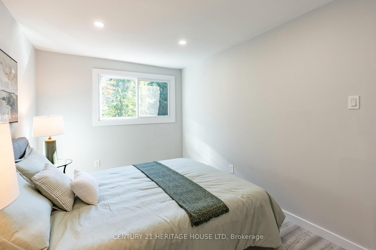
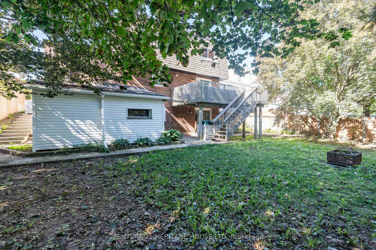
This is your dream home in Kitchener, backing directly onto McLennan Park. Fully renovated with modern styling and top-quality finishes, this detached home is perfect for families who want comfort, convenience, and space. With 3 spacious bedrooms plus 1 in the walkout basement and 2 full bathrooms, there is room for everyone. The heart of the home is the stunning kitchen, complete with a gas cooktop, built-in oven and microwave, oversized island with sink and dishwasher. It is designed for everyday living and effortless entertaining. The finished basement offers a cozy wood-burning fireplace, large recreation area, and a walkout to the private backyard. An extra bedroom or office makes it ideal for guests, a teenager, or working from home. Outside, recent updates include a brand-new front door, garage door, and concrete driveway. Entertaining is easy with a direct gas line for a BBQ on the deck and a second gas line on the lower level ready for a fire pit. The backyard opens onto McLennan Park, one of Kitchener’s most loved green spaces. Additional updates include new pot lights, most appliances, two new rear windows, new flooring, and bathrooms rebuilt from the studs with modern finishes. With a newer roof (2018) and furnace/AC (2020), you can enjoy years of worry-free living. Located in a family-friendly neighbourhood close to schools, shopping, transit, and highway access, this home truly checks all the boxes.

Additional Details

  • Property Sub Type: Detached
  • Transaction Type: For Sale
  • Basement: Full, Finished
  • Heating Source: Gas
  • Heating Type: Forced Air
  • Cooling: Central Air
  • Parking Space: 4
  • Fire Places: Wood
  • Virtual Tour: https://unbranded.youriguide.com/pjf51_20_roseneath_crescent_kitchener_on/

Similar Properties

View Property

308 Mcdougall Cross, Milton, ON L9T 0N6

Welcome to the Beautiful Corner Lovely Home, Over 2300 Aprx.…

Bedrooms
4
Bathrooms
4

$1,149,000

View Property

106 Lottridge Street, Hamilton, ON L8L 6T9

This stunning bungalow, has been modernly updated from top to…

Bedrooms
3
Bathrooms
2

$459,900
Debolender

Menu

  • Home
  • About
  • Buying Tips
  • Selling Tips
  • Testimonials
  • Contact

Contact Info

238 Speedvale Ave W, Guelph, ON N1L 1C9

+1 519 993 5656

deb@deboraholender.com

Find your new Home

  • All Listings
  • Guelph Listing
  • Kitchener Listing
  • Waterloo Listing
  • Cambridge Listing

Copyright © 2026, Deb Olender RE/MAX Guelph Real Estate Centre

|
2540 Hespeler Road, Cambridge, ON N3C 2V3 27 Elm Street, Puslinch, ON N1H 6H9
Owning a home is a keystone of wealth… both financial affluence and emotional security.

Suze Orman
August 3, 2026 Monday!
Debolender
  • Login
Forget Password?