Debolender
  • Home
  • About
    • Relocating
    • Testimonials
  • Real Estate Listings
    • Guelph
    • Kitchener
    • Waterloo
    • Cambridge
  • News and Advice
    • Deb’s Blog
    • Home Buying Advice
    • Home Selling Advice
    • Get Listings Sent To You
    • Get Your Free Home Evaluation
  • Contact
Debolender
  • Home
  • About
    • Relocating
    • Testimonials
  • Real Estate Listings
    • Guelph
    • Kitchener
    • Waterloo
    • Cambridge
  • News and Advice
    • Deb’s Blog
    • Home Buying Advice
    • Home Selling Advice
    • Get Listings Sent To You
    • Get Your Free Home Evaluation
  • Contact

35 Daymond Drive, Puslinch, ON N0B 2J0

  • Home
  • Puslinch

35 Daymond Drive, Puslinch, ON N0B 2J0

35 Daymond Drive, Puslinch, ON N0B 2J0

$4,695,000
  • 950cc89e-ad6f-48b5-8469-3f27ac7409ea-l.jpeg
  • fa155bbb-f74a-4035-b6fc-e84af01ca6b3-l.jpeg
  • a00314d7-7e83-4c10-8a56-e8bc19e4f863-l.jpeg
  • 4f65d69c-209a-407d-9cef-68a71a3983f1-l.jpeg
  • 6874c217-954d-4ece-b3ac-e5f61fda1949-l.jpeg
  • c2908030-d3a3-402c-b46d-e3e8009ab3aa-l.jpeg
  • 40aa2df3-4257-4298-b5bd-49ac0803140c-l.jpeg
  • cf64a662-4d89-40e1-b6d6-5f5c663a29d6-l.jpeg
  • 1fa96b03-69d9-4e51-a650-a625023ed702-l.jpeg
  • 24f310e6-7b81-472e-ae7c-ece6bcdef6f9-l.jpeg
  • 034e2ed1-0582-4940-995b-baf16449850b-l.jpeg
  • 77f61b3e-c335-4422-8747-87596c01b8db-l.jpeg
  • 53d1fc5d-1616-4f9d-9d8f-207a731c733b-l.jpeg
  • 8ab59d28-7fd2-4a79-a996-b46ea61b76e8-l.jpeg
  • 26c770e5-c957-4470-8c8c-fed420eb2140-l.jpeg
  • fa5d3f18-7cc3-412e-a309-db006fa3ad46-l.jpeg
  • c49716b4-7096-491b-937f-9561ab403b3b-l.jpeg
  • 9ed9afde-ebac-49aa-a314-e41bda8e230f-l.jpeg
  • f6438642-9c33-4fc0-816c-23036155c487-l.jpeg
  • 1ebf2dba-ac33-4283-b25f-39ce23302a98-l.jpeg
  • 444490fd-7e63-4563-a1df-8ad2e4290220-l.jpeg
  • 0d90c221-9b64-418a-bc47-14ae077497f9-l.jpeg
  • 6da6d6b9-a6d0-4c65-b9a7-802ce788af83-l.jpeg
  • b75e9caa-6baa-4ed2-934b-2d2a30bd0a72-l.jpeg
  • f4ca7cc6-2e3f-48f6-abf0-e51580ecbd6a-l.jpeg
  • 0423123b-9ed5-410f-b61f-37f693a23066-l.jpeg
  • 27fd4d2e-007d-4874-af83-cc94e7a74773-l.jpeg
  • 5d21557a-7321-4549-a25f-c0a6c9095cd2-l.jpeg
  • ee8e4d5d-1385-416d-92d8-aed3c9390fad-l.jpeg
  • ed89b5fa-46c2-49b2-9400-7078c3bc4695-l.jpeg
  • 930d1c63-133a-4009-9240-7a4e5dc39861-l.jpeg
  • 7419de59-9106-4f24-b33d-dad0ea46a2bc-l.jpeg
  • 175f698b-c74d-4b37-b231-486f3d2cf6de-l.jpeg
  • 5d95f61f-34c3-40e3-b376-fd3c20cb32ff-l.jpeg
  • 84b251ad-4b4e-4016-8871-b438ea6a260e-l.jpeg
  • ed930e73-4498-4ae0-9711-a2ec5207188c-l.jpeg
  • 8964eeb6-3d64-4b47-8cbf-328ddd363c96-l.jpeg
  • 281fbfd0-e300-4cad-b95a-d4fcb9f295b6-l.jpeg
  • a9b11d35-ba24-4448-8e1f-fb6822c55f06-l.jpeg
  • 57c386fe-4199-4cea-9422-cf7121f596b9-l.jpeg
  • 5d935df2-0873-42af-9ca5-cb7b69cb885f-l.jpeg
  • f98ad37b-7c1a-49ec-92b9-72839c90956f-l.jpeg
  • 0747244b-a8d9-4d5c-8d36-61061dbc3aac-l.jpeg

Property ID:

 RH-1112248-property

Bedrooms
5
Bathrooms
4
Garage
No
Year Built
2025

Description

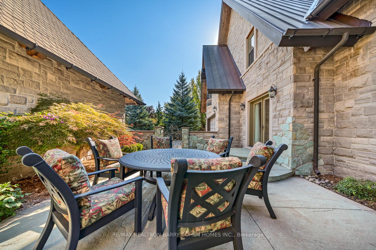
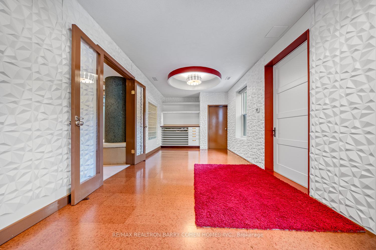
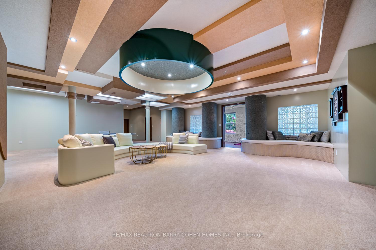
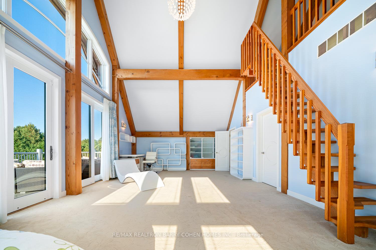
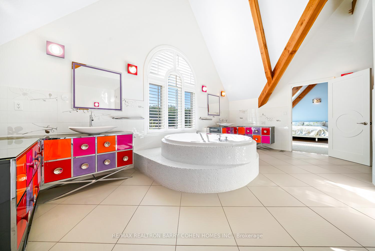
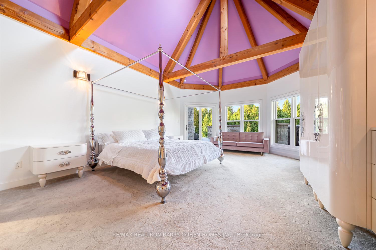
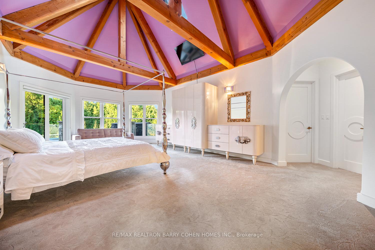

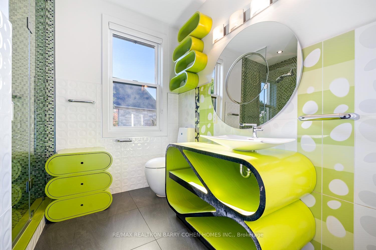
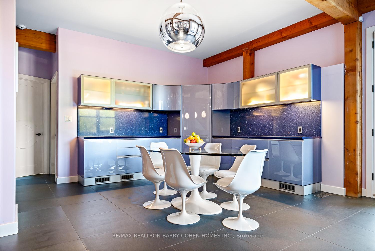


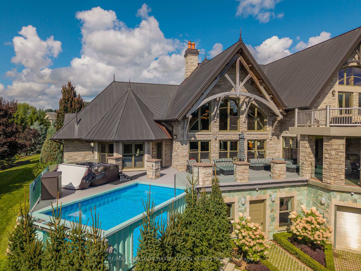
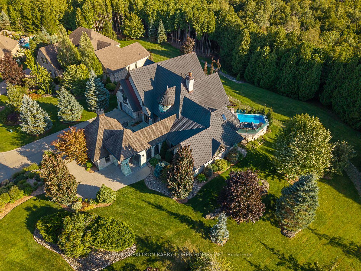
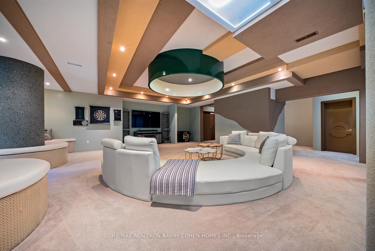
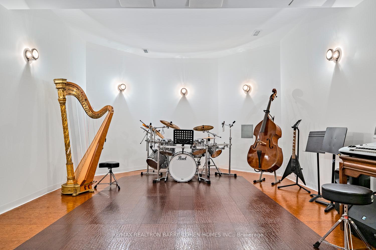
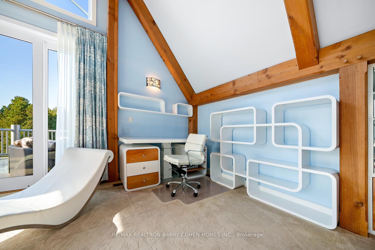
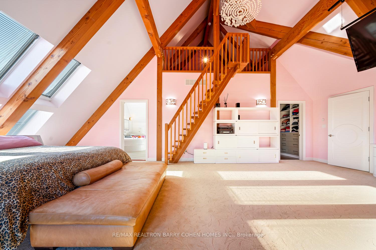
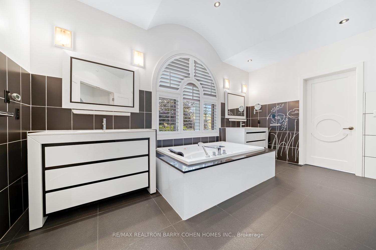

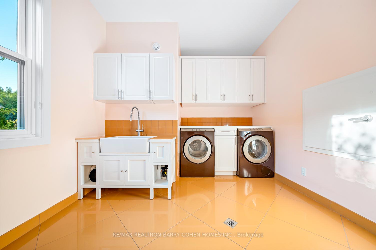
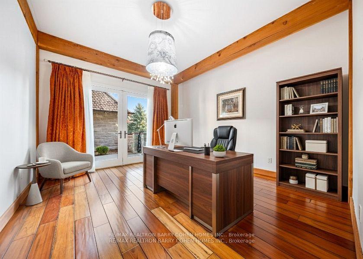
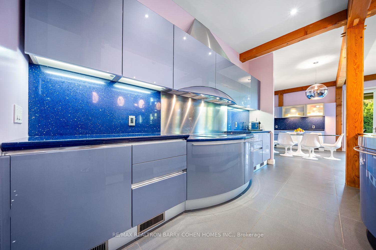
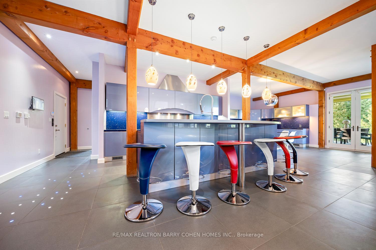
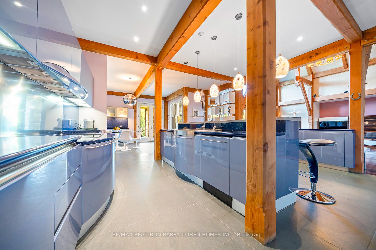
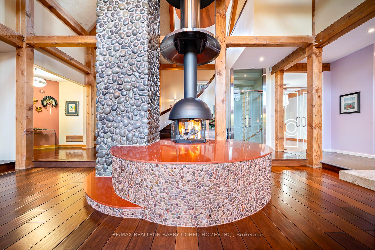
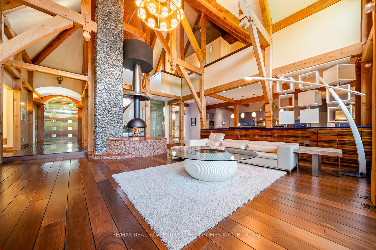
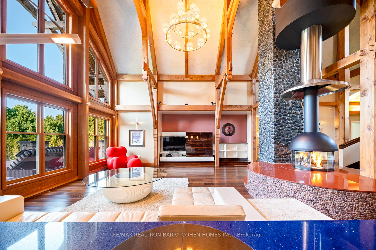
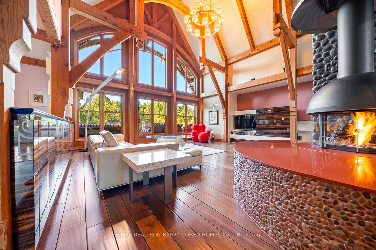
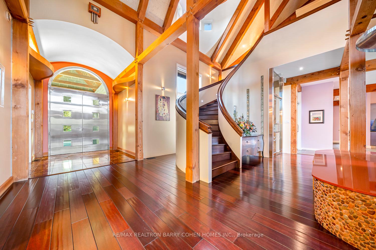

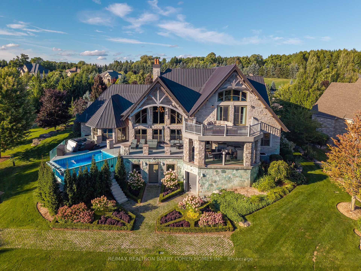

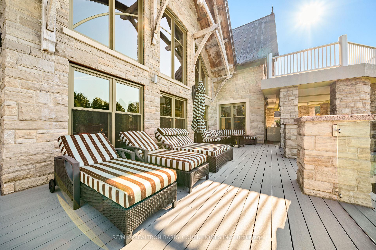


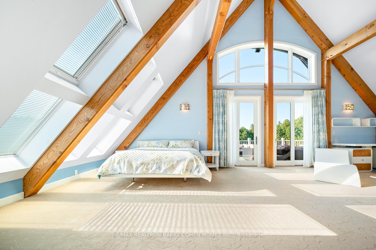
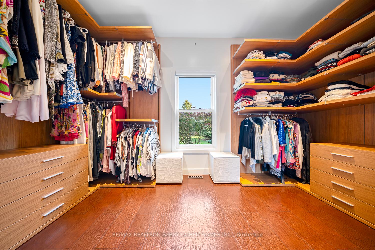
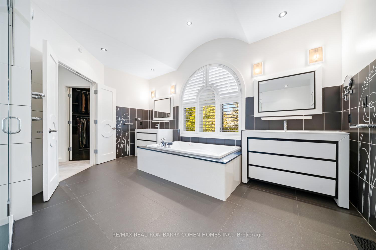
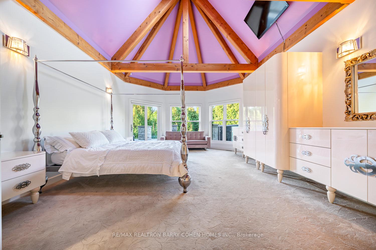
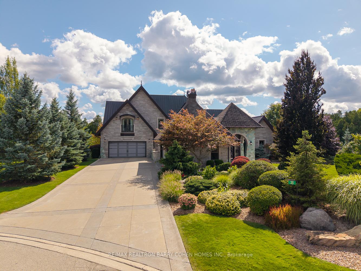
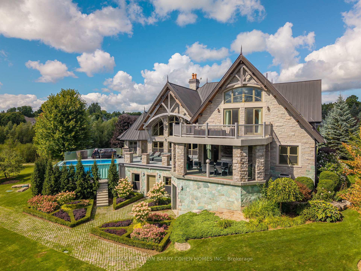
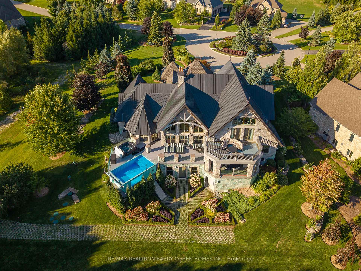
This One-Of-A-Kind Residence Was Custom Built By The Owners To Showcase Their Unique Vision, Blending The Chic Allure Of High-End Chalet Design With The Timeless Strength Of Canadian Timber Frame Craftsmanship. A Striking Copper Roof Crowns The Home, While A Dramatic Great Room With Soaring 35-Foot West-Facing Windows And A Circular Gas Fireplace Sets The Tone For Inspired Living. Overlooking This Impressive Space Is A Designer Snaidero Kitchen With Seating For 10, Walkout To The Wraparound Deck, And An Infinity Pool Bordered By Glass Walls. The Main Floor Is Anchored By A Private Office Or Dining Room, And A Bauhaus-Inspired Powder Room With Tile Detailing. The Primary Suite Serves As A True Sanctuary, Featuring Cathedral-Like Beamed Ceilings, Bespoke Poliform His-And-Hers Walk-In Closets, A Luxurious Spa-Like 5-Piece Ensuite. Upstairs, Two Expansive Bedroom Suites With 25-Foot Ceilings Each Enjoy Private Walk-In Closets And Share A Large 6-Piece Ensuite With Loft Areas. The Walk-Out Lower Level Offers A Family Room, Acoustic Music Studio, Private Hair Salon, And Powder Room, Along With Additional Bedrooms For Family Or Guests. Designed With Both Scale And Intimacy In Mind, This Home Balances Contemporary Elegance With Natural Warmth An Irreplaceable Retreat Surrounded By Unmatched Privacy.

Additional Details

  • Property Age: 6-15
  • Property Sub Type: Detached
  • Transaction Type: For Sale
  • Basement: Finished with Walk-Out, Separate Entrance
  • Heating Source: Gas
  • Heating Type: Forced Air
  • Cooling: Central Air
  • Parking Space: 10
  • Pool Features: Above Ground
  • Fire Places: Natural Gas, Living Room
  • Virtual Tour: https://www.youtube.com/watch?v=xZMD8QxuhWw&t=41s

Similar Properties

View Property

21 Oriole Crescent, Guelph, ON N1G 1J5

Set on an exceptionally rare 0.58-acre pie-shaped lot in the…

Bedrooms
4
Bathrooms
3

$1,250,000
View Property

162 Greenbrook Drive, Kitchener, ON N2M 4J7

Mature and desirable Forest Hill location meets fully modernized side…

Bedrooms
4
Bathrooms
3

$899,000
Debolender

Menu

  • Home
  • About
  • Buying Tips
  • Selling Tips
  • Testimonials
  • Contact

Contact Info

238 Speedvale Ave W, Guelph, ON N1L 1C9

+1 519 993 5656

deb@deboraholender.com

Find your new Home

  • All Listings
  • Guelph Listing
  • Kitchener Listing
  • Waterloo Listing
  • Cambridge Listing

Copyright © 2026, Deb Olender RE/MAX Guelph Real Estate Centre

|
82 Kehl Street, Kitchener, ON N2M 3T9 439 Northlake Drive, Waterloo, ON N2V 1Y6

Owning a home is a keystone of wealth… both financial affluence and emotional security.

Suze Orman
July 16, 2026 Thursday!
Debolender
  • Login
Forget Password?