Debolender
  • Home
  • About
    • Relocating
    • Testimonials
  • Real Estate Listings
    • Guelph
    • Kitchener
    • Waterloo
    • Cambridge
  • News and Advice
    • Deb’s Blog
    • Home Buying Advice
    • Home Selling Advice
    • Get Listings Sent To You
    • Get Your Free Home Evaluation
  • Contact
Debolender
  • Home
  • About
    • Relocating
    • Testimonials
  • Real Estate Listings
    • Guelph
    • Kitchener
    • Waterloo
    • Cambridge
  • News and Advice
    • Deb’s Blog
    • Home Buying Advice
    • Home Selling Advice
    • Get Listings Sent To You
    • Get Your Free Home Evaluation
  • Contact

47 Schroder Crescent, Guelph ON N1E 7B3

  • Home
  • Guelph

47 Schroder Crescent, Guelph ON N1E 7B3

47 Schroder Crescent, Guelph ON N1E 7B3

$659,000

  • 62da464596762edc50fac577bbe0a080-m1.jpeg
  • 62da464596762edc50fac577bbe0a080-m2.jpeg
  • 62da464596762edc50fac577bbe0a080-m3.jpeg
  • 62da464596762edc50fac577bbe0a080-m4.jpeg
  • 62da464596762edc50fac577bbe0a080-m5.jpeg
  • 62da464596762edc50fac577bbe0a080-m6.jpeg
  • 62da464596762edc50fac577bbe0a080-m7.jpeg
  • 62da464596762edc50fac577bbe0a080-m8.jpeg
  • 62da464596762edc50fac577bbe0a080-m9.jpeg
  • 62da464596762edc50fac577bbe0a080-m10.jpeg
  • 62da464596762edc50fac577bbe0a080-m11.jpeg
  • 62da464596762edc50fac577bbe0a080-m12.jpeg
  • 62da464596762edc50fac577bbe0a080-m13.jpeg
  • 62da464596762edc50fac577bbe0a080-m14.jpeg
  • 62da464596762edc50fac577bbe0a080-m15.jpeg
  • 62da464596762edc50fac577bbe0a080-m16.jpeg
  • 62da464596762edc50fac577bbe0a080-m17.jpeg
  • 62da464596762edc50fac577bbe0a080-m18.jpeg
  • 62da464596762edc50fac577bbe0a080-m19.jpeg
  • 62da464596762edc50fac577bbe0a080-m20.jpeg
  • 62da464596762edc50fac577bbe0a080-m21.jpeg
  • 62da464596762edc50fac577bbe0a080-m22.jpeg
  • 62da464596762edc50fac577bbe0a080-m23.jpeg
  • 62da464596762edc50fac577bbe0a080-m24.jpeg
  • 62da464596762edc50fac577bbe0a080-m25.jpeg
  • 62da464596762edc50fac577bbe0a080-m26.jpeg
  • 62da464596762edc50fac577bbe0a080-m27.jpeg
  • 62da464596762edc50fac577bbe0a080-m28.jpeg
  • 62da464596762edc50fac577bbe0a080-m29.jpeg
  • 62da464596762edc50fac577bbe0a080-m30.jpeg
  • 62da464596762edc50fac577bbe0a080-m31.jpeg
  • 62da464596762edc50fac577bbe0a080-m32.jpeg
  • 62da464596762edc50fac577bbe0a080-m33.jpeg
  • 62da464596762edc50fac577bbe0a080-m34.jpeg

Property ID:

 RH-1122035-property

Bedrooms
3
Bathrooms
3.5
Garage
Yes
Area
1891.61 Square Feet

Description

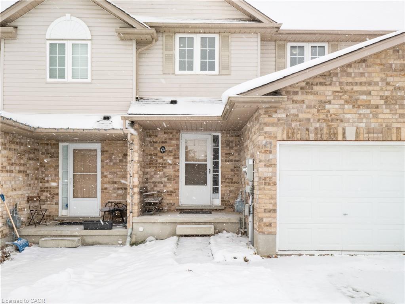
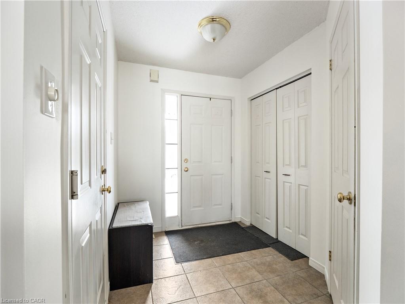
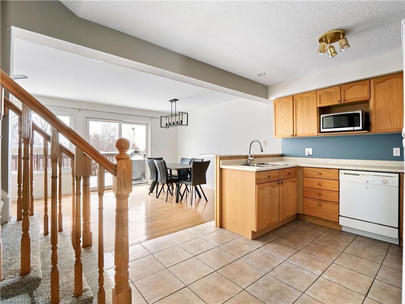
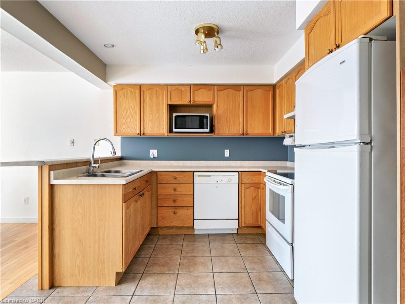
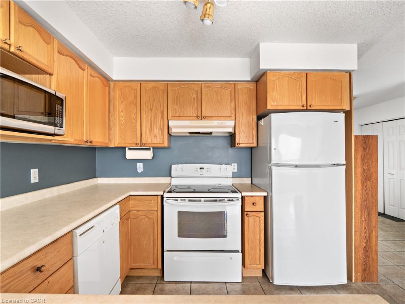
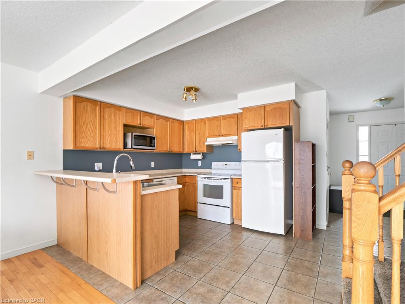
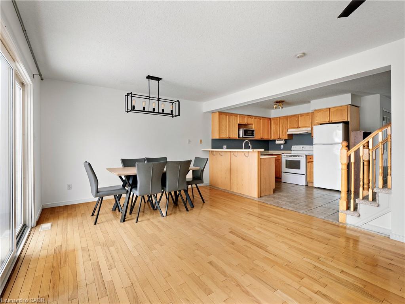
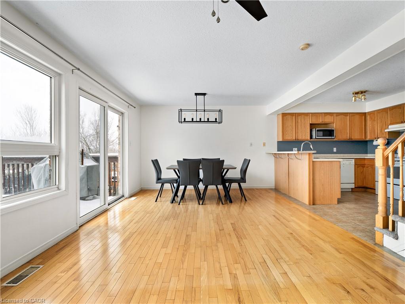
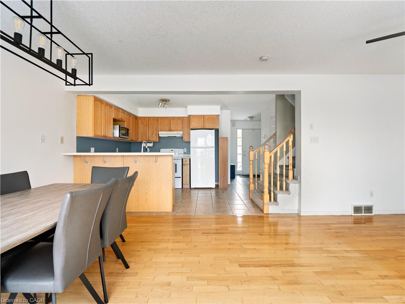

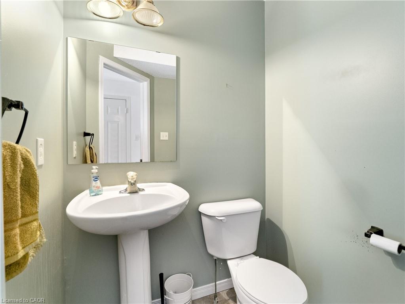
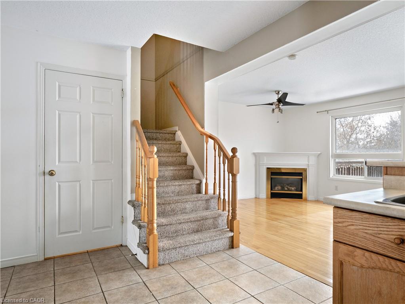


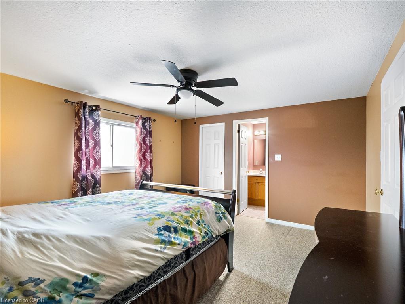
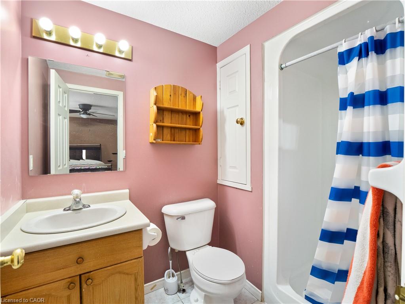
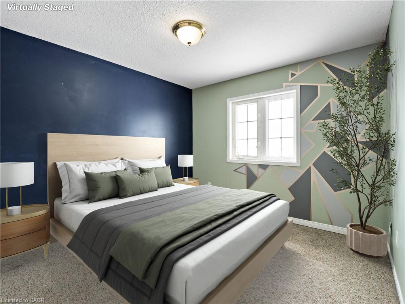
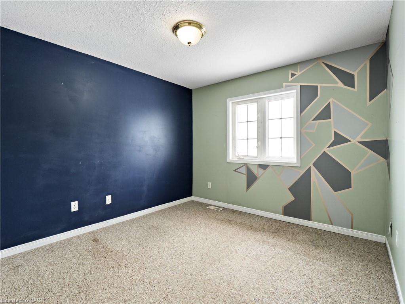
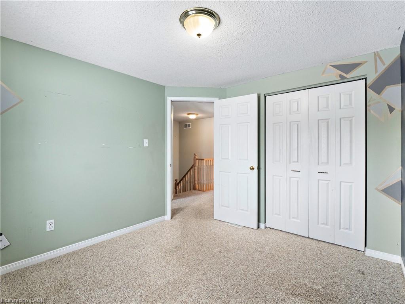

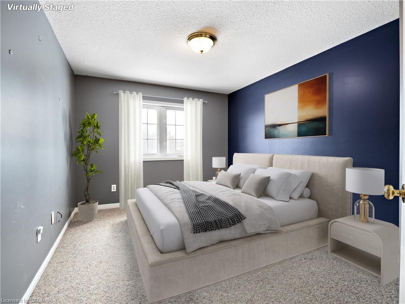
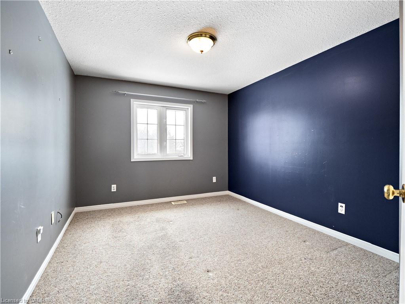
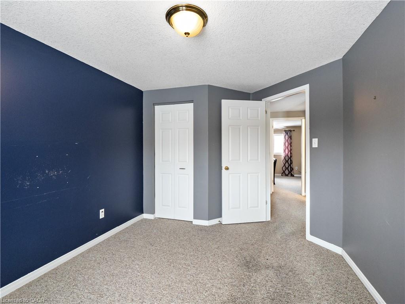
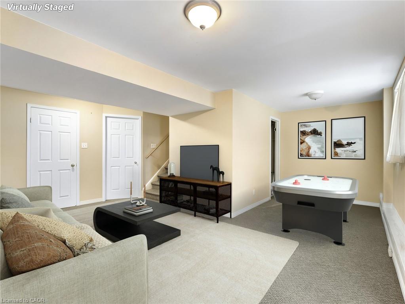
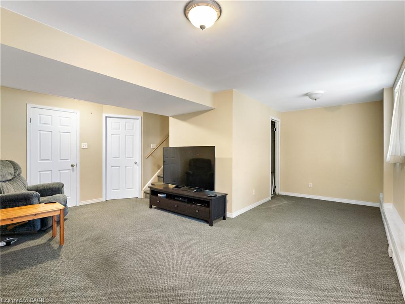
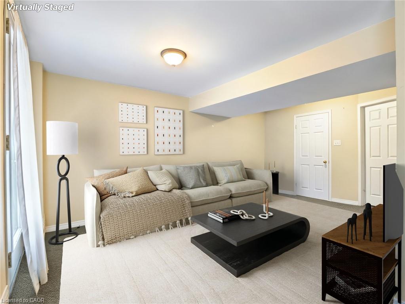

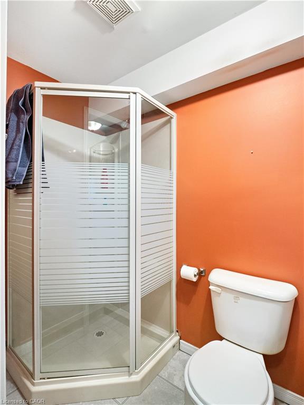
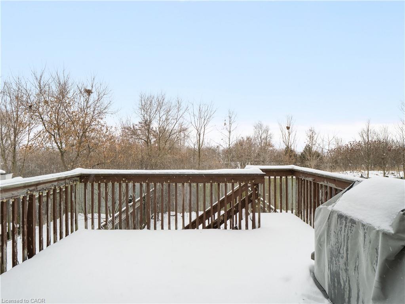

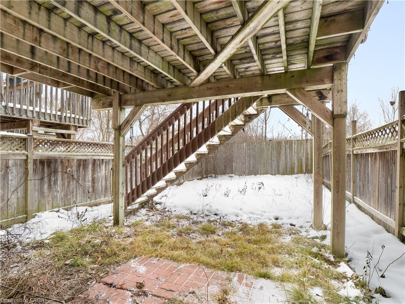
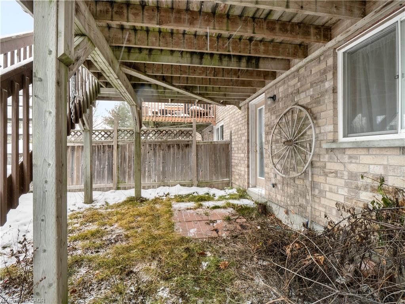
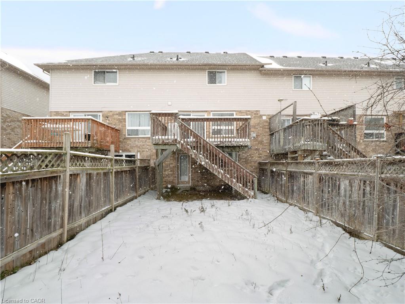
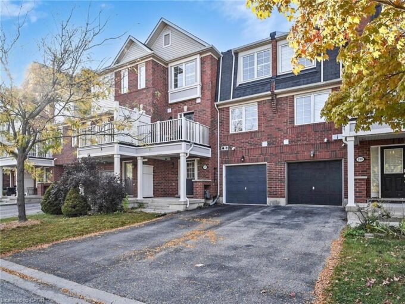
Welcome to 47 Schroder Crescent, a stylish and bright freehold attached home in one of Guelph’s sought-after east end neighbourhoods! Featuring 3 Bedrooms and 4 Bathrooms, this well-appointed residence features an open-concept main floor ideal for modern living and entertaining. The formal dining space offers ample room to seat six, creating the perfect setting for hosting. The living room blends seamlessly into the space, highlighted by cohesive hardwood flooring that allows the area to truly shine. Step out back onto your raised deck and enjoy seasonal dining in the spring and summer months, with peaceful views of the trail beyond. Upstairs, you’ll find two comfortable bedrooms with versatile layouts, along with a shared four-piece bathroom. Central to the other bedrooms, the primary bedroom features a walk-in closet and a private three-piece ensuite. The fully finished walkout basement adds valuable additional living space-perfect for a family room, home office, or kids’ playroom. Outside, the private yard is ideal for relaxing or hosting BBQs in warmer months. With easy access to parks, schools, shopping, transit, and trails, this home blends convenience and community living seamlessly.

Additional Details

  • Property Sub Type: Row/Townhouse
  • Zoning: RM.5
  • Transaction Type: Sale
  • Basement: Full, Finished
  • Heating: Forced Air, Natural Gas
  • Cooling: Private Drive Single Wide
  • Parking Space: 2
  • Fire Places: 1

Similar Properties

View Property

2-1 Sunnylea Crescent, Guelph ON N1E 1W1

This bright and spacious ground-level 1-bedroom, 1-bathroom condo is an…

Bedrooms
1
Bathrooms
1
Area
721 Square Feet

$314,900

View Property

597 Speyer Circle, Milton ON L9T 0Y5

Bright, Beautiful Spacious, Freshly Painted Freehold Townhome, Open Concept Living…

Bedrooms
2
Bathrooms
1.5
Area
952 Square Feet

$689,000

Debolender

Menu

  • Home
  • About
  • Buying Tips
  • Selling Tips
  • Testimonials
  • Contact

Contact Info

238 Speedvale Ave W, Guelph, ON N1L 1C9

+1 519 993 5656

deb@deboraholender.com

Find your new Home

  • All Listings
  • Guelph Listing
  • Kitchener Listing
  • Waterloo Listing
  • Cambridge Listing

Copyright © 2026, Deb Olender RE/MAX Guelph Real Estate Centre

|
302-7 Grand River Street N, Paris ON N3L 2L9 28 Bur Oak Drive, Elmira ON N3B 0C6

Owning a home is a keystone of wealth… both financial affluence and emotional security.

Suze Orman
August 5, 2026 Wednesday!
Debolender
  • Login
Forget Password?