Debolender
  • Home
  • About
    • Relocating
    • Testimonials
  • Real Estate Listings
    • Guelph
    • Kitchener
    • Waterloo
    • Cambridge
  • News and Advice
    • Deb’s Blog
    • Home Buying Advice
    • Home Selling Advice
    • Get Listings Sent To You
    • Get Your Free Home Evaluation
  • Contact
Debolender
  • Home
  • About
    • Relocating
    • Testimonials
  • Real Estate Listings
    • Guelph
    • Kitchener
    • Waterloo
    • Cambridge
  • News and Advice
    • Deb’s Blog
    • Home Buying Advice
    • Home Selling Advice
    • Get Listings Sent To You
    • Get Your Free Home Evaluation
  • Contact

845 Syer Drive, Milton ON L9T 4C6

  • Home
  • Milton

845 Syer Drive, Milton ON L9T 4C6

845 Syer Drive, Milton ON L9T 4C6

$1,299,000
  • 9fc662d872c207522fc03b94882828ba-m1.jpeg
  • 9fc662d872c207522fc03b94882828ba-m2.jpeg
  • 9fc662d872c207522fc03b94882828ba-m3.jpeg
  • 9fc662d872c207522fc03b94882828ba-m4.jpeg
  • 9fc662d872c207522fc03b94882828ba-m5.jpeg
  • 9fc662d872c207522fc03b94882828ba-m6.jpeg
  • 9fc662d872c207522fc03b94882828ba-m7.jpeg
  • 9fc662d872c207522fc03b94882828ba-m8.jpeg
  • 9fc662d872c207522fc03b94882828ba-m9.jpeg
  • 9fc662d872c207522fc03b94882828ba-m10.jpeg
  • 9fc662d872c207522fc03b94882828ba-m11.jpeg
  • 9fc662d872c207522fc03b94882828ba-m12.jpeg
  • 9fc662d872c207522fc03b94882828ba-m13.jpeg
  • 9fc662d872c207522fc03b94882828ba-m14.jpeg
  • 9fc662d872c207522fc03b94882828ba-m15.jpeg
  • 9fc662d872c207522fc03b94882828ba-m16.jpeg
  • 9fc662d872c207522fc03b94882828ba-m17.jpeg
  • 9fc662d872c207522fc03b94882828ba-m18.jpeg
  • 9fc662d872c207522fc03b94882828ba-m19.jpeg
  • 9fc662d872c207522fc03b94882828ba-m20.jpeg
  • 9fc662d872c207522fc03b94882828ba-m21.jpeg
  • 9fc662d872c207522fc03b94882828ba-m22.jpeg
  • 9fc662d872c207522fc03b94882828ba-m23.jpeg
  • 9fc662d872c207522fc03b94882828ba-m24.jpeg
  • 9fc662d872c207522fc03b94882828ba-m25.jpeg
  • 9fc662d872c207522fc03b94882828ba-m26.jpeg
  • 9fc662d872c207522fc03b94882828ba-m27.jpeg
  • 9fc662d872c207522fc03b94882828ba-m28.jpeg
  • 9fc662d872c207522fc03b94882828ba-m29.jpeg
  • 9fc662d872c207522fc03b94882828ba-m30.jpeg
  • 9fc662d872c207522fc03b94882828ba-m31.jpeg
  • 9fc662d872c207522fc03b94882828ba-m32.jpeg
  • 9fc662d872c207522fc03b94882828ba-m33.jpeg
  • 9fc662d872c207522fc03b94882828ba-m34.jpeg
  • 9fc662d872c207522fc03b94882828ba-m35.jpeg
  • 9fc662d872c207522fc03b94882828ba-m36.jpeg
  • 9fc662d872c207522fc03b94882828ba-m37.jpeg
  • 9fc662d872c207522fc03b94882828ba-m38.jpeg
  • 9fc662d872c207522fc03b94882828ba-m39.jpeg
  • 9fc662d872c207522fc03b94882828ba-m40.jpeg
  • 9fc662d872c207522fc03b94882828ba-m41.jpeg
  • 9fc662d872c207522fc03b94882828ba-m42.jpeg
  • 9fc662d872c207522fc03b94882828ba-m43.jpeg
  • 9fc662d872c207522fc03b94882828ba-m44.jpeg
  • 9fc662d872c207522fc03b94882828ba-m45.jpeg
  • 9fc662d872c207522fc03b94882828ba-m46.jpeg
  • 9fc662d872c207522fc03b94882828ba-m47.jpeg
  • 9fc662d872c207522fc03b94882828ba-m48.jpeg
  • 9fc662d872c207522fc03b94882828ba-m49.jpeg

Property ID:

 RH-1122323-property

Bedrooms
4
Bathrooms
2.5
Garage
Yes
Area
2454 Square Feet

Description

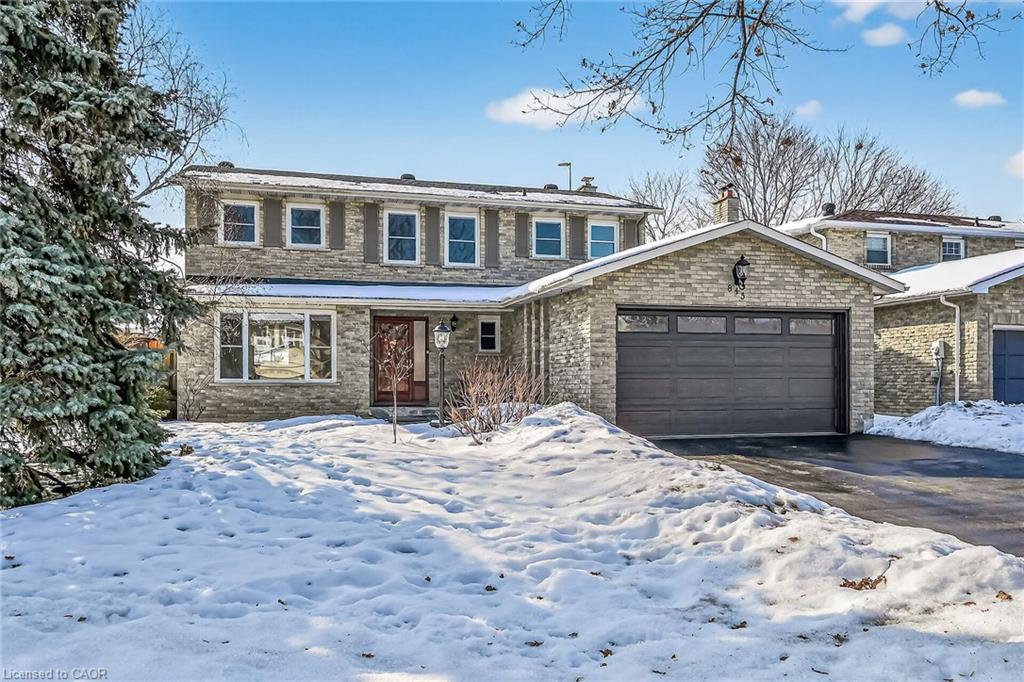

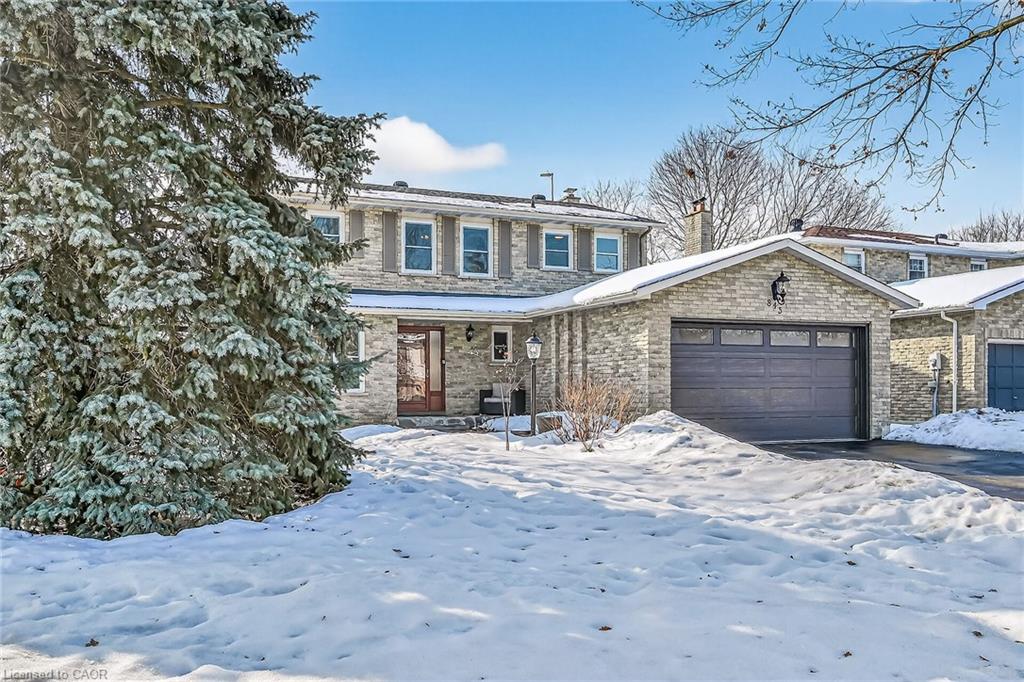
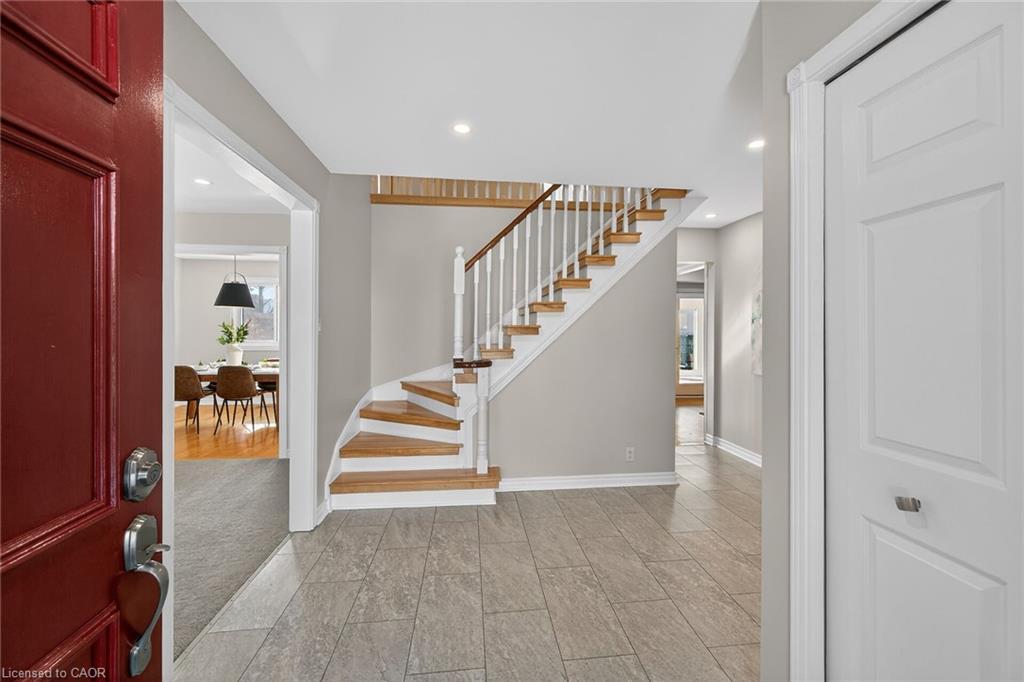

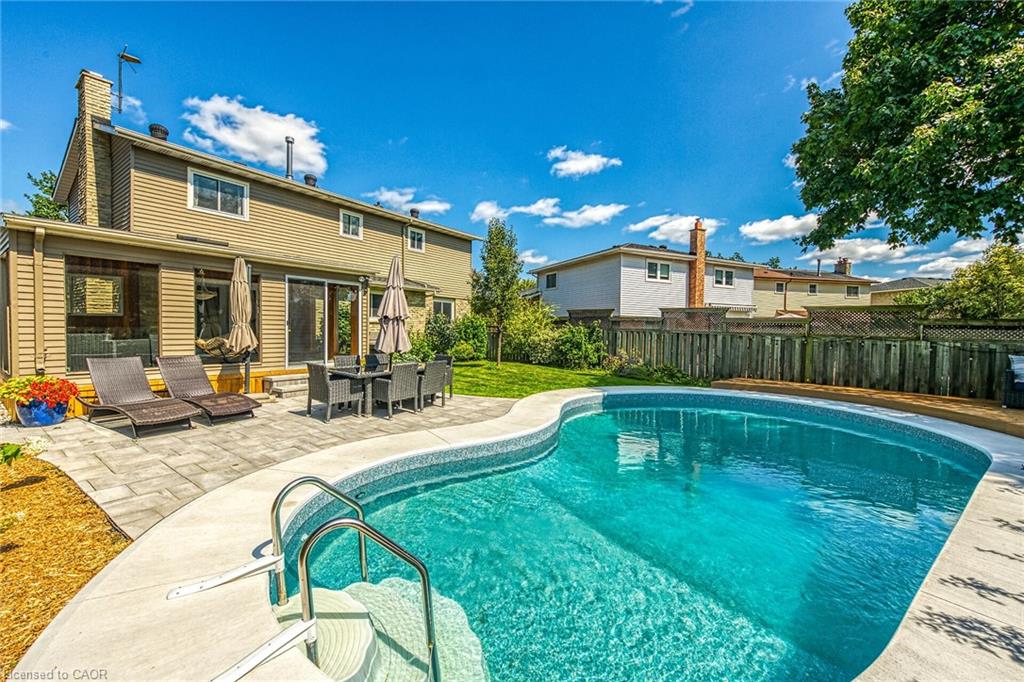
Welcome to this beautifully maintained family home in Milton’s sought-after Timberlea neighbourhood, known for its great schools, parks, and welcoming community feel. Set on a quiet, child-friendly street where neighbours connect and kids play, this home offers the perfect setting to put down roots.


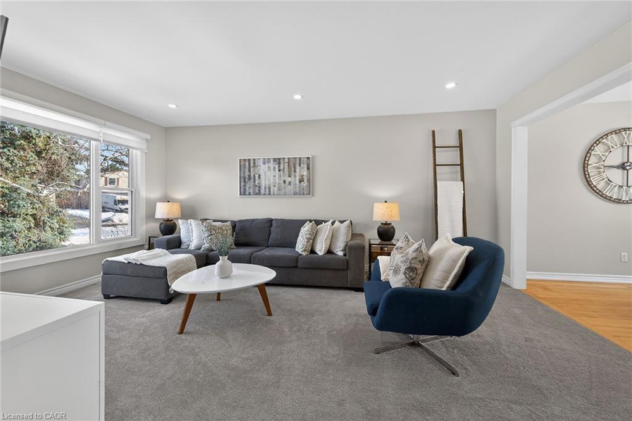
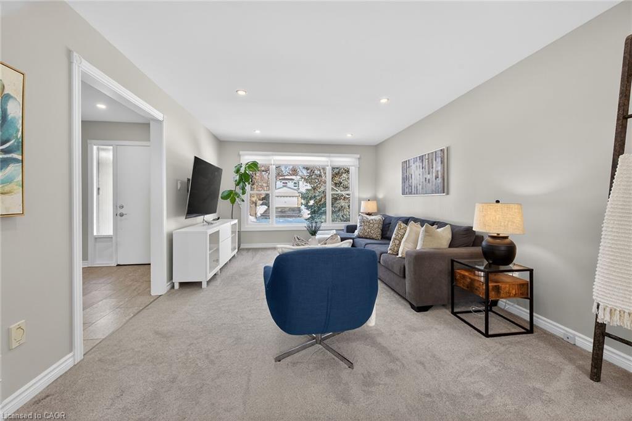
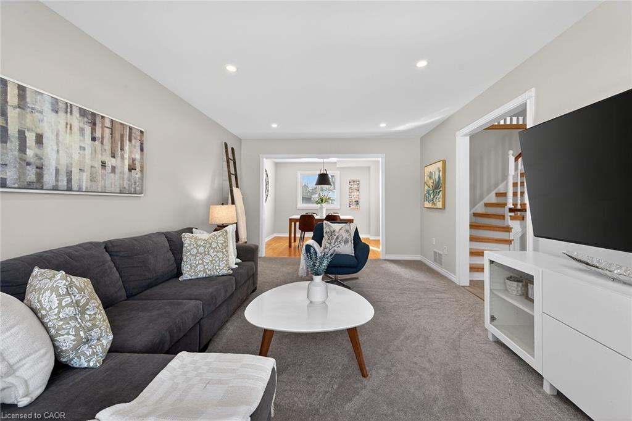
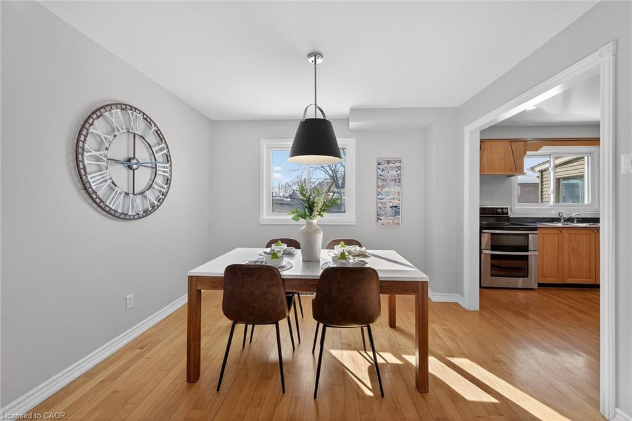
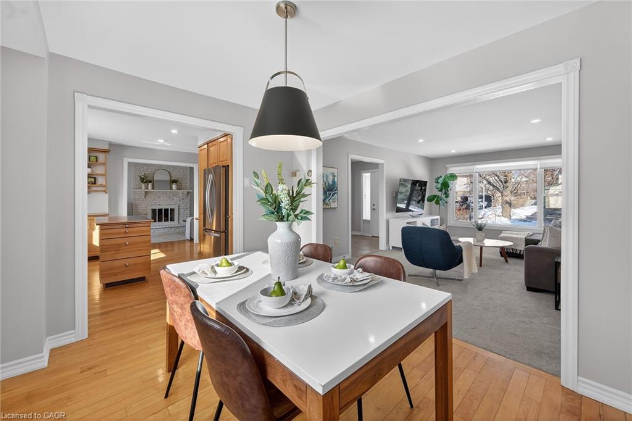
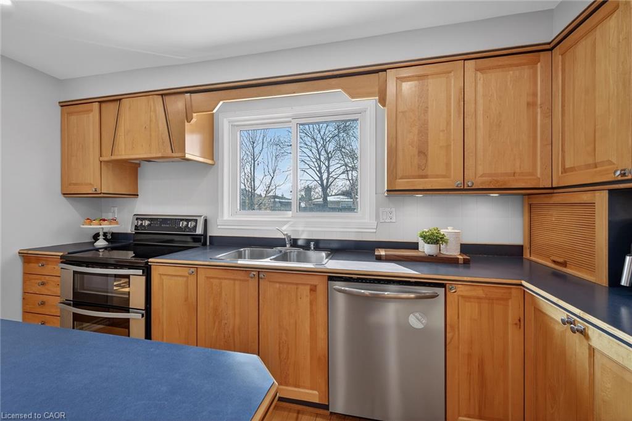
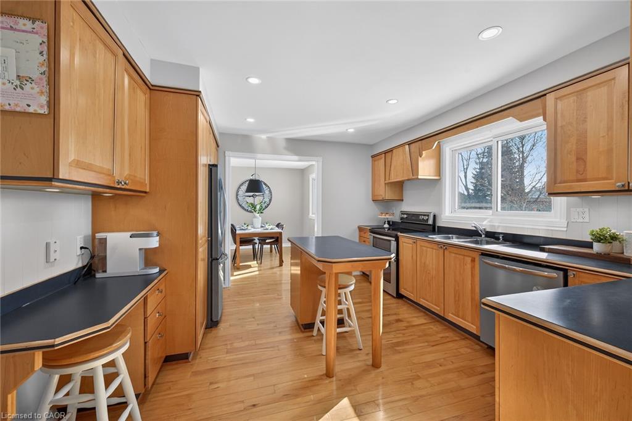
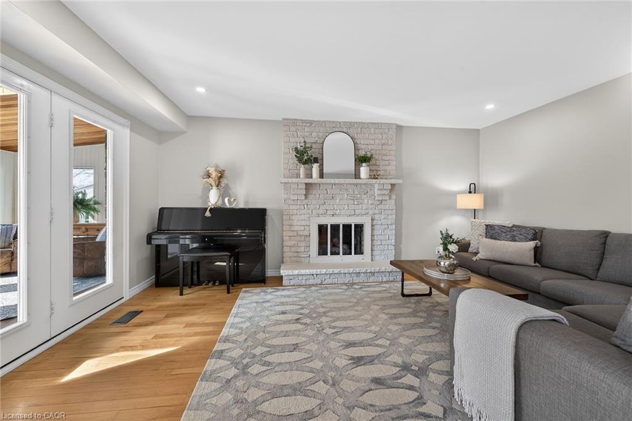
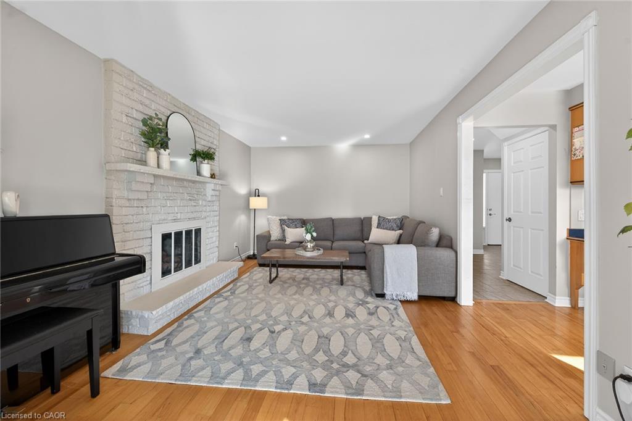
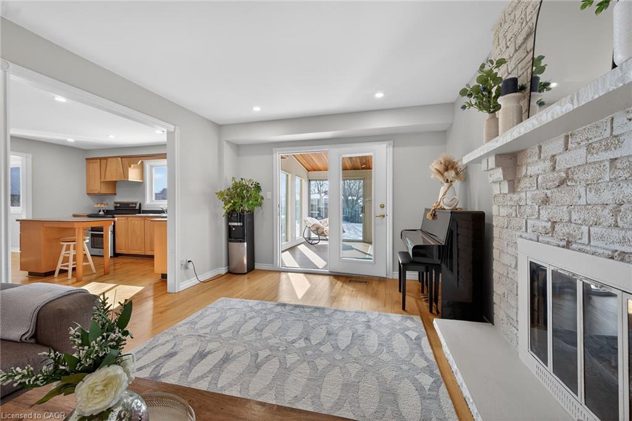
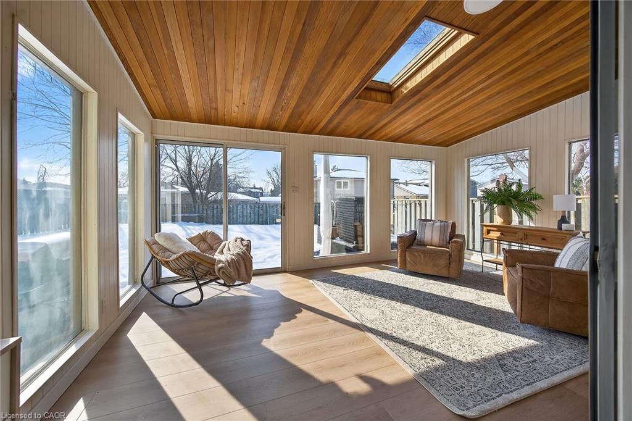
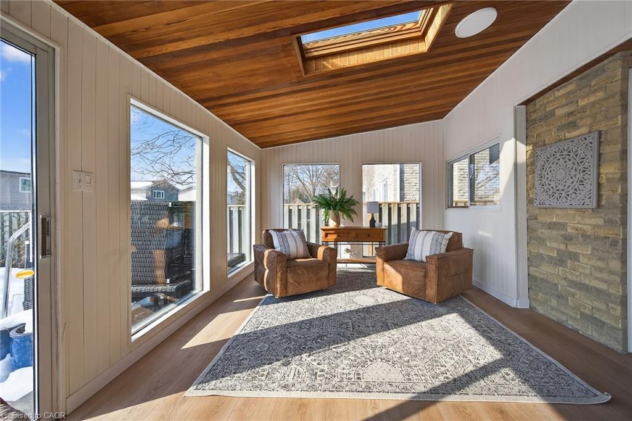
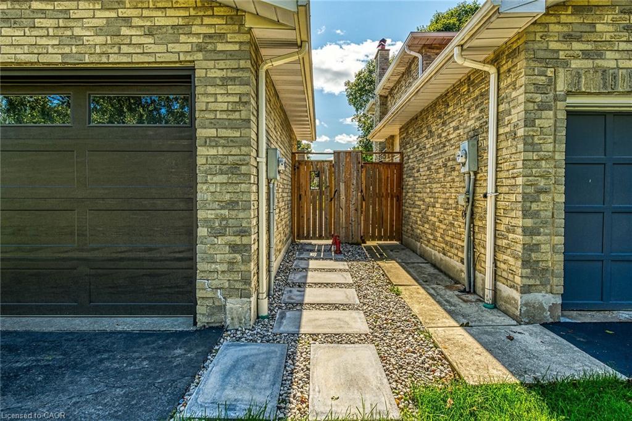

Curb appeal shines with a four-car driveway, double garage with new garage door, and inviting front porch. Inside, the main floor features newly upgraded smooth ceilings with modern pot lights, creating bright, comfortable living spaces designed for everyday family life and entertaining alike. Enjoy a spacious living room, formal dining area, and cozy family room with fireplace, while the sun-filled 3-season sunroom offers the perfect spot to unwind while watching the kids enjoy the backyard.

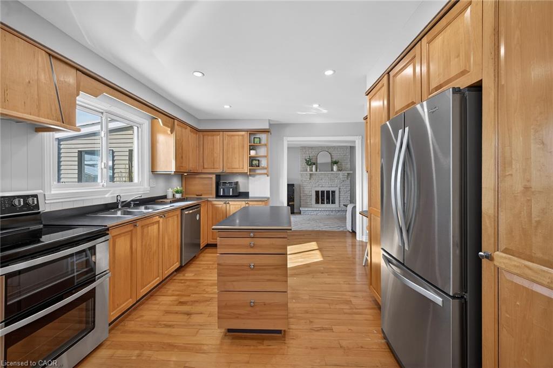
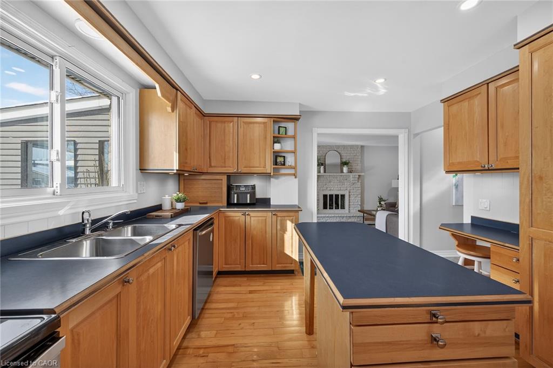
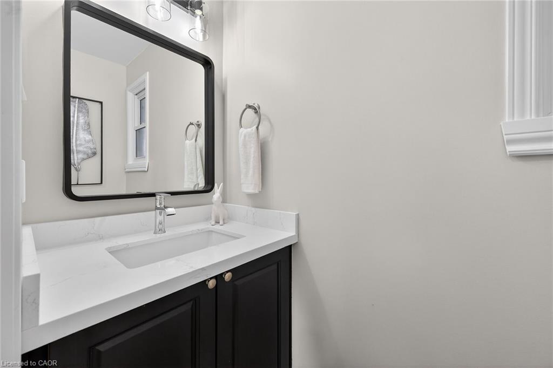
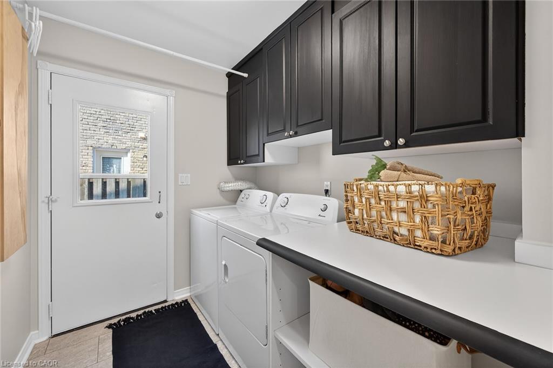
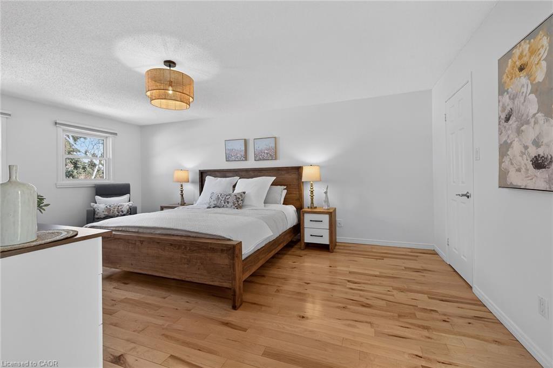
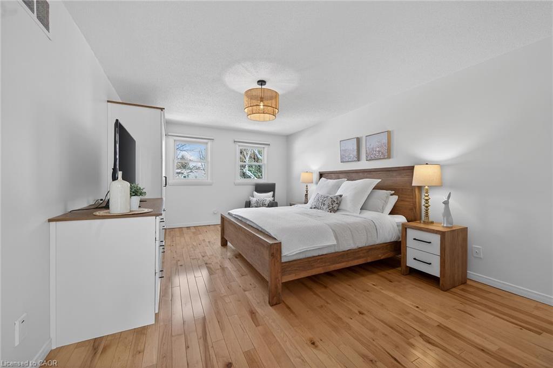
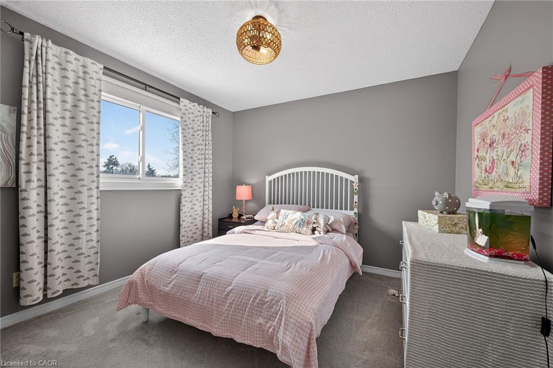
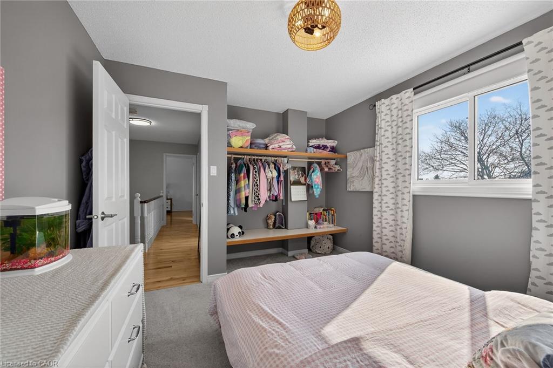
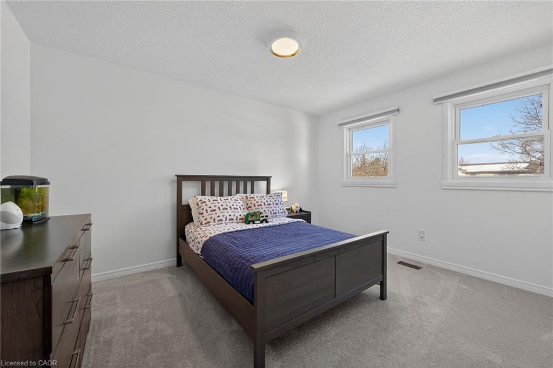
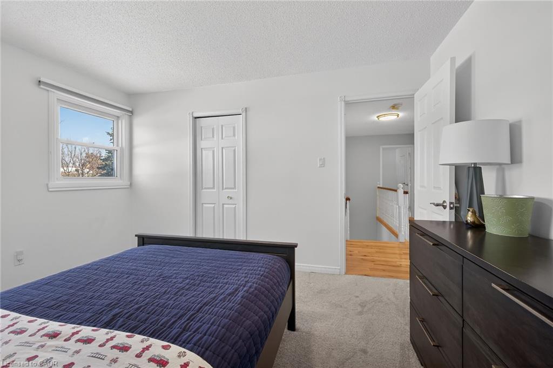
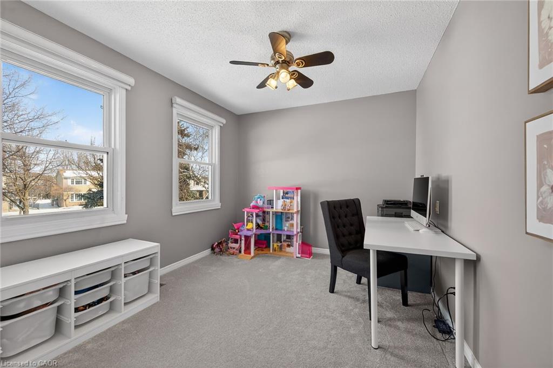
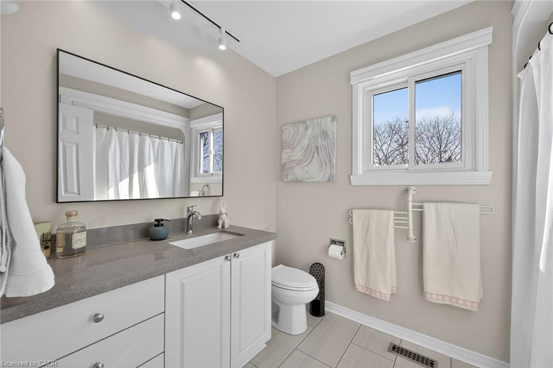
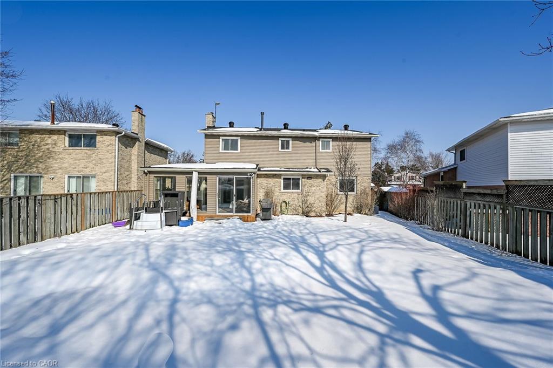
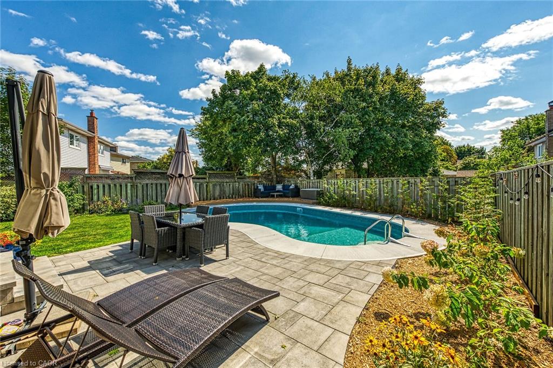
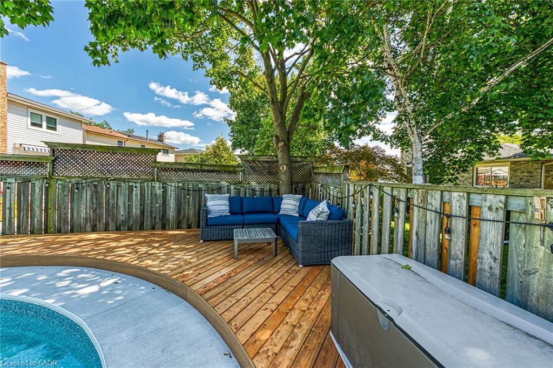

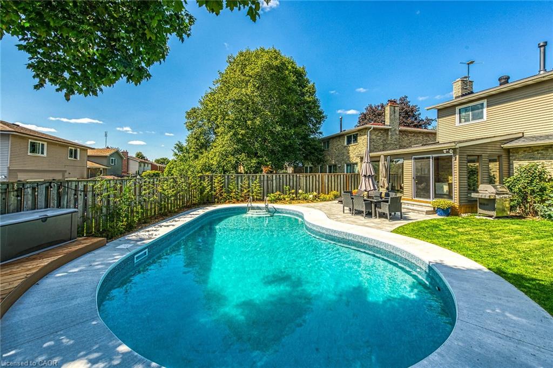

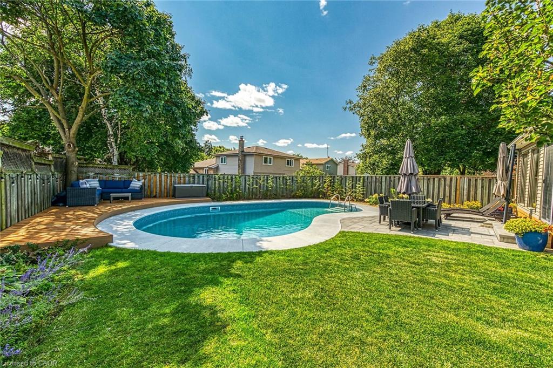

Step outside to your own summer retreat featuring a kidney-shaped in-ground pool with new lines, brand-new surrounding concrete and patio, and a new deck ideal for BBQs and gatherings, plus extra lawn space for kids and pets to play. The kitchen sits at the heart of the home, connecting seamlessly to the main living areas, while main floor laundry and a powder room add everyday convenience. Upstairs, the generous primary bedroom features a walk-in closet and private ensuite, while three additional bedrooms provide plenty of space for a growing family or home office needs.


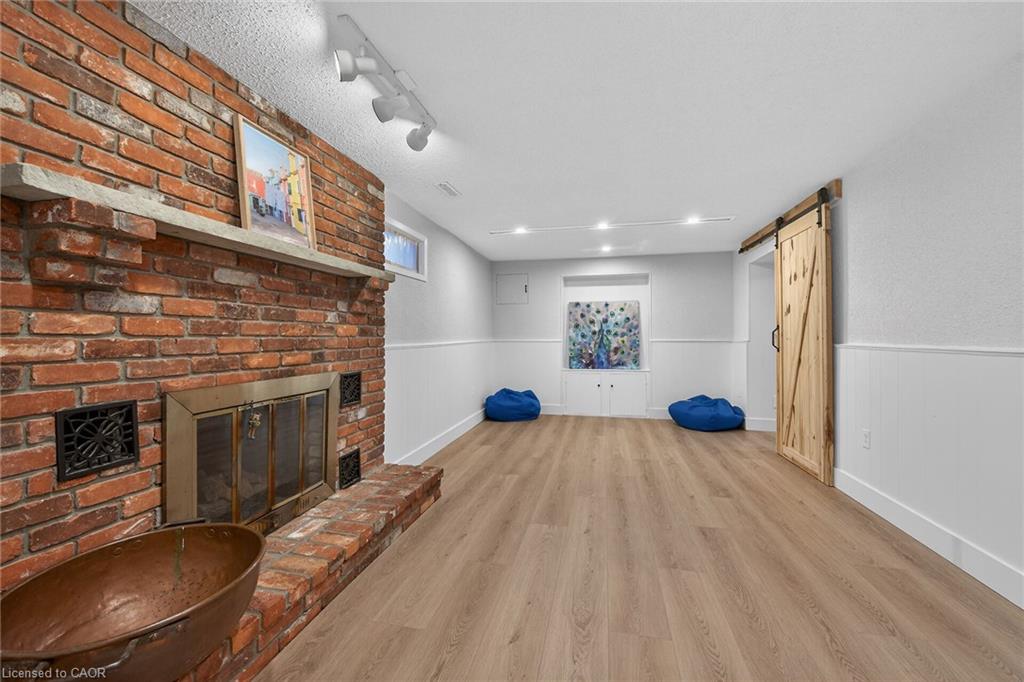
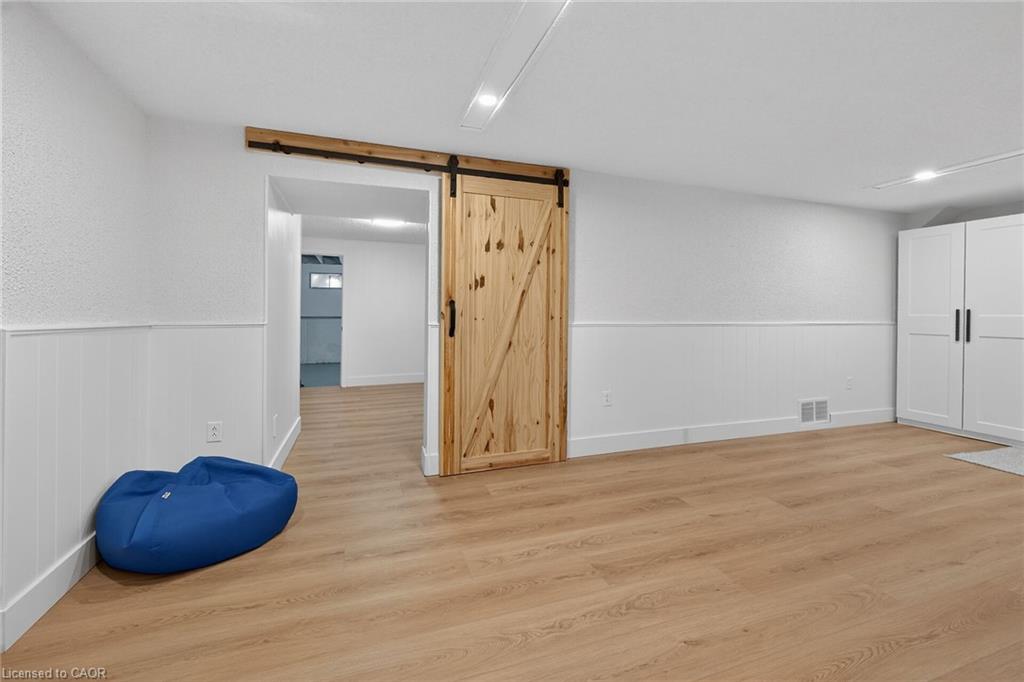
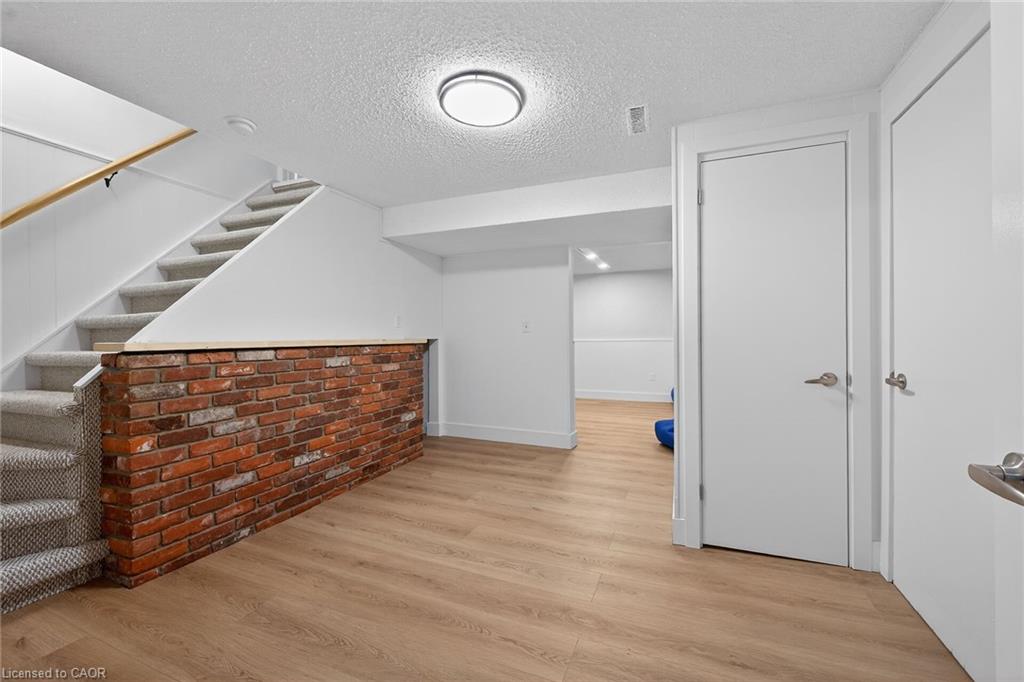
The partially finished basement offers additional living space, workshop potential, and storage ready to adapt as your family’s needs evolve. A wonderful opportunity to own a move-in-ready home in one of Milton’s most loved family communities.

Additional Details

  • Property Sub Type: Single Family Residence
  • Zoning: R4 RESIDENTIAL
  • Transaction Type: Sale
  • Basement: Partial, Partially Finished
  • Heating: Forced Air, Natural Gas
  • Cooling: Private Drive Double Wide
  • Parking Space: 6
  • Fire Places: 2
  • Virtual Tour: https://www.myvisuallistings.com/vt/361784

Similar Properties

View Property

417 Palamino Place, Waterloo ON N2K 4K5

Welcome to 417 Palamino Place, a well maintained and extensively…

Bedrooms
4
Bathrooms
2.5
Area
2768 Square Feet

$1,199,900
View Property

10 Craighead Drive, Fergus ON N1M 2Z2
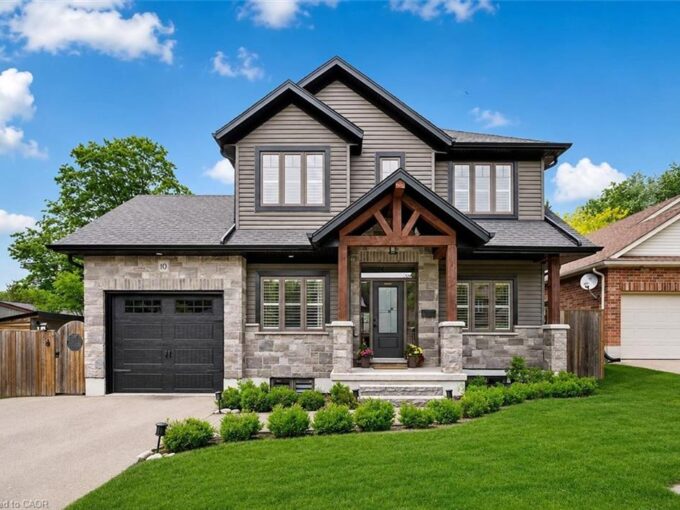
Custom-built 5-bdrm bungaloft W/legal bsmt apt & over 3000sqft of…

Bedrooms
4
Bathrooms
3.5
Area
3046 Square Feet

$1,099,900

Debolender

Menu

  • Home
  • About
  • Buying Tips
  • Selling Tips
  • Testimonials
  • Contact

Contact Info

238 Speedvale Ave W, Guelph, ON N1L 1C9

+1 519 993 5656

deb@deboraholender.com

Find your new Home

  • All Listings
  • Guelph Listing
  • Kitchener Listing
  • Waterloo Listing
  • Cambridge Listing

Copyright © 2026, Deb Olender RE/MAX Guelph Real Estate Centre

|
37 Duke Street, Elmira ON N3B 2X4 138 Woodberry Crescent, Elmira ON N3B 0E5

Owning a home is a keystone of wealth… both financial affluence and emotional security.

Suze Orman
July 21, 2026 Tuesday!
Debolender
  • Login
Forget Password?